
850 Brighton Gate Saskatoon, Saskatchewan S7V 1L2

$529,900
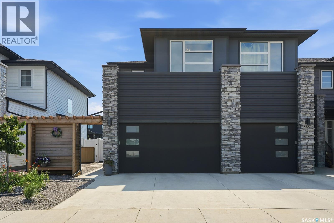
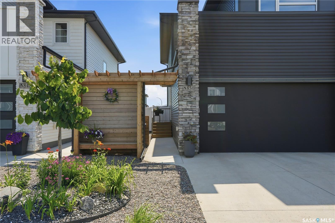
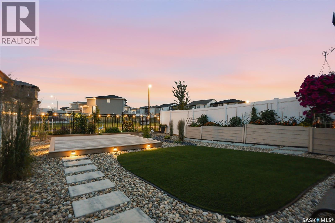
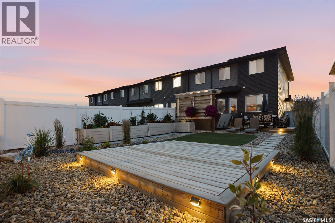
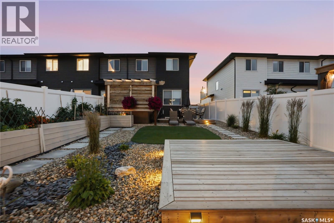
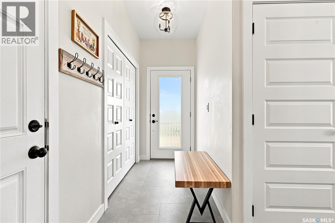
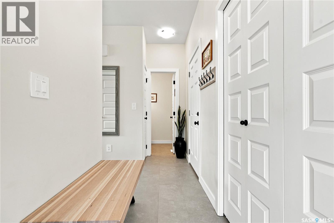
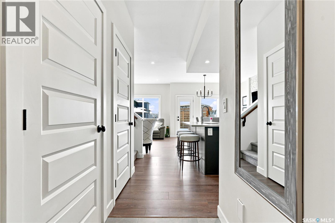
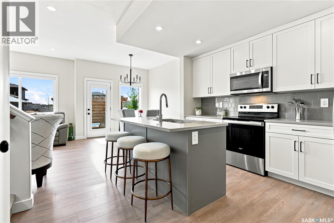
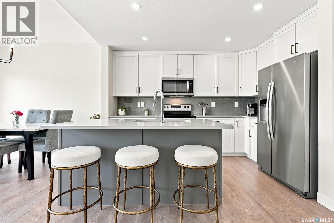
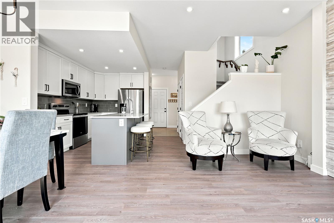
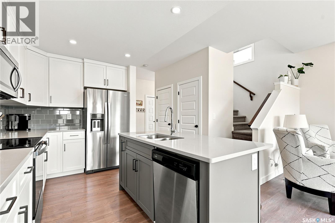
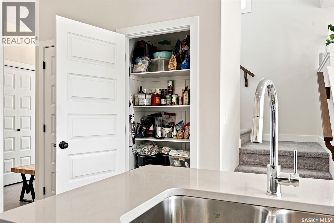
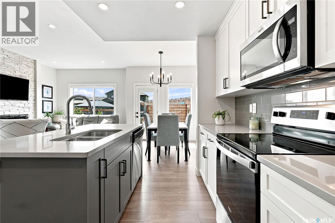
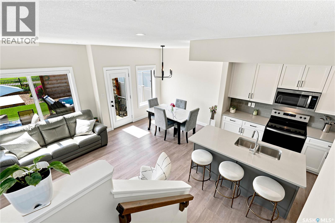
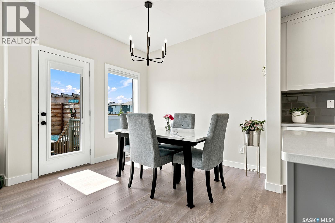
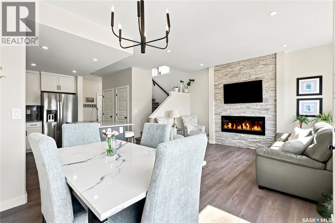
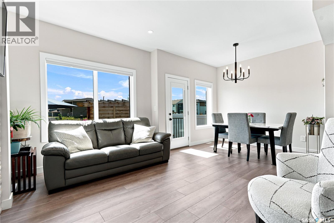
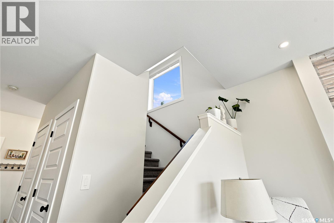
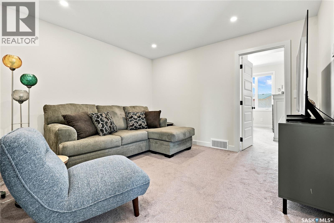
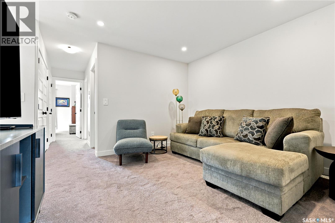
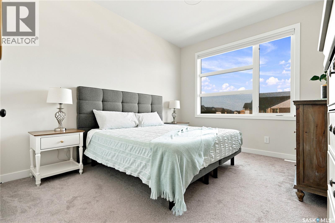
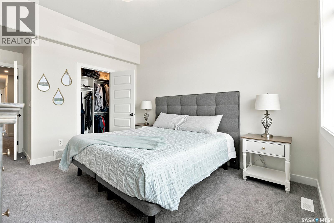
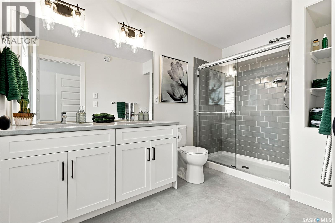
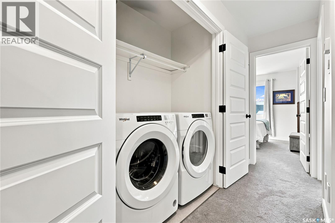
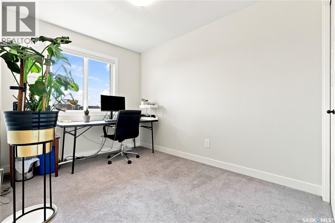
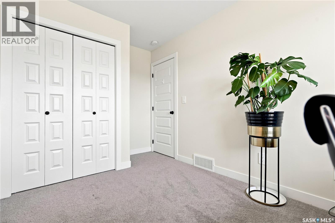
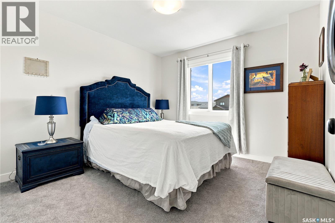
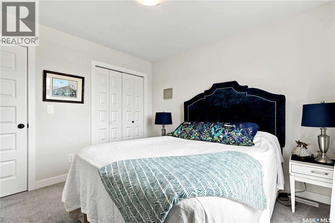
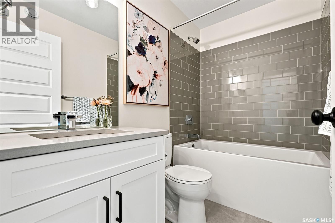
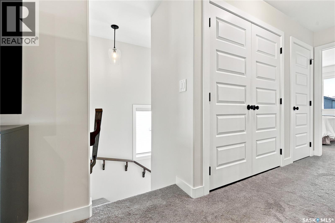
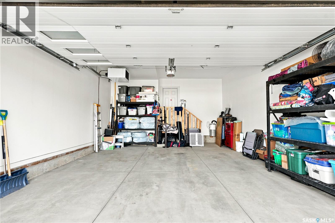
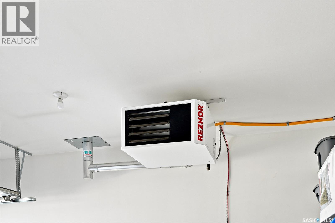
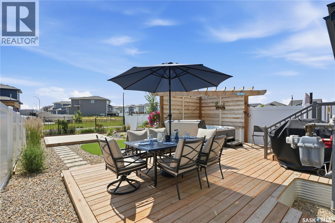
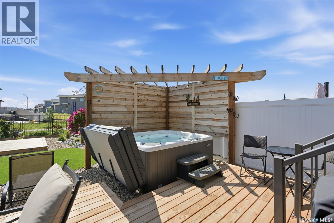
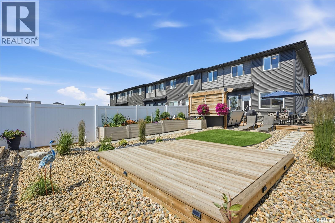
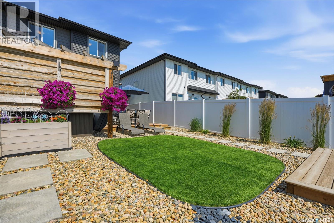
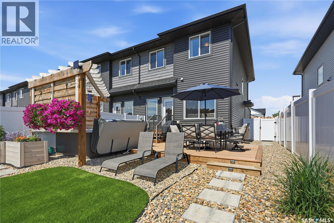
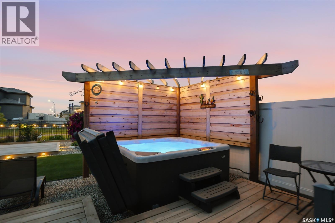
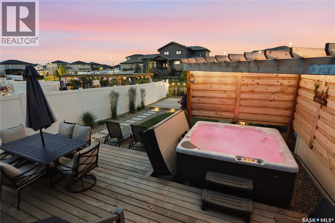
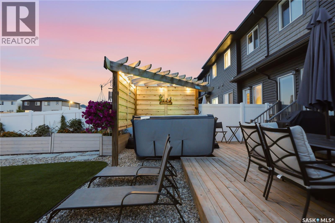
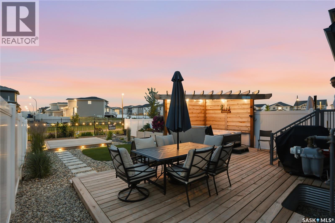
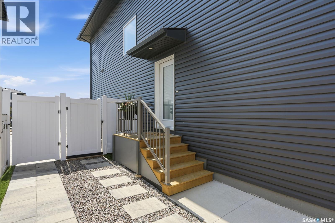
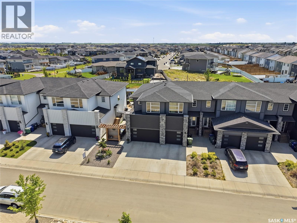
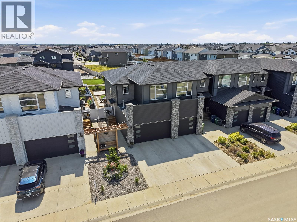
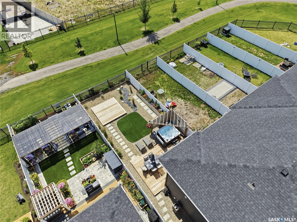
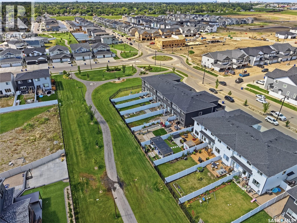
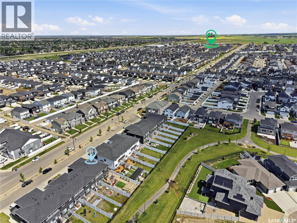
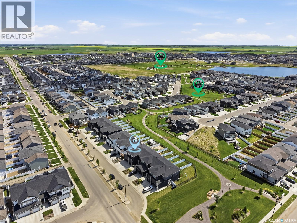
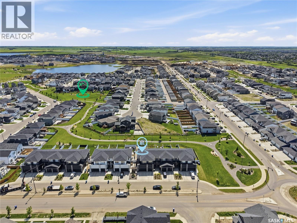
Welcome to 850 Brighton Gate—an exceptional end-unit town home offering all the advantages of a semi-detached home with no condo fees! Situated on a duplex-sized lot in the heart of Brighton, backing green space, this meticulously maintained 1,504 sq. ft. 2-storey home combines modern design, premium finishes, & truly turnkey outdoor living. The bright, open-concept main floor is designed for everyday living & entertaining, featuring quartz countertops, large island, tiled backsplash, & full stainless steel appliance package including a vented microwave hood fan. The inviting living room is anchored by a stylish electric fireplace & flows seamlessly into the dining area with direct access to the backyard. Upstairs offers a spacious bonus room, 2 generous secondary bedrooms, upgraded full bath with full tile tub surround, quartz countertop, convenient 2nd floor laundry & stunning primary retreat featuring 10-foot ceilings, upgraded motorized blind, walk-in closet, & luxurious 3-pc ensuite upgraded full tile surround with double vanity/quartz countertops. The unframed basement is a true blank canvas, allowing the next owner to create the ideal layout. Outside is where this property truly stands apart. The professionally completed backyard is fully landscaped & intentionally designed for maintenance free living. Enjoy the private cedar gazebo, recently serviced 6-person hot tub, ambient lighting, raised garden beds, stone pathways, U/G irrigation, & thoughtfully designed xeriscaping that keeps maintenance to a minimum. Additional upgrades include A/C, custom Bali blinds, U/G sprinklers, gas BBQ hookup, sump pump, & heated garage for Saskatchewan winters. Ideally located close to parks, schools, shopping, restaurants, & convenient access to Circle Drive, this is an outstanding opportunity for buyers seeking a freehold semi-detached alternative with no condo fees, premium upgrades, & a finished, maintenance-friendly yard so you can immediately enjoy outdoor living. (id:62370)
Property Details
| MLS® Number | SK042230 |
| Property Type | Single Family |
| Neigbourhood | Brighton |
| Features | Double Width Or More Driveway, Sump Pump |
| Structure | Deck |
Building
| Bathroom Total | 3 |
| Bedrooms Total | 3 |
| Appliances | Washer, Refrigerator, Dishwasher, Dryer, Microwave, Window Coverings, Garage Door Opener Remote(s), Stove |
| Architectural Style | 2 Level |
| Basement Development | Partially Finished |
| Basement Type | Full (partially Finished) |
| Constructed Date | 2023 |
| Construction Style Attachment | Attached |
| Cooling Type | Central Air Conditioning, Air Exchanger |
| Fireplace Fuel | Electric |
| Fireplace Present | Yes |
| Fireplace Type | Conventional |
| Heating Fuel | Natural Gas |
| Heating Type | Forced Air |
| Stories Total | 2 |
| Size Interior | 1,504 Ft2 |
| Type | Row / Townhouse |
Parking
| Attached Garage | |
| Heated Garage | |
| Parking Space(s) | 4 |
Land
| Acreage | No |
| Fence Type | Fence |
| Landscape Features | Lawn, Underground Sprinkler |
| Size Frontage | 28 Ft |
| Size Irregular | 28x131 |
| Size Total Text | 28x131 |
Rooms
| Level | Type | Length | Width | Dimensions |
|---|---|---|---|---|
| Second Level | Bonus Room | 11 ft ,4 in | 12 ft ,4 in | 11 ft ,4 in x 12 ft ,4 in |
| Second Level | Bedroom | 10 ft | 10 ft ,8 in | 10 ft x 10 ft ,8 in |
| Second Level | Bedroom | 11 ft ,2 in | 8 ft ,2 in | 11 ft ,2 in x 8 ft ,2 in |
| Second Level | 4pc Bathroom | Measurements not available | ||
| Second Level | Primary Bedroom | 13 ft ,2 in | 11 ft ,5 in | 13 ft ,2 in x 11 ft ,5 in |
| Second Level | 3pc Ensuite Bath | Measurements not available | ||
| Second Level | Laundry Room | Measurements not available | ||
| Main Level | Kitchen | 8 ft ,8 in | 12 ft ,4 in | 8 ft ,8 in x 12 ft ,4 in |
| Main Level | Dining Room | 9 ft ,8 in | 8 ft ,8 in | 9 ft ,8 in x 8 ft ,8 in |
| Main Level | Living Room | 13 ft ,3 in | 10 ft | 13 ft ,3 in x 10 ft |
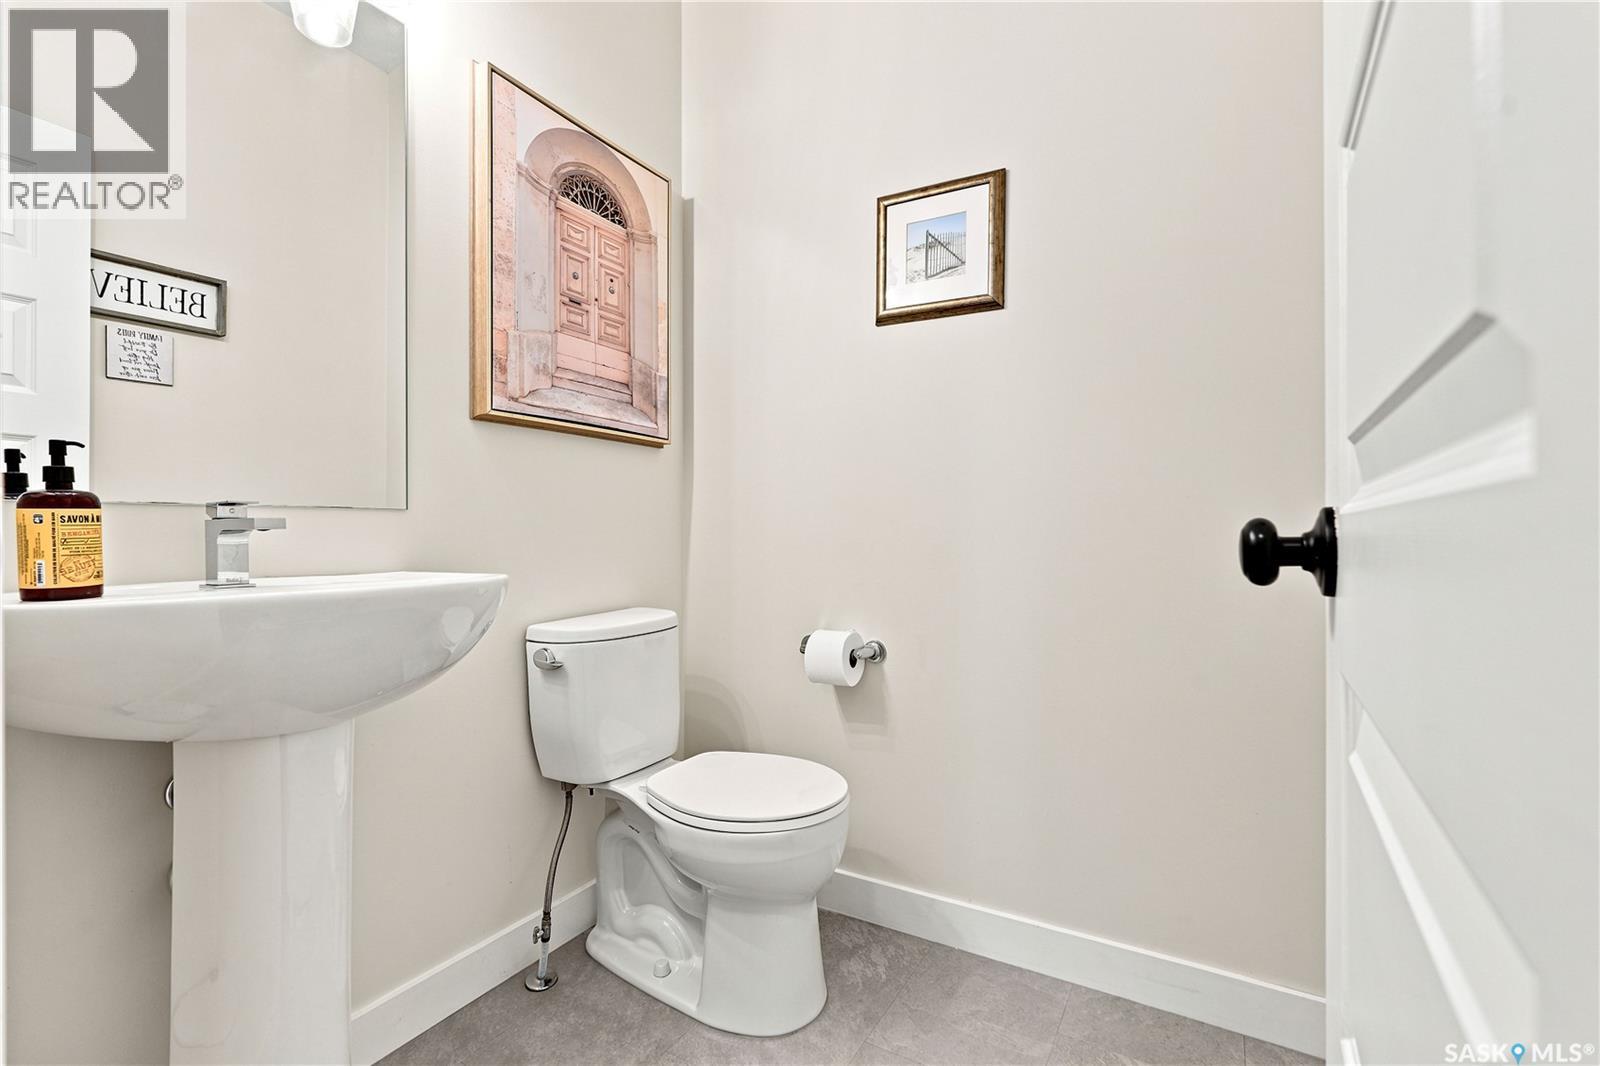
| Main Level | 2pc Bathroom | Measurements not available |



The trademarks REALTOR®, REALTORS®, and the REALTOR® logo are controlled by The Canadian Real Estate Association (CREA) and identify real estate professionals who are members of CREA. The trademarks MLS®, Multiple Listing Service® and the associated logos are owned by The Canadian Real Estate Association (CREA) and identify the quality of services provided by real estate professionals who are members of CREA. The trademark DDF® is owned by The Canadian Real Estate Association (CREA) and identifies CREA's Data Distribution Facility (DDF®)
July 16 2026 02:12:19
Saskatchewan REALTORS® Association
Derrick Stretch Realty Inc.