
83 Woodward Avenue Regina, Saskatchewan S4R 3H3

$284,900
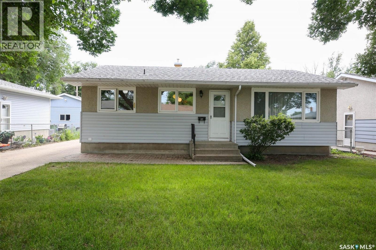
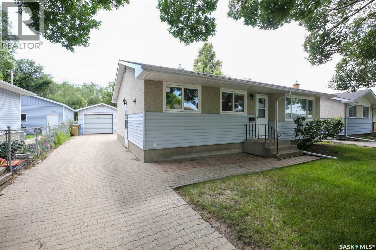
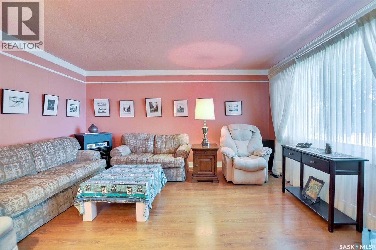
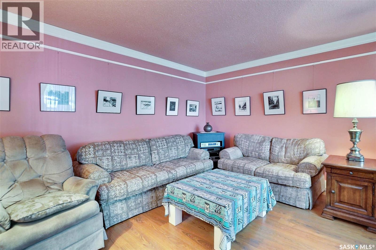
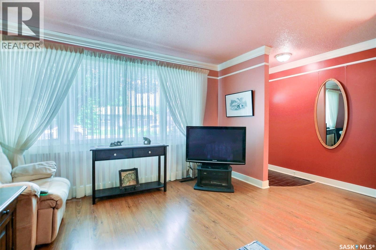
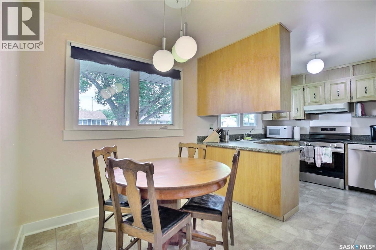
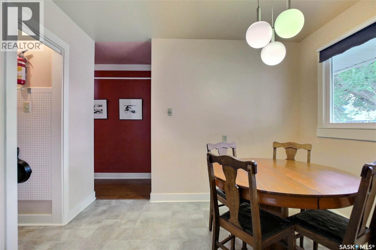
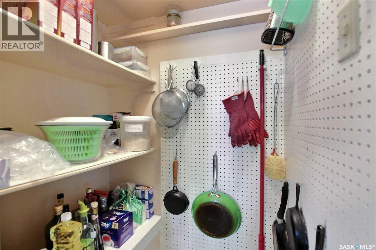
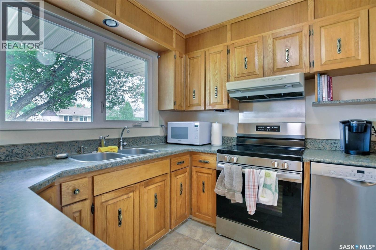
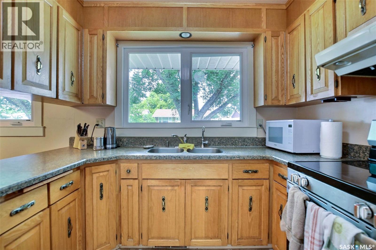
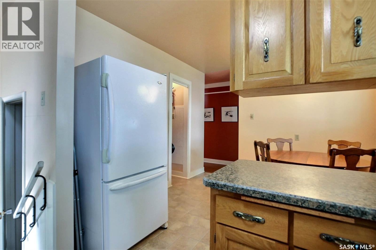
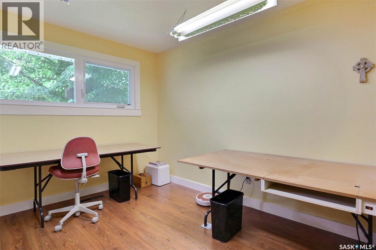
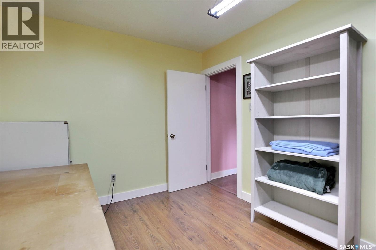
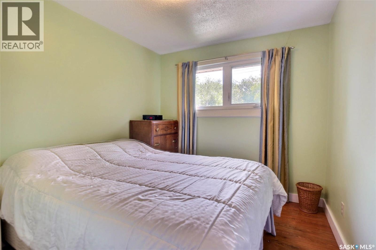
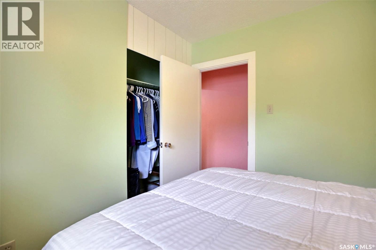
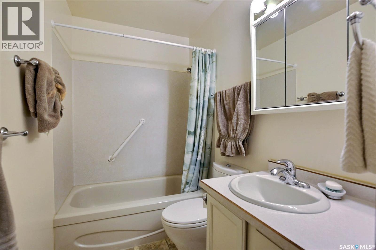
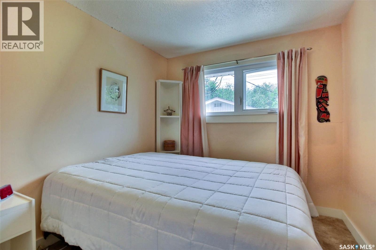
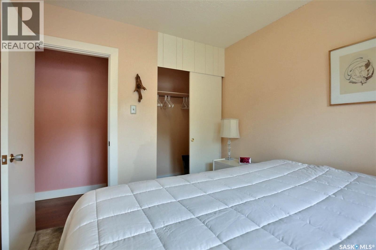
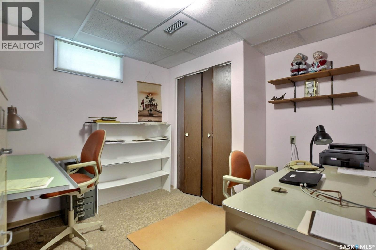
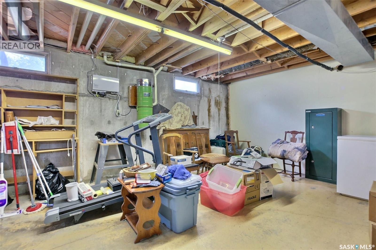
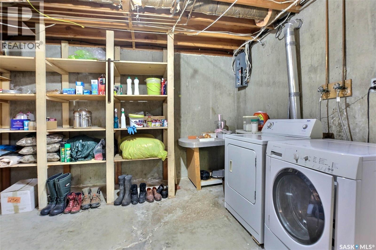
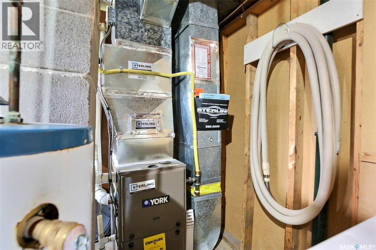
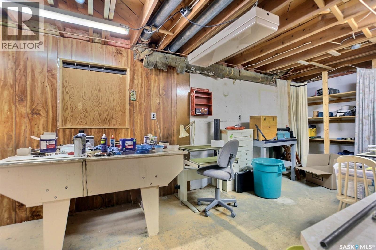
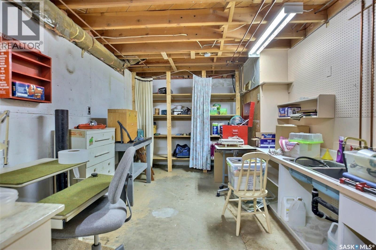
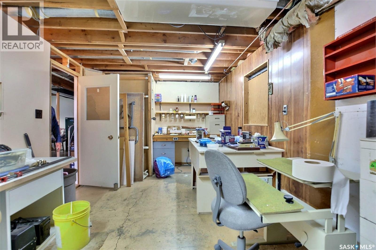
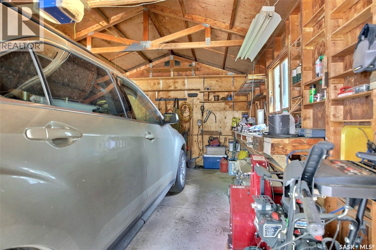
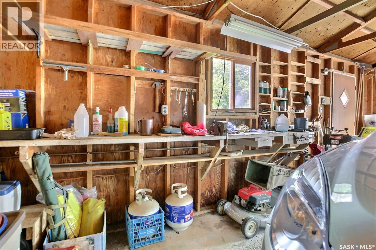
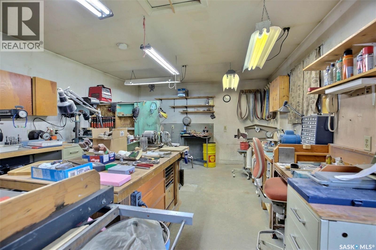
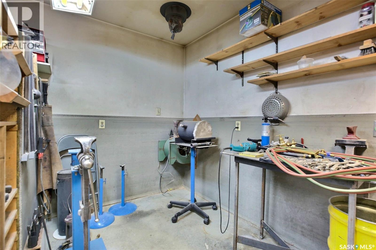
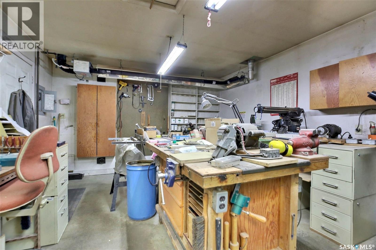
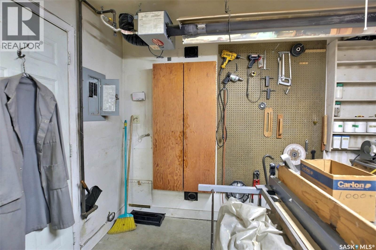
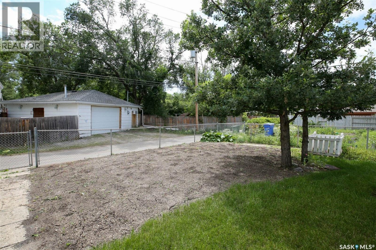
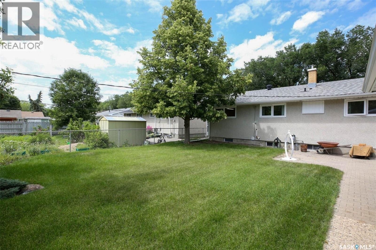
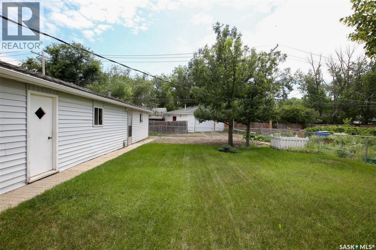
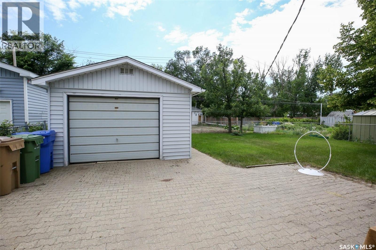
What a great location! this property is on a quiet street and walking distance to 2 K-8 and 2 high schools as well as the Huda School. You will have easy access to parks, recreation, retail and a quick drive to anywhere in the city This home is being offered to the market by its owners who have lived hear for most of it's life. They have taken care of the home and thoughtfully upgraded it where required over the years. The floorplan is functional and ideal for family or entertaining with 3+1 bedrooms and room to expand your living space with more basement development. The main level offers a functional kitchen/dining area with a large pantry. The generous living room has lots of natural light. There are 3 bedrooms and a 4 piece bathroom finishing off this level. The lower level includes the 4th bedroom, a hobby room, a large area perfect for an additional family room and a generous laundry utility area. The tandem garage features a a garage on the front 1/2 with the back half developed as a functioning work shop completely insulated and finished including Radiant natural gas heat and ample 220 power to the area. This space has multiple options including a home based business, additional living space teenager's space, or a mancave/she-shed to name just a few possibilities. Some of the upgrades over the years include; PVC windows, HE furnace, newer appliances with high capacity dryer and dishwasher along with many others. This home will not last on the market! contact your Realtor to schedule a personal viewing now! (id:62370)
Property Details
| MLS® Number | SK042738 |
| Property Type | Single Family |
| Neigbourhood | Coronation Park |
| Features | Lane, Rectangular |
Building
| Bathroom Total | 1 |
| Bedrooms Total | 4 |
| Appliances | Washer, Refrigerator, Dishwasher, Dryer, Window Coverings, Garage Door Opener Remote(s), Hood Fan, Stove |
| Architectural Style | Bungalow |
| Basement Development | Partially Finished |
| Basement Type | Full (partially Finished) |
| Constructed Date | 1964 |
| Construction Style Attachment | Detached |
| Heating Fuel | Natural Gas |
| Heating Type | Forced Air |
| Stories Total | 1 |
| Size Interior | 1,040 Ft2 |
| Type | House |
Parking
| Detached Garage | |
| R V | |
| Interlocked | |
| Heated Garage | |
| Parking Space(s) | 4 |
Land
| Acreage | No |
Rooms
| Level | Type | Length | Width | Dimensions |
|---|---|---|---|---|
| Basement | Bedroom | Measurements not available | ||
| Basement | Workshop | Measurements not available | ||
| Basement | Laundry Room | Measurements not available | ||
| Basement | Storage | Measurements not available | ||
| Main Level | Living Room | 14 ft | Measurements not available x 14 ft | |
| Main Level | Kitchen/dining Room | 10 ft | Measurements not available x 10 ft | |
| Main Level | Primary Bedroom | 9'10 x 11'10 | ||
| Main Level | Bedroom | 9'10 x 9'10 | ||
| Main Level | Bedroom | 9'10 x 9'10 | ||
| Main Level | 4pc Bathroom | . x . |



The trademarks REALTOR®, REALTORS®, and the REALTOR® logo are controlled by The Canadian Real Estate Association (CREA) and identify real estate professionals who are members of CREA. The trademarks MLS®, Multiple Listing Service® and the associated logos are owned by The Canadian Real Estate Association (CREA) and identify the quality of services provided by real estate professionals who are members of CREA. The trademark DDF® is owned by The Canadian Real Estate Association (CREA) and identifies CREA's Data Distribution Facility (DDF®)
July 16 2026 05:11:26
Saskatchewan REALTORS® Association
Sutton Group - Results Realty