
829 Main Street E Saskatoon, Saskatchewan S7H 0K2

$499,900
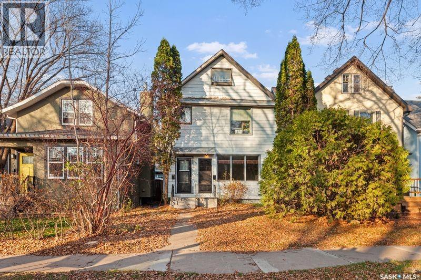
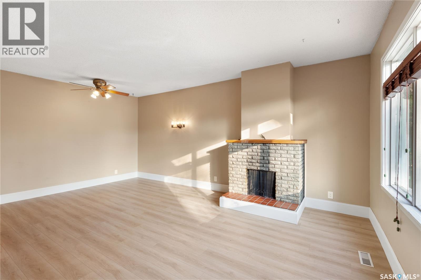
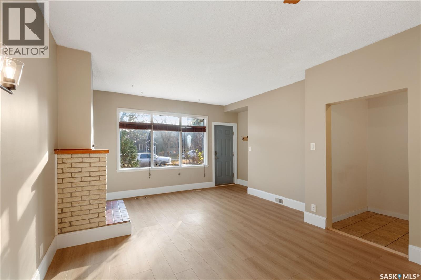
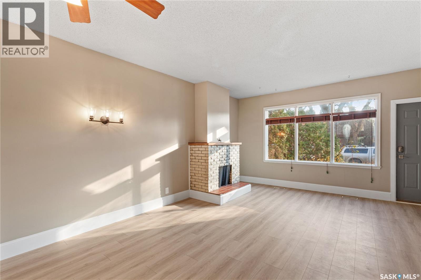
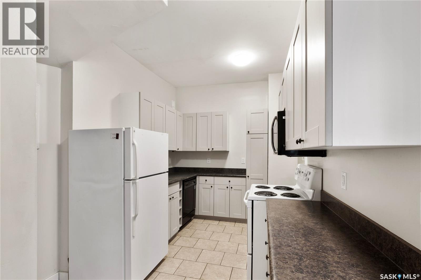
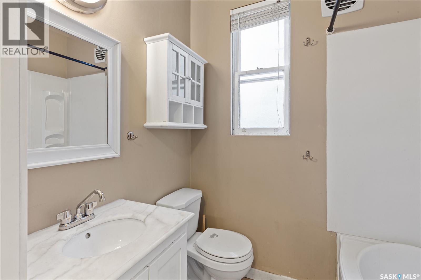
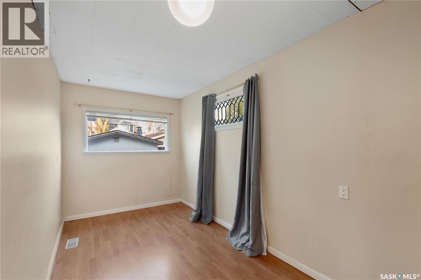
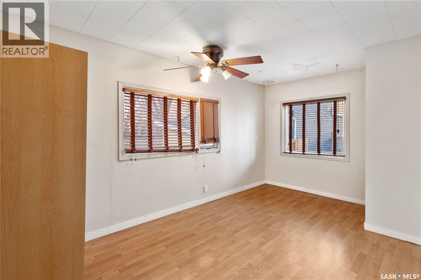
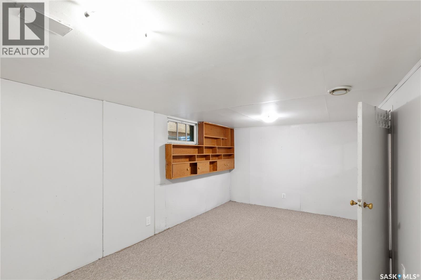
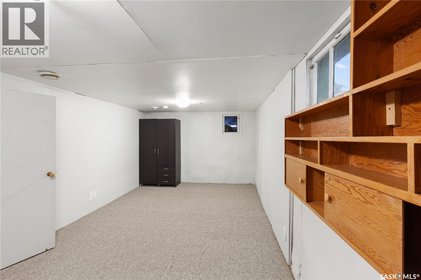
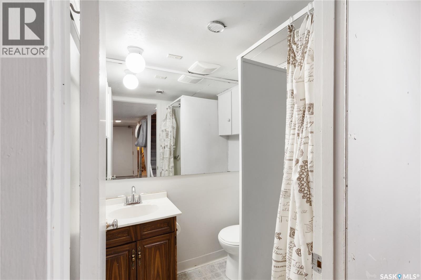
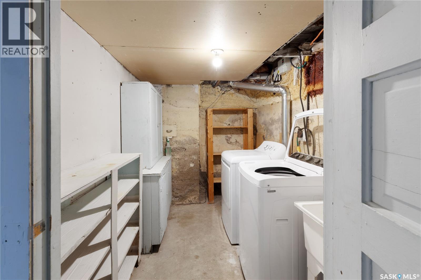
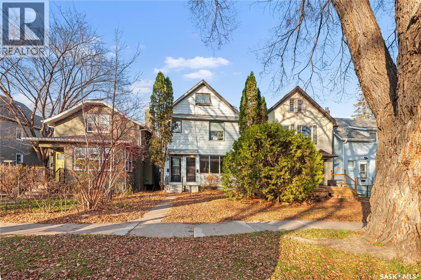
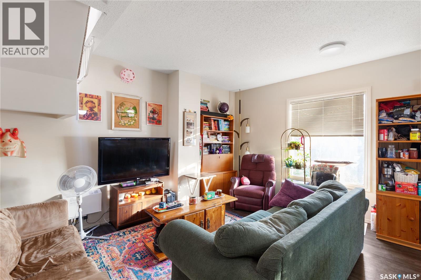
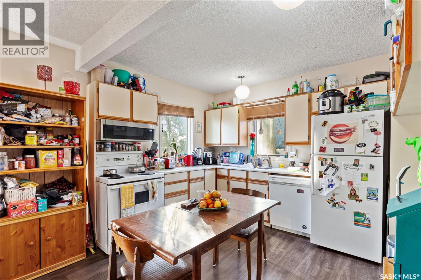
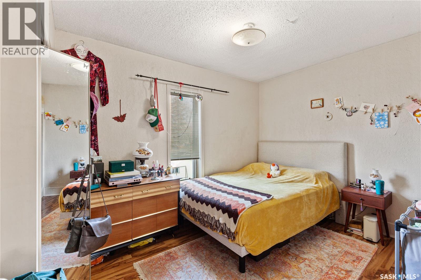
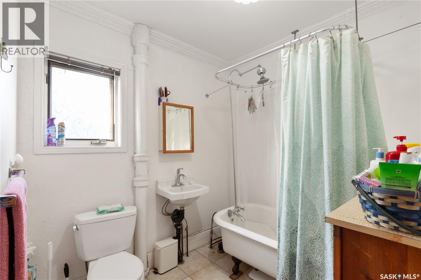
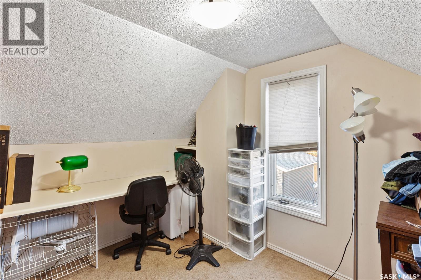
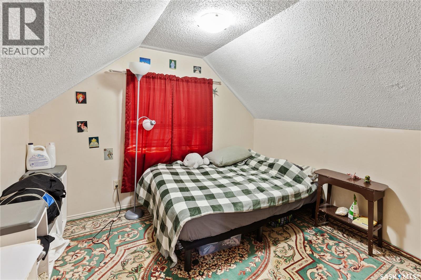
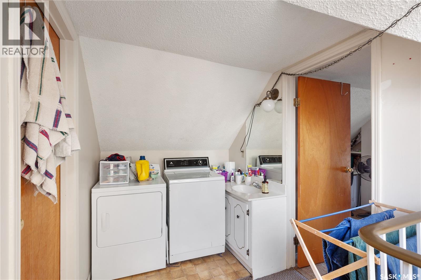
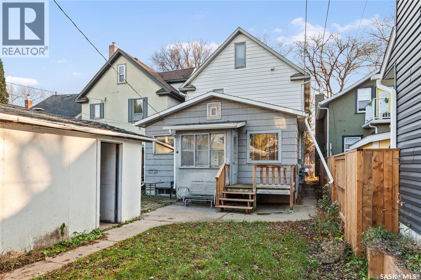
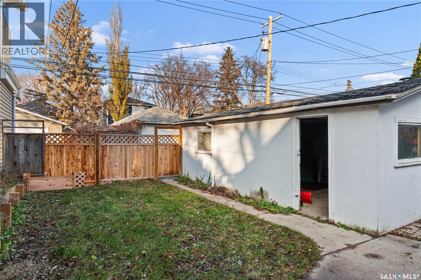
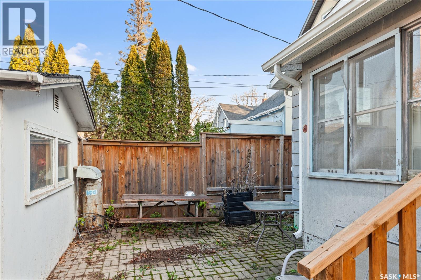
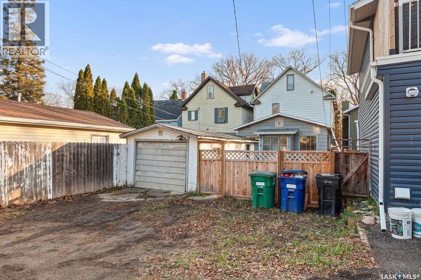
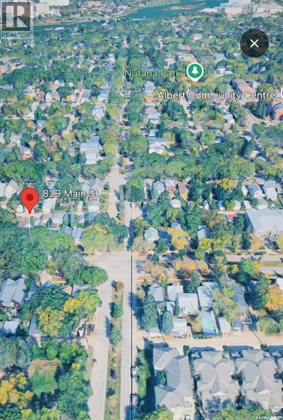
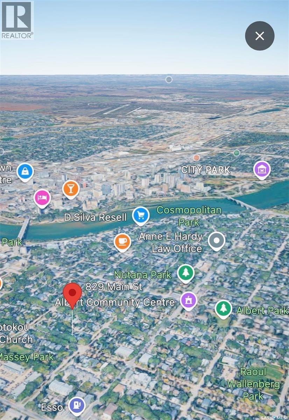
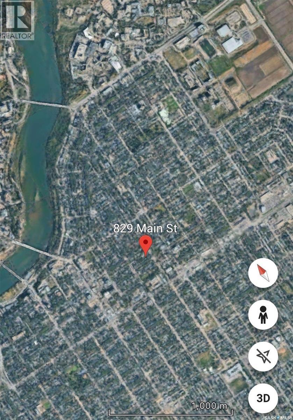
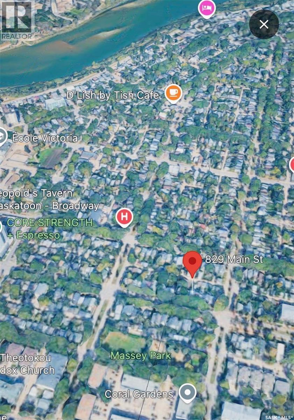
Located in the sought-after Nutana neighbourhood, just minutes from the vibrant shops, restaurants, and amenities of Broadway Avenue, this versatile duplex offers an outstanding opportunity for investors, multi-generational families, or buyers looking to offset their mortgage with rental income. Featuring two separate, spacious living units, this property offers a functional layout with plenty of room and flexibility. The main-floor and basement suite boasts a generous living and dining area, a modern updated kitchen complete with appliances, two well-sized bedrooms on the main floor, and a four-piece bathroom. The fully developed basement adds even more living space, featuring a large third bedroom, an additional three-piece bathroom, a dedicated laundry room, and convenient storage space. The second unit occupies the upper two levels and offers a unique, multi-level layout. Upon entry, a welcoming landing leads to the second floor, where you'll find a comfortable living room, dining area, kitchen, bedroom, and four-piece bathroom. The top floor provides two additional bedrooms and its own laundry facilities, offering added convenience and privacy. Several important mechanical updates have already been completed, including an updated furnace and water heater. Outside, the property features a single-car garage along with additional off-street parking in the backyard. With two self-contained living spaces, a flexible floor plan, and a fantastic location close to Broadway Avenue, this property presents an excellent opportunity to add a versatile income-generating property to your portfolio or accommodate extended family. Don't miss the potential this unique duplex has to offer! (id:62370)
Property Details
| MLS® Number | SK052906 |
| Property Type | Single Family |
| Neigbourhood | Nutana |
| Features | Treed, Rectangular |
| Structure | Patio(s) |
Building
| Bathroom Total | 3 |
| Bedrooms Total | 6 |
| Appliances | Washer, Refrigerator, Dishwasher, Dryer, Microwave, Stove |
| Architectural Style | 2 Level |
| Basement Development | Partially Finished |
| Basement Type | Partial (partially Finished) |
| Constructed Date | 1912 |
| Construction Style Attachment | Attached |
| Heating Fuel | Natural Gas |
| Heating Type | Forced Air |
| Stories Total | 3 |
| Size Interior | 1,876 Ft2 |
| Type | Duplex |
Parking
| Detached Garage | |
| Parking Space(s) | 3 |
Land
| Acreage | No |
| Fence Type | Partially Fenced |
| Landscape Features | Lawn |
| Size Frontage | 26 Ft |
| Size Irregular | 3635.00 |
| Size Total | 3635 Sqft |
| Size Total Text | 3635 Sqft |
Rooms
| Level | Type | Length | Width | Dimensions |
|---|---|---|---|---|
| Second Level | 4pc Bathroom | Measurements not available | ||
| Second Level | Living Room | 12 ft ,2 in | 13 ft | 12 ft ,2 in x 13 ft |
| Second Level | Kitchen | 9 ft | 10 ft | 9 ft x 10 ft |
| Second Level | Bedroom | 8 ft ,6 in | 12 ft | 8 ft ,6 in x 12 ft |
| Third Level | Laundry Room | Measurements not available | ||
| Third Level | Bedroom | 8 ft ,6 in | 10 ft | 8 ft ,6 in x 10 ft |
| Third Level | Bedroom | 10 ft ,8 in | 10 ft | 10 ft ,8 in x 10 ft |
| Basement | 3pc Bathroom | Measurements not available | ||
| Basement | Laundry Room | 7 ft | 9 ft | 7 ft x 9 ft |
| Basement | Bedroom | 9 ft ,10 in | 19 ft ,6 in | 9 ft ,10 in x 19 ft ,6 in |
| Main Level | Living Room | 12 ft | 20 ft ,2 in | 12 ft x 20 ft ,2 in |
| Main Level | Kitchen | 8 ft | 11 ft | 8 ft x 11 ft |
| Main Level | 4pc Bathroom | Measurements not available | ||
| Main Level | Bedroom | 9 ft | 15 ft | 9 ft x 15 ft |
| Main Level | Bedroom | 7 ft ,3 in | 15 ft | 7 ft ,3 in x 15 ft |



The trademarks REALTOR®, REALTORS®, and the REALTOR® logo are controlled by The Canadian Real Estate Association (CREA) and identify real estate professionals who are members of CREA. The trademarks MLS®, Multiple Listing Service® and the associated logos are owned by The Canadian Real Estate Association (CREA) and identify the quality of services provided by real estate professionals who are members of CREA. The trademark DDF® is owned by The Canadian Real Estate Association (CREA) and identifies CREA's Data Distribution Facility (DDF®)
November 10 2026 12:19:47
Saskatchewan REALTORS® Association
Realty Executives Saskatoon