
828 Colonel Otter Drive Swift Current, Saskatchewan S9H 4W9

$599,000
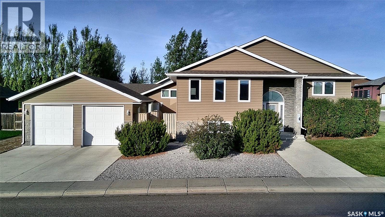
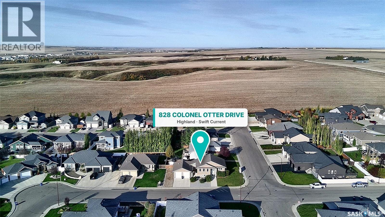
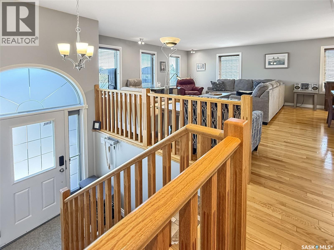
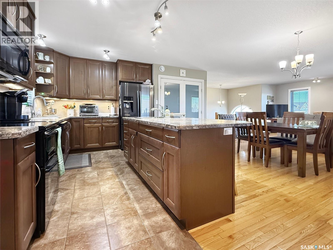
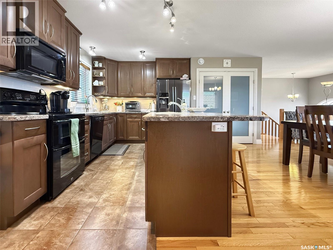
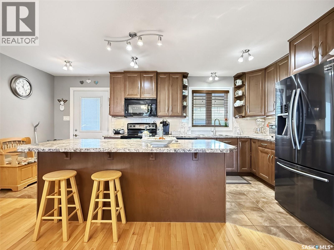
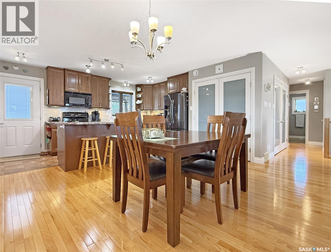
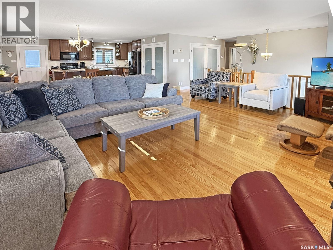
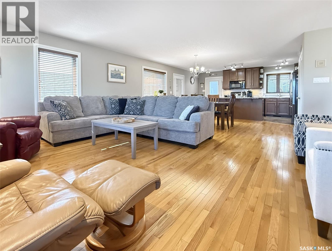
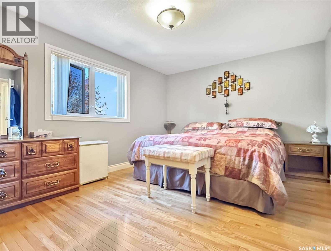
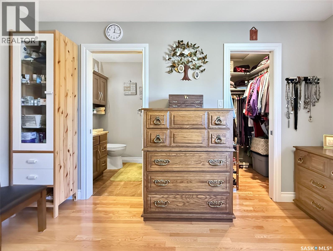
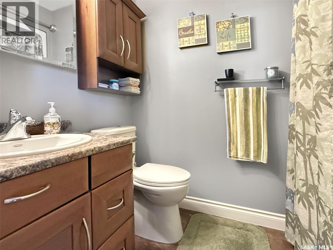
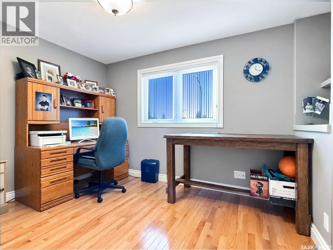
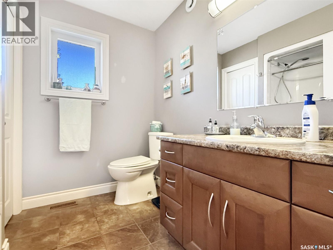
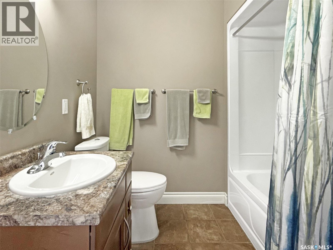
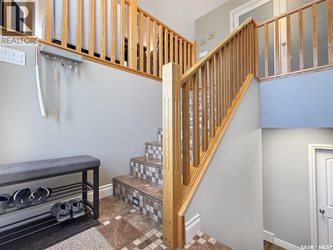
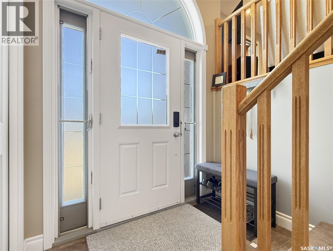
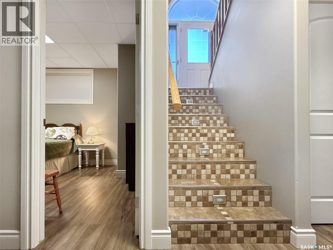
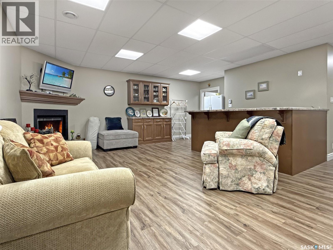
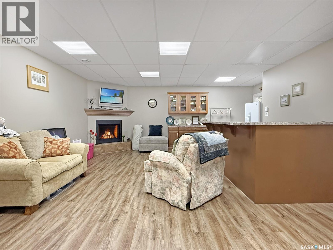
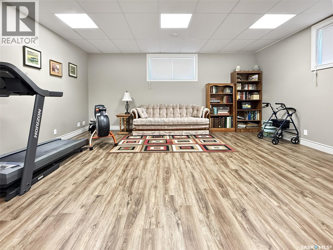
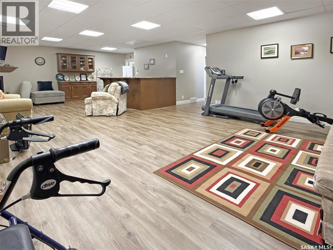
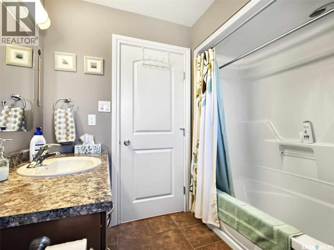
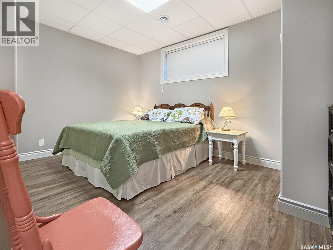
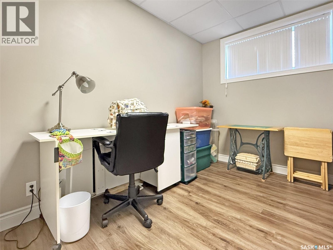
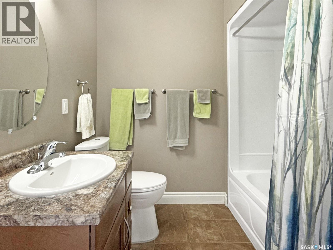
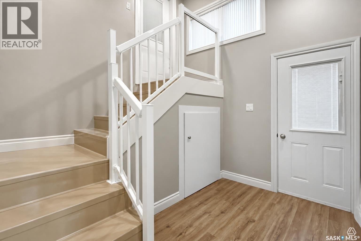
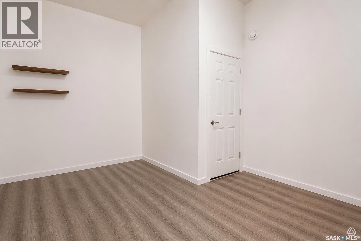
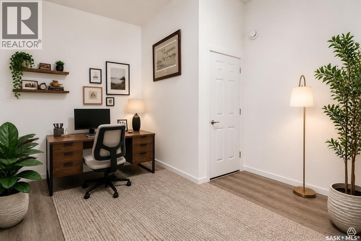
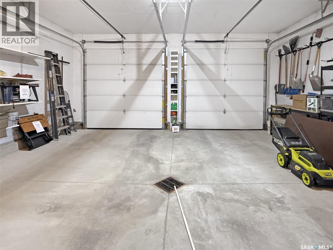
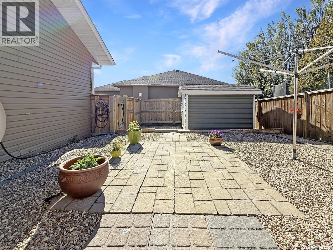
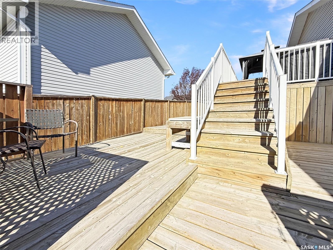
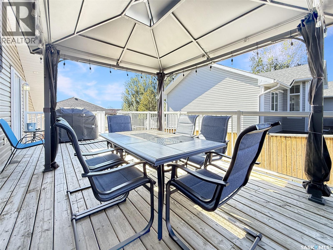
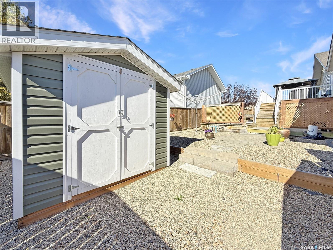
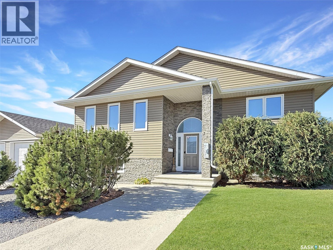
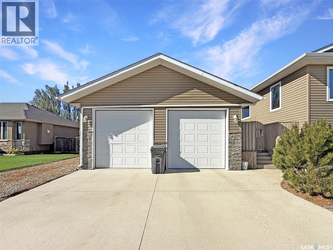
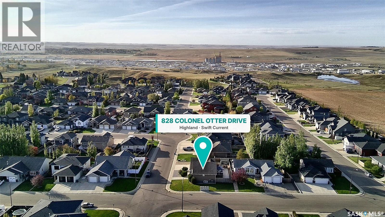
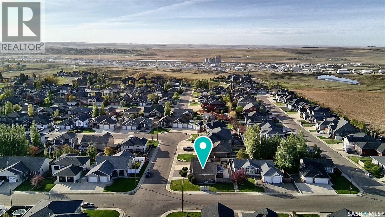
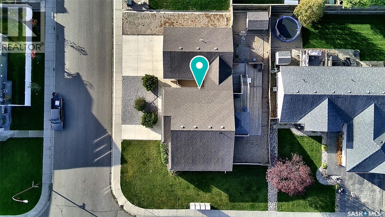
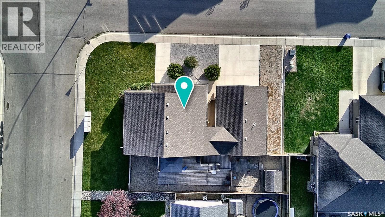
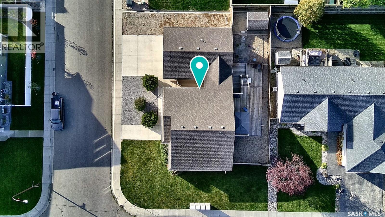
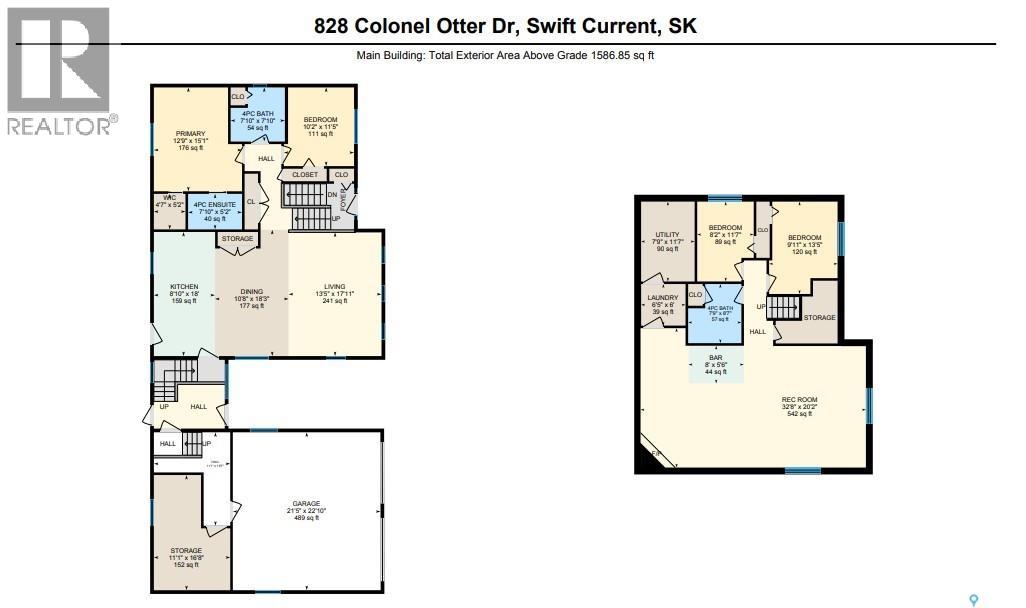
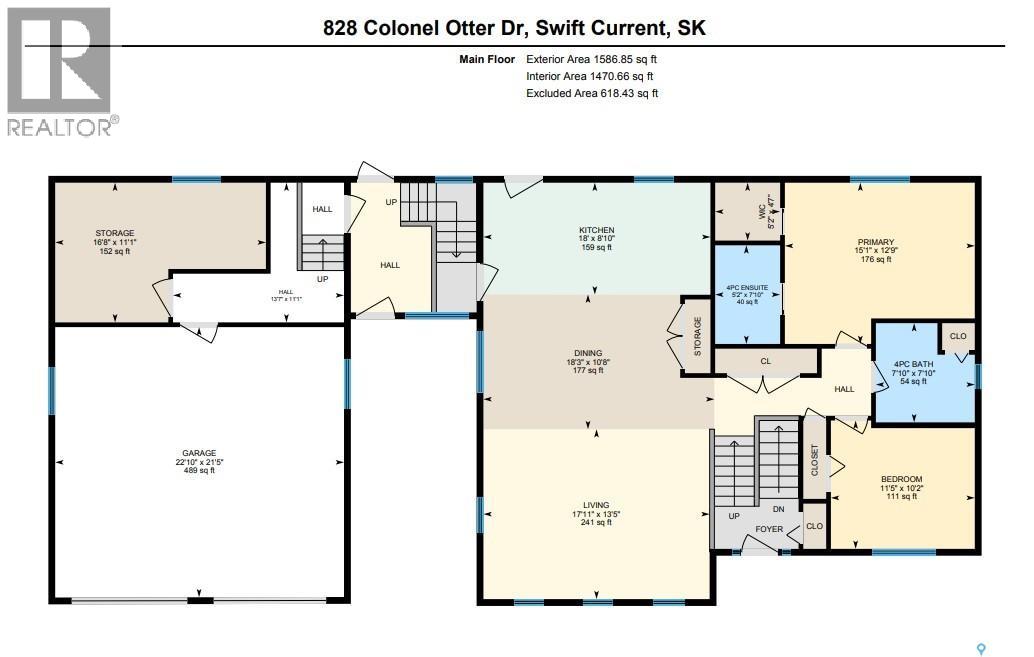
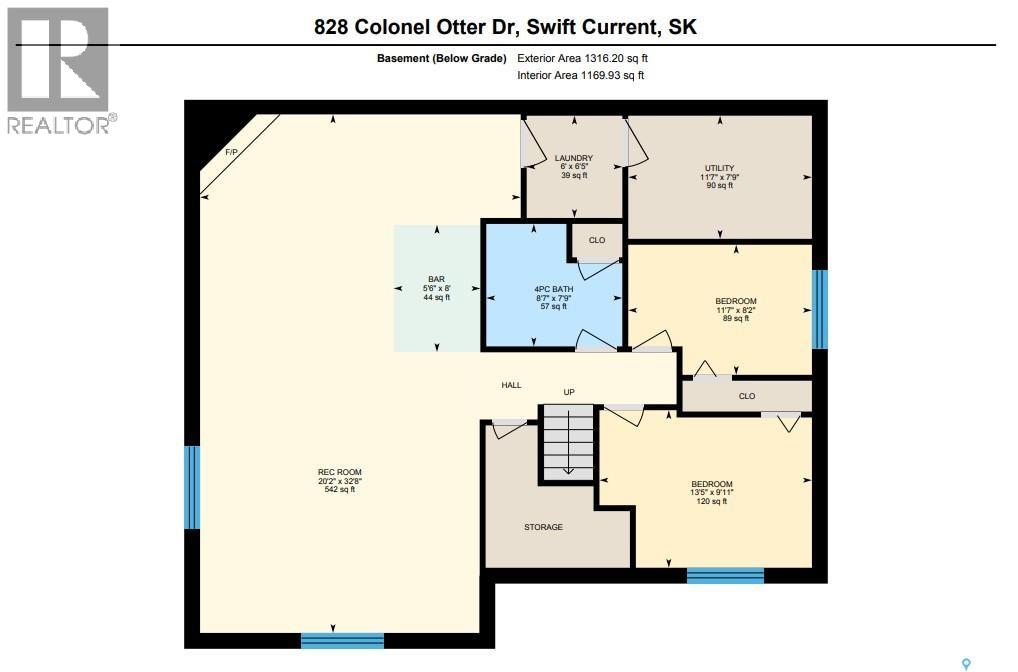
Homes in Highland are few and far between, and this one is worth the wait! Built in 2012, 828 Colonel Otter Drive is a well-kept bi-level with cohesive finishes throughout. An arched transom window welcomes you into the bright entry, and oak railings lead up to the main floor. Large PVC windows fill every room with natural light, and gleaming hardwood flooring runs through the living, dining and bedroom areas. The open-concept layout has a spacious living room that flows into the dining area, perfect for family time and hosting holiday dinners. The kitchen is the heart of the home, with rich cabinetry, a tile backsplash, under-cabinet lighting, tile flooring and a large island with an eating bar. A garden door off the kitchen leads straight out to the deck. The primary bedroom is a true retreat, with a walk-in closet and a full ensuite, and a second bedroom makes an ideal home office. Wood vanities in the bathrooms tie in with the kitchen finishes. The fully developed basement is built for entertaining. Oversized windows keep it bright, and you'll find a bar, a wide-open rec room, two more bedrooms for teens or guests, and a fully updated mechanical room, so you can move in with confidence. The attached garage is heated and insulated and includes a bonus space you can use as a man cave, storage room or office, separate from the house when you want it to be. Heated by the garage furnace. Outside, you'll enjoy an oversized deck, a low-maintenance, fully fenced yard where you'll spend more time relaxing than working, and RV parking. Opportunities like this in Highland don't come up often. Call today to book your private showing! (id:62370)
Property Details
| MLS® Number | SK050762 |
| Property Type | Single Family |
| Neigbourhood | Highland |
| Features | Treed, Corner Site, Sump Pump |
| Structure | Deck, Patio(s) |
Building
| Bathroom Total | 3 |
| Bedrooms Total | 4 |
| Appliances | Washer, Refrigerator, Dishwasher, Dryer, Microwave, Garburator, Window Coverings, Garage Door Opener Remote(s), Stove |
| Architectural Style | Bi-level |
| Basement Development | Finished |
| Basement Type | Full (finished) |
| Constructed Date | 2012 |
| Construction Style Attachment | Detached |
| Cooling Type | Central Air Conditioning, Air Exchanger |
| Fireplace Fuel | Gas |
| Fireplace Present | Yes |
| Fireplace Type | Conventional |
| Heating Fuel | Natural Gas |
| Heating Type | Forced Air |
| Size Interior | 1,586 Ft2 |
| Type | House |
Parking
| Attached Garage | |
| Heated Garage | |
| Parking Space(s) | 6 |
Land
| Acreage | No |
| Fence Type | Fence |
| Landscape Features | Lawn, Underground Sprinkler |
| Size Frontage | 78 Ft |
| Size Irregular | 8814.00 |
| Size Total | 8814 Sqft |
| Size Total Text | 8814 Sqft |
Rooms
| Level | Type | Length | Width | Dimensions |
|---|---|---|---|---|
| Basement | Bedroom | 16'8 x 11'1 | ||
| Basement | 4pc Bathroom | 5'2 x 4'7 | ||
| Basement | Other | 8'7 x 7'9 | ||
| Basement | Other | 5'5 x 8' | ||
| Basement | Laundry Room | 11'7 x 8'2 | ||
| Main Level | Kitchen | 7'10 x 7'10 | ||
| Main Level | Living Room | 5'2 x 7'10 | ||
| Main Level | Dining Room | 11'5 x 10'2 | ||
| Main Level | 4pc Bathroom | 18'3 x 10'8 | ||
| Main Level | 4pc Ensuite Bath | 22'10 x 21'5 | ||
| Main Level | Primary Bedroom | 18' x 8'10 | ||
| Main Level | Bedroom | 17'11 x 13'5 | ||
| Main Level | Bedroom | 15'1 x 12'9 |



The trademarks REALTOR®, REALTORS®, and the REALTOR® logo are controlled by The Canadian Real Estate Association (CREA) and identify real estate professionals who are members of CREA. The trademarks MLS®, Multiple Listing Service® and the associated logos are owned by The Canadian Real Estate Association (CREA) and identify the quality of services provided by real estate professionals who are members of CREA. The trademark DDF® is owned by The Canadian Real Estate Association (CREA) and identifies CREA's Data Distribution Facility (DDF®)
October 09 2026 01:19:43
Saskatchewan REALTORS® Association
RE/MAX Of Swift Current