
825 Geisen Street Radville, Saskatchewan S0C 2G0

$215,000
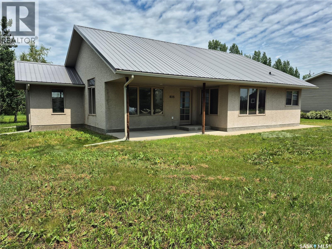
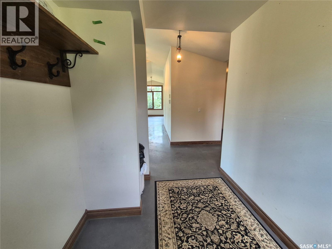
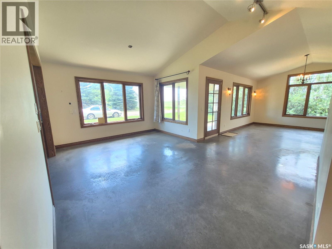
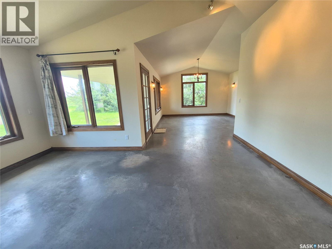
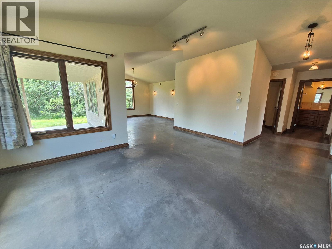
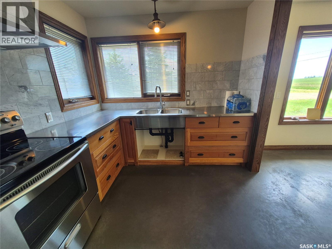
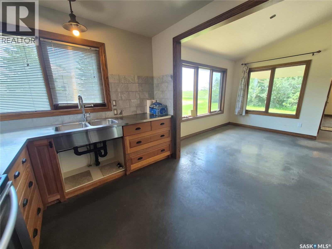
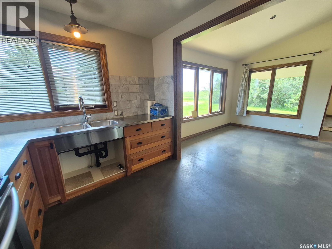
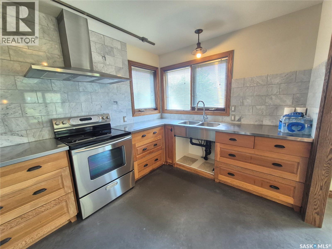
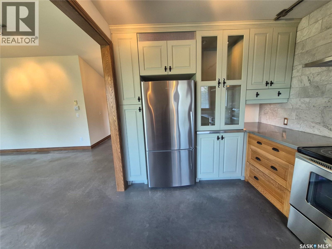
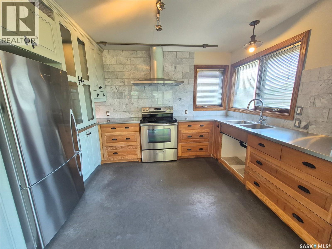
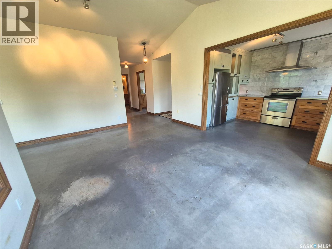
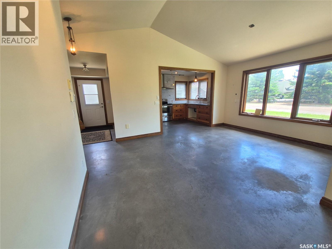
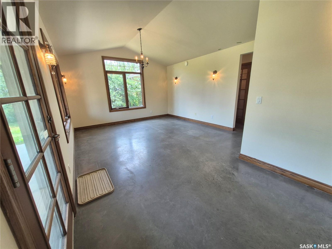
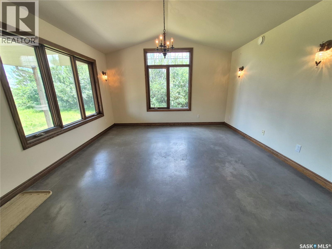
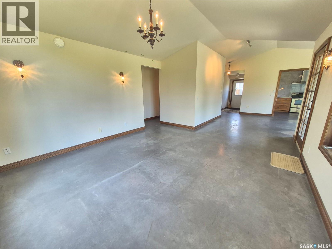
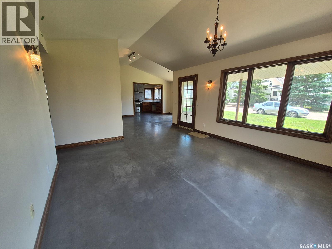
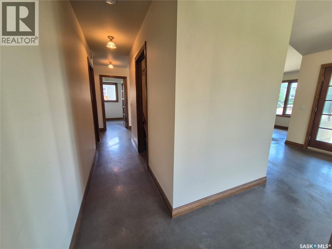
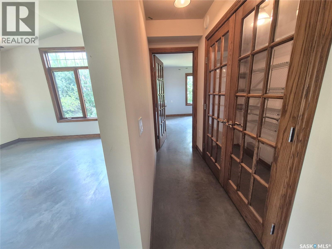
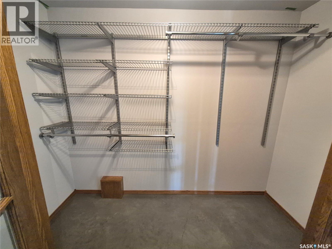
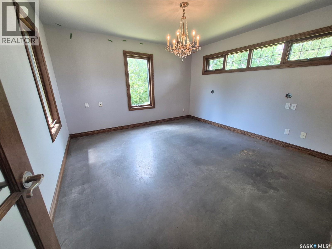
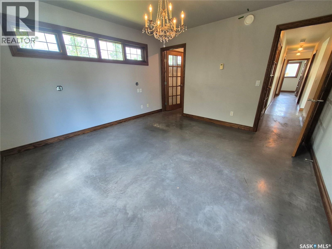
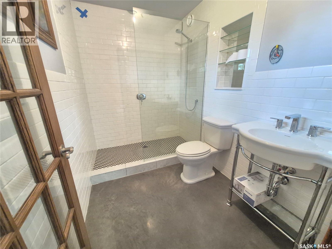
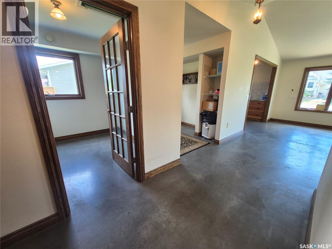
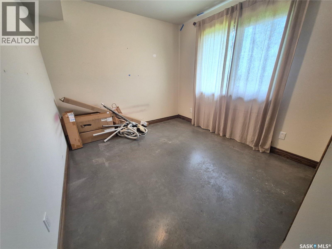
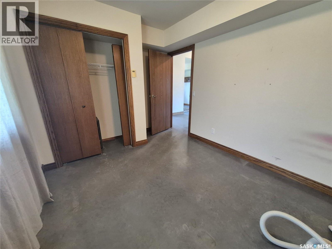
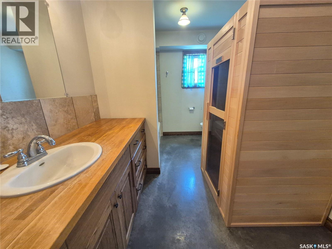
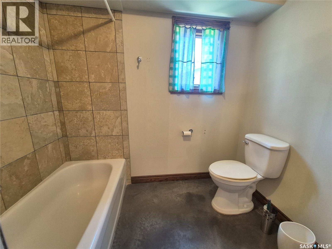
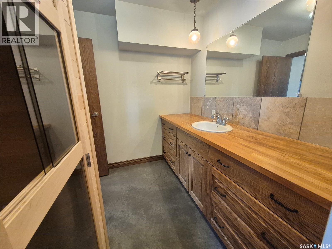
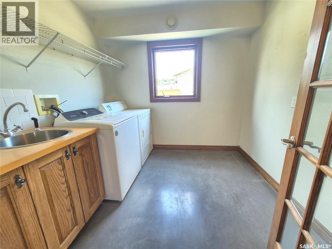
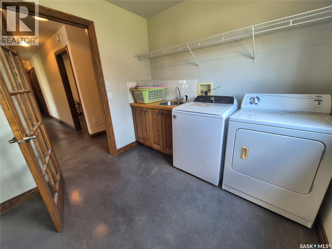
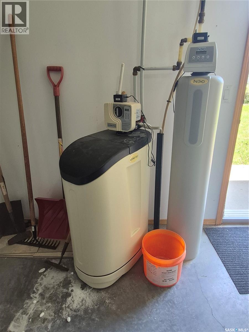
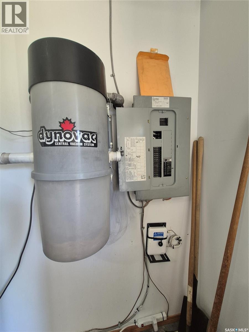
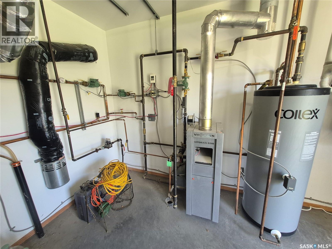
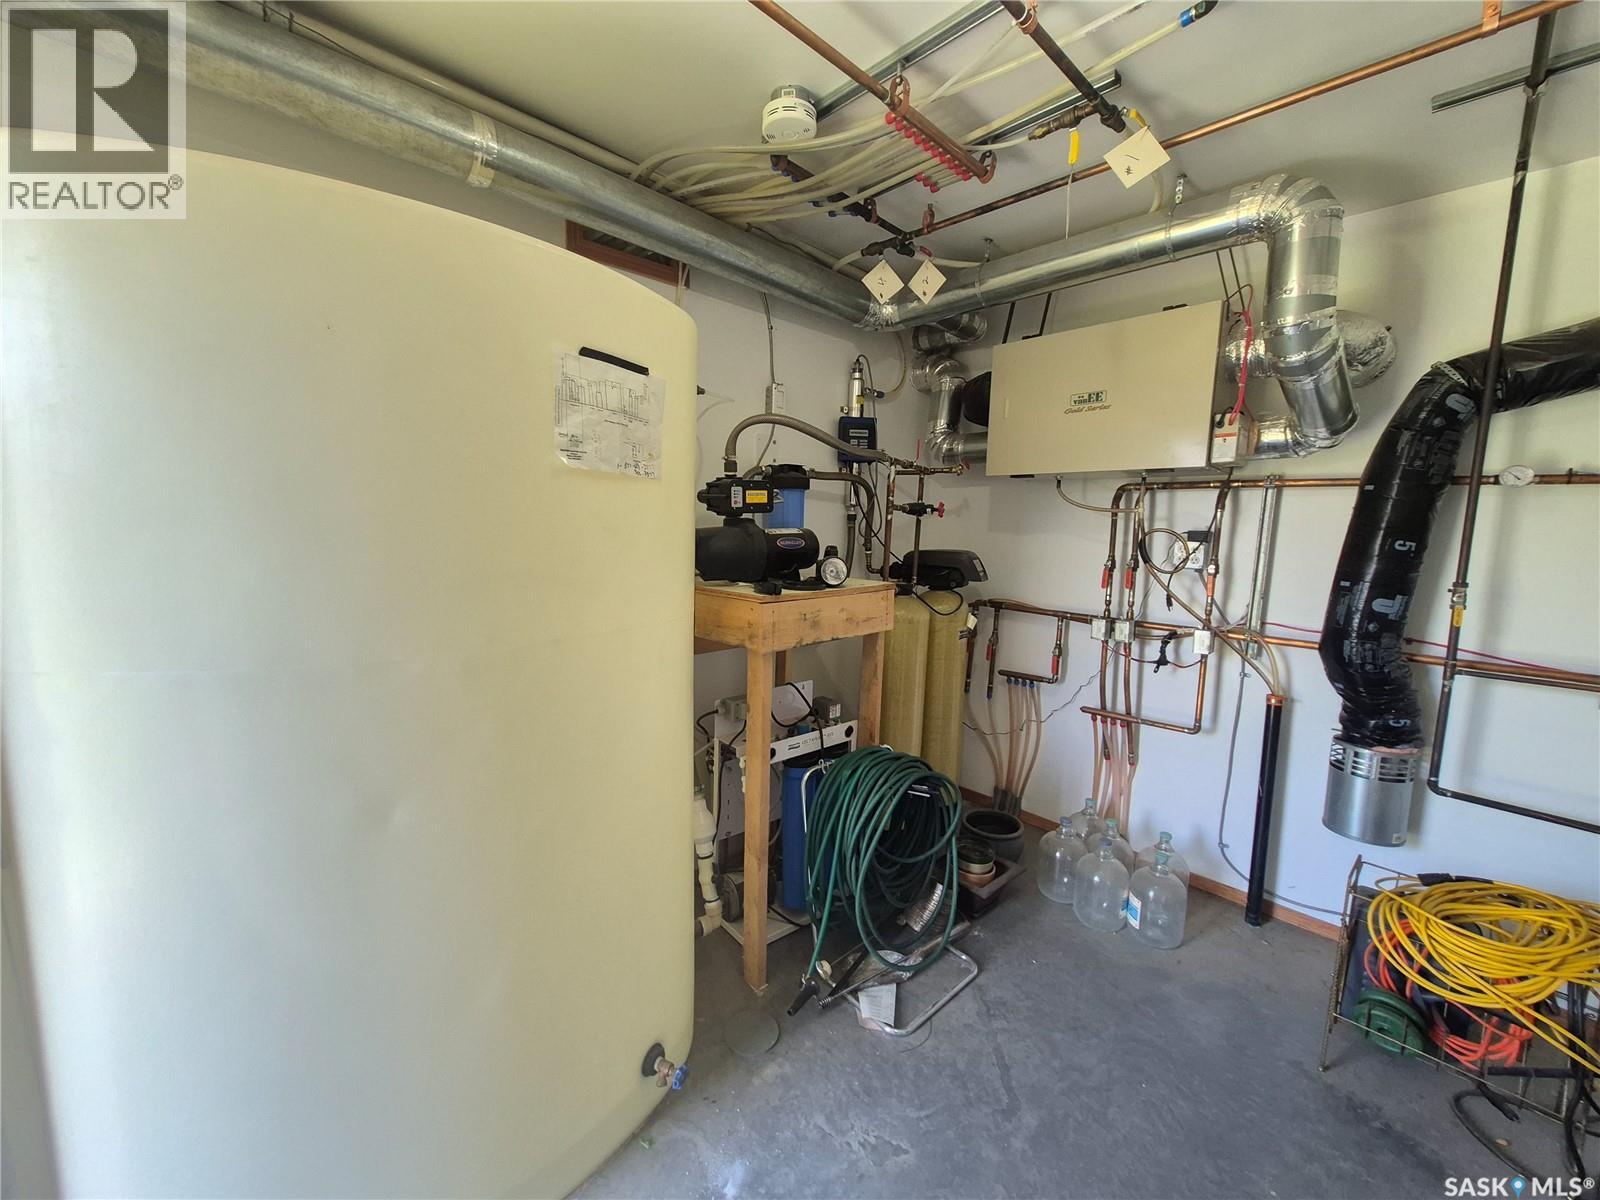
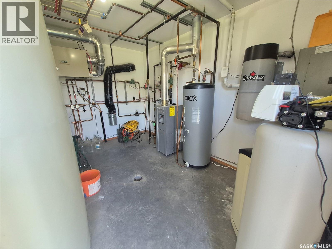
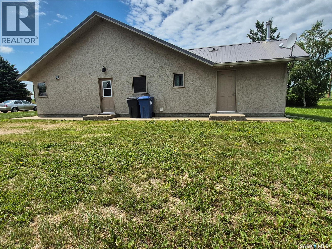
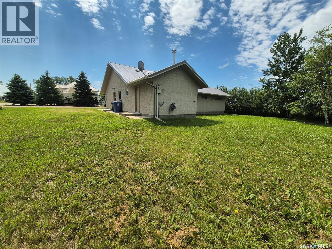
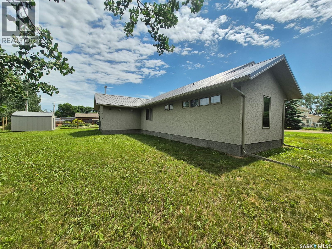
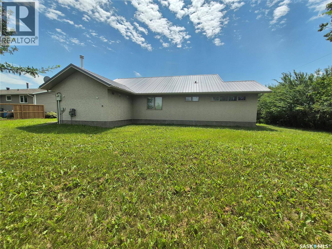
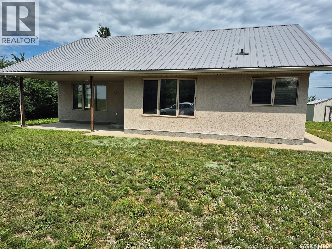
Welcome to this spacious 1,590 sq. ft. home, built in 2005 and ideally situated on two lots in a quiet area on the outskirts of Radville. With a maintenance free metal roof and durable stucco exterior, this property offers low-maintenance living and plenty of room to grow.Inside, you'll find a bright, open-concept layout featuring a well designed kitchen with ample cabinetry and workspace, a large dedicated dining room perfect for family gatherings, and a spacious living room filled with natural light. The home offers two generously sized bedrooms and two full bathrooms, providing comfortable living for families, retirees, or anyone looking for extra space. Outside, the oversized lot provides endless possibilities, with plenty of room to build the garage or shop you've always wanted while still leaving space for outdoor living, gardening, or recreation. Some bonuses include: wheelchair accessibility, stand alone sauna in main bath, central vac and accessories, air exchange system and water softener system. If you're looking for a newer, move-in-ready home with space, comfort, and room for future development, this Radville property is one you won't want to miss! (id:62370)
Property Details
| MLS® Number | SK042915 |
| Property Type | Single Family |
| Features | Treed, Corner Site, Irregular Lot Size |
| Structure | Patio(s) |
Building
| Bathroom Total | 2 |
| Bedrooms Total | 2 |
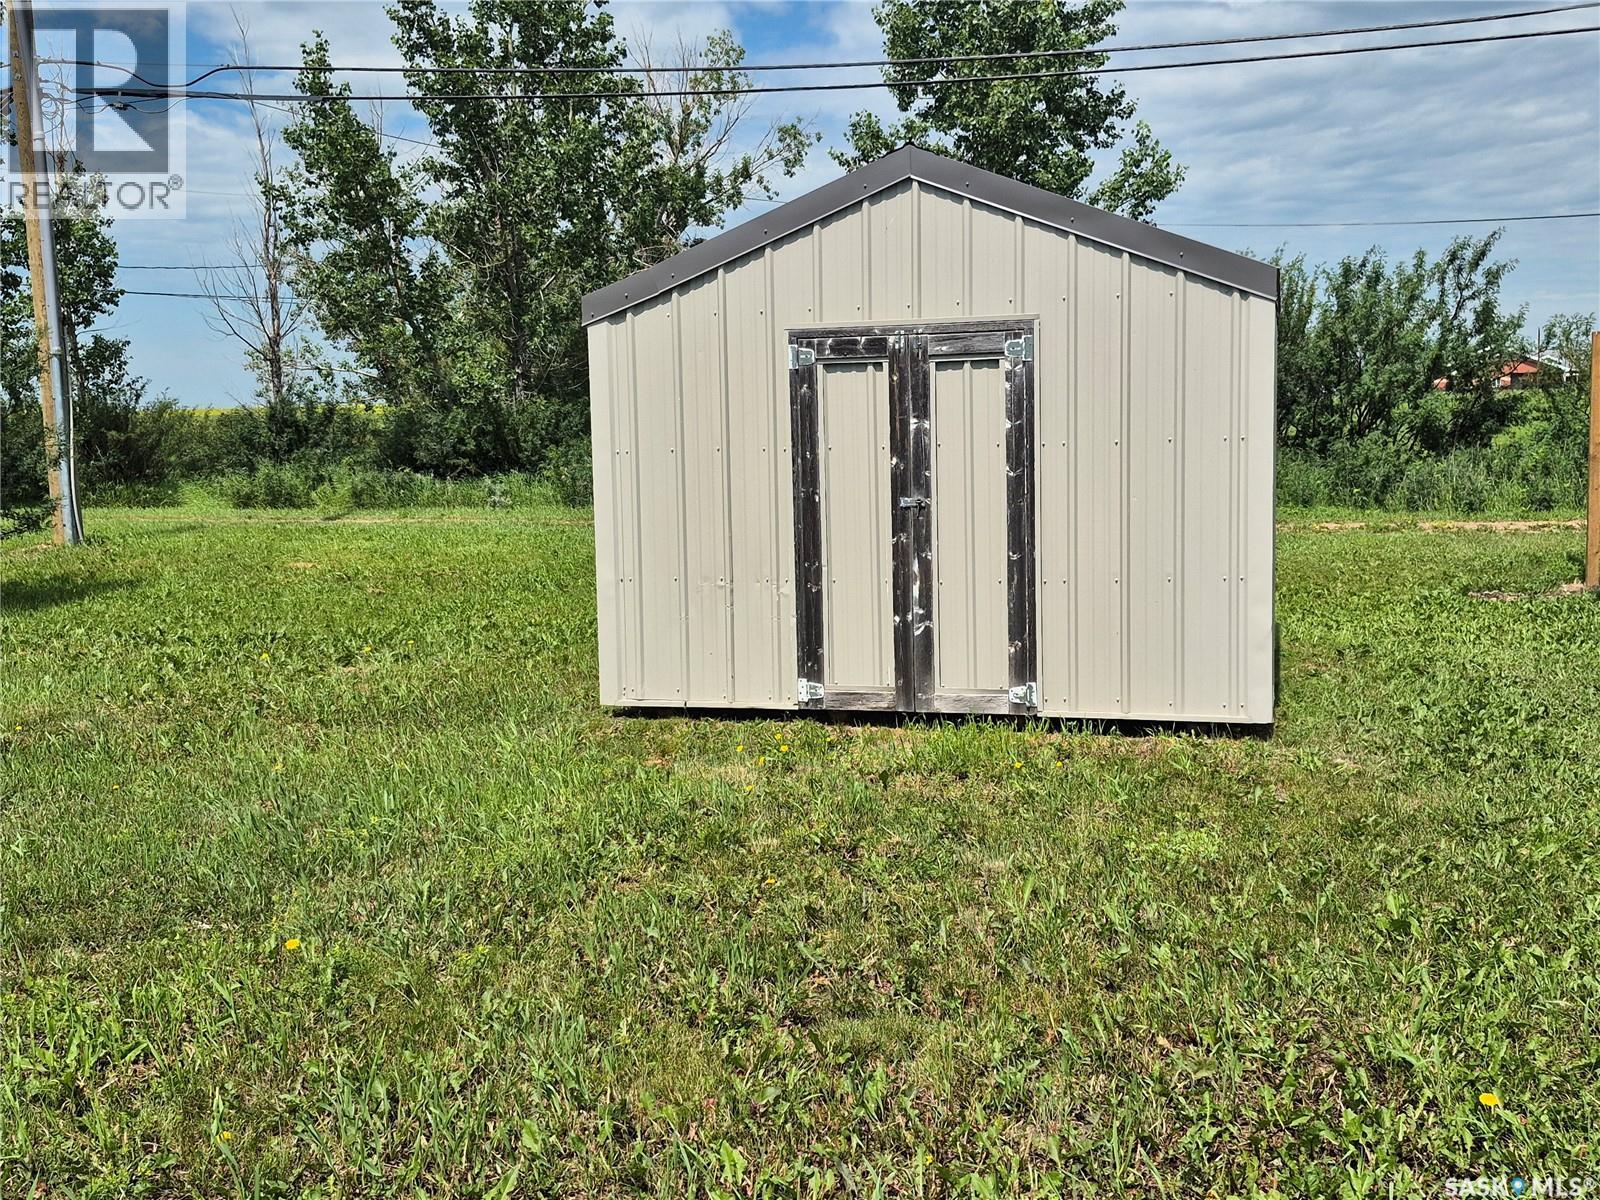
| Appliances | Washer, Refrigerator, Dryer, Window Coverings, Storage Shed, Stove |
| Architectural Style | Bungalow |
| Constructed Date | 2005 |
| Construction Style Attachment | Detached |
| Cooling Type | Air Exchanger |
| Heating Fuel | Natural Gas |
| Heating Type | In Floor Heating |
| Stories Total | 1 |
| Size Interior | 1,590 Ft2 |
| Type | House |
Parking
| Gravel | |
| Parking Space(s) | 4 |
Land
| Acreage | No |
| Landscape Features | Lawn |
| Size Frontage | 105 Ft |
| Size Irregular | 11550.00 |
| Size Total | 11550 Sqft |
| Size Total Text | 11550 Sqft |
Rooms
| Level | Type | Length | Width | Dimensions |
|---|---|---|---|---|
| Main Level | Kitchen | 8'8 x 10'1 | ||
| Main Level | Dining Room | 12'1 x 16'8 | ||
| Main Level | Living Room | 14'11 x 13'8 | ||
| Main Level | Bedroom | 12'11 x 12'10 | ||
| Main Level | 3pc Bathroom | xx x xx | ||
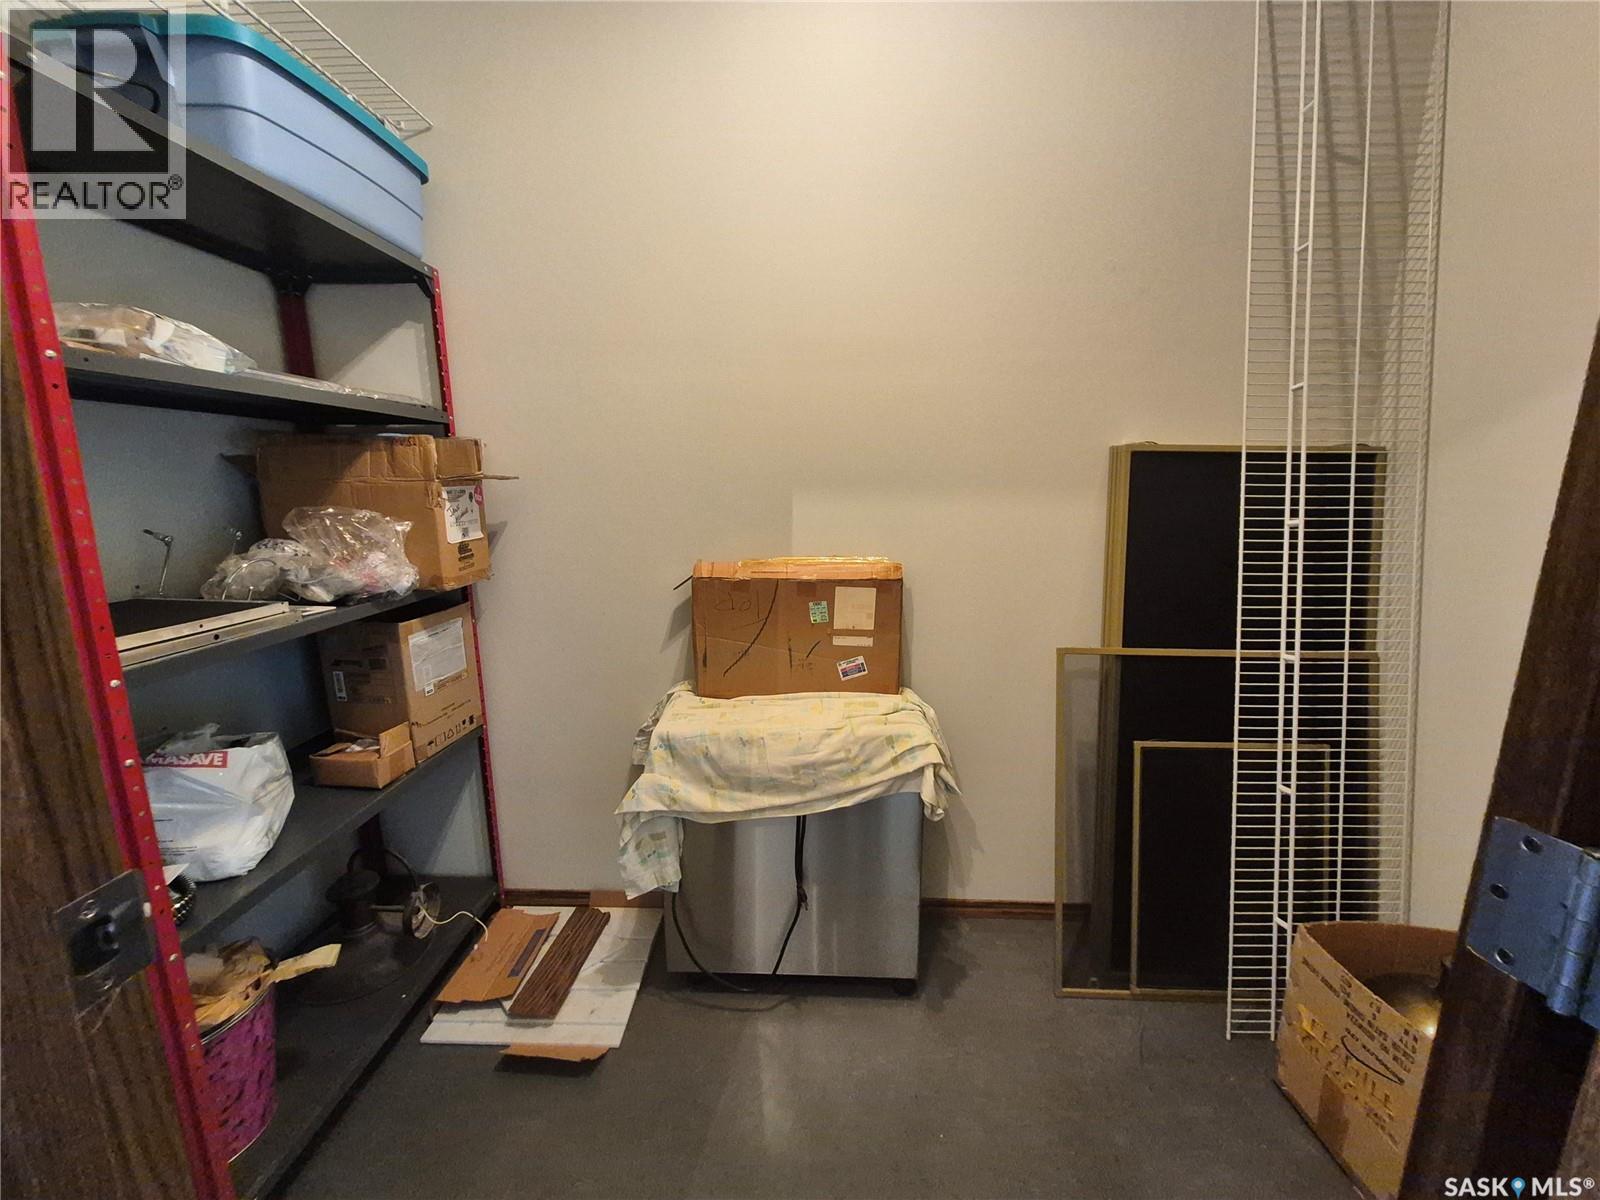
| Main Level | Storage | 9'6 x 9'0 | ||
| Main Level | Bedroom | 9'5 x 10'0 | ||
| Main Level | Laundry Room | 8'9 x 8'7 | ||
| Main Level | 4pc Bathroom | xx x xx | ||
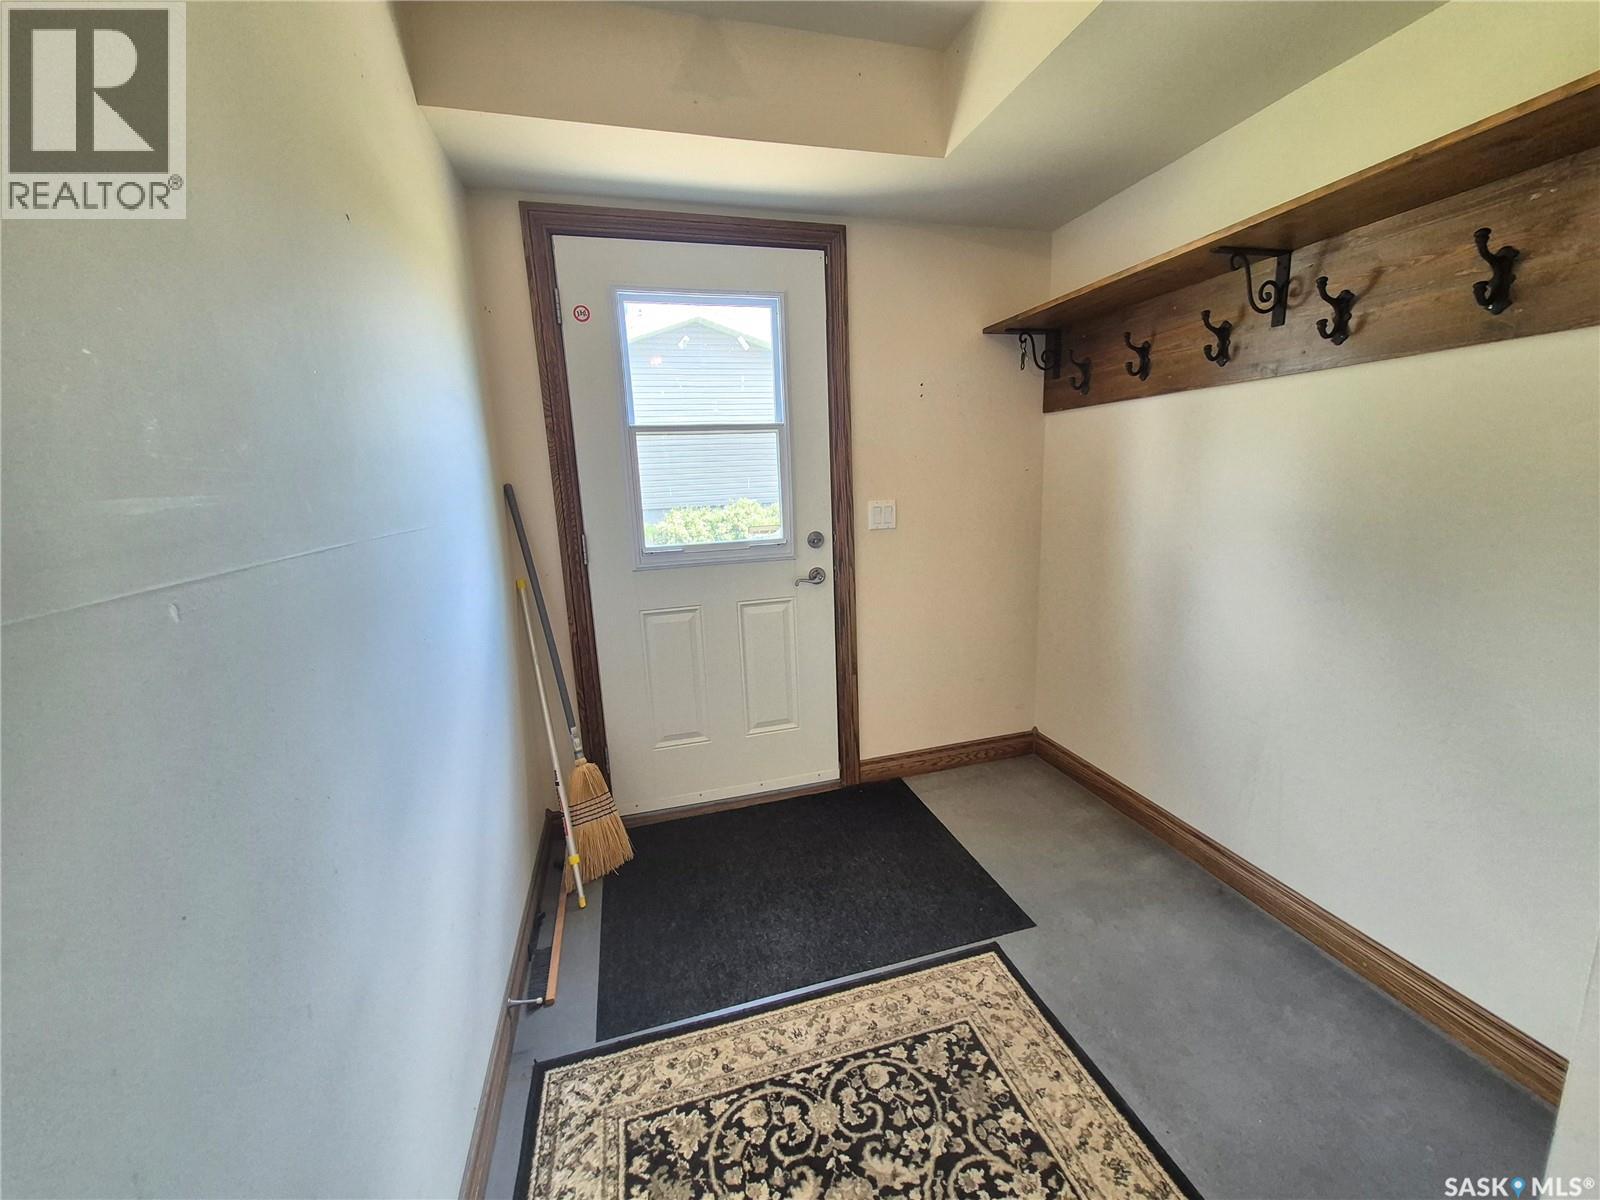
| Main Level | Enclosed Porch | 6'0 x 8'9 | ||
| Main Level | Other | 9'9 x 12'11 |



The trademarks REALTOR®, REALTORS®, and the REALTOR® logo are controlled by The Canadian Real Estate Association (CREA) and identify real estate professionals who are members of CREA. The trademarks MLS®, Multiple Listing Service® and the associated logos are owned by The Canadian Real Estate Association (CREA) and identify the quality of services provided by real estate professionals who are members of CREA. The trademark DDF® is owned by The Canadian Real Estate Association (CREA) and identifies CREA's Data Distribution Facility (DDF®)
July 17 2026 05:49:59
Saskatchewan REALTORS® Association
Century 21 Hometown