
823 6th Avenue N Saskatoon, Saskatchewan S7K 2T1

$499,900
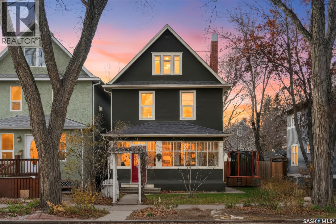
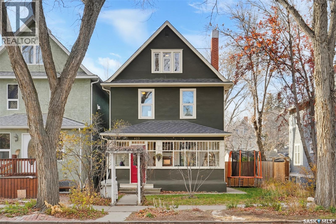
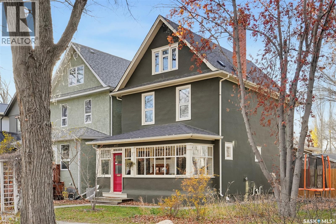
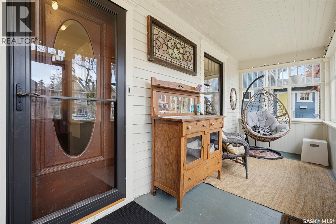
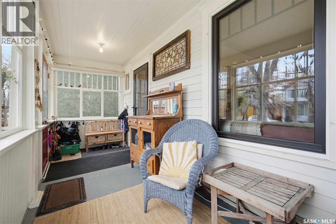
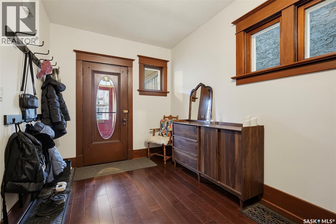
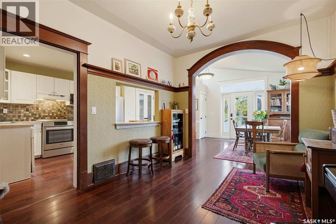
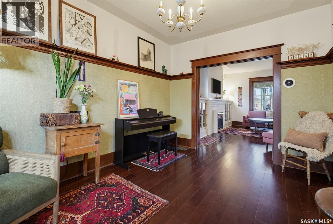
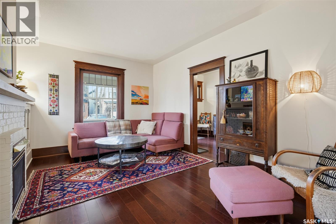
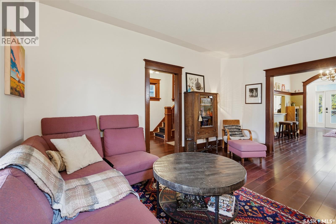
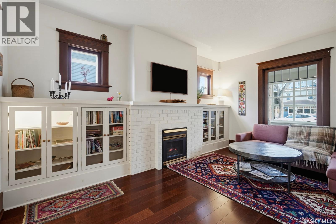
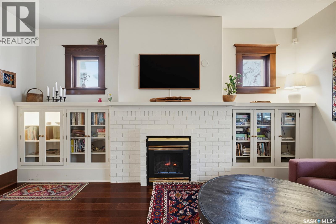
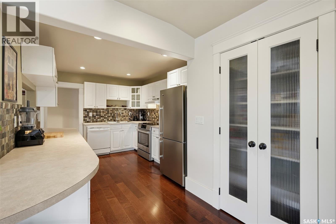
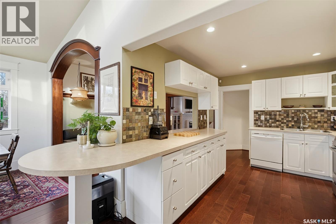
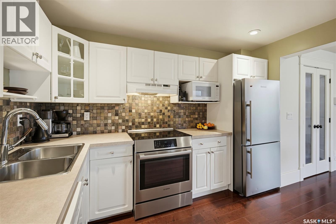
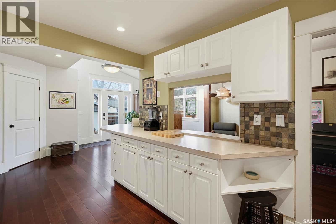
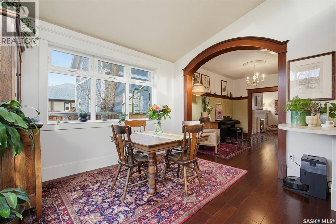
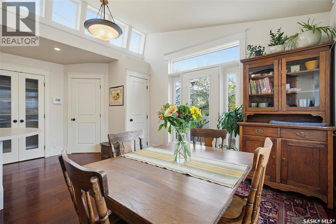
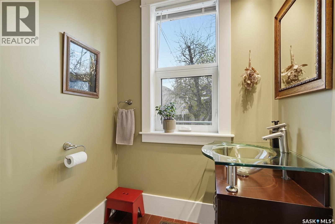
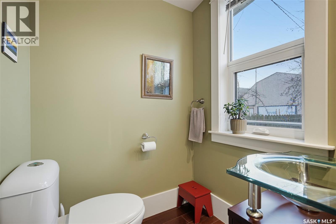
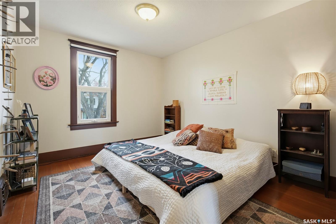
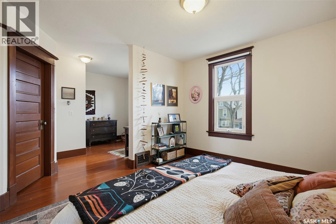
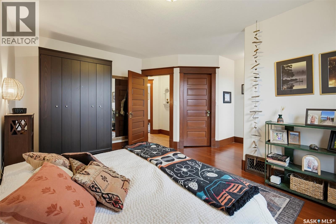
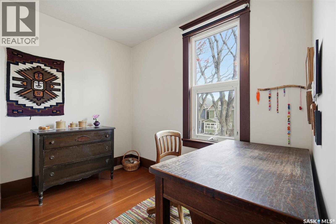
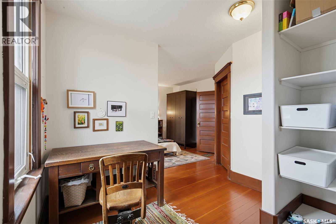
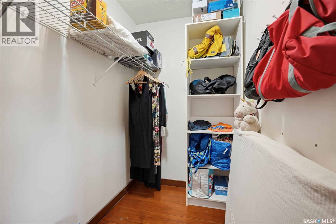
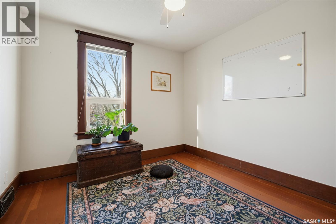
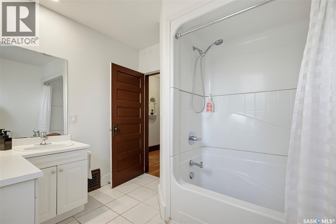
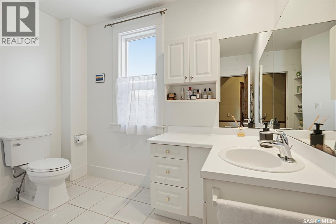
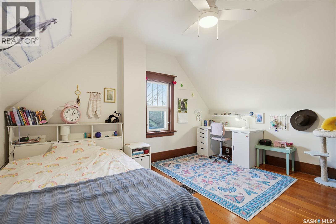
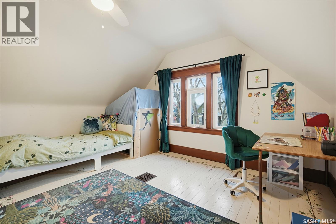
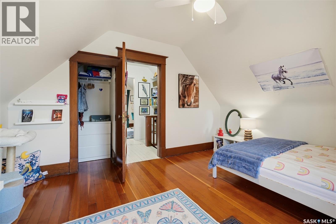
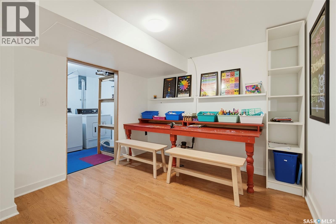
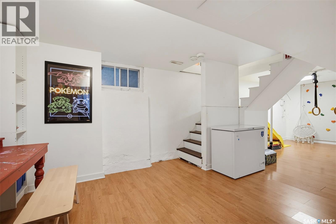
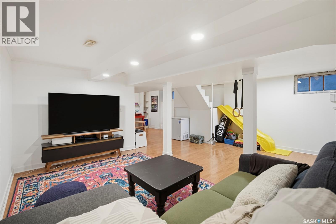
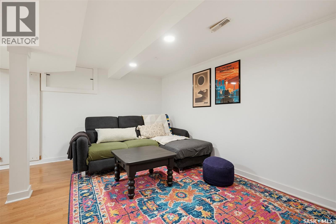
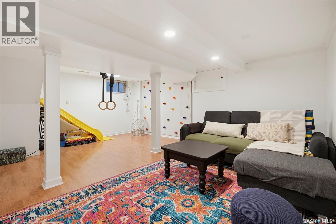
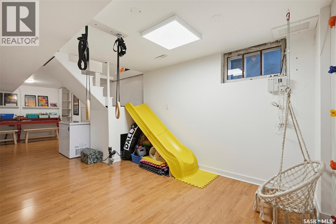
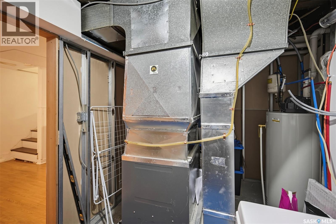
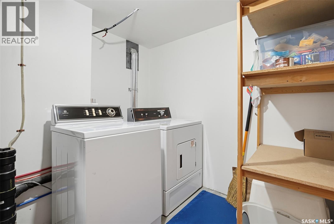
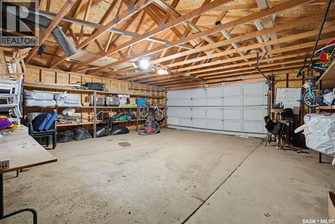
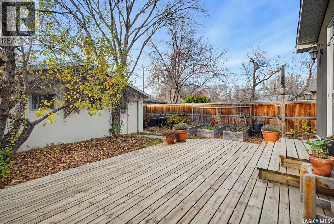
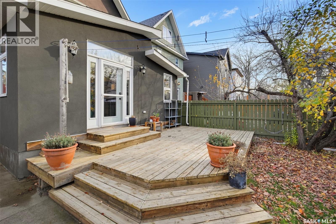
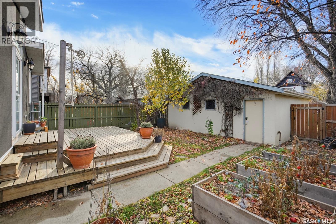
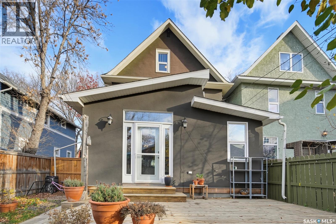
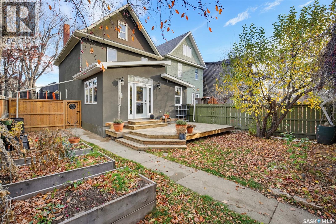
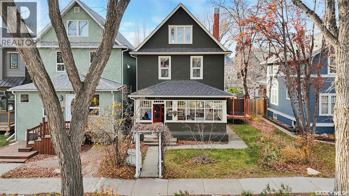
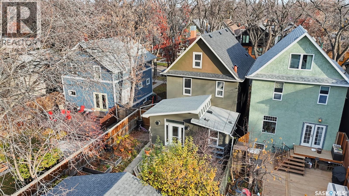
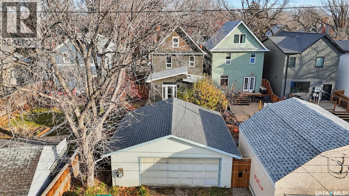
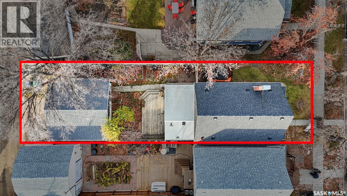
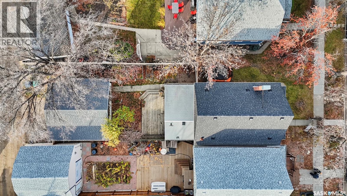
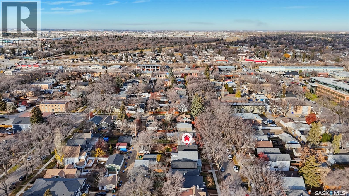
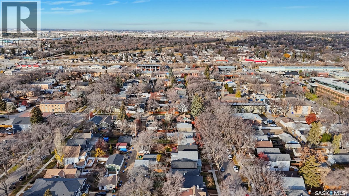
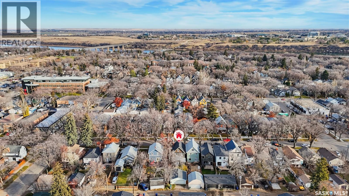
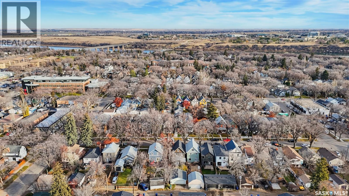
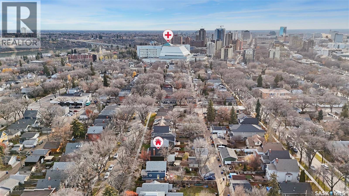
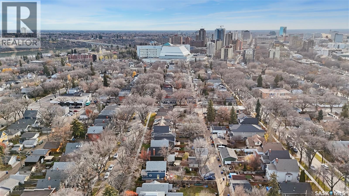
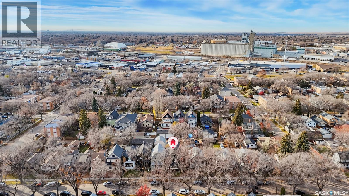
Don't miss this spacious 1940 sq ft 2 1/2 story character home nestled under the mature elms in City Park. Built in 1924, this home has the charm of a bygone era enhanced with modern conveniences, in a great neighborhood close to downtown, the river, and the U of S. The main floor has a traditional floor plan with a welcoming front porch, large foyer, cozy living room with gas fireplace and built-in bookshelves, formal dining room, an open style updated kitchen with abundant cabinets & counter space & pantry closet, a half bathroom, and a bright, spacious sunroom with vaulted ceilings, clerestory windows, and patio doors to the outdoor deck. Hardwood floors throughout. The second level includes the master bedroom with adjoining den/office (formerly an ensuite bathroom) & walk in closet, the updated main four piece bathroom, and a second bedroom. The third/ loft level contains two more bedrooms for a total of four. The basement level has been updated as a large family rec area with a separate laundry room. The large 13 x 20 ft deck leads off the back sunroom to the backyard area and a 24 x 24 double detached garage. Practical updates include triple pane windows through most of the house, shingles 2023, hi-efficient furnace & hot water heater, ducts cleaned 2025, newly painted inside 2026. OPEN HOUSE SUNDAY NOVEMBER 15th 2:00 --4:00pm As per the Seller’s direction, all offers will be presented on 11/18/2026 5:00PM. (id:62370)
Property Details
| MLS® Number | SK053145 |
| Property Type | Single Family |
| Neigbourhood | City Park |
| Features | Treed, Lane, Rectangular, Double Width Or More Driveway, Sump Pump |
| Structure | Deck |
Building
| Bathroom Total | 2 |
| Bedrooms Total | 4 |
| Appliances | Washer, Refrigerator, Dishwasher, Dryer, Microwave, Alarm System, Window Coverings, Garage Door Opener Remote(s), Hood Fan |
| Architectural Style | 2 Level |
| Basement Development | Finished |
| Basement Type | Full (finished) |
| Constructed Date | 1924 |
| Construction Style Attachment | Detached |
| Fire Protection | Alarm System |
| Fireplace Fuel | Gas |
| Fireplace Present | Yes |
| Fireplace Type | Conventional |
| Heating Fuel | Natural Gas |
| Heating Type | Forced Air |
| Stories Total | 3 |
| Size Interior | 1,940 Ft2 |
| Type | House |
Parking
| Detached Garage | |
| Gravel | |
| Parking Space(s) | 4 |
Land
| Acreage | No |
| Fence Type | Fence |
| Landscape Features | Lawn, Garden Area |
| Size Frontage | 35 Ft |
| Size Irregular | 4632.00 |
| Size Total | 4632 Sqft |
| Size Total Text | 4632 Sqft |
Rooms
| Level | Type | Length | Width | Dimensions |
|---|---|---|---|---|
| Second Level | 4pc Bathroom | 9 ft ,5 in | 7 ft ,8 in | 9 ft ,5 in x 7 ft ,8 in |
| Second Level | Primary Bedroom | Measurements not available | ||
| Second Level | Den | 8 ft ,8 in | Measurements not available x 8 ft ,8 in | |
| Second Level | Bedroom | 11 ft ,2 in | 11 ft ,2 in x Measurements not available | |
| Third Level | Bedroom | Measurements not available | ||
| Third Level | Bedroom | Measurements not available | ||
| Basement | Family Room | 27 ft ,6 in | 27 ft ,6 in x Measurements not available | |
| Basement | Laundry Room | Measurements not available | ||
| Main Level | Enclosed Porch | 19 ft | 19 ft x Measurements not available | |
| Main Level | Foyer | 13 ft ,9 in | 8 ft | 13 ft ,9 in x 8 ft |
| Main Level | Living Room | 15 ft ,7 in | 11 ft ,5 in | 15 ft ,7 in x 11 ft ,5 in |
| Main Level | Dining Room | 15 ft ,7 in | 15 ft ,7 in x Measurements not available | |
| Main Level | Kitchen | 15 ft | 9 ft ,5 in | 15 ft x 9 ft ,5 in |
| Main Level | Sunroom | Measurements not available | ||
| Main Level | 2pc Bathroom | 5 ft | 5 ft | 5 ft x 5 ft |



The trademarks REALTOR®, REALTORS®, and the REALTOR® logo are controlled by The Canadian Real Estate Association (CREA) and identify real estate professionals who are members of CREA. The trademarks MLS®, Multiple Listing Service® and the associated logos are owned by The Canadian Real Estate Association (CREA) and identify the quality of services provided by real estate professionals who are members of CREA. The trademark DDF® is owned by The Canadian Real Estate Association (CREA) and identifies CREA's Data Distribution Facility (DDF®)
November 15 2026 11:19:42
Saskatchewan REALTORS® Association
Royal LePage Varsity