
821 Grey Avenue Moose Jaw, Saskatchewan S6H 1N2

$119,000
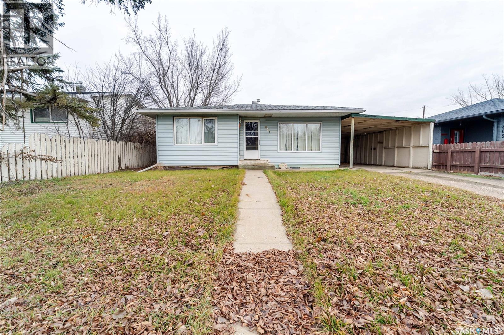
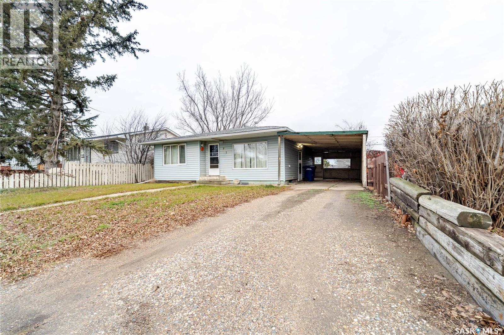
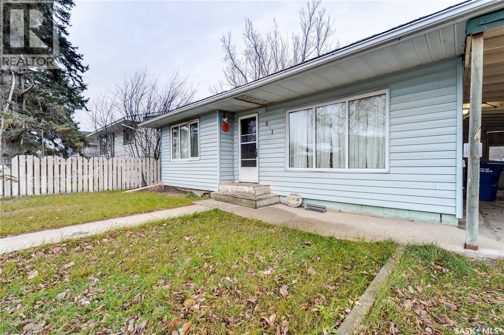
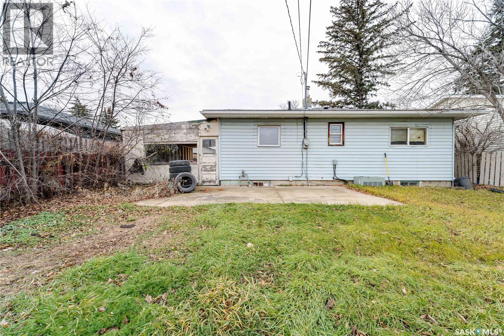
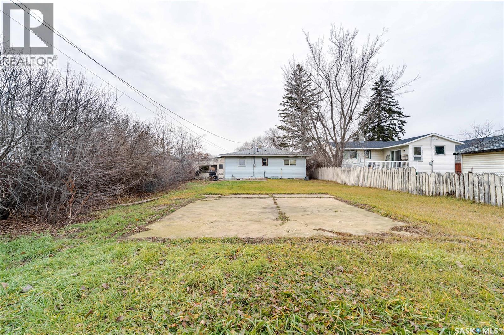
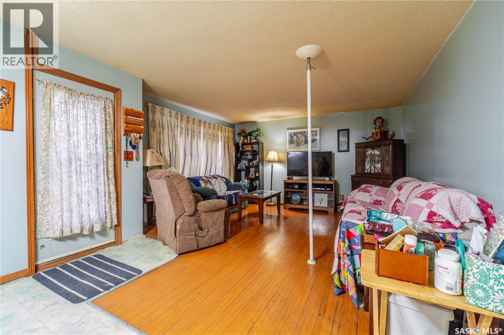
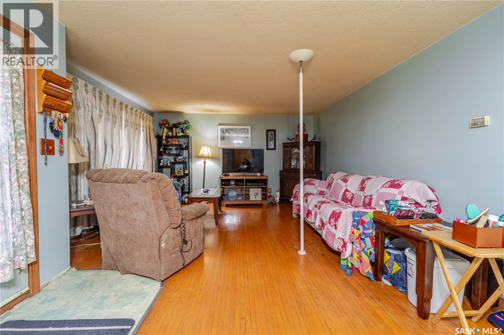
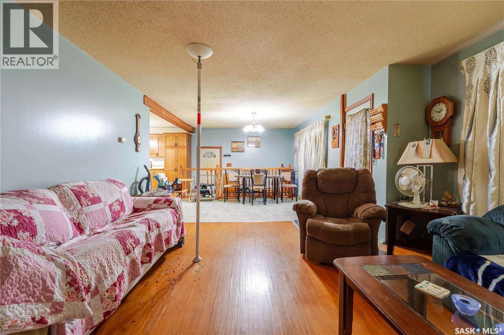
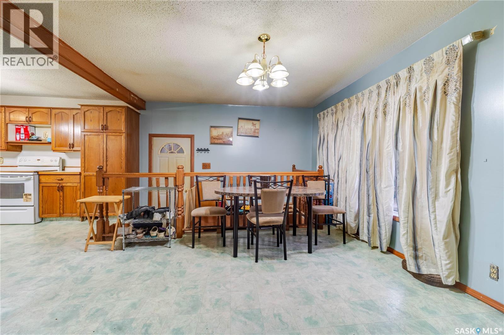
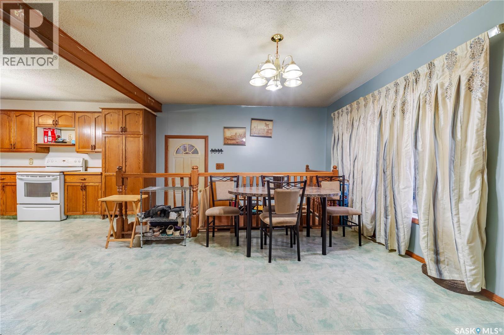
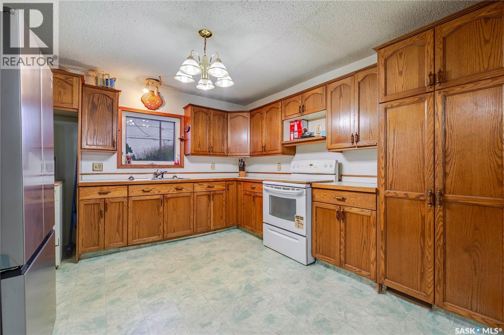
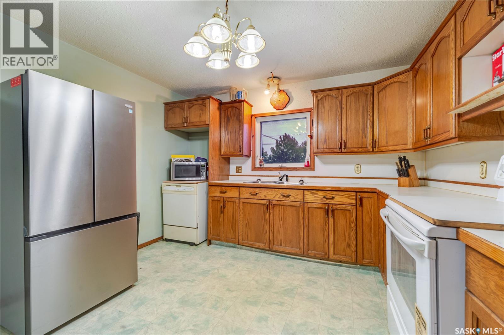
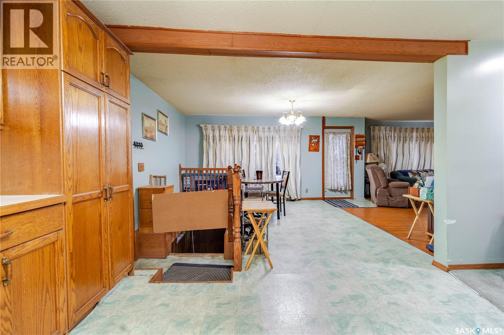
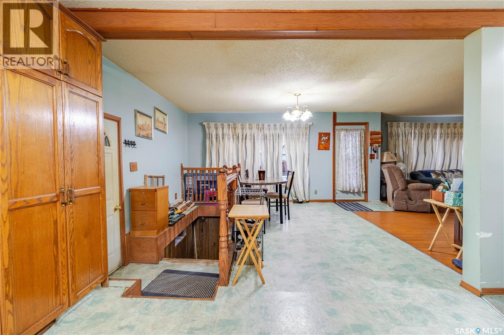
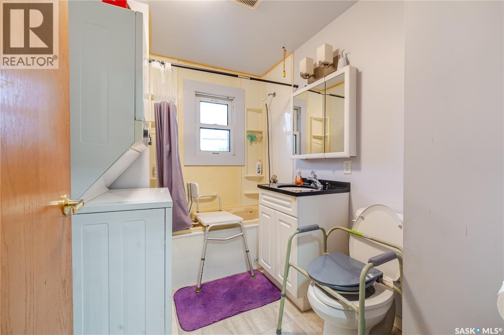
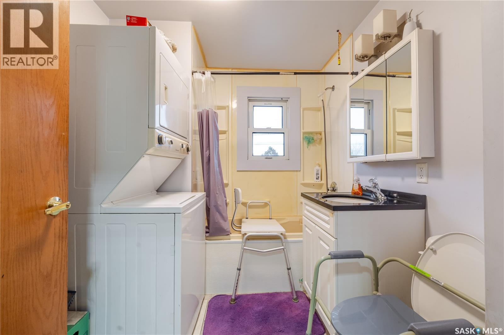
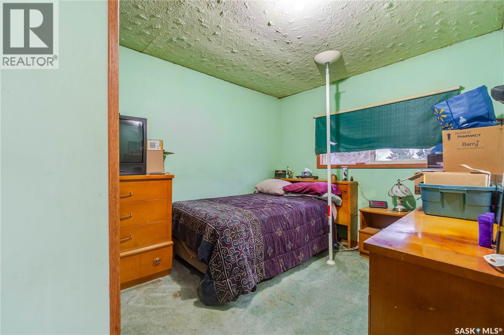
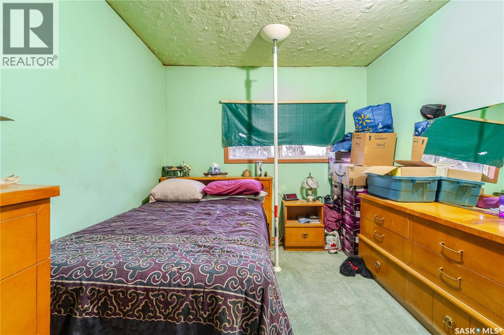
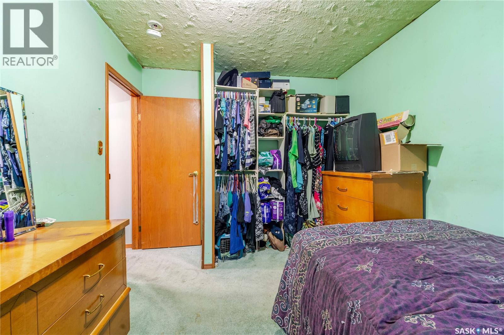
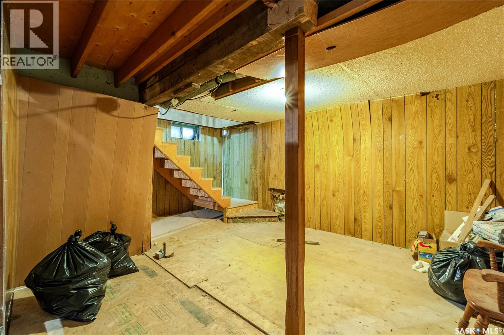
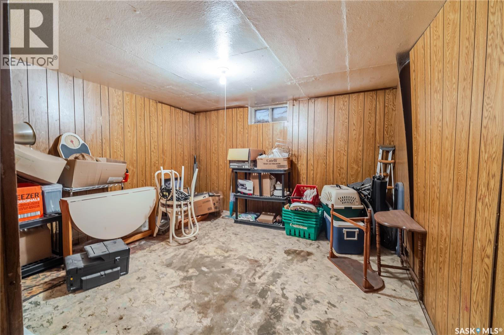
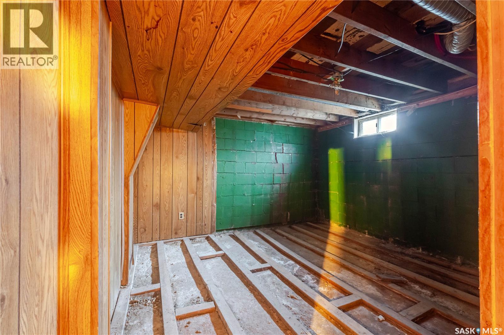
Looking for a home with potential and an opportunity to make it your own? This charming one-bedroom bungalow offers convenient one-level living with minimal stairs, making it a great option for those seeking a more accessible layout. The open floor plan features a spacious kitchen and dining area, along with a comfortable living room accented by hardwood flooring. Updated windows are another bonus, and the bathroom conveniently includes laundry. While the home could use some fresh paint and cosmetic updates, the possibilities extend to the basement, where the existing dens and family room offer potential for additional living space or future development. Whether you're looking to build equity, personalize a home to suit your needs, or explore its investment potential, this property is full of opportunity. Conveniently located just minutes from gas stations, restaurants and shopping. Bring your ideas and a little vision — this could be the opportunity you've been waiting for! (id:62370)
Property Details
| MLS® Number | SK053775 |
| Property Type | Single Family |
| Neigbourhood | Hillcrest MJ |
| Features | Treed, Rectangular |
Building
| Bathroom Total | 1 |
| Bedrooms Total | 1 |
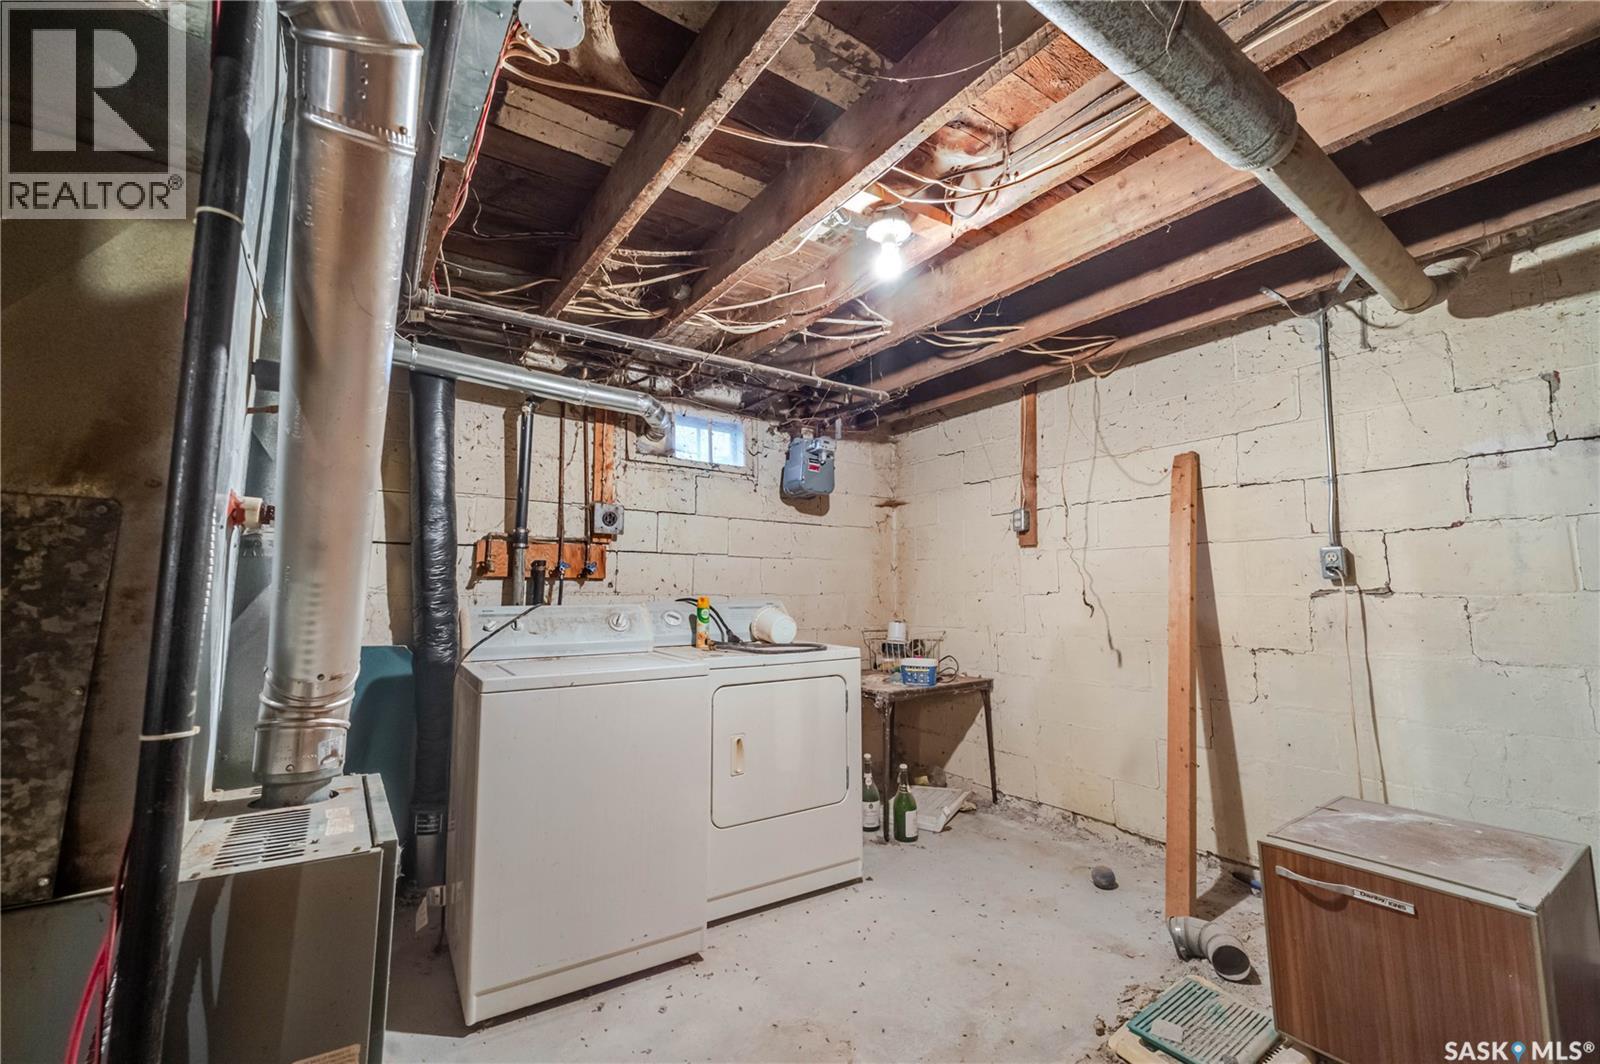
| Appliances | Washer, Refrigerator, Dryer, Window Coverings, Stove |
| Architectural Style | Bungalow |
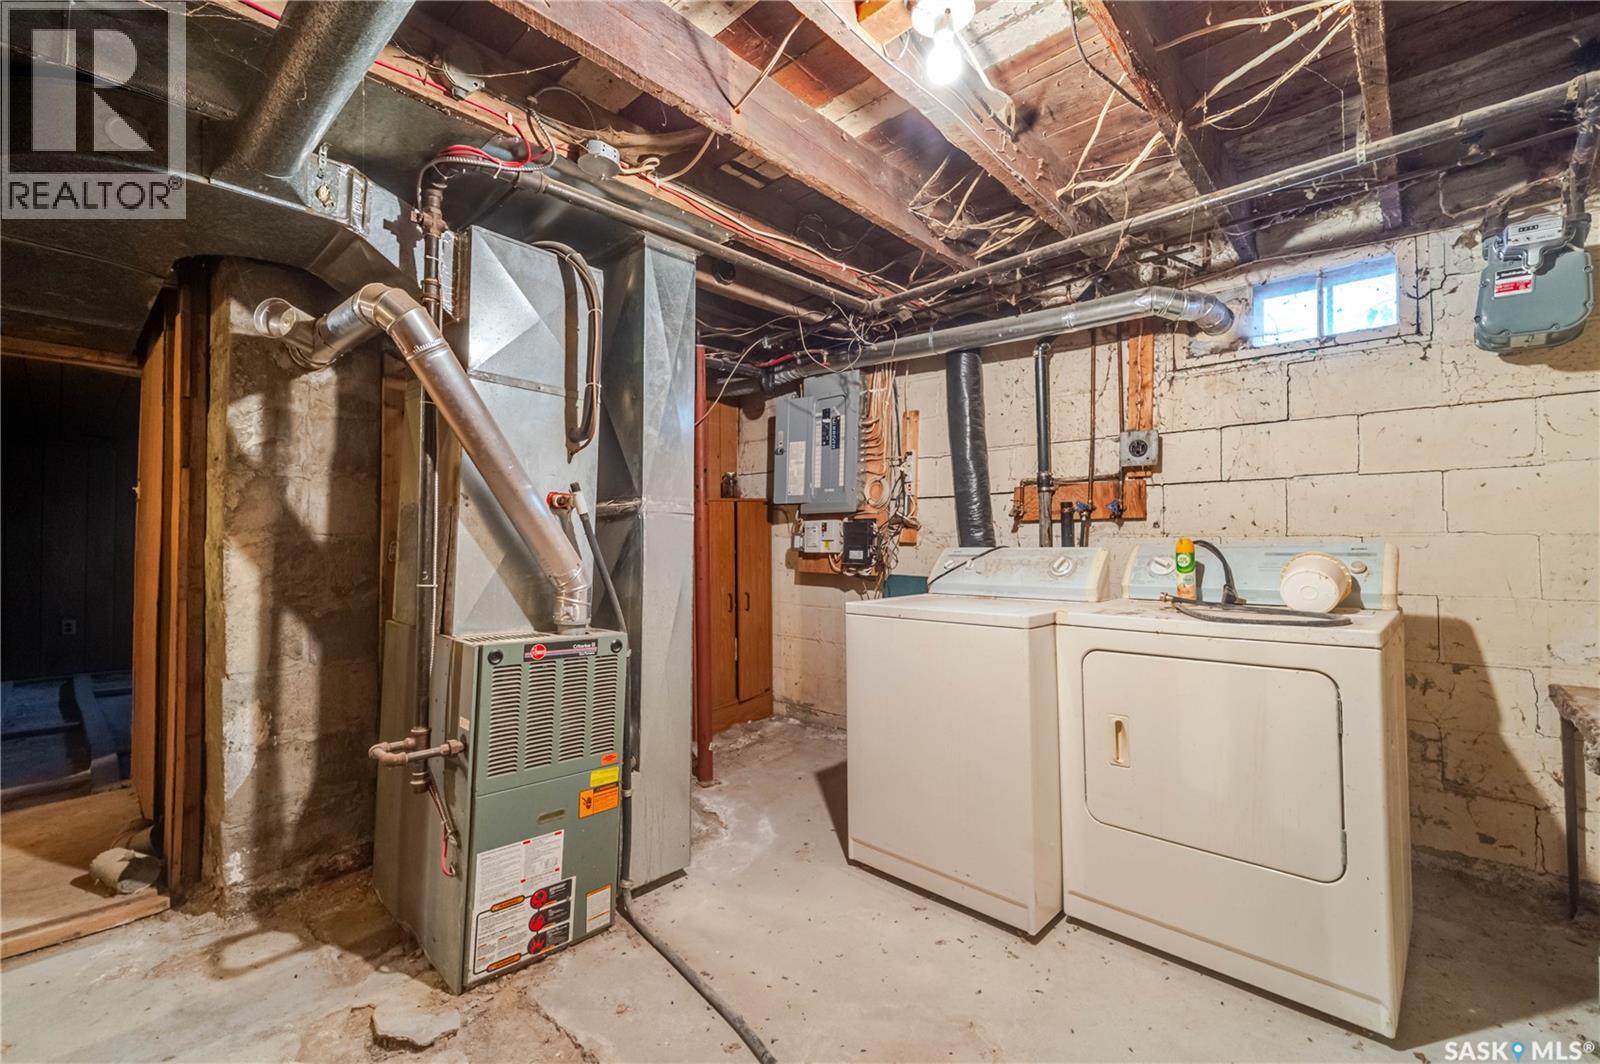
| Basement Development | Unfinished |
| Basement Type | Full (unfinished) |
| Constructed Date | 1955 |
| Construction Style Attachment | Detached |
| Cooling Type | Central Air Conditioning |
| Heating Fuel | Natural Gas |
| Heating Type | Forced Air |
| Stories Total | 1 |
| Size Interior | 806 Ft2 |
| Type | House |
Parking
| Carport | |
| None | |
| Gravel | |
| Parking Space(s) | 4 |
Land
| Acreage | No |
| Fence Type | Partially Fenced |
| Landscape Features | Lawn |
| Size Frontage | 49 Ft ,9 In |
| Size Irregular | 6242.50 |
| Size Total | 6242.5 Sqft |
| Size Total Text | 6242.5 Sqft |
Rooms
| Level | Type | Length | Width | Dimensions |
|---|---|---|---|---|
| Basement | Laundry Room | 12 ft | 12 ft | 12 ft x 12 ft |
| Basement | Den | 11 ft | 11 ft | 11 ft x 11 ft |
| Basement | Den | 11 ft | 11 ft | 11 ft x 11 ft |
| Basement | Other | 13 ft | 12 ft | 13 ft x 12 ft |
| Main Level | Foyer | 5 ft | 4 ft | 5 ft x 4 ft |
| Main Level | Kitchen | 12 ft | 12 ft | 12 ft x 12 ft |
| Main Level | Dining Room | 12 ft | 7 ft | 12 ft x 7 ft |
| Main Level | Living Room | 16 ft | 12 ft | 16 ft x 12 ft |
| Main Level | 4pc Bathroom | 9 ft | 7 ft | 9 ft x 7 ft |
| Main Level | Bedroom | 12 ft | 9 ft | 12 ft x 9 ft |



The trademarks REALTOR®, REALTORS®, and the REALTOR® logo are controlled by The Canadian Real Estate Association (CREA) and identify real estate professionals who are members of CREA. The trademarks MLS®, Multiple Listing Service® and the associated logos are owned by The Canadian Real Estate Association (CREA) and identify the quality of services provided by real estate professionals who are members of CREA. The trademark DDF® is owned by The Canadian Real Estate Association (CREA) and identifies CREA's Data Distribution Facility (DDF®)
November 22 2026 01:36:26
Saskatchewan REALTORS® Association
Global Direct Realty Inc.