
821 6th Avenue Nw Moose Jaw, Saskatchewan S6H 4A2

$199,900
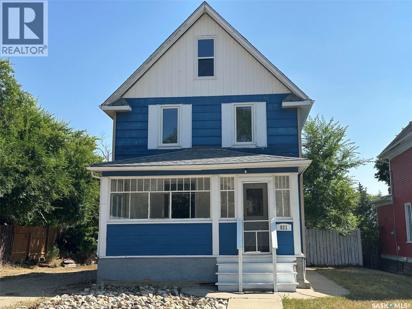
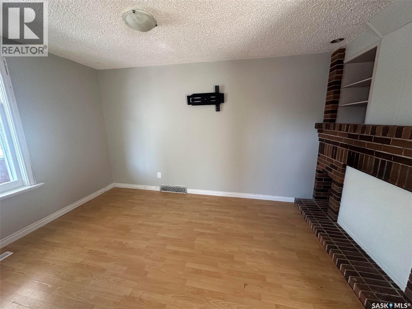
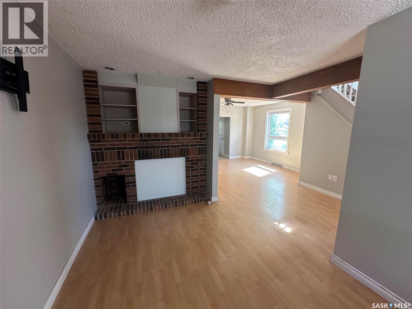
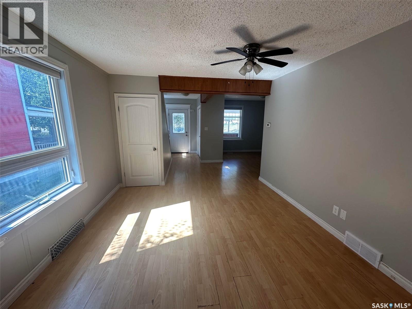
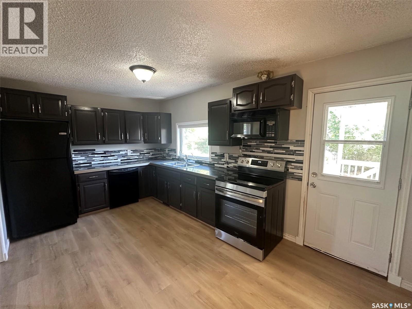
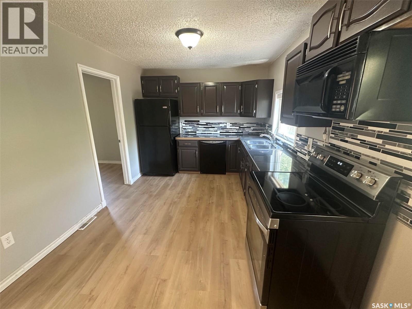
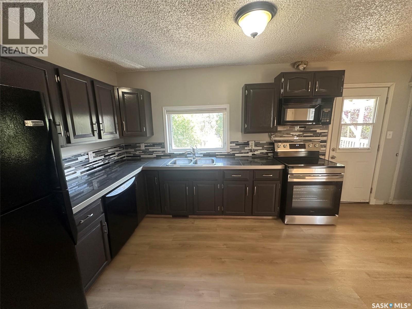
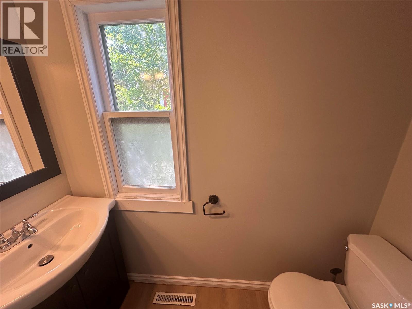
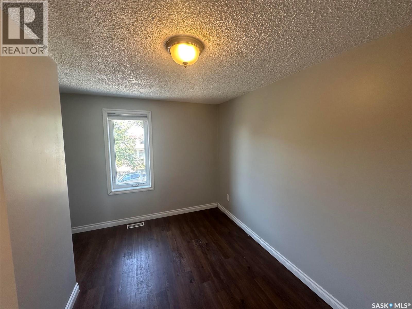
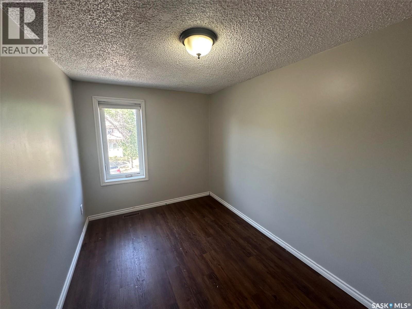
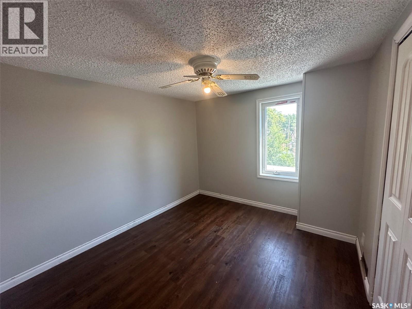
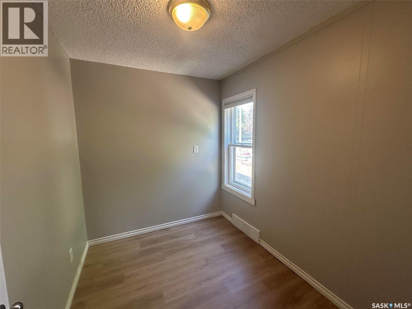
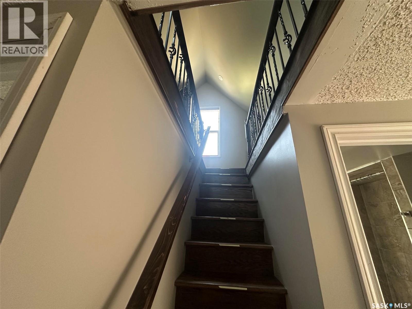
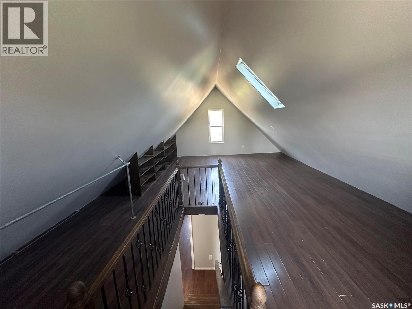
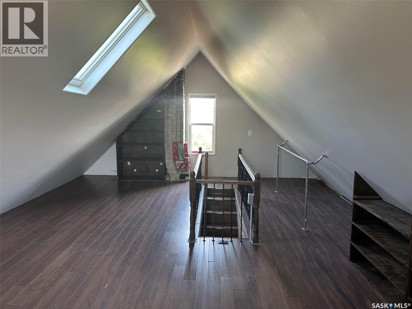
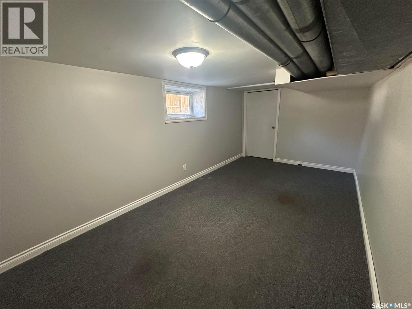
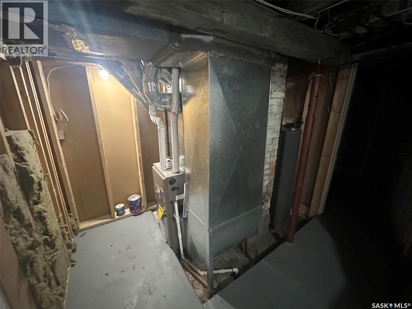
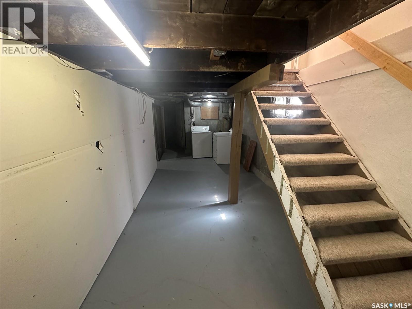
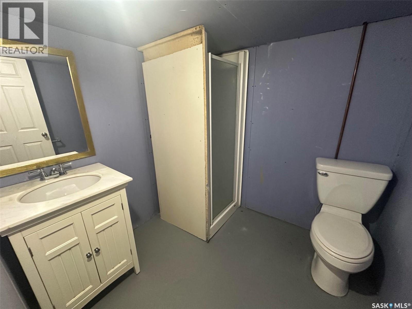
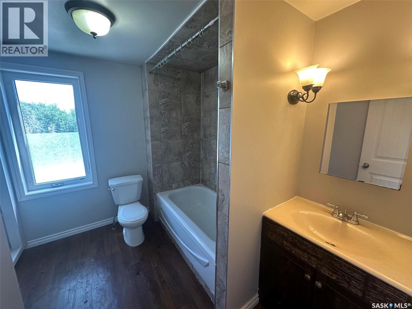
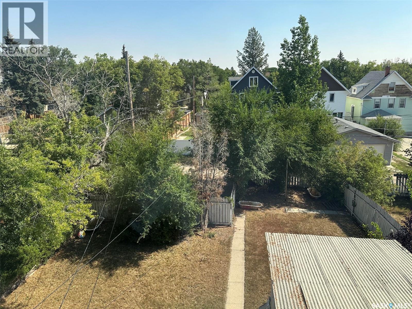
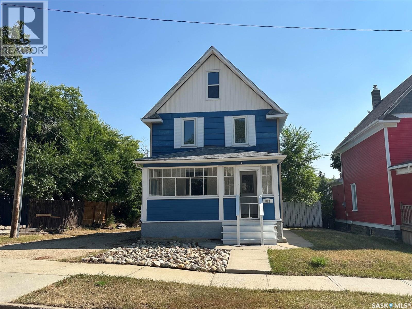
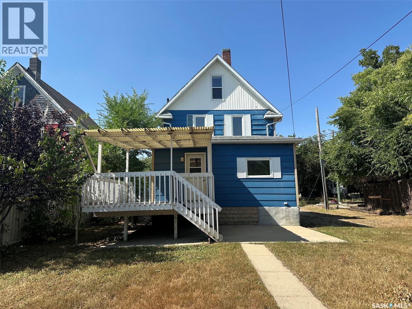
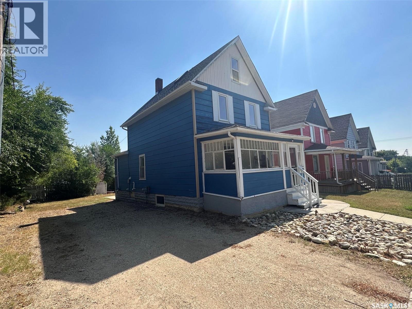
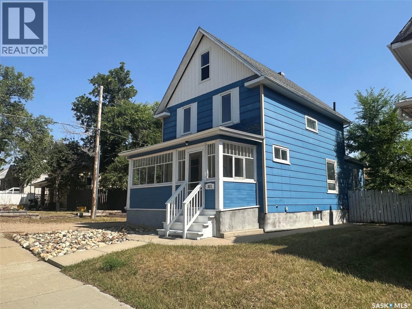
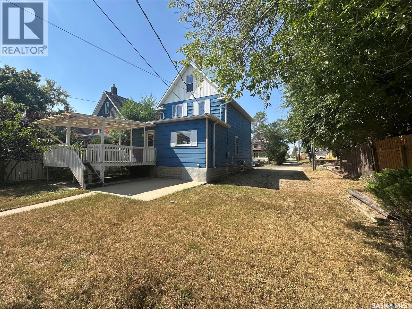
Welcome to 821 6th NW. The interior of this homes layout flows smoothly, starting with a living space focused around a decorative exposed brick chimney structure. Continuous laminate flooring connects the living area directly to the dining space and modernized kitchen, which includes dark cabinetry, tile backsplash, and black appliances. The main floor also includes a 2pc bathroom as well as a den. On the 2nd floor, we find 3 bedrooms a 4pc bath. The upper level is a loft area, perfect for a craft room of play area! The basement floor plan offers a secondary bathroom, bedroom or living room, utility areas, laundry and storage space. At the back of the lot, a raised wooden deck with a covered pergola framework creates an ideal area for outdoor dining and hosting. The deep backyard features a concrete pathway, mature tree cover, and off-street parking access. This property presents an accessible entry point or investment opportunity in an established neighbourhood. (id:62370)
Property Details
| MLS® Number | SK046984 |
| Property Type | Single Family |
| Neigbourhood | Central MJ |
| Features | Treed, Rectangular, Double Width Or More Driveway |
| Structure | Deck, Patio(s) |
Building
| Bathroom Total | 2 |
| Bedrooms Total | 4 |
| Appliances | Washer, Refrigerator, Dishwasher, Dryer, Microwave, Window Coverings, Stove |
| Architectural Style | 2 Level |
| Basement Development | Partially Finished |
| Basement Type | Full (partially Finished) |
| Constructed Date | 1910 |
| Construction Style Attachment | Detached |
| Heating Fuel | Natural Gas |
| Heating Type | Forced Air |
| Stories Total | 3 |
| Size Interior | 1,291 Ft2 |
| Type | House |
Parking
| None | |
| R V | |
| Gravel | |
| Parking Space(s) | 5 |
Land
| Acreage | No |
| Fence Type | Partially Fenced |
| Landscape Features | Lawn |
| Size Frontage | 55 Ft |
| Size Irregular | 55x120 |
| Size Total Text | 55x120 |
Rooms
| Level | Type | Length | Width | Dimensions |
|---|---|---|---|---|
| Second Level | Bedroom | 9 ft | 10 ft | 9 ft x 10 ft |
| Second Level | Bedroom | 7 ft | 10 ft | 7 ft x 10 ft |
| Second Level | Bedroom | 7 ft | 10 ft | 7 ft x 10 ft |
| Second Level | 4pc Bathroom | Measurements not available | ||
| Third Level | Loft | 22 ft | 22 ft x Measurements not available | |
| Basement | Bedroom | 17 ft | 8 ft | 17 ft x 8 ft |
| Basement | Laundry Room | 23'7 x 8'8 | ||
| Basement | 3pc Bathroom | Measurements not available | ||
| Main Level | Living Room | 13 ft | 9 ft | 13 ft x 9 ft |
| Main Level | Dining Room | 12'5 x 11'9 | ||
| Main Level | Kitchen | 16 ft | 10 ft | 16 ft x 10 ft |
| Main Level | Den | 7 ft | Measurements not available x 7 ft |



The trademarks REALTOR®, REALTORS®, and the REALTOR® logo are controlled by The Canadian Real Estate Association (CREA) and identify real estate professionals who are members of CREA. The trademarks MLS®, Multiple Listing Service® and the associated logos are owned by The Canadian Real Estate Association (CREA) and identify the quality of services provided by real estate professionals who are members of CREA. The trademark DDF® is owned by The Canadian Real Estate Association (CREA) and identifies CREA's Data Distribution Facility (DDF®)
October 21 2026 08:11:27
Saskatchewan REALTORS® Association
Royal LePage Next Level