
820 13th Street E Saskatoon, Saskatchewan S7N 0M3
















$384,900
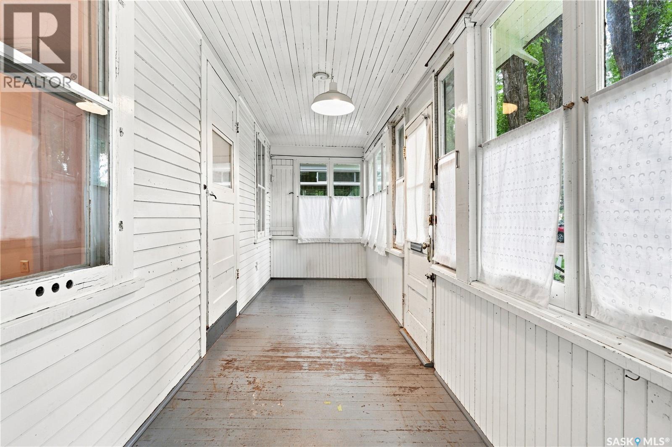
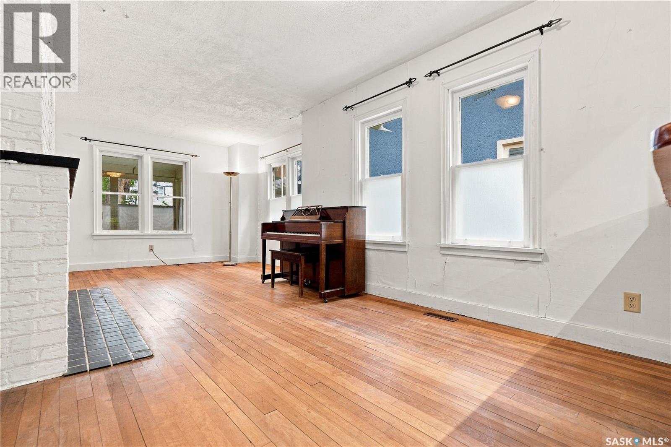
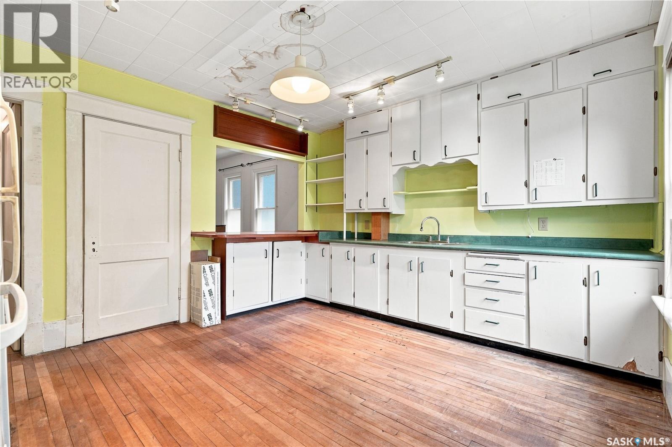
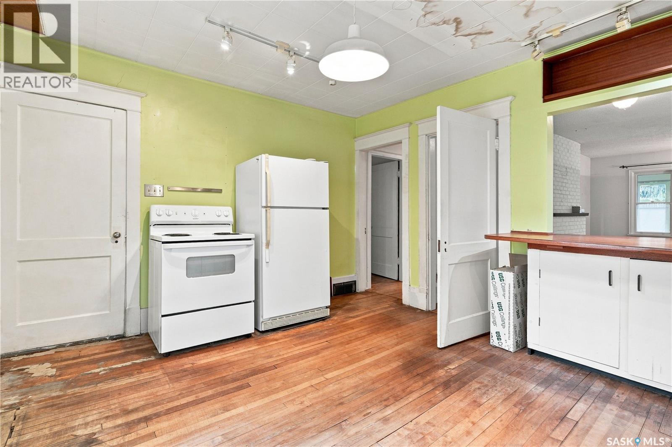
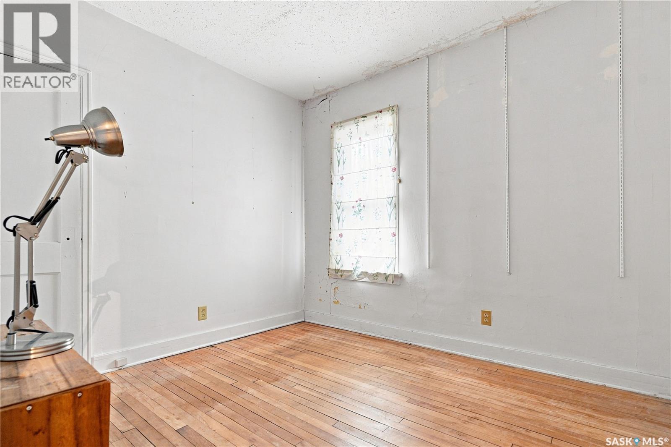
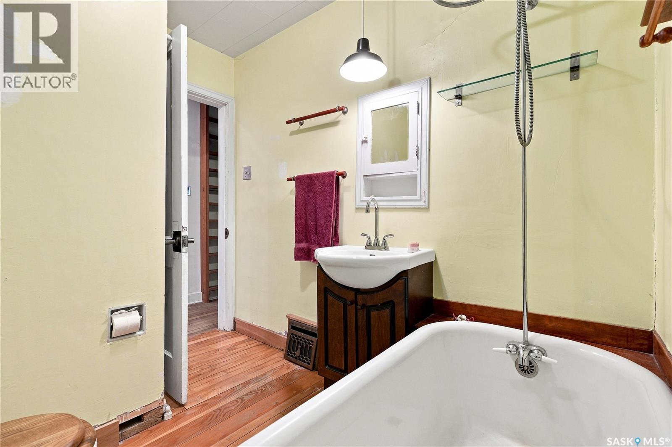
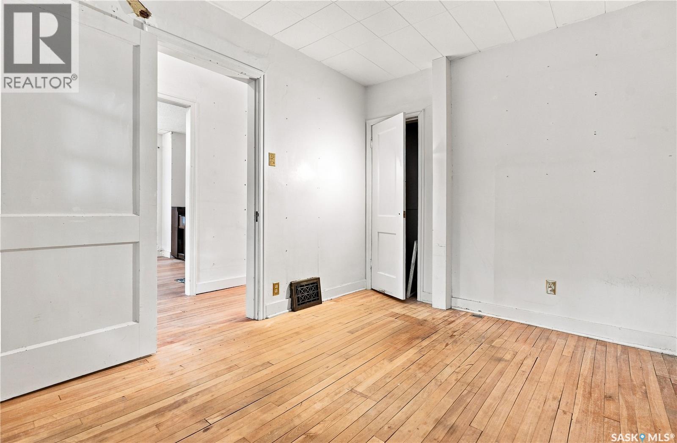
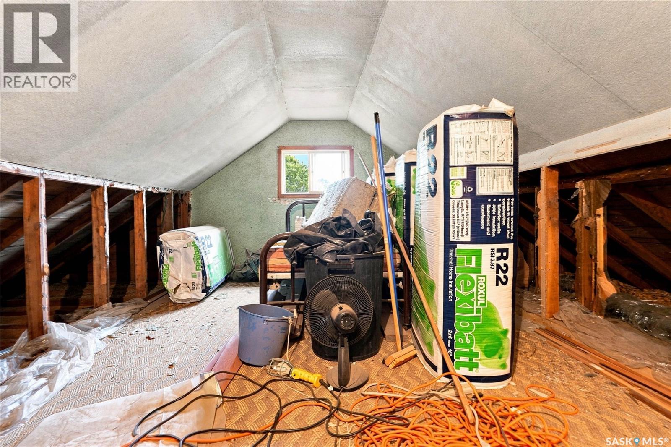
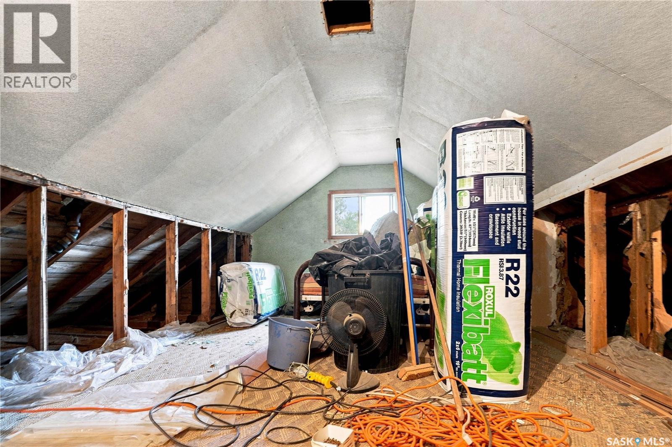
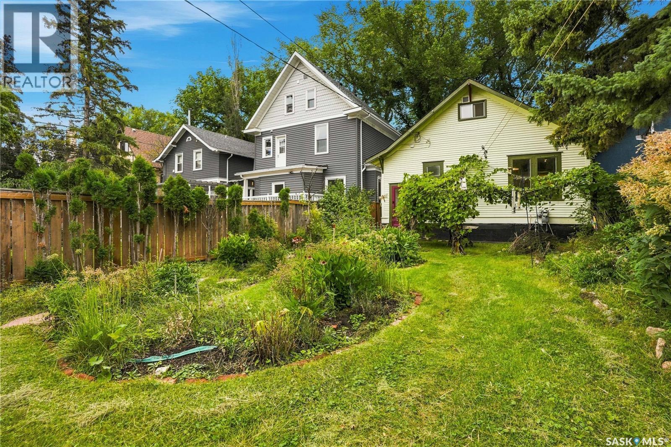
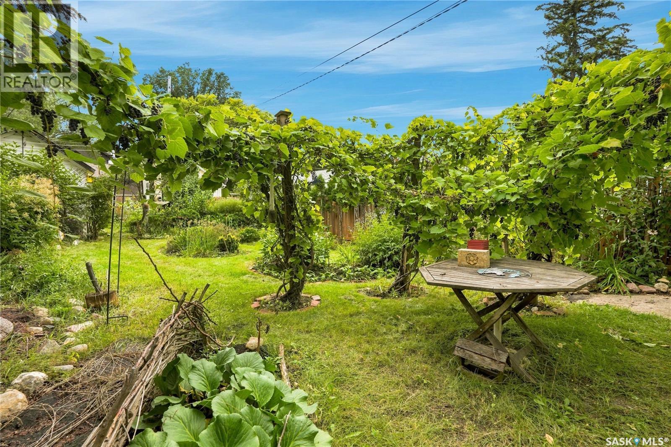
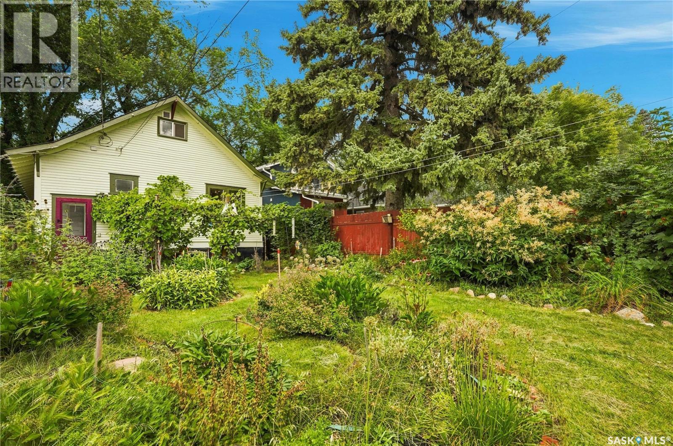
Welcome to this charming 877 sq. ft. bungalow in the desirable Nutana neighbourhood. Thoughtfully maintained and full of character, this inviting home offers 2 bedrooms, a 4-piece bathroom, and a spacious living room featuring a wood-burning fireplace—perfect for cozy evenings at home. The well-sized kitchen provides ample cabinetry and overlooks the mature, fully fenced backyard, creating a warm and functional space for everyday living. A generous front porch adds extra usability and charm (not included in sqft), while the partially open attic space above the kitchen offers future development potential. With updated 100-amp electrical service and a beautifully established yard ideal for gardening, this home is a wonderful opportunity for buyers looking for character, comfort, and potential in one of Saskatoon’s most sought-after areas. (id:62370)
Property Details
| MLS® Number | SK047906 |
| Property Type | Single Family |
| Neigbourhood | Nutana |
| Features | Treed, Lane, Rectangular |
Building
| Bathroom Total | 1 |
| Bedrooms Total | 2 |
| Appliances | Washer, Refrigerator, Dryer, Freezer, Window Coverings, Stove |
| Architectural Style | Bungalow |
| Basement Development | Unfinished |
| Basement Type | Partial (unfinished) |
| Constructed Date | 1921 |
| Construction Style Attachment | Detached |
| Fireplace Fuel | Wood |
| Fireplace Present | Yes |
| Fireplace Type | Conventional |
| Heating Fuel | Natural Gas |
| Heating Type | Forced Air |
| Stories Total | 1 |
| Size Interior | 877 Ft2 |
| Type | House |
Parking
| Detached Garage |
Land
| Acreage | No |
| Fence Type | Fence |
| Landscape Features | Lawn, Garden Area |
| Size Frontage | 33 Ft |
| Size Irregular | 4663.00 |
| Size Total | 4663 Sqft |
| Size Total Text | 4663 Sqft |
Rooms
| Level | Type | Length | Width | Dimensions |
|---|---|---|---|---|
| Basement | Other | Measurements not available | ||
| Main Level | Enclosed Porch | 5 ft ,8 in | 19 ft ,5 in | 5 ft ,8 in x 19 ft ,5 in |
| Main Level | Living Room | 22 ft ,5 in | 10 ft ,2 in | 22 ft ,5 in x 10 ft ,2 in |
| Main Level | Kitchen | 12 ft ,3 in | 13 ft ,9 in | 12 ft ,3 in x 13 ft ,9 in |
| Main Level | Bedroom | 8 ft ,9 in | 9 ft ,11 in | 8 ft ,9 in x 9 ft ,11 in |
| Main Level | 4pc Bathroom | Measurements not available | ||
| Main Level | Bedroom | 8 ft ,8 in | 11 ft ,11 in | 8 ft ,8 in x 11 ft ,11 in |



The trademarks REALTOR®, REALTORS®, and the REALTOR® logo are controlled by The Canadian Real Estate Association (CREA) and identify real estate professionals who are members of CREA. The trademarks MLS®, Multiple Listing Service® and the associated logos are owned by The Canadian Real Estate Association (CREA) and identify the quality of services provided by real estate professionals who are members of CREA. The trademark DDF® is owned by The Canadian Real Estate Association (CREA) and identifies CREA's Data Distribution Facility (DDF®)
September 10 2026 03:12:20
Saskatchewan REALTORS® Association
Realty Executives Saskatoon