
819 5th Avenue N Saskatoon, Saskatchewan S7K 2R7

$499,900
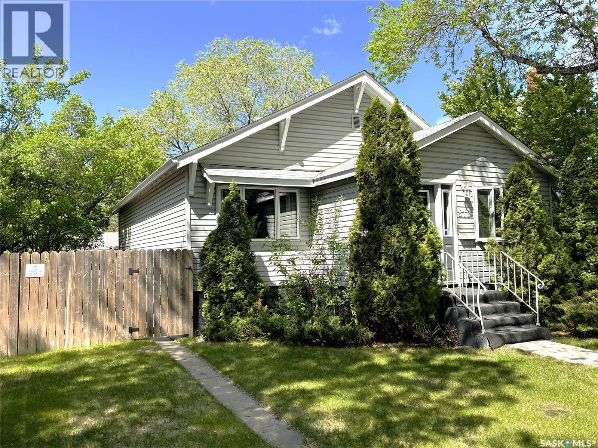
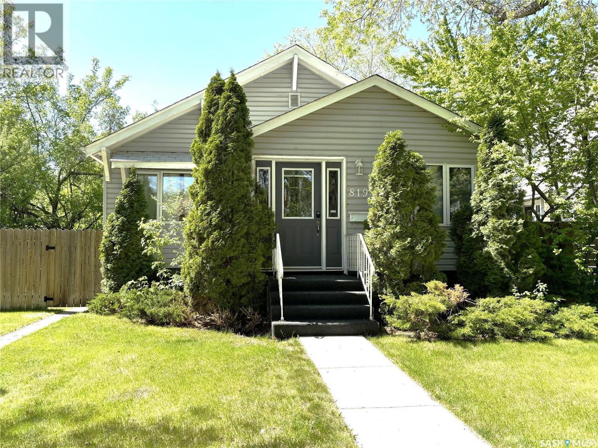
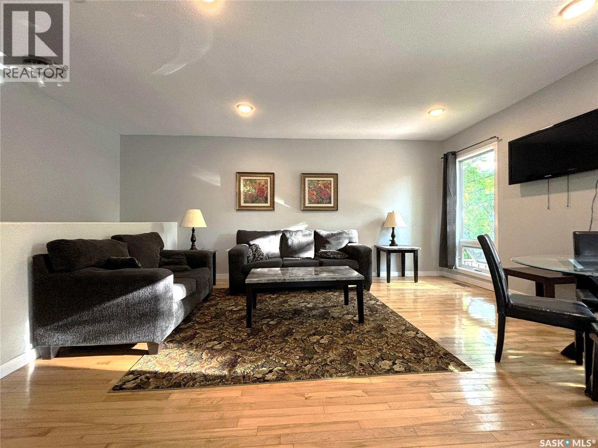
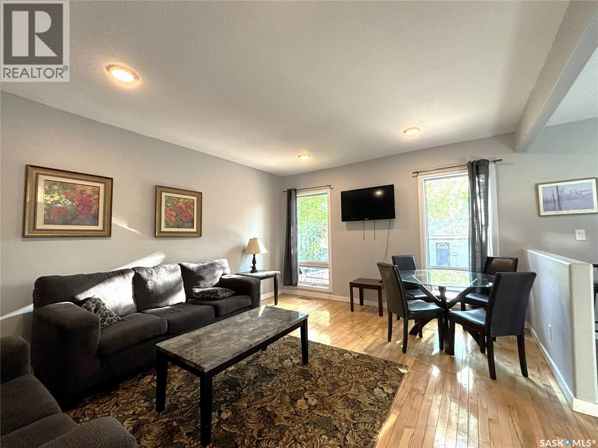
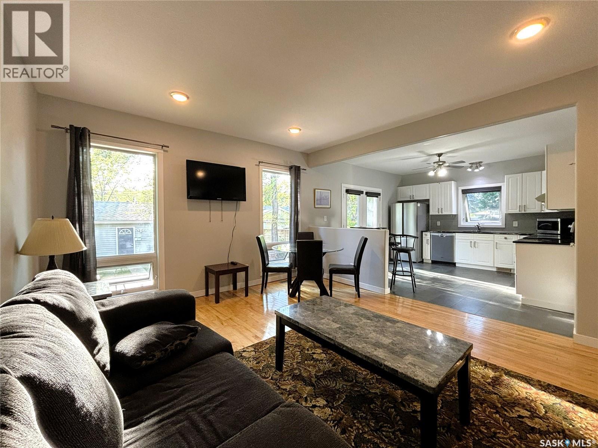
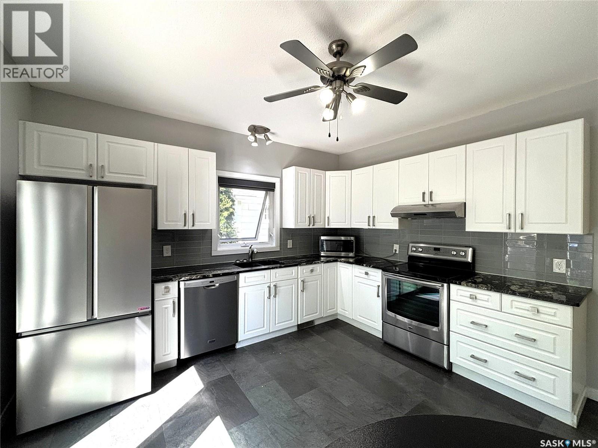
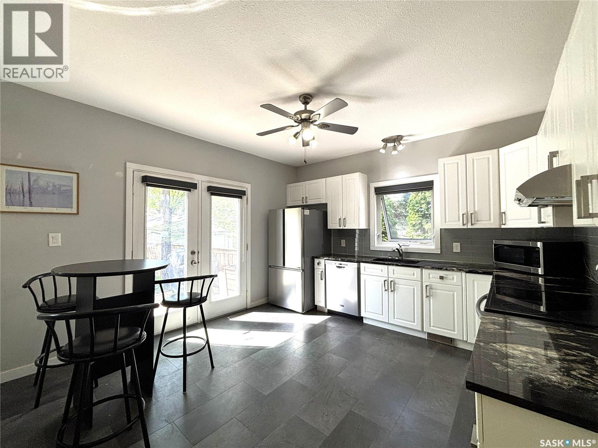
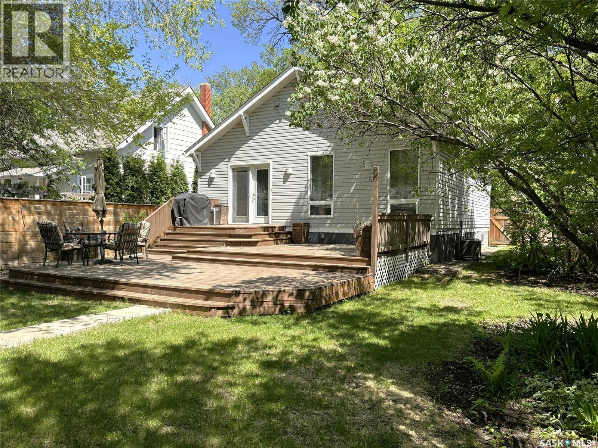
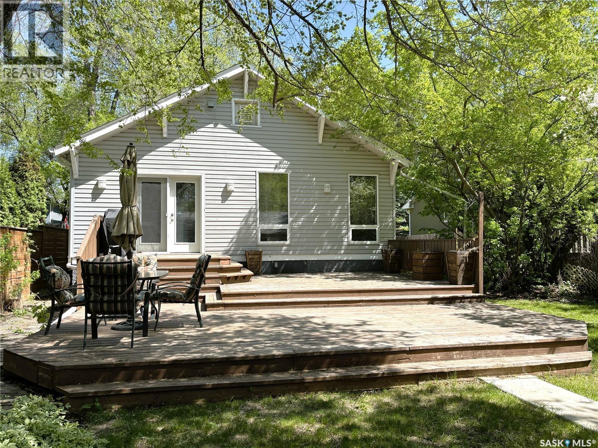
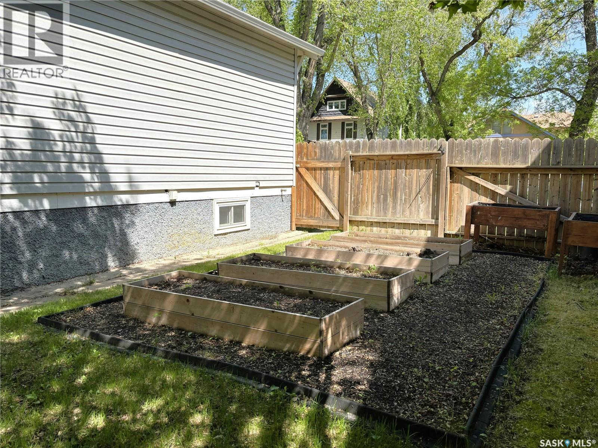
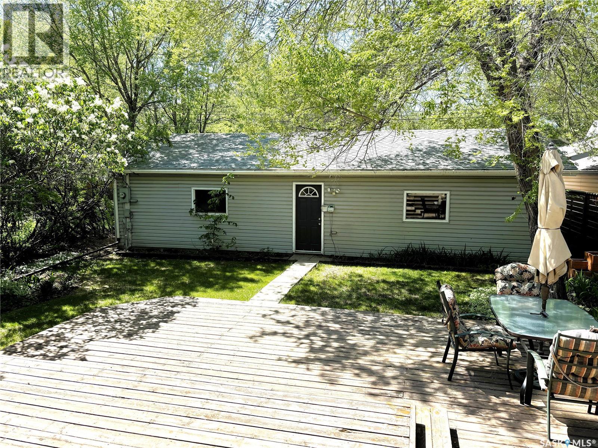
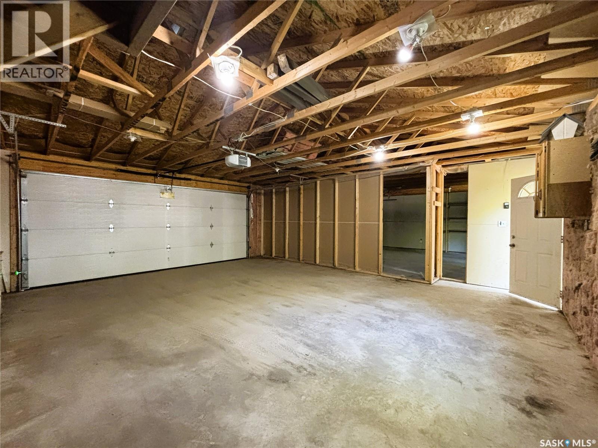
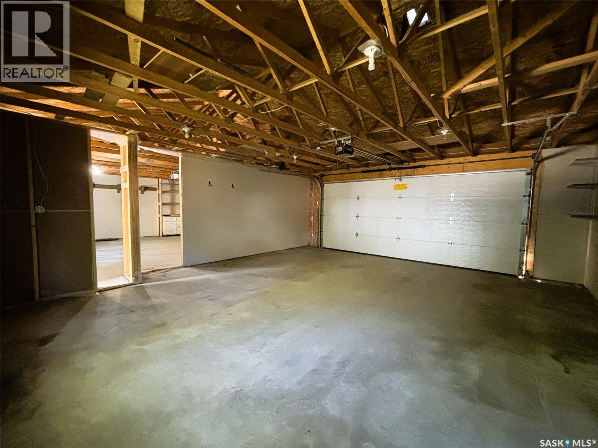
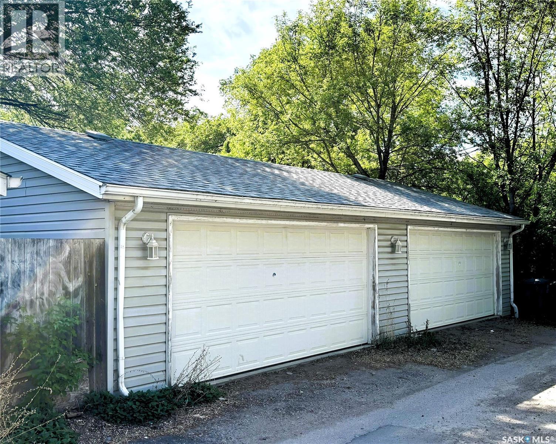
Welcome to this beautifully maintained home situated on a rare 50-foot lot offering exceptional space, functionality, and future potential. The bright open-concept layout creates an inviting atmosphere with an abundance of natural light flowing throughout the main living areas — perfect for both everyday living and entertaining. The upgraded kitchen opens seamlessly into the living and dining spaces, while central air conditioning keeps the home comfortable all summer long. Step outside to enjoy the fully fenced backyard featuring a large deck ideal for BBQs and gatherings, plus a dedicated garden area for those with a green thumb. The oversized yard provides privacy, room to play, and endless possibilities. Car enthusiasts, hobbyists, or anyone needing extra storage will appreciate the impressive 4-car garage — a rare and valuable feature that offers incredible flexibility for vehicles, workshop space, toys, or additional storage. With excellent curb appeal, functional outdoor space, and a premium wide lot, this property delivers outstanding value in a desirable location. (id:62370)
Open House
This property has open houses!
1:00 pm
Ends at:2:30 pm
Property Details
| MLS® Number | SK037602 |
| Property Type | Single Family |
| Neigbourhood | City Park |
| Features | Treed, Rectangular |
| Structure | Deck |
Building
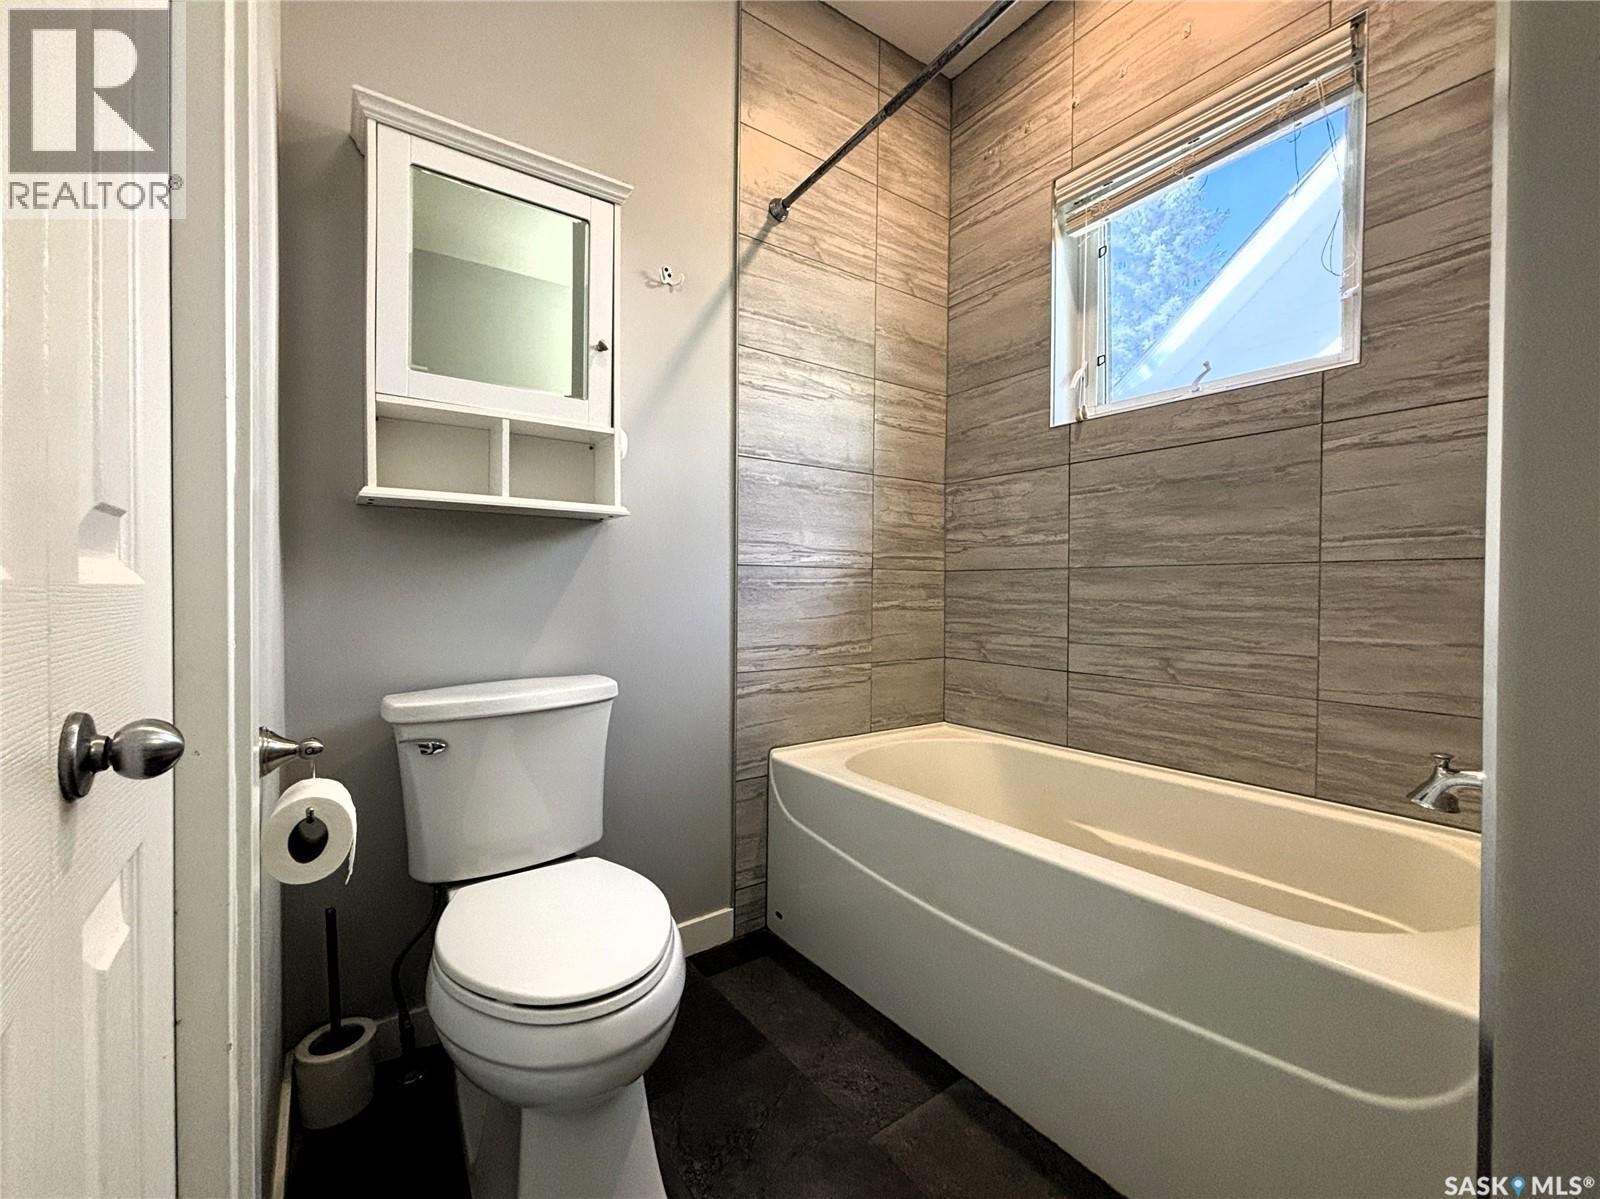
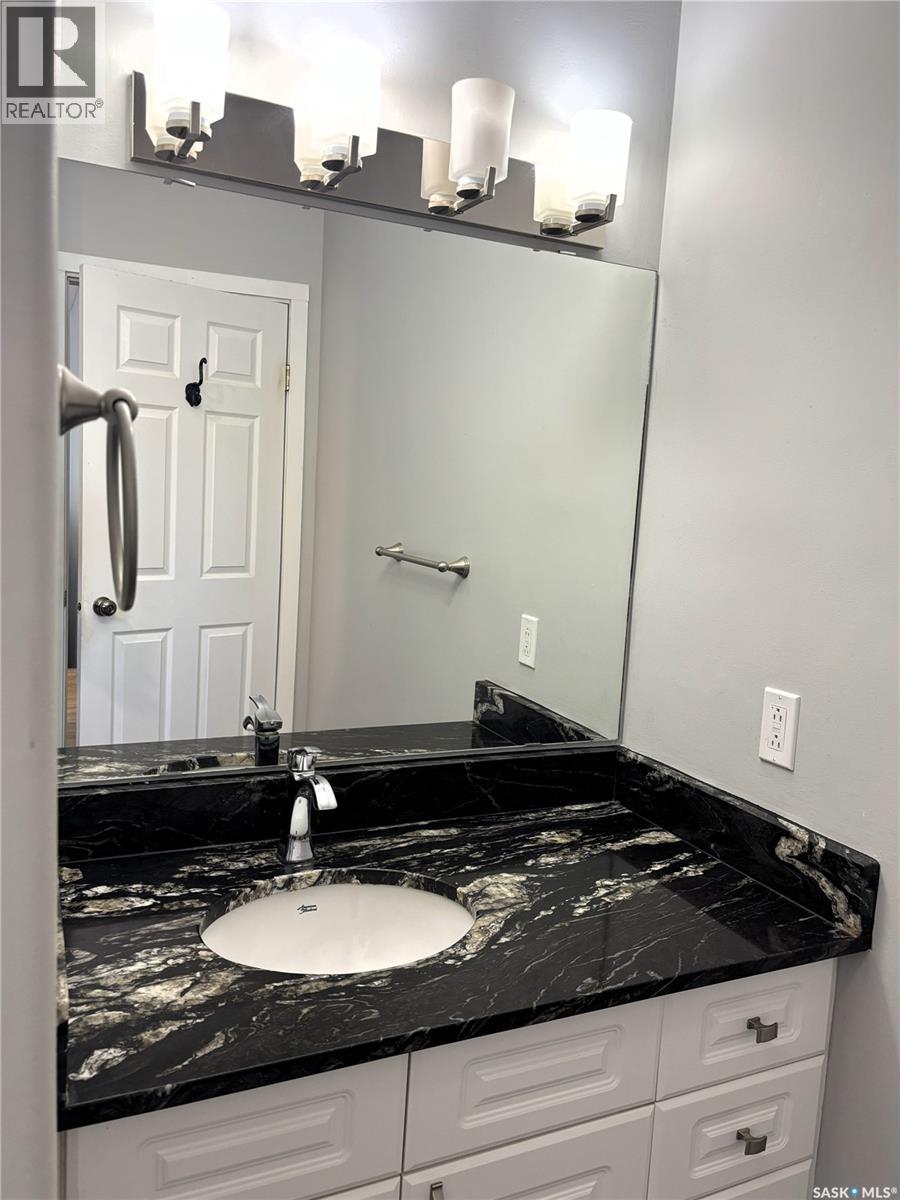
| Bathroom Total | 1 |
| Bedrooms Total | 2 |
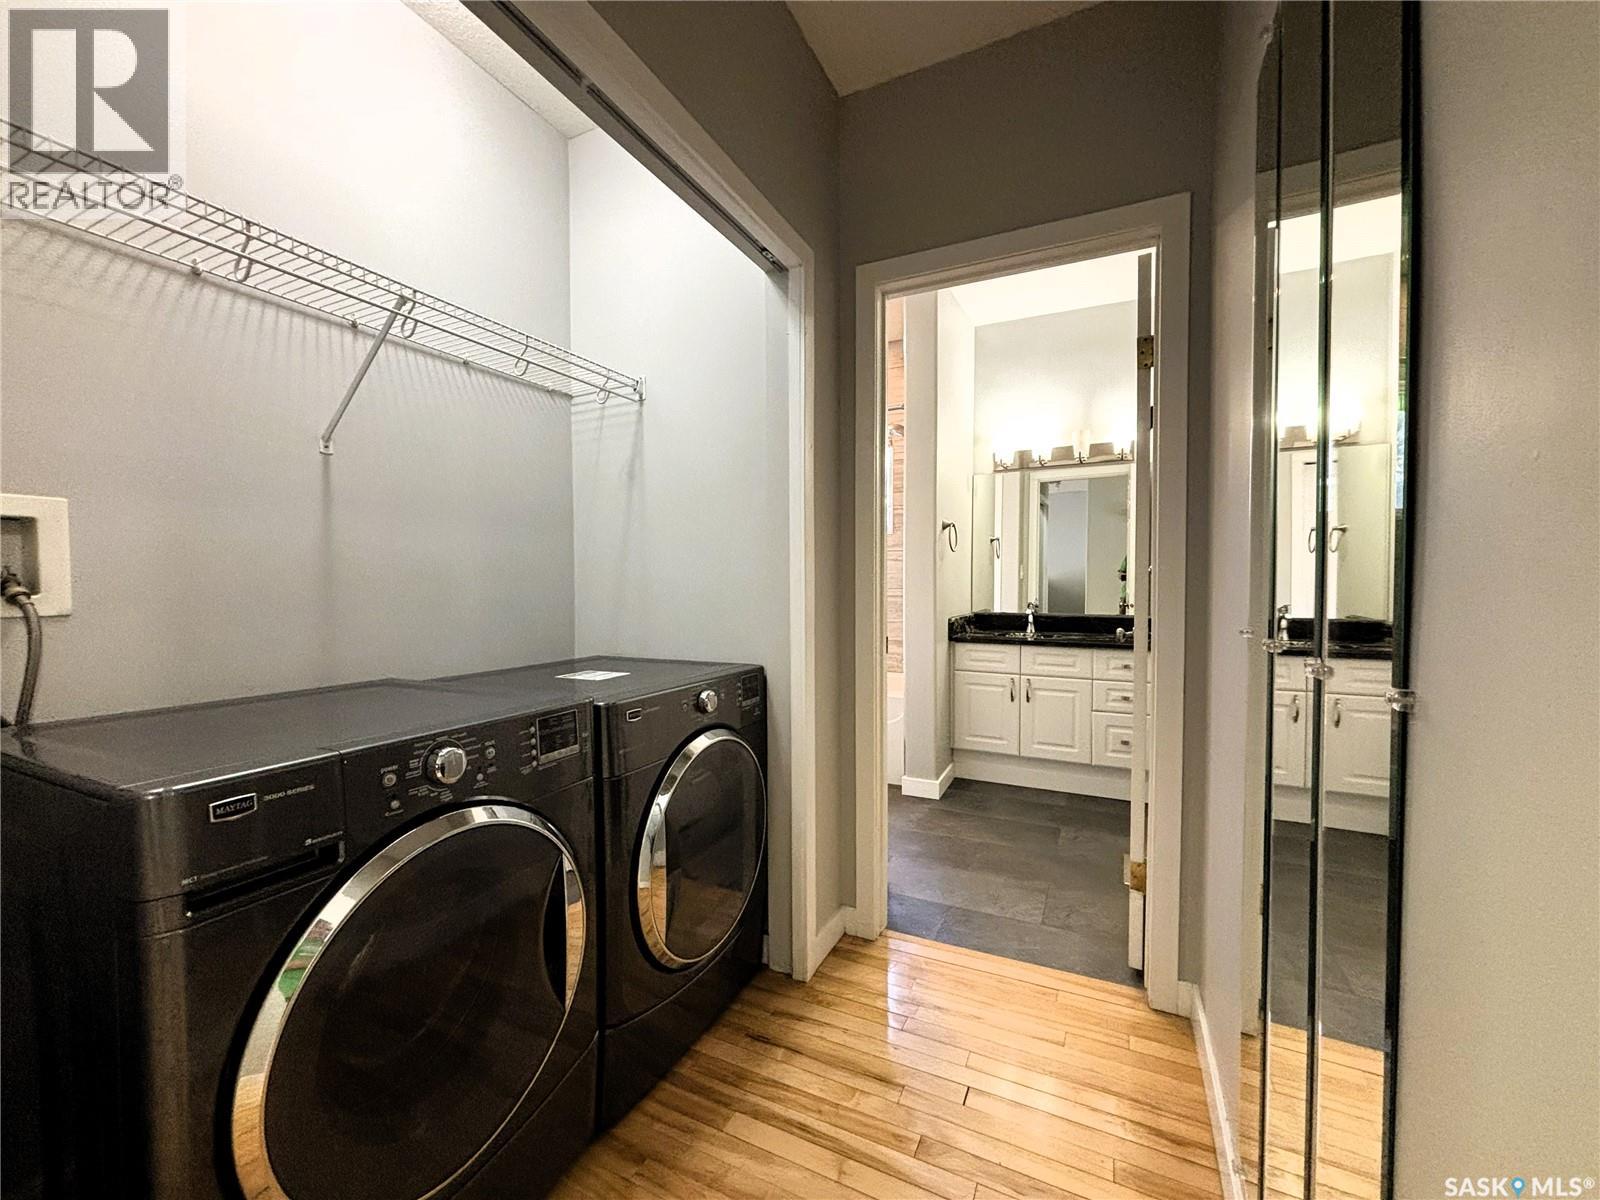
| Appliances | Washer, Refrigerator, Dishwasher, Dryer, Window Coverings, Garage Door Opener Remote(s), Hood Fan, Stove |
| Architectural Style | Bungalow |
| Basement Development | Unfinished |
| Basement Type | Full (unfinished) |
| Constructed Date | 1914 |
| Construction Style Attachment | Detached |
| Cooling Type | Central Air Conditioning |
| Heating Fuel | Natural Gas |
| Heating Type | Forced Air |
| Stories Total | 1 |
| Size Interior | 1,127 Ft2 |
| Type | House |
Parking
| Detached Garage | |
| Parking Space(s) | 4 |
Land
| Acreage | No |
| Fence Type | Fence |
| Landscape Features | Lawn, Underground Sprinkler, Garden Area |
| Size Frontage | 50 Ft |
| Size Irregular | 6600.00 |
| Size Total | 6600 Sqft |
| Size Total Text | 6600 Sqft |
Rooms
| Level | Type | Length | Width | Dimensions |
|---|---|---|---|---|
| Main Level | Kitchen/dining Room | 13 ft ,7 in | 9 ft ,11 in | 13 ft ,7 in x 9 ft ,11 in |
| Main Level | Living Room | 16 ft ,8 in | 13 ft ,5 in | 16 ft ,8 in x 13 ft ,5 in |
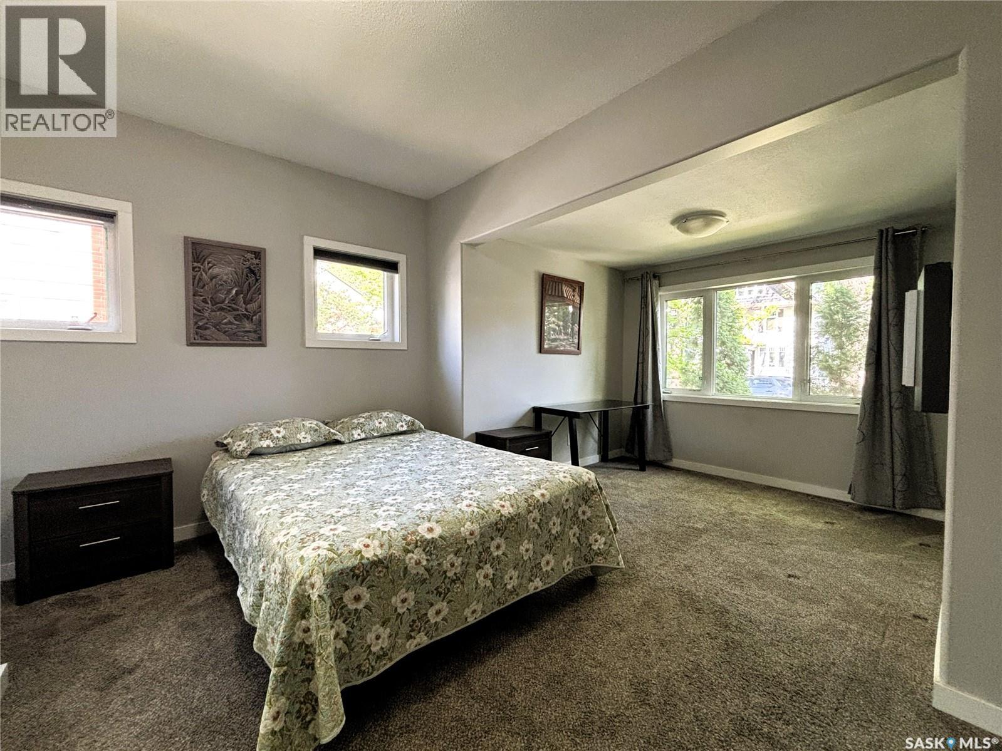
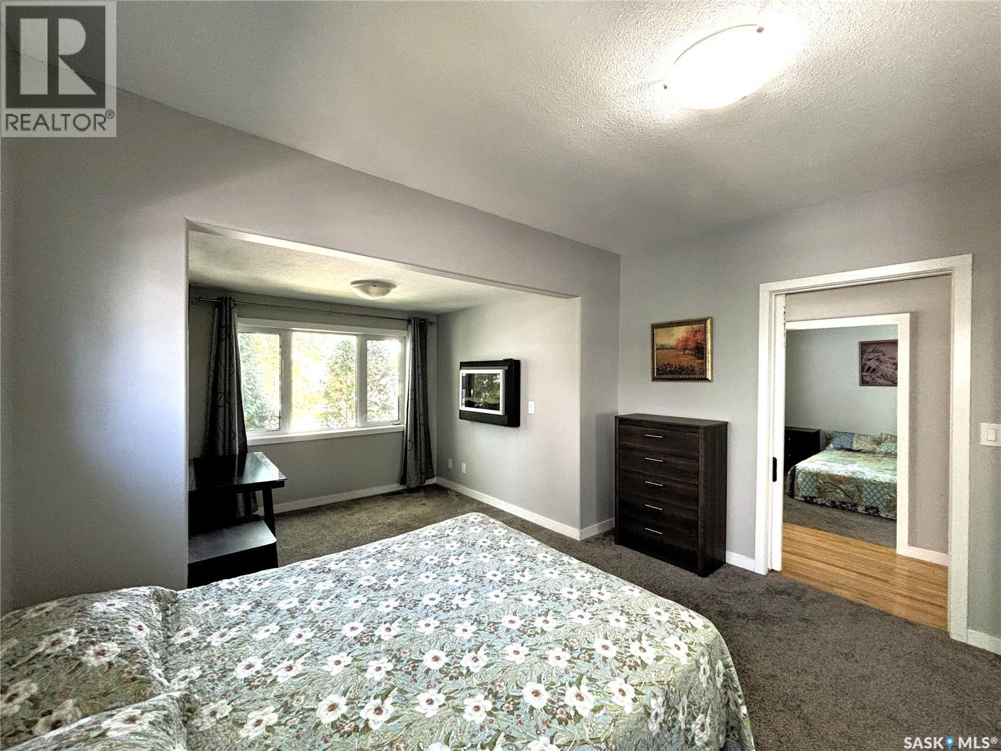
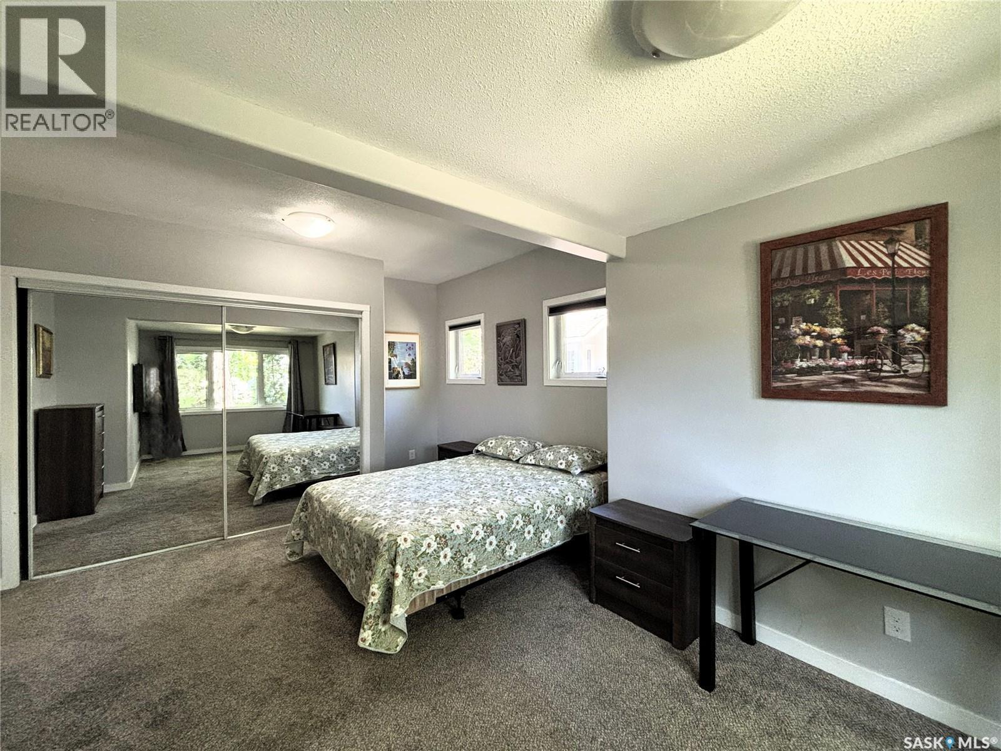
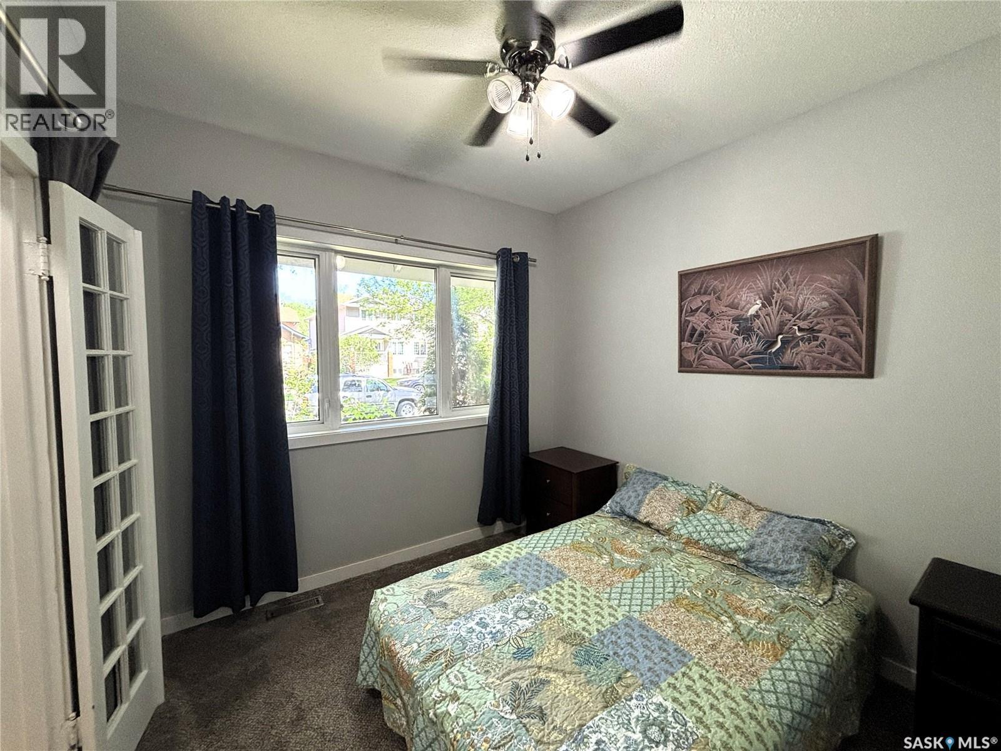
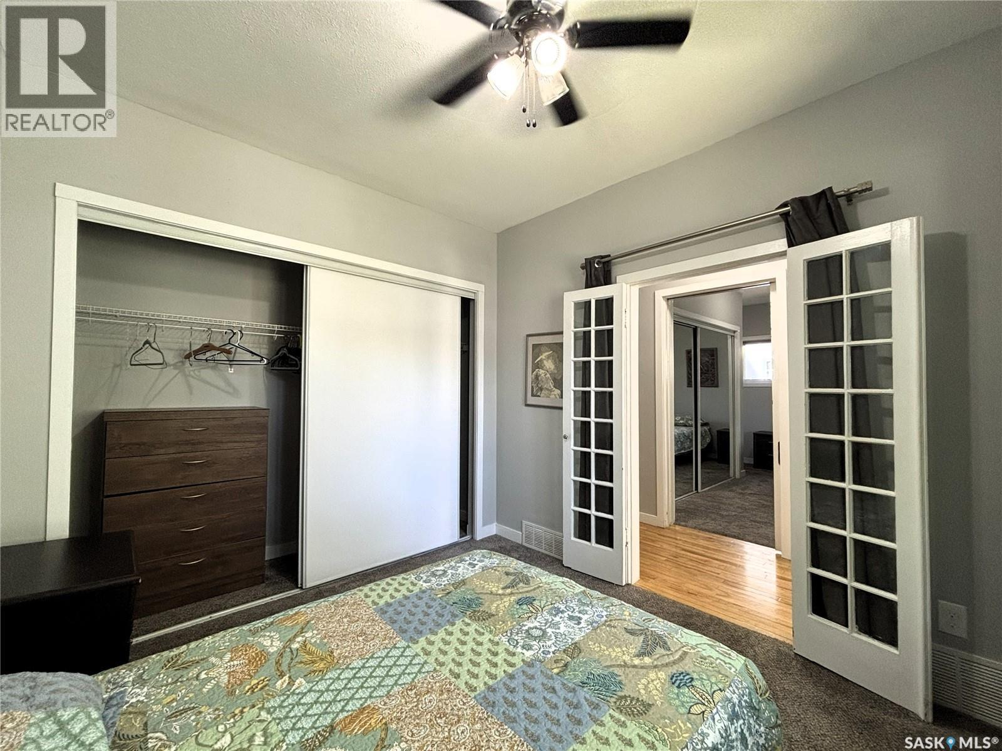
| Main Level | Bedroom | 10 ft ,6 in | 9 ft ,4 in | 10 ft ,6 in x 9 ft ,4 in |
| Main Level | Bedroom | 16 ft ,6 in | 9 ft ,2 in | 16 ft ,6 in x 9 ft ,2 in |
| Main Level | 4pc Bathroom | x x x | ||
| Main Level | Laundry Room | x x x |



The trademarks REALTOR®, REALTORS®, and the REALTOR® logo are controlled by The Canadian Real Estate Association (CREA) and identify real estate professionals who are members of CREA. The trademarks MLS®, Multiple Listing Service® and the associated logos are owned by The Canadian Real Estate Association (CREA) and identify the quality of services provided by real estate professionals who are members of CREA. The trademark DDF® is owned by The Canadian Real Estate Association (CREA) and identifies CREA's Data Distribution Facility (DDF®)
May 30 2026 01:36:45
Saskatchewan REALTORS® Association
Royal LePage Saskatoon Real Estate