
817 8th Avenue N Saskatoon, Saskatchewan S7K 2X3

$539,900
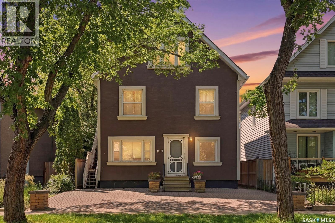
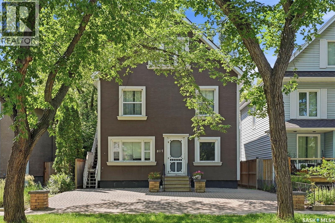
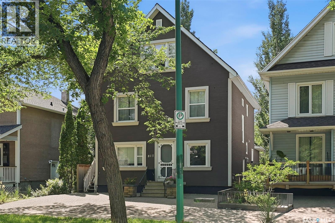
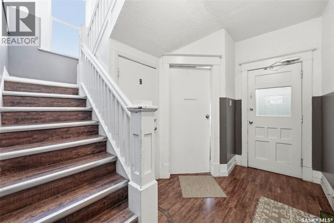
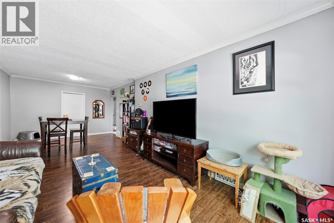
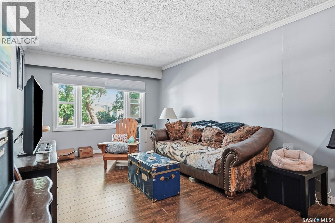
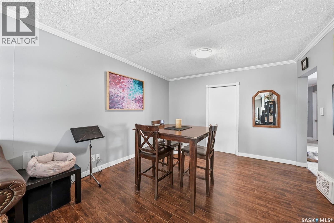
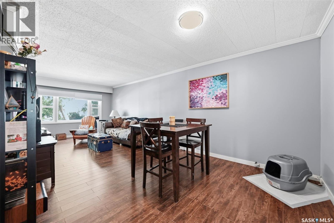
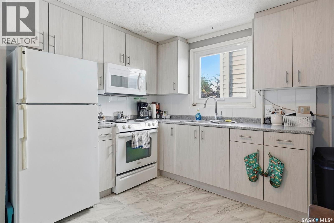
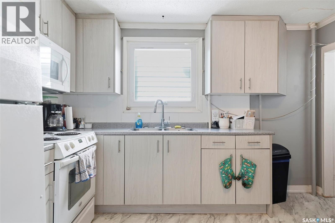
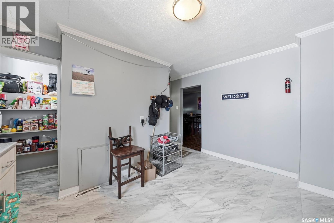
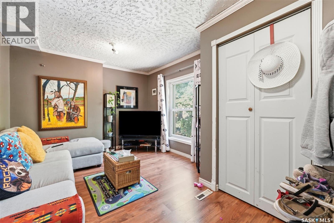
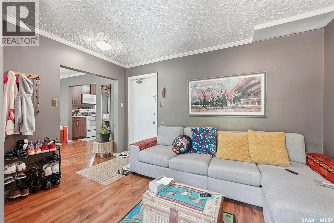
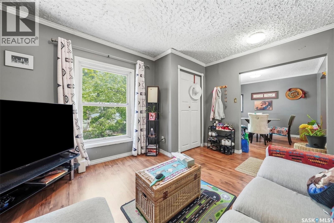
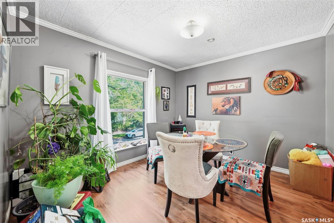
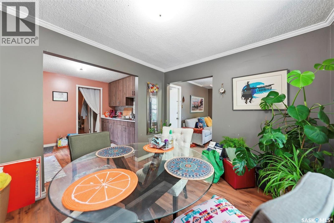
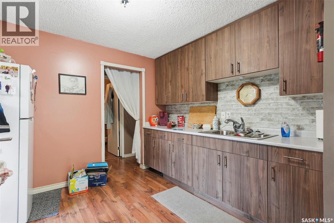
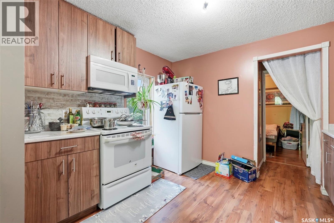
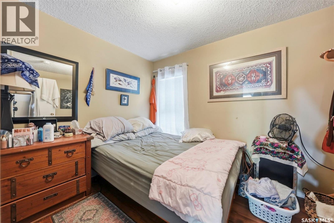
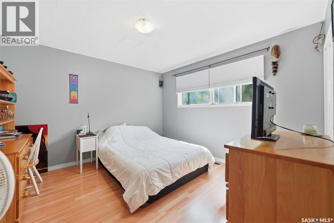
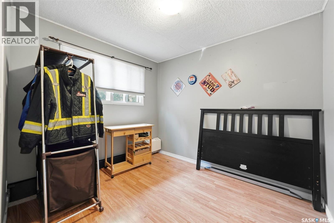
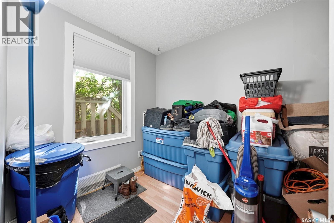
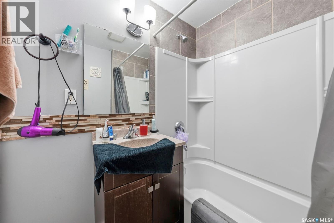
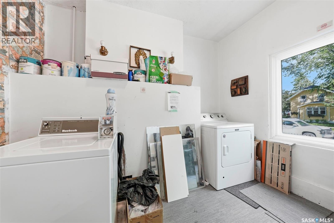
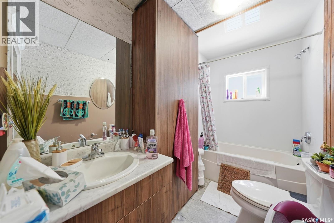
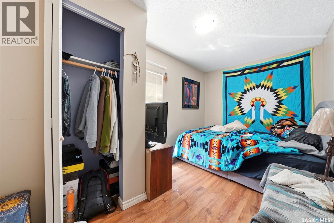
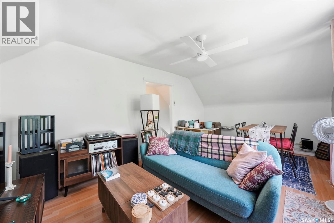
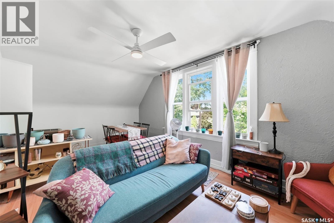
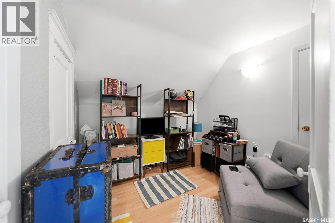
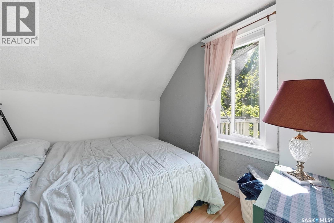
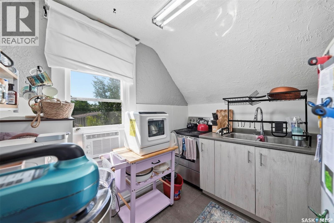
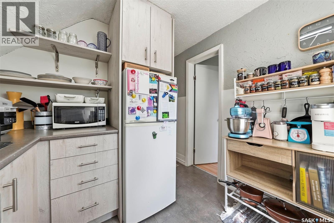
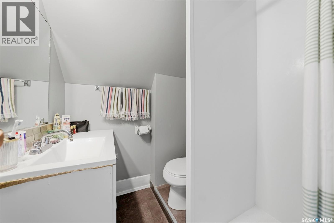
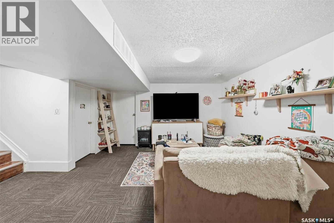
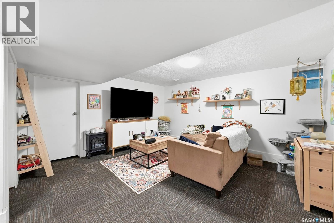
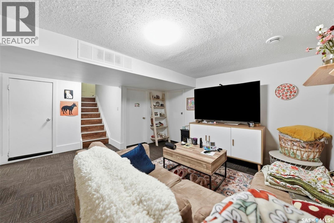
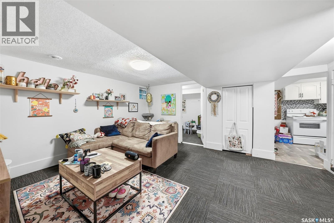
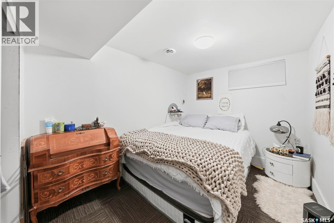
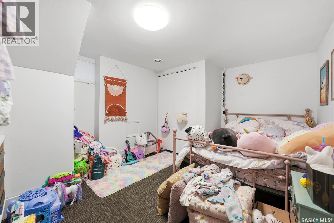
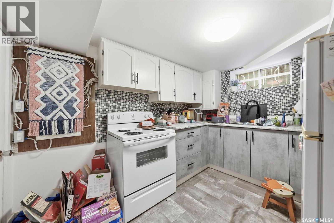
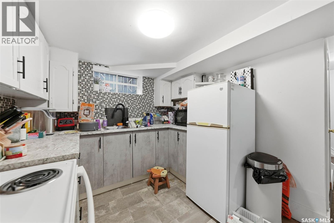
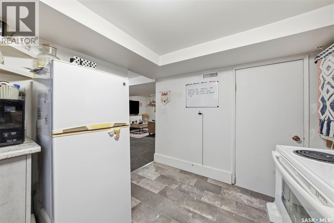
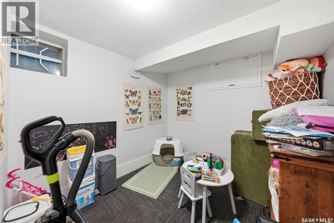
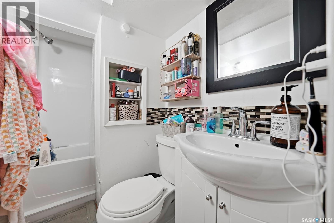
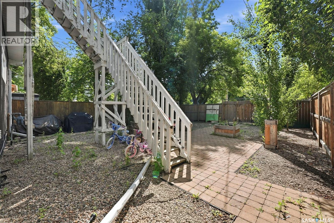
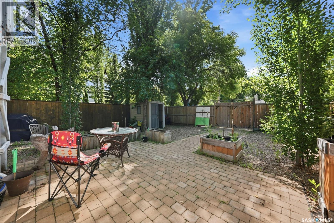
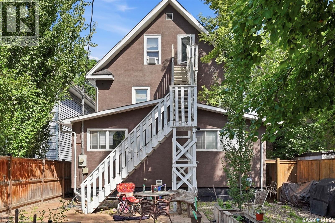
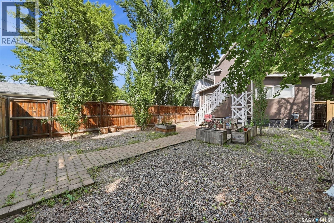
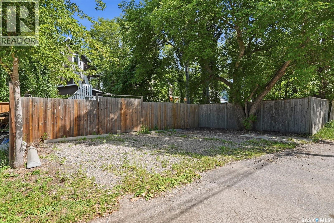
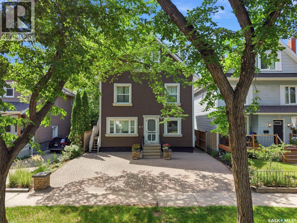
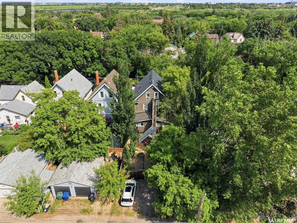
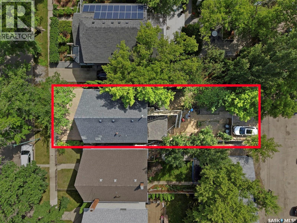
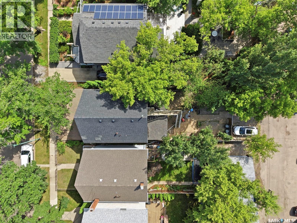
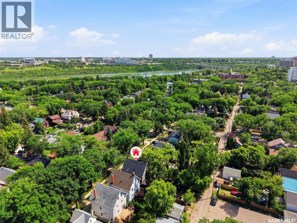
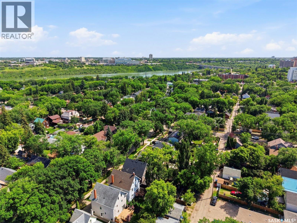
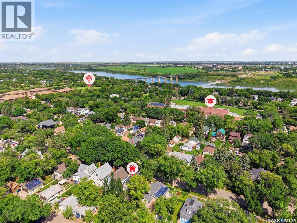
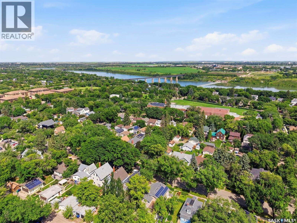
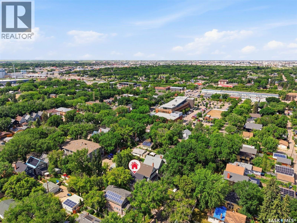
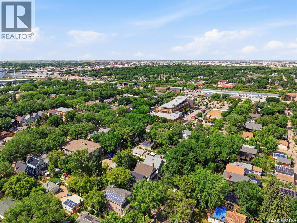
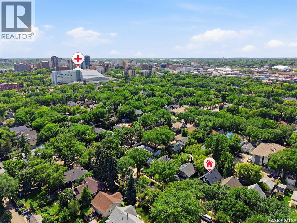
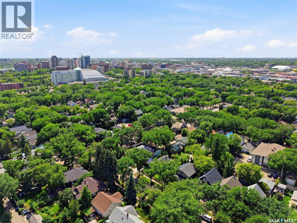
Incredible investment opportunity in the heart of City Park, close to the river, university and downtown! This 4 plex has been extremely well-cared for, is always fully rented, and offers one suite per floor and shared laundry. Included is a 2 bedroom + den unit, a 2 bedroom unit, a 1 bedroom + den unit and a 3 bedroom unit, all in excellent condition with numerous upgrades in recent years. The patio off the back is a great common space with parking for all units off the alley. Located walking distance to the river, coffee shops and restaurants, this property is one you'll want to add to your investment portfolio so call your favourite Realtor to schedule a showing! (id:62370)
Property Details
| MLS® Number | SK042579 |
| Property Type | Single Family |
| Neigbourhood | City Park |
Building
| Bathroom Total | 4 |
| Bedrooms Total | 7 |
| Appliances | Washer, Refrigerator, Dryer, Stove |
| Architectural Style | 2 Level |
| Basement Development | Finished |
| Basement Type | Full (finished) |
| Constructed Date | 1912 |
| Construction Style Attachment | Attached |
| Heating Fuel | Natural Gas |
| Heating Type | Forced Air |
| Stories Total | 3 |
| Size Interior | 2,425 Ft2 |
| Type | Fourplex |
Parking
| None | |
| Gravel | |
| Parking Space(s) | 4 |
Land
| Acreage | No |
| Size Irregular | 4496.00 |
| Size Total | 4496 Sqft |
| Size Total Text | 4496 Sqft |
Rooms
| Level | Type | Length | Width | Dimensions |
|---|---|---|---|---|
| Second Level | Dining Room | 9 ft ,8 in | 10 ft ,10 in | 9 ft ,8 in x 10 ft ,10 in |
| Second Level | Kitchen | 9 ft ,8 in | 10 ft ,10 in | 9 ft ,8 in x 10 ft ,10 in |
| Second Level | Bedroom | 13 ft ,5 in | 7 ft ,9 in | 13 ft ,5 in x 7 ft ,9 in |
| Second Level | 4pc Bathroom | Measurements not available | ||
| Third Level | Kitchen | 8 ft | 8 ft ,6 in | 8 ft x 8 ft ,6 in |
| Third Level | Living Room | 16 ft | 10 ft | 16 ft x 10 ft |
| Third Level | Bedroom | 8 ft ,9 in | 8 ft ,6 in | 8 ft ,9 in x 8 ft ,6 in |
| Third Level | Den | 8 ft ,4 in | 8 ft ,9 in | 8 ft ,4 in x 8 ft ,9 in |
| Third Level | 3pc Bathroom | Measurements not available | ||
| Basement | Kitchen | 8 ft ,7 in | 10 ft ,6 in | 8 ft ,7 in x 10 ft ,6 in |
| Basement | Bedroom | 12 ft ,7 in | 7 ft ,8 in | 12 ft ,7 in x 7 ft ,8 in |
| Basement | 3pc Bathroom | Measurements not available | ||
| Basement | Den | 12 ft ,7 in | 7 ft ,10 in | 12 ft ,7 in x 7 ft ,10 in |
| Basement | Bedroom | 13 ft ,1 in | 9 ft ,10 in | 13 ft ,1 in x 9 ft ,10 in |
| Main Level | Kitchen | 11 ft | 9 ft | 11 ft x 9 ft |
| Main Level | Bedroom | 11 ft | 11 ft | 11 ft x 11 ft |
| Main Level | Bedroom | 7 ft | 11 ft | 7 ft x 11 ft |
| Main Level | Bedroom | 9 ft ,5 in | 8 ft ,5 in | 9 ft ,5 in x 8 ft ,5 in |
| Main Level | 3pc Bathroom | Measurements not available |



The trademarks REALTOR®, REALTORS®, and the REALTOR® logo are controlled by The Canadian Real Estate Association (CREA) and identify real estate professionals who are members of CREA. The trademarks MLS®, Multiple Listing Service® and the associated logos are owned by The Canadian Real Estate Association (CREA) and identify the quality of services provided by real estate professionals who are members of CREA. The trademark DDF® is owned by The Canadian Real Estate Association (CREA) and identifies CREA's Data Distribution Facility (DDF®)
July 15 2026 04:11:34
Saskatchewan REALTORS® Association
Realty Executives Saskatoon