
812 Elsinore Street Whitewood, Saskatchewan S0G 5C0

$69,900
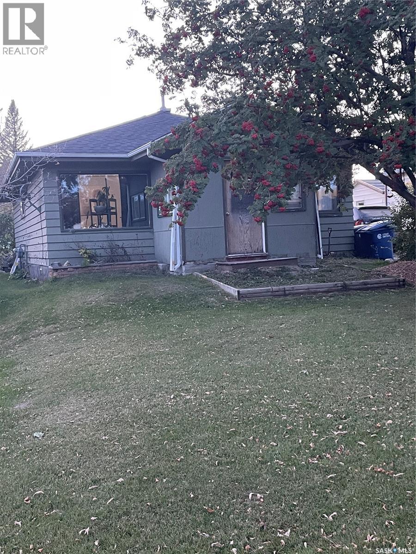
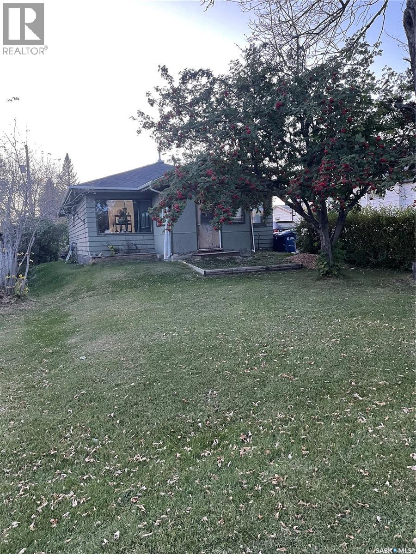
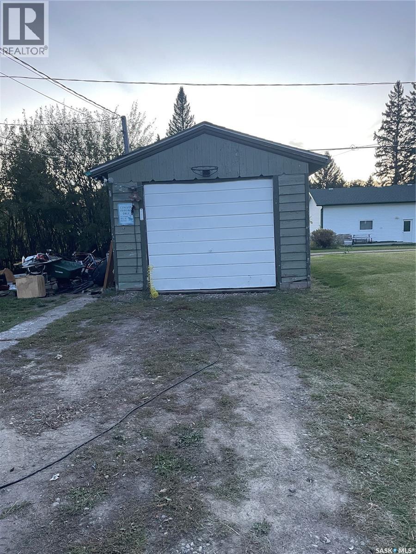
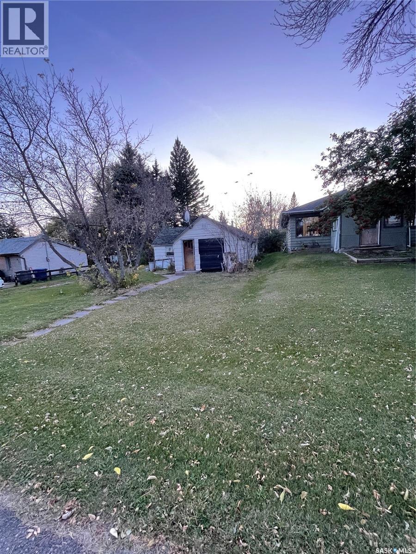
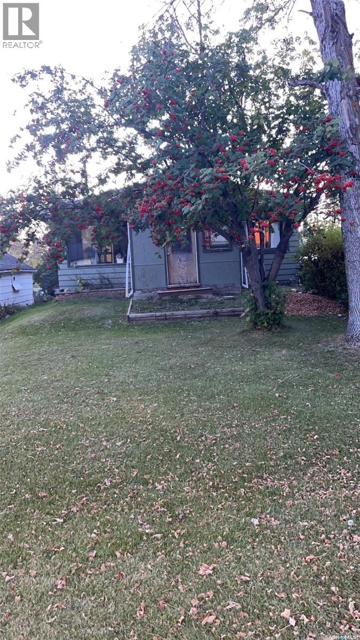
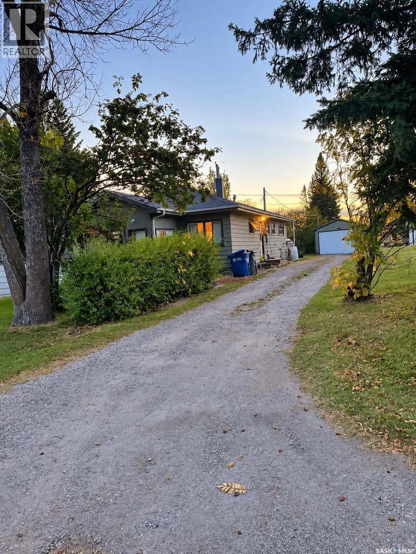
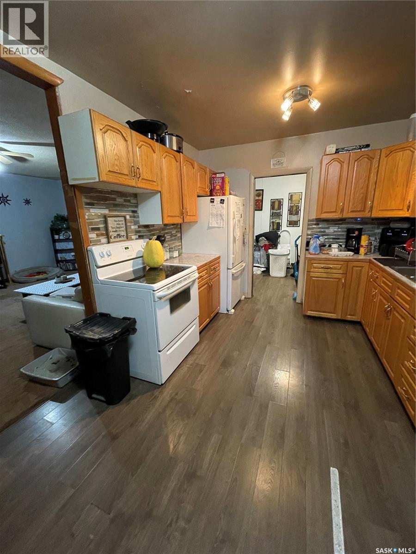
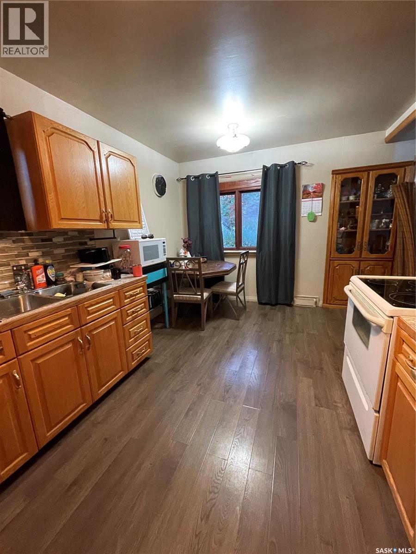
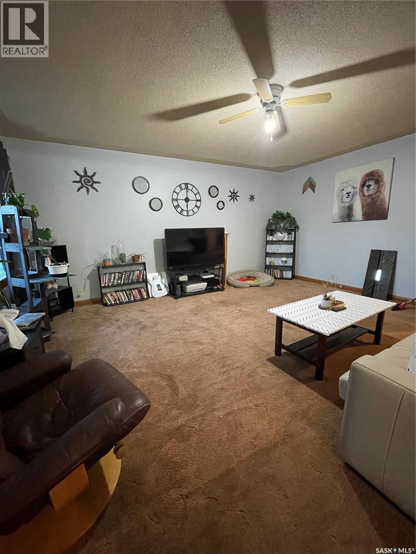
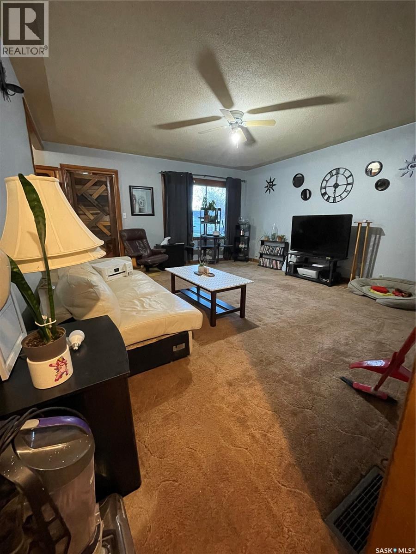
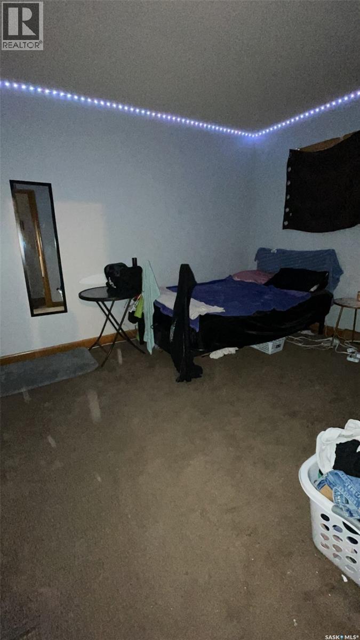
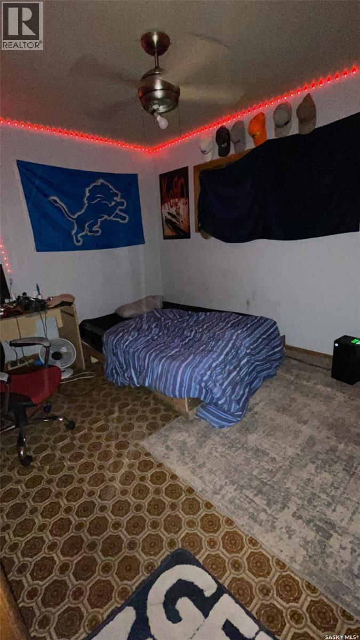
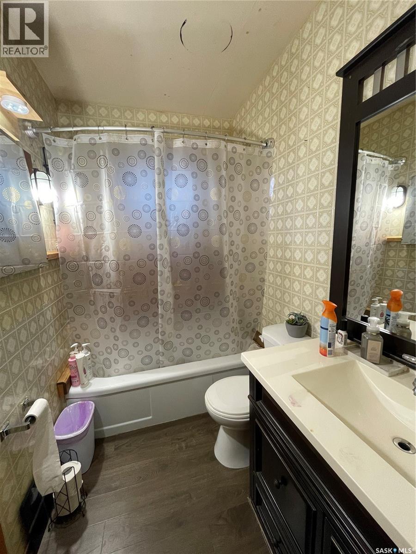
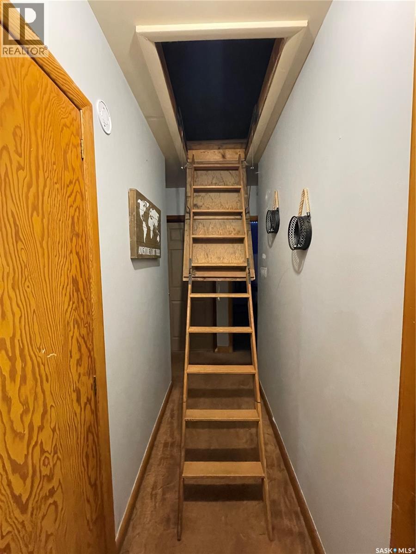
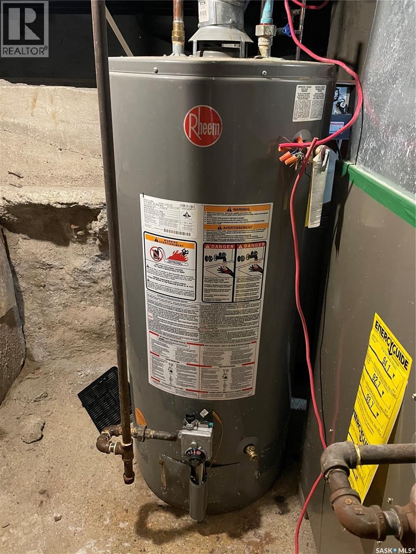
Looking for an affordable home with room to grow, space to work and plenty of potential? This property in the peaceful community of Whitewood at 812 Elsinore Street is walking distance to downtowns amenities, K-12 school, and community rink. The 1,040 square foot bungalow features a functional layout with 3 bedrooms, 4pc bath, and laundry all on the main level with extra storage in the attic area. Some updates include sewer lines being rotor rooted 90 feet in May 2026, the drainage water pipes were replaced in 2023, although this property doesn't have a dishwasher included there is a hook up already there for one. The shingles were done around 7-8 years ago. This home offers an exceptionally generous yard sitting on a double lot (100 x 125 ft) with a 12 x 24 foot detached garage and a bonus 808 square foot house/storage on the other lot. Whether you are a first-time home buyer looking to get into the market, an investor exploring your next opportunity or someone with the vision to make a home your own, there is plenty here to work with. To sweeten this deal even more with an accepted offer of full purchase price the seller will repaint interior walls and refinish existing baseboards and door trim prior to possession. Contact your agent today to book your viewing and explore the possibilities. (id:62370)
Property Details
| MLS® Number | SK050658 |
| Property Type | Single Family |
| Features | Treed, Rectangular |
Building
| Bathroom Total | 1 |
| Bedrooms Total | 3 |
| Appliances | Washer, Refrigerator, Dryer, Stove |
| Architectural Style | Bungalow |
| Basement Development | Unfinished |
| Basement Type | Partial (unfinished) |
| Constructed Date | 1955 |
| Construction Style Attachment | Detached |
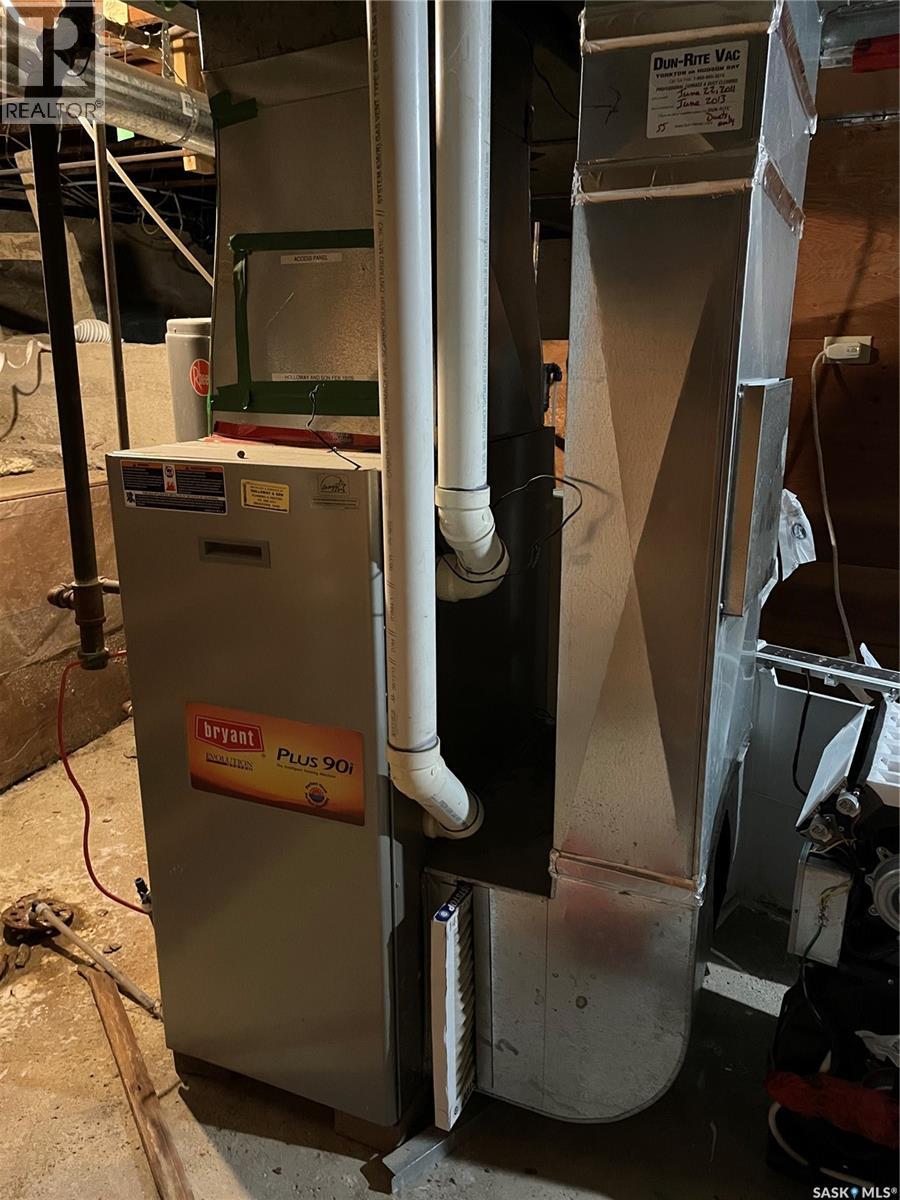
| Heating Fuel | Natural Gas |
| Heating Type | Forced Air |
| Stories Total | 1 |
| Size Interior | 1,040 Ft2 |
| Type | House |
Parking
| Detached Garage | |
| Gravel | |
| Parking Space(s) | 4 |
Land
| Acreage | No |
| Landscape Features | Lawn |
| Size Frontage | 100 Ft |
| Size Irregular | 12500.00 |
| Size Total | 12500 Sqft |
| Size Total Text | 12500 Sqft |
Rooms
| Level | Type | Length | Width | Dimensions |
|---|---|---|---|---|
| Main Level | Other | 7 ft | 10 ft | 7 ft x 10 ft |
| Main Level | Kitchen/dining Room | 14 ft | 10 ft | 14 ft x 10 ft |
| Main Level | Living Room | 16 ft ,7 in | 15 ft | 16 ft ,7 in x 15 ft |
| Main Level | Bedroom | 11 ft | 10 ft | 11 ft x 10 ft |
| Main Level | Bedroom | 12 ft | 9 ft | 12 ft x 9 ft |
| Main Level | Bedroom | 11 ft | 10 ft | 11 ft x 10 ft |
| Main Level | 4pc Bathroom | 5 ft | 7 ft ,6 in | 5 ft x 7 ft ,6 in |



The trademarks REALTOR®, REALTORS®, and the REALTOR® logo are controlled by The Canadian Real Estate Association (CREA) and identify real estate professionals who are members of CREA. The trademarks MLS®, Multiple Listing Service® and the associated logos are owned by The Canadian Real Estate Association (CREA) and identify the quality of services provided by real estate professionals who are members of CREA. The trademark DDF® is owned by The Canadian Real Estate Association (CREA) and identifies CREA's Data Distribution Facility (DDF®)
October 08 2026 03:19:43
Saskatchewan REALTORS® Association
Exp Realty