
810 O Avenue S Saskatoon, Saskatchewan S7M 2L4

$259,900
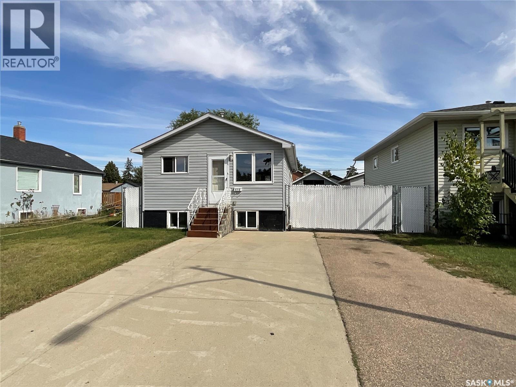
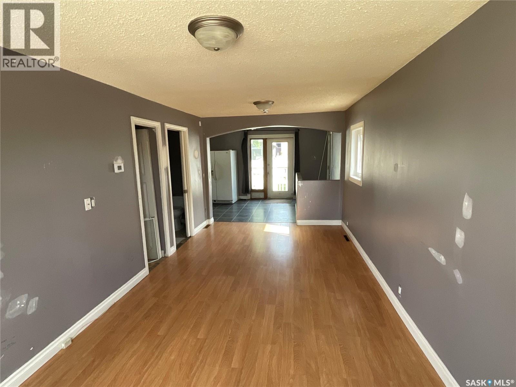
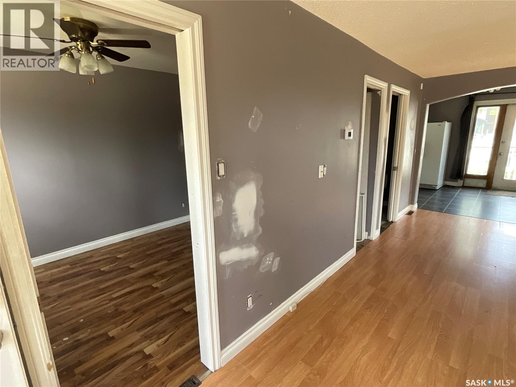
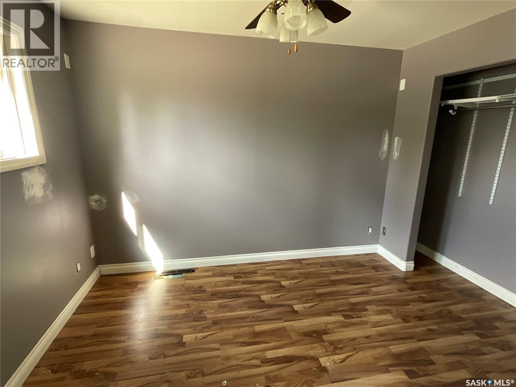
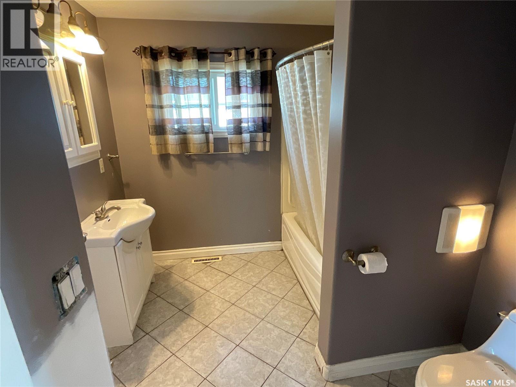
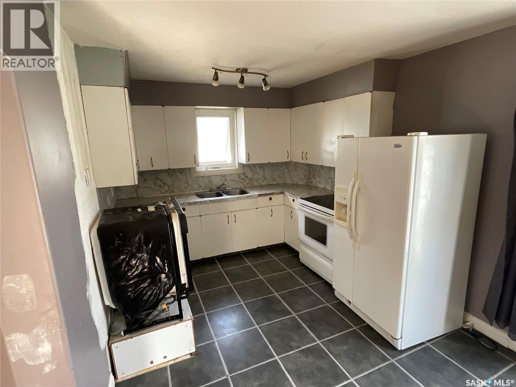
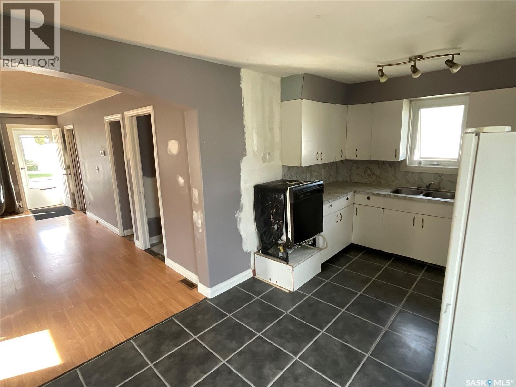
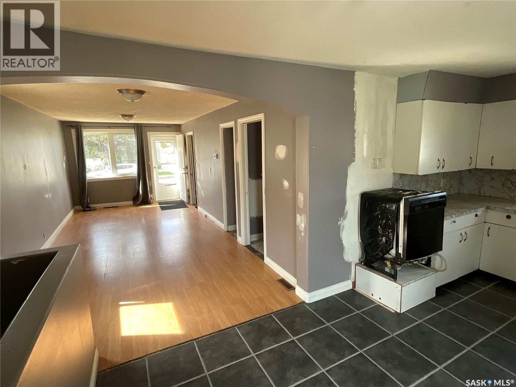
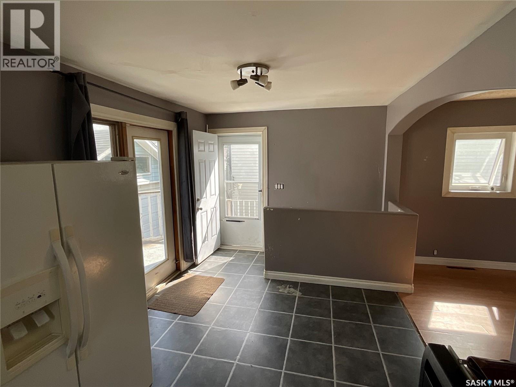
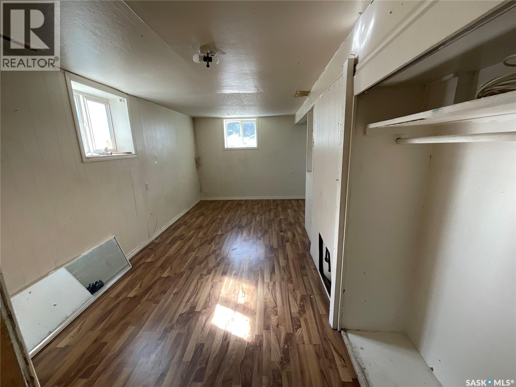
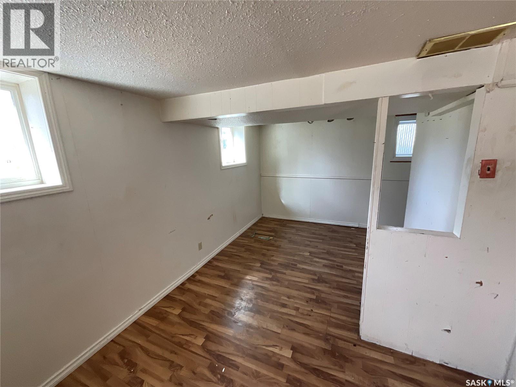
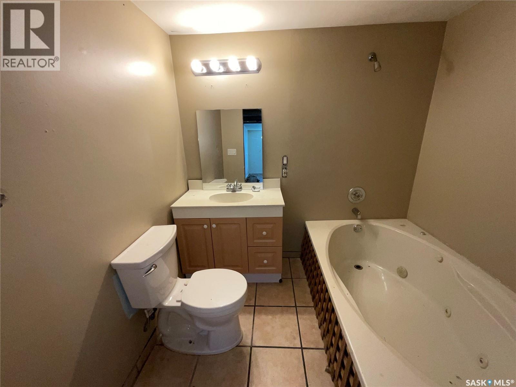
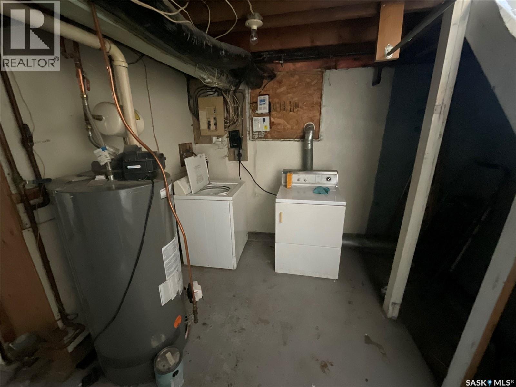
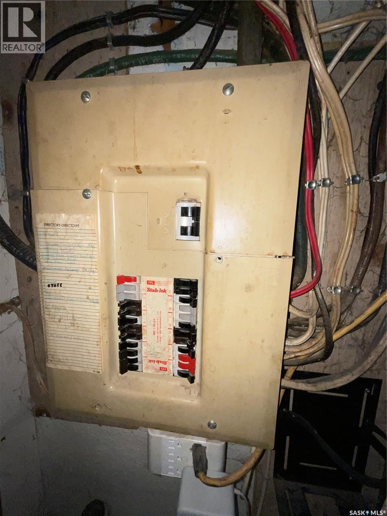
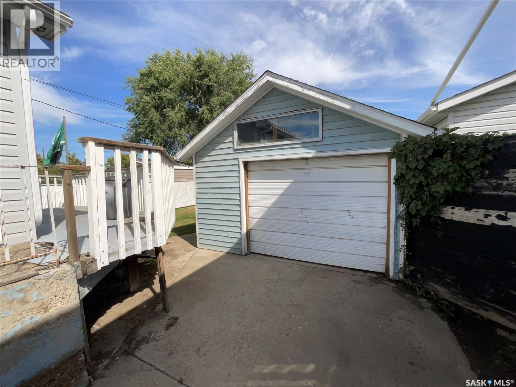
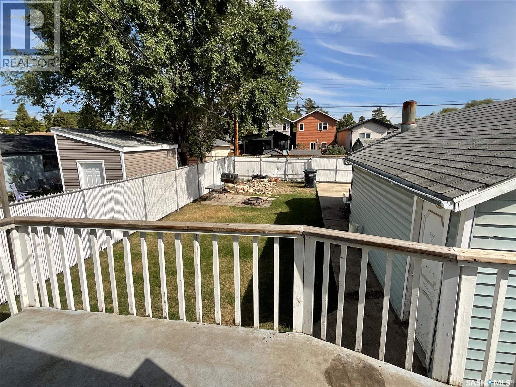
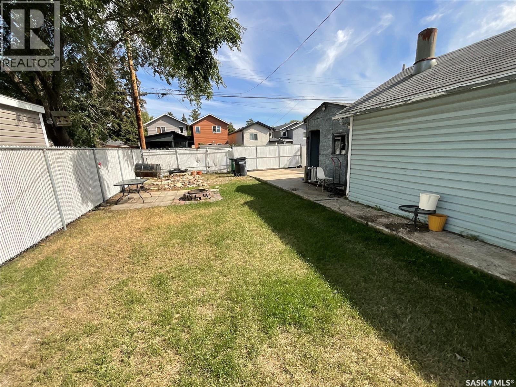
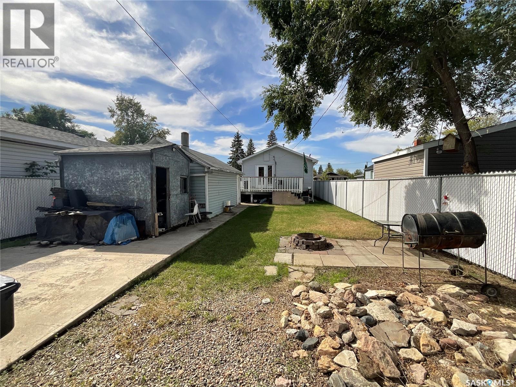
Calling all handy homeowners and savvy investors! This raised bungalow sits on a great lot in Saskatoon’s established King George neighbourhood, offering a rare mix of character, location, and upside potential. Upstairs, you’ll find a bright and functional layout with one bedroom and a full bathroom, filled with natural light from the front and side windows. Downstairs adds valuable extra living space with a spacious family room and a second bathroom — perfect for a rec room, home office, or extra guest space. Outside, the fully fenced backyard offers privacy for kids, pets, or entertaining, and the large single detached garage provides excellent storage and workshop potential — a rare find in this price range. A long concrete driveway offers plenty of additional parking. This home does need some TLC, making it an ideal opportunity for buyers looking to build sweat equity or investors seeking a solid rental in a high-demand area. Why King George? One of Saskatoon’s most established inner-city neighbourhoods, King George sits along the South Saskatchewan River and is known for its mature, tree-lined streets and strong sense of community. Residents enjoy easy access to the Meewasin Trail, Victoria Park, and over 40 acres of neighbourhood green space, along with amenities like a tennis and badminton club, pool, and skate park. King George School serves local families, and the neighbourhood is just minutes from Riversdale’s cafés and shops and Saskatoon’s downtown core — making it increasingly popular with first-time buyers, young professionals, and investors alike. (id:62370)
Property Details
| MLS® Number | SK047519 |
| Property Type | Single Family |
| Neigbourhood | King George |
| Features | Lane, Rectangular |
| Structure | Deck |
Building
| Bathroom Total | 2 |
| Bedrooms Total | 1 |
| Appliances | Washer, Refrigerator, Dryer, Stove |
| Architectural Style | Raised Bungalow |
| Basement Development | Partially Finished |
| Basement Type | Full (partially Finished) |
| Constructed Date | 1948 |
| Construction Style Attachment | Detached |
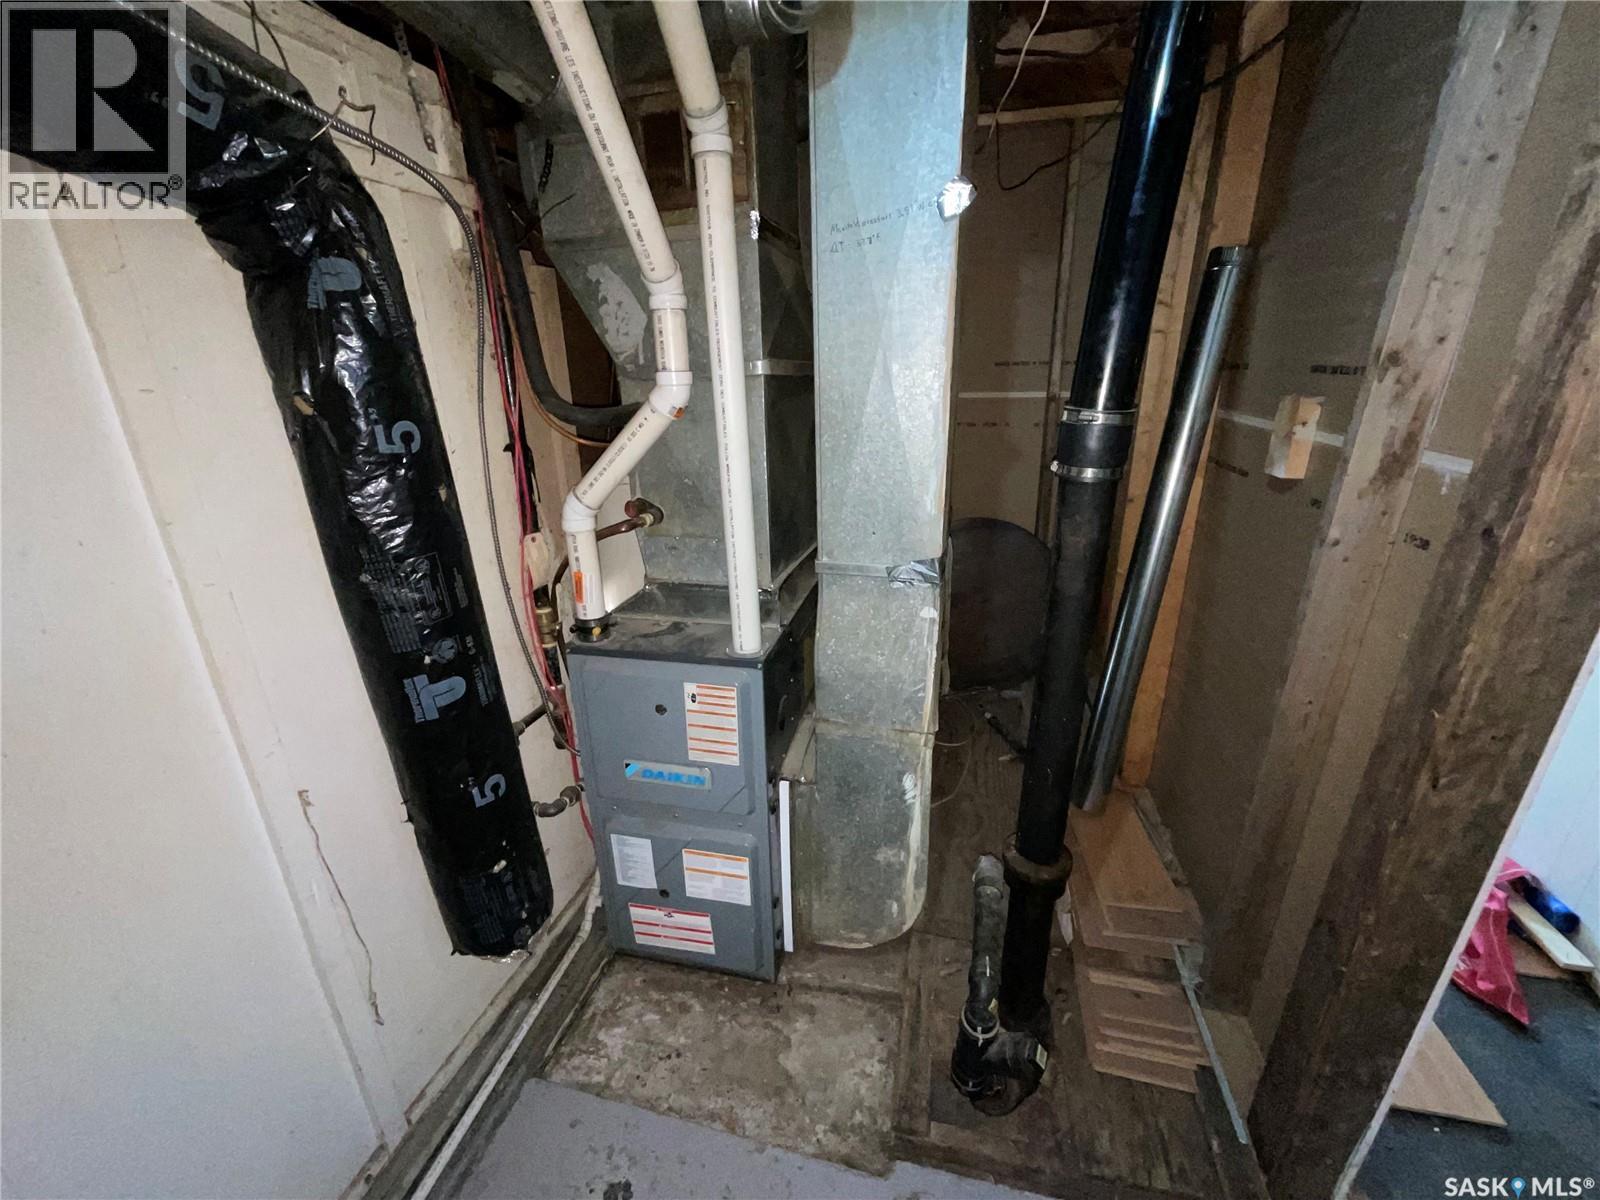
| Heating Fuel | Natural Gas |
| Heating Type | Forced Air |
| Stories Total | 1 |
| Size Interior | 640 Ft2 |
| Type | House |
Parking
| Detached Garage | |
| Parking Space(s) | 5 |
Land
| Acreage | No |
| Fence Type | Fence |
| Landscape Features | Lawn |
| Size Frontage | 37 Ft ,5 In |
| Size Irregular | 4519.00 |
| Size Total | 4519 Sqft |
| Size Total Text | 4519 Sqft |
Rooms
| Level | Type | Length | Width | Dimensions |
|---|---|---|---|---|
| Basement | Family Room | 18 ft | Measurements not available x 18 ft | |
| Basement | Games Room | 9 ft | 9 ft x Measurements not available | |
| Basement | 4pc Bathroom | X x X | ||
| Main Level | Living Room | 13 ft | 10 ft | 13 ft x 10 ft |
| Main Level | Kitchen | 9'5 x 9'1 | ||
| Main Level | Bedroom | 8'6 x 10'9 | ||
| Main Level | 4pc Bathroom | X x X |



The trademarks REALTOR®, REALTORS®, and the REALTOR® logo are controlled by The Canadian Real Estate Association (CREA) and identify real estate professionals who are members of CREA. The trademarks MLS®, Multiple Listing Service® and the associated logos are owned by The Canadian Real Estate Association (CREA) and identify the quality of services provided by real estate professionals who are members of CREA. The trademark DDF® is owned by The Canadian Real Estate Association (CREA) and identifies CREA's Data Distribution Facility (DDF®)
September 04 2026 03:11:34
Saskatchewan REALTORS® Association
Exp Realty