
8095 Fairways West Drive Regina, Saskatchewan S4Y 0A4

$800,000
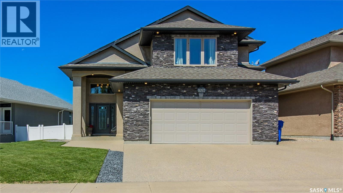
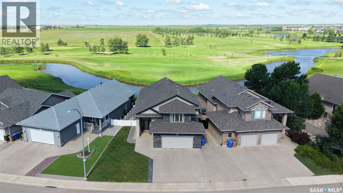
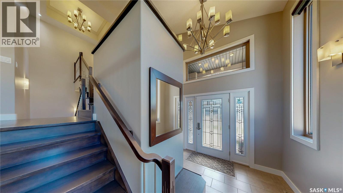
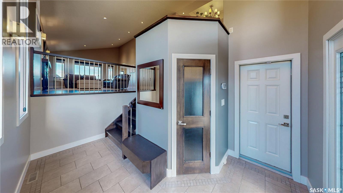
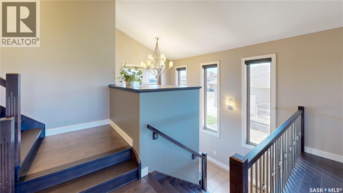
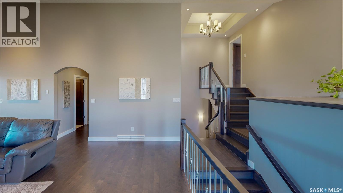
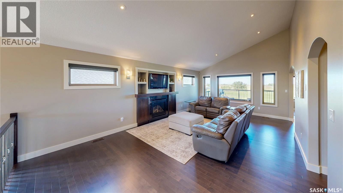
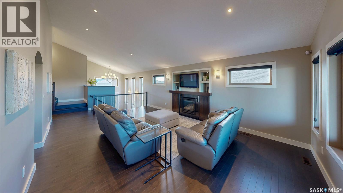
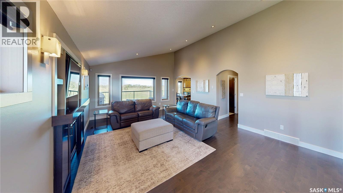
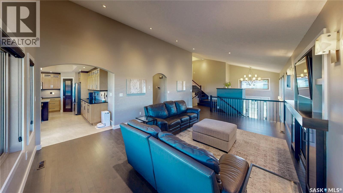
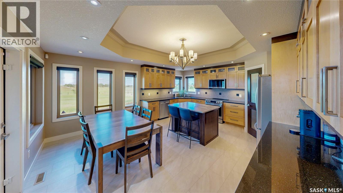
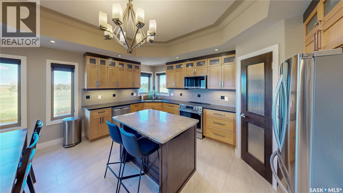
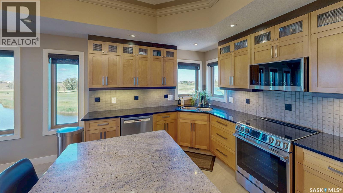
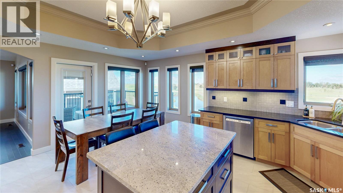
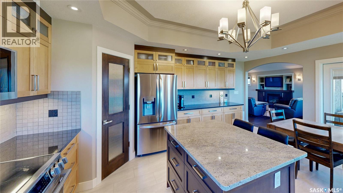
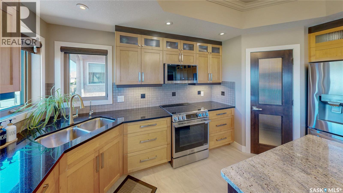
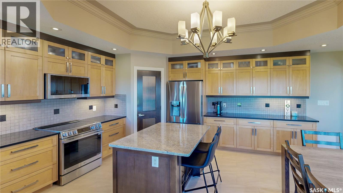
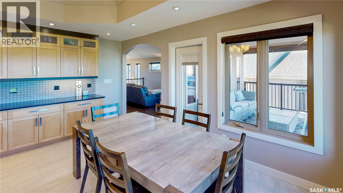
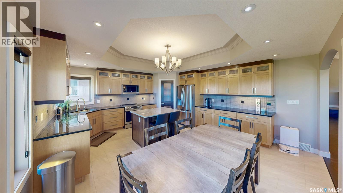
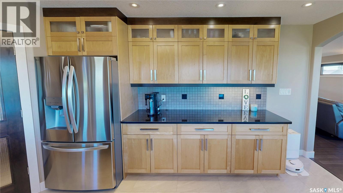
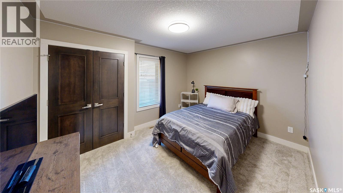
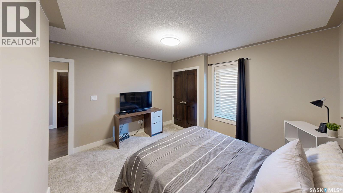
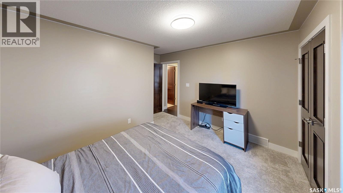
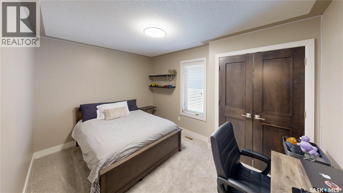
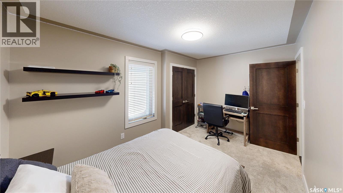
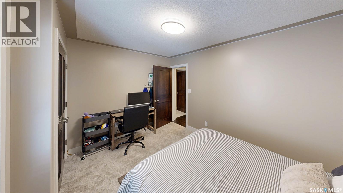
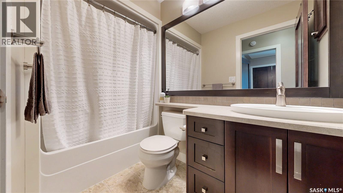
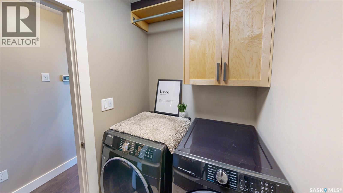
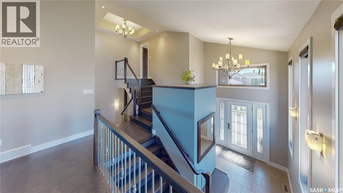
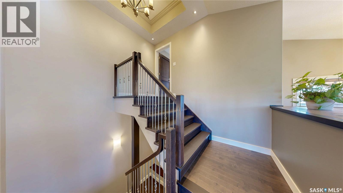
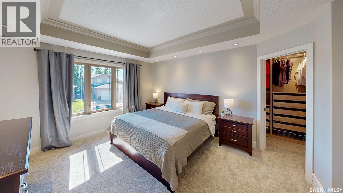
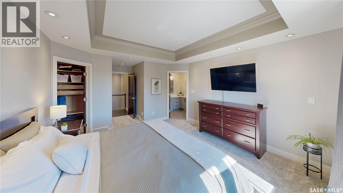
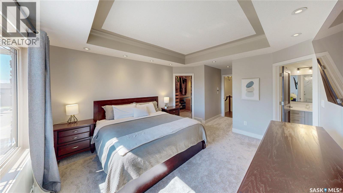
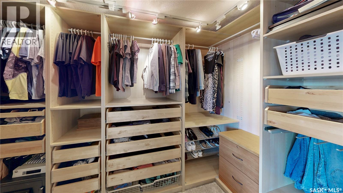
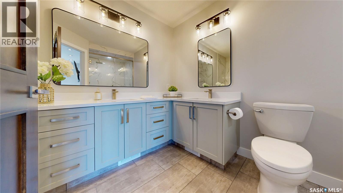
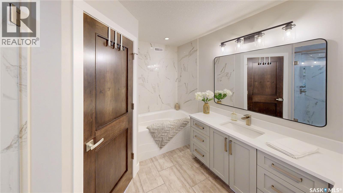
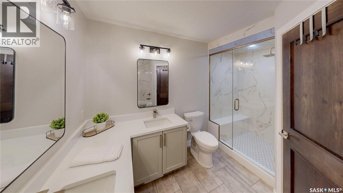
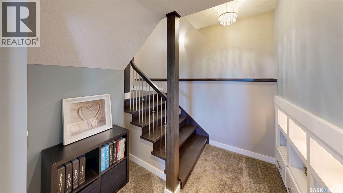
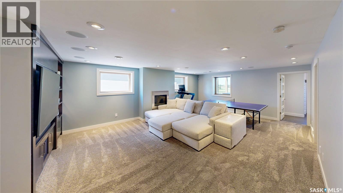
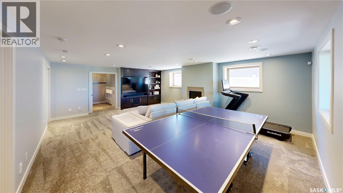
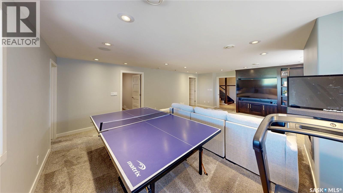
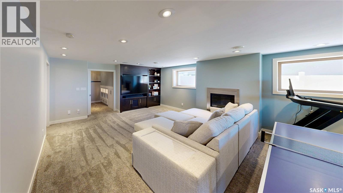
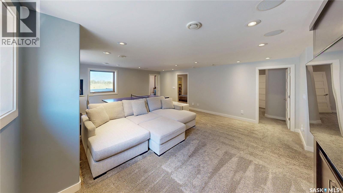
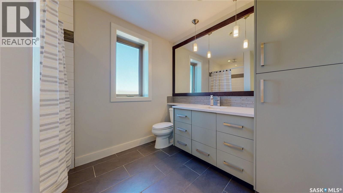
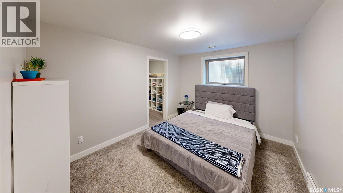
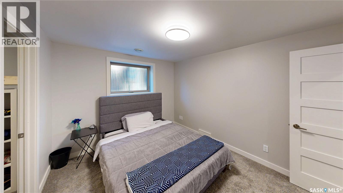
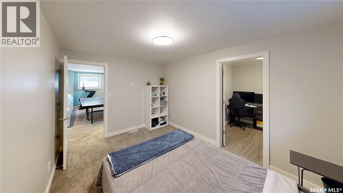
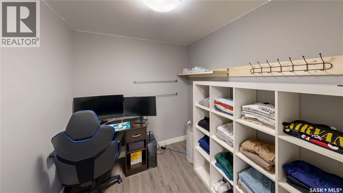
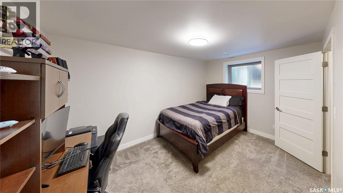
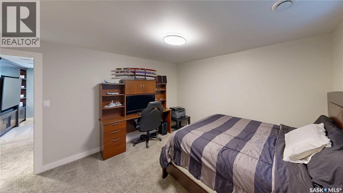
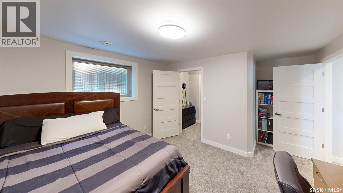
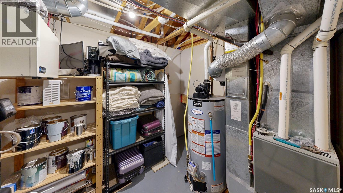
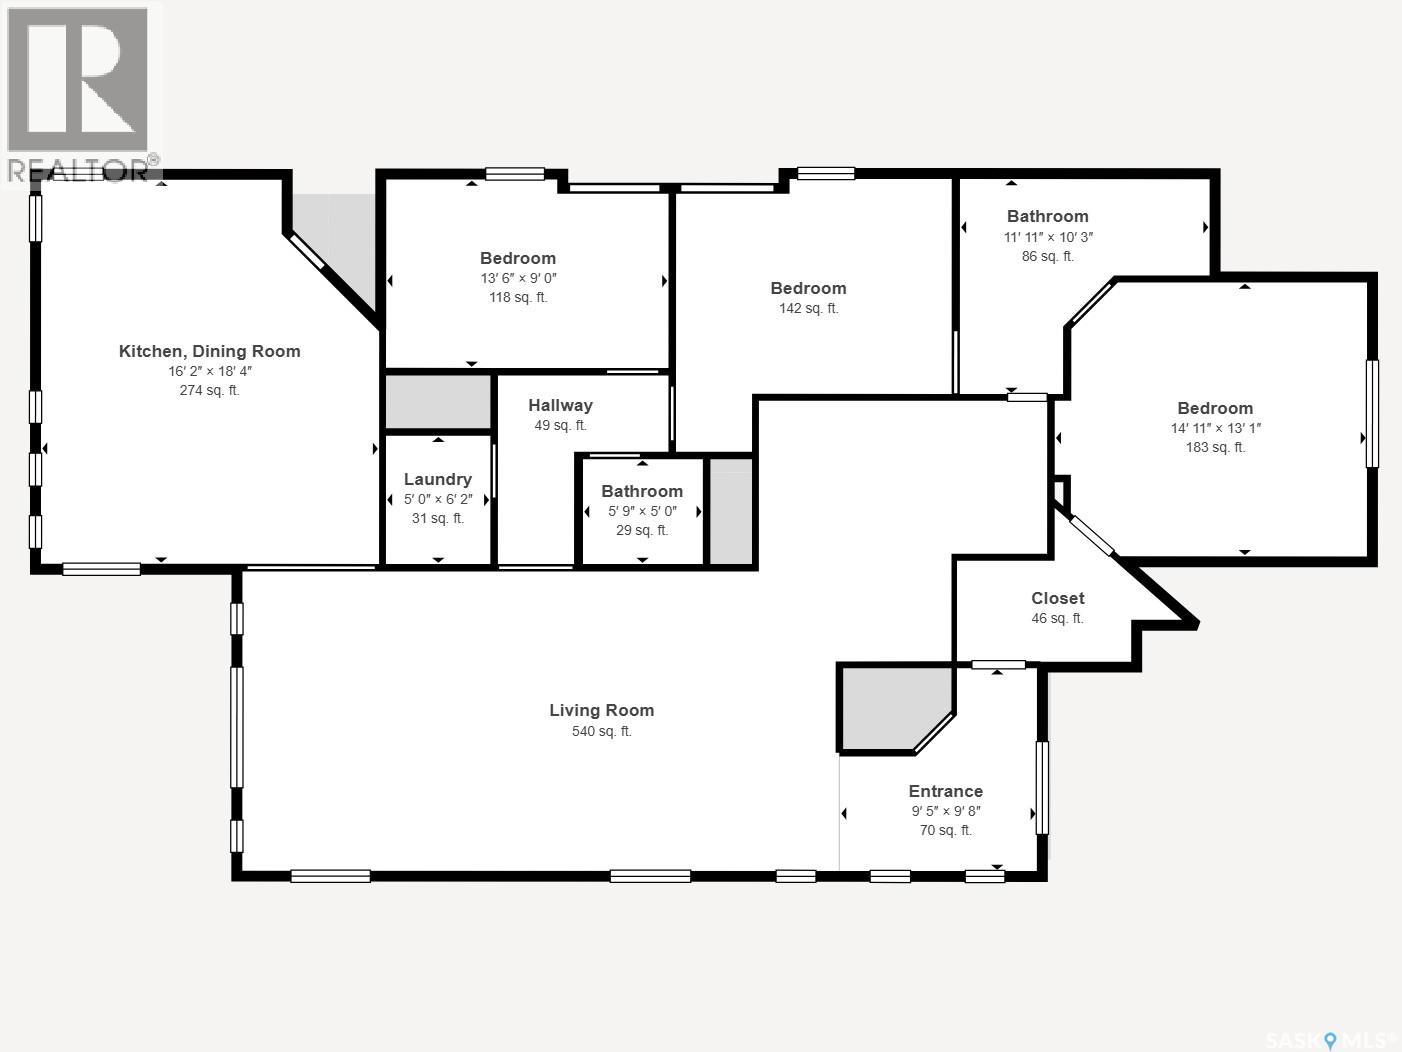
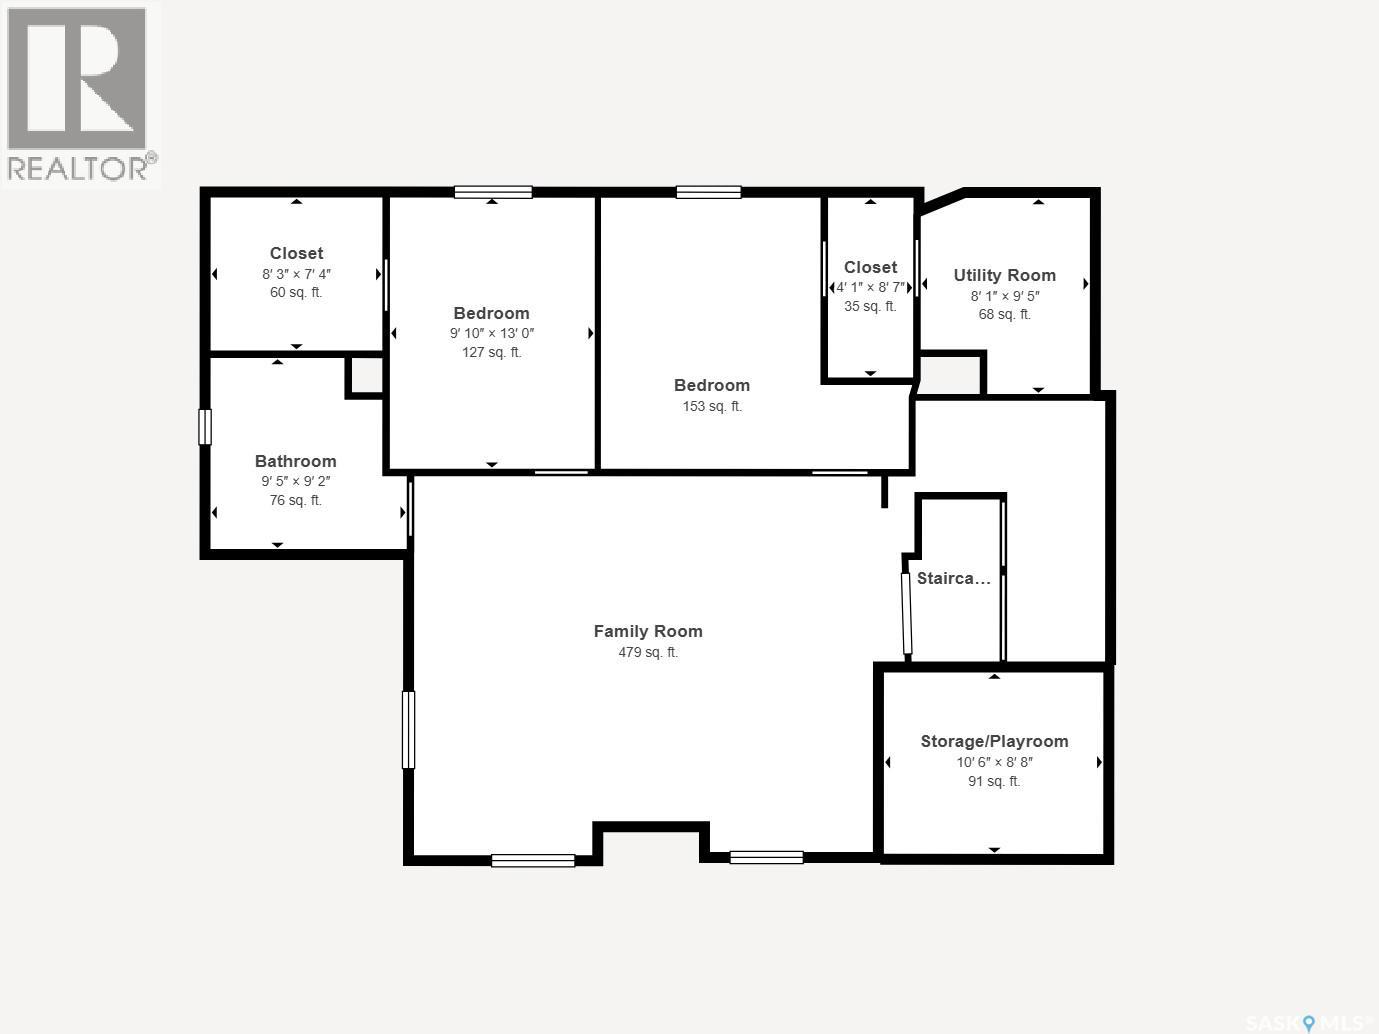
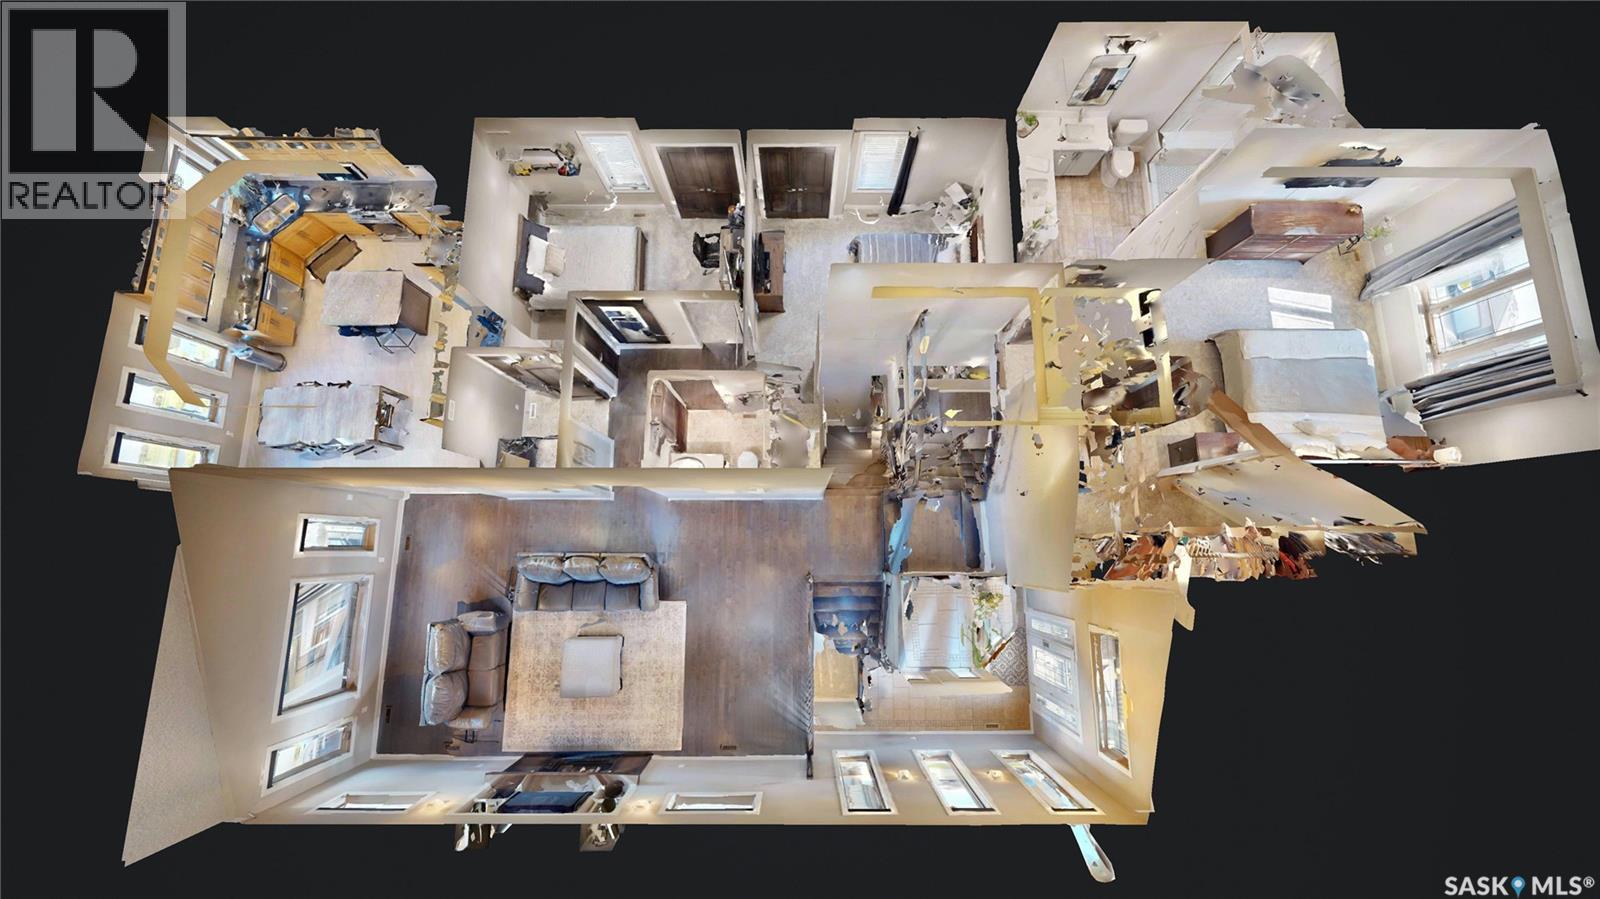
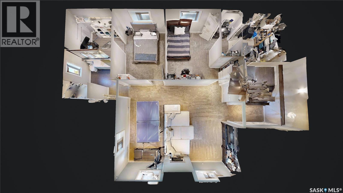
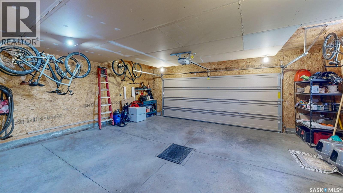
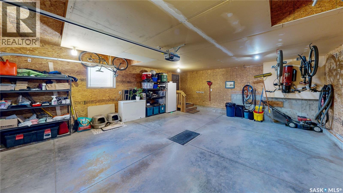
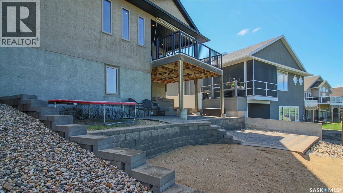
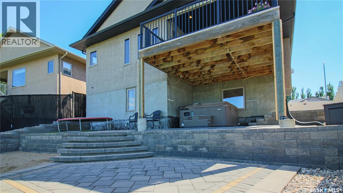
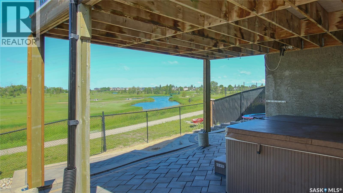
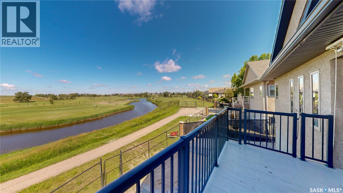
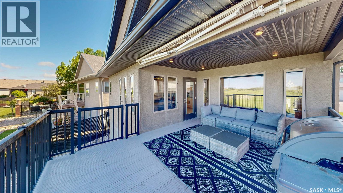
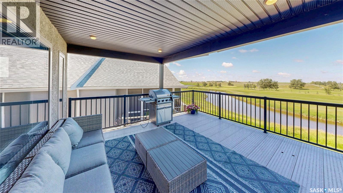
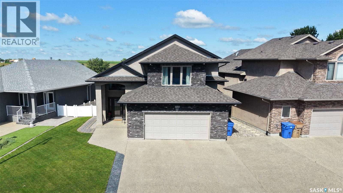
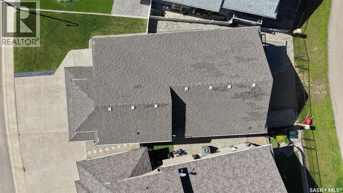
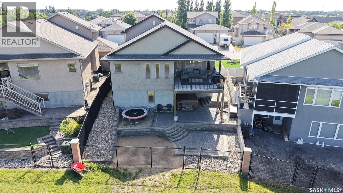
Welcome to 8095 Fairways West Drive in the Fairways West neighborhood backing the picturesque JoAnne Goulet Golf Course. The front has a lawn with an underground sprinkler system, triple driveway that leads to the 24 x 24. Double, attached, fully insulated garage. The fully fenced backyard is xeriscaped for low maintenance and faces west for viewing gorgeous sunsets that you can enjoy while relaxing in the included hot tub. The living room has recently refinished hardwood floors, LED pot lights and a cozy gas fireplace. The dining area has ample space for a full sized table and chairs and access to the large deck with a natural gas BBQ hook up and an electric awning. The kitchen features a tray ceiling highlighted by a chandelier, an island with bar seating, under-cabinet lighting, granite countertops, ceramic tile backsplash, a corner pantry, a garburator and the brand new, stainless steel fridge, stove, microwave hood fan and dishwasher are all included. Down the hall is the laundry room with the included Samsung, front load washer and dryer. Next is the main 4 piece bathroom followed by two bedrooms with brand new, plush carpeting. The second level belongs to the primary suite that features a walk in closet, a tray ceiling with LED pot lights, a picture window and the 5 piece en-suite bathroom with dual sinks, a deep soaker tub and a custom tiled rain shower. The recreation room has built-in surround sound, a gas fireplace, a custom built entertainment unit with shelving and ample space for comfortable furniture and game tables! The handy 3 piece bathroom with a tile shower is next. Following that are two great sized bedrooms that each have their own walk in closet. Completing the home is the utility room that houses the rented gas water heater, owned furnace and water softener and has plenty of storage space. This incredible home also features a central vacuum system, an owned alarm system and central air conditioning. As per the Seller’s direction, all offers will be presented on 07/14/2026 4:00PM. (id:62370)
Property Details
| MLS® Number | SK042038 |
| Property Type | Single Family |
| Neigbourhood | Fairways West |
| Features | Irregular Lot Size |
| Structure | Deck |
Building
| Bathroom Total | 3 |
| Bedrooms Total | 5 |
| Appliances | Washer, Refrigerator, Dishwasher, Dryer, Microwave, Alarm System, Garburator, Window Coverings, Garage Door Opener Remote(s), Stove |
| Architectural Style | Bi-level |
| Basement Development | Finished |
| Basement Type | Full (finished) |
| Constructed Date | 2007 |
| Construction Style Attachment | Detached |
| Cooling Type | Central Air Conditioning |
| Fire Protection | Alarm System |
| Fireplace Fuel | Gas |
| Fireplace Present | Yes |
| Fireplace Type | Conventional |
| Heating Fuel | Natural Gas |
| Heating Type | Forced Air |
| Size Interior | 1,886 Ft2 |
| Type | House |
Parking
| Attached Garage | |
| Parking Space(s) | 5 |
Land
| Acreage | No |
| Fence Type | Fence |
| Landscape Features | Lawn, Underground Sprinkler |
| Size Irregular | 5467.00 |
| Size Total | 5467 Sqft |
| Size Total Text | 5467 Sqft |
Rooms
| Level | Type | Length | Width | Dimensions |
|---|---|---|---|---|
| Second Level | Primary Bedroom | 14 ft | 13 ft | 14 ft x 13 ft |
| Second Level | 5pc Ensuite Bath | 11 ft ,8 in | 10 ft | 11 ft ,8 in x 10 ft |
| Basement | Other | 23 ft ,5 in | 18 ft | 23 ft ,5 in x 18 ft |
| Basement | Bedroom | 14 ft ,5 in | 13 ft | 14 ft ,5 in x 13 ft |
| Basement | Other | 8 ft | 9 ft ,4 in | 8 ft x 9 ft ,4 in |
| Basement | Bedroom | 9 ft ,8 in | 13 ft | 9 ft ,8 in x 13 ft |
| Basement | 3pc Bathroom | 8 ft | 9 ft | 8 ft x 9 ft |
| Main Level | Foyer | 13 ft ,9 in | 10 ft | 13 ft ,9 in x 10 ft |
| Main Level | Living Room | 24 ft | 14 ft ,3 in | 24 ft x 14 ft ,3 in |
| Main Level | Dining Room | 16 ft | 8 ft ,5 in | 16 ft x 8 ft ,5 in |
| Main Level | Kitchen | 16 ft | 9 ft ,5 in | 16 ft x 9 ft ,5 in |
| Main Level | Laundry Room | 5 ft | 6 ft | 5 ft x 6 ft |
| Main Level | Bedroom | 13 ft ,5 in | 8 ft ,9 in | 13 ft ,5 in x 8 ft ,9 in |
| Main Level | Bedroom | 13 ft | 10 ft ,2 in | 13 ft x 10 ft ,2 in |
| Main Level | 4pc Bathroom | 8 ft | 5 ft | 8 ft x 5 ft |



The trademarks REALTOR®, REALTORS®, and the REALTOR® logo are controlled by The Canadian Real Estate Association (CREA) and identify real estate professionals who are members of CREA. The trademarks MLS®, Multiple Listing Service® and the associated logos are owned by The Canadian Real Estate Association (CREA) and identify the quality of services provided by real estate professionals who are members of CREA. The trademark DDF® is owned by The Canadian Real Estate Association (CREA) and identifies CREA's Data Distribution Facility (DDF®)
July 09 2026 02:50:20
Saskatchewan REALTORS® Association
RE/MAX Crown Real Estate