
807 107th Avenue Tisdale, Saskatchewan S0E 1T0

$269,000
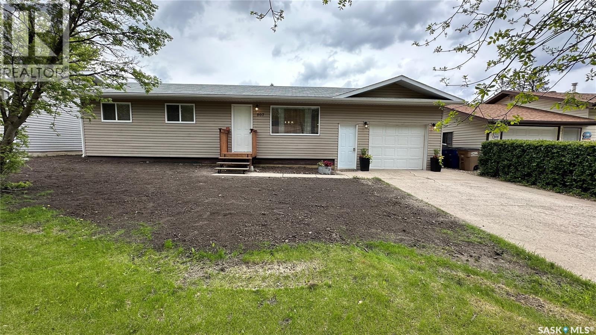
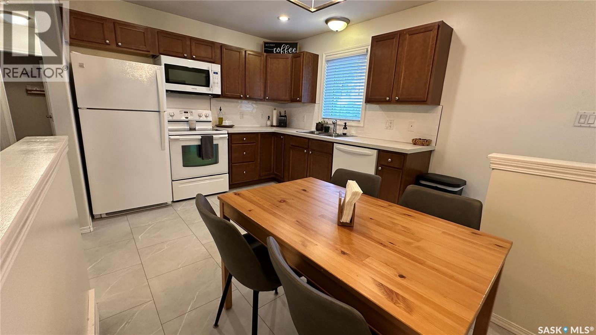
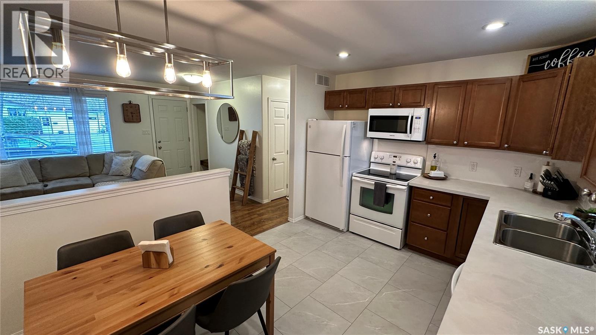
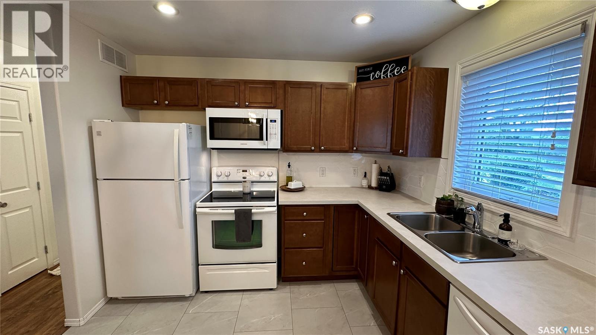
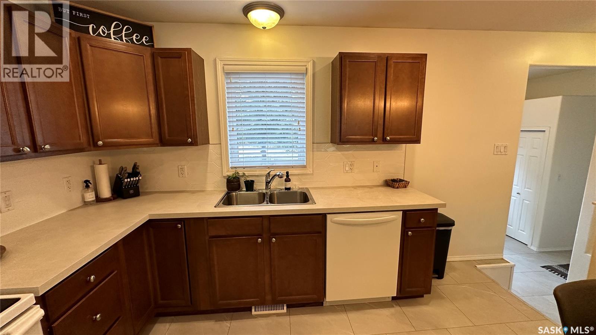
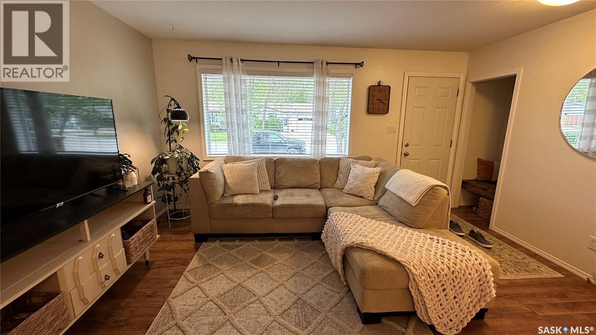
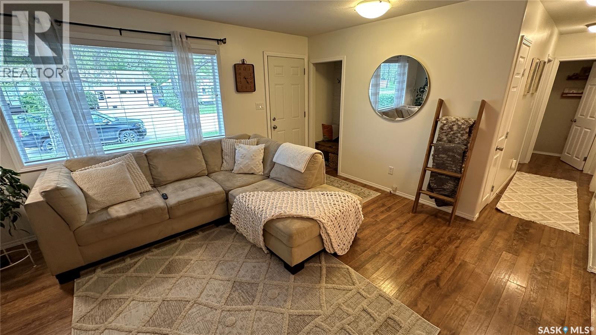
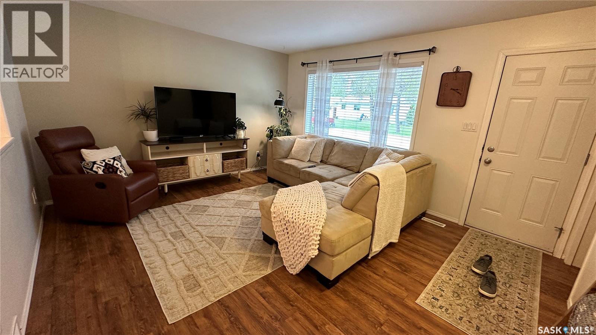
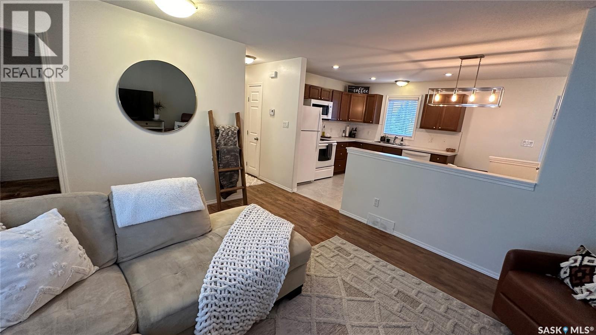
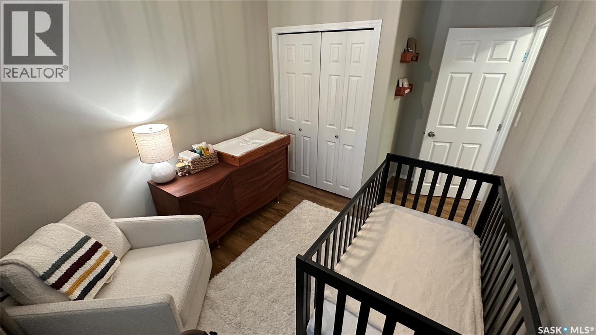
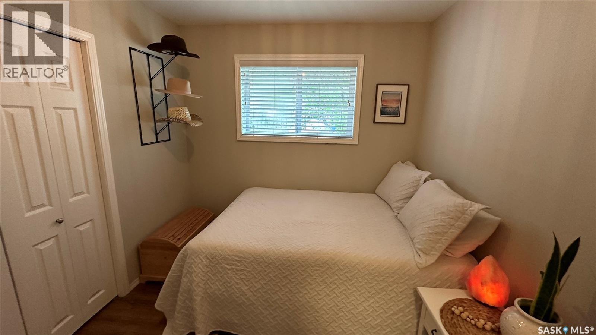
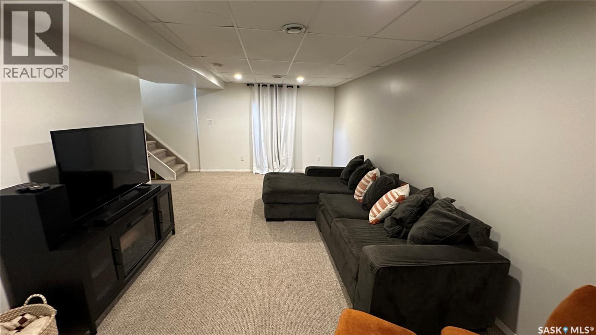
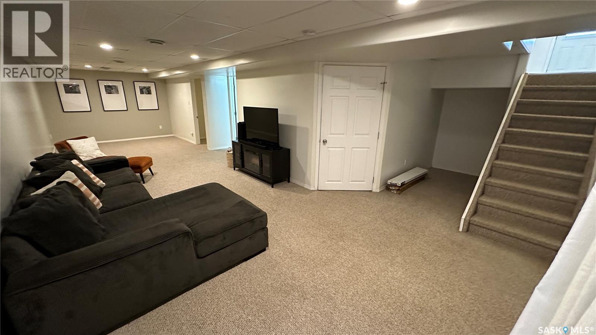
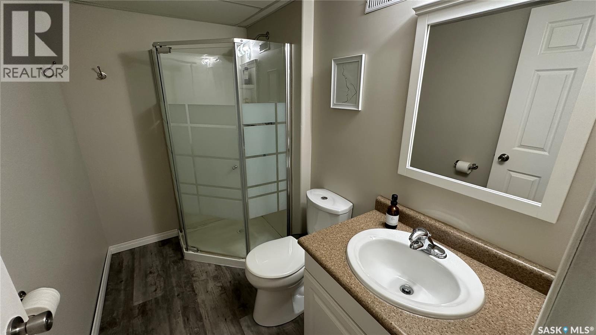
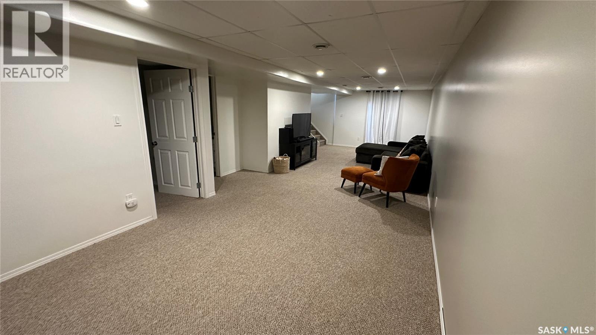
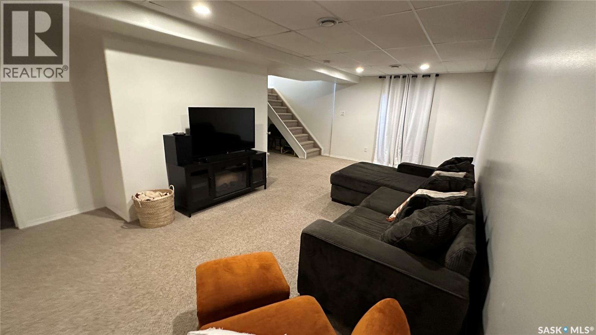
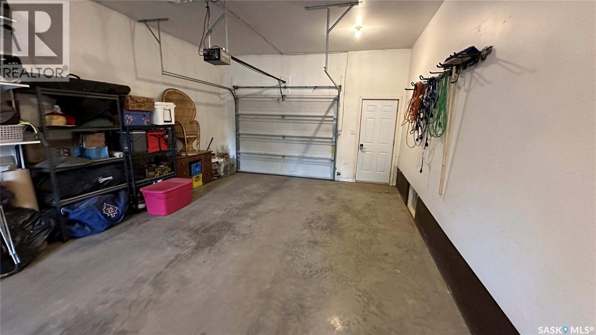
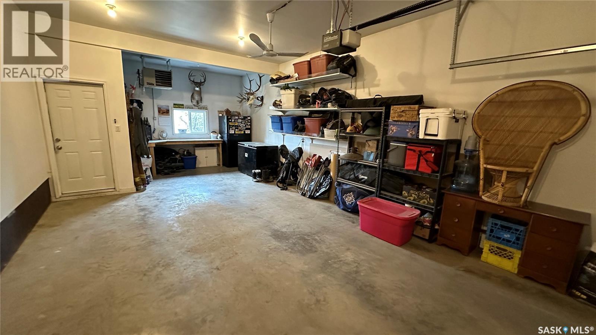
Move in ready, in Tisdale, Sk. This house will check all your "must have" boxes; 3 bedrooms on main floor, attached heated garage, and a fully finished basement! Many recent renovations! Call today for a viewing (id:62370)
Property Details
| MLS® Number | SK035647 |
| Property Type | Single Family |
| Features | Rectangular |
Building
| Bathroom Total | 2 |
| Bedrooms Total | 4 |
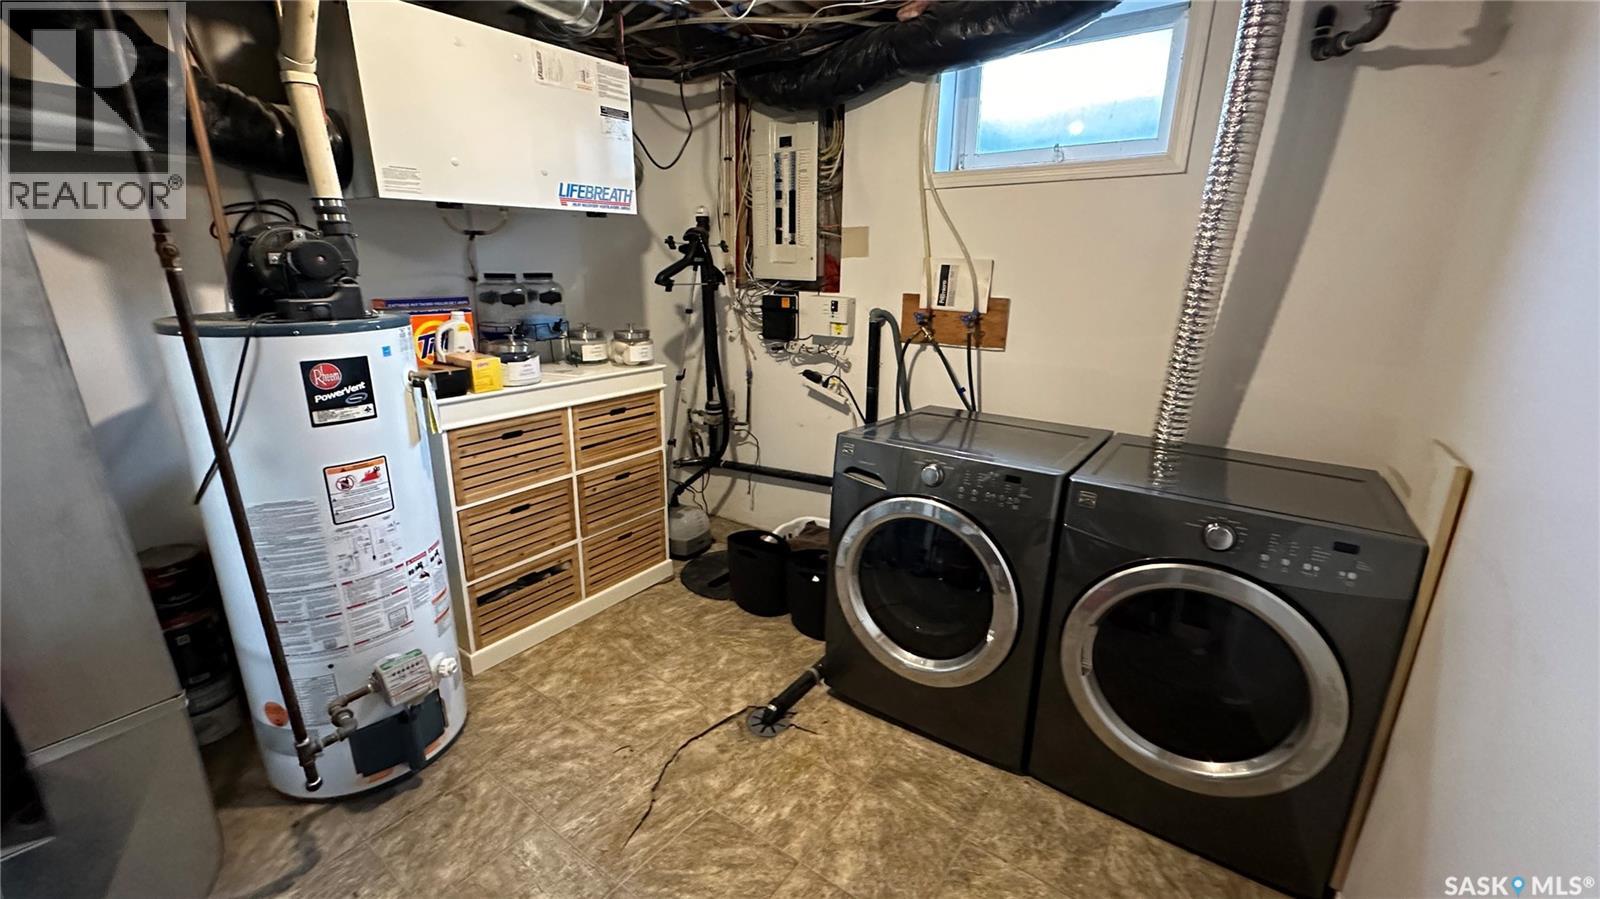
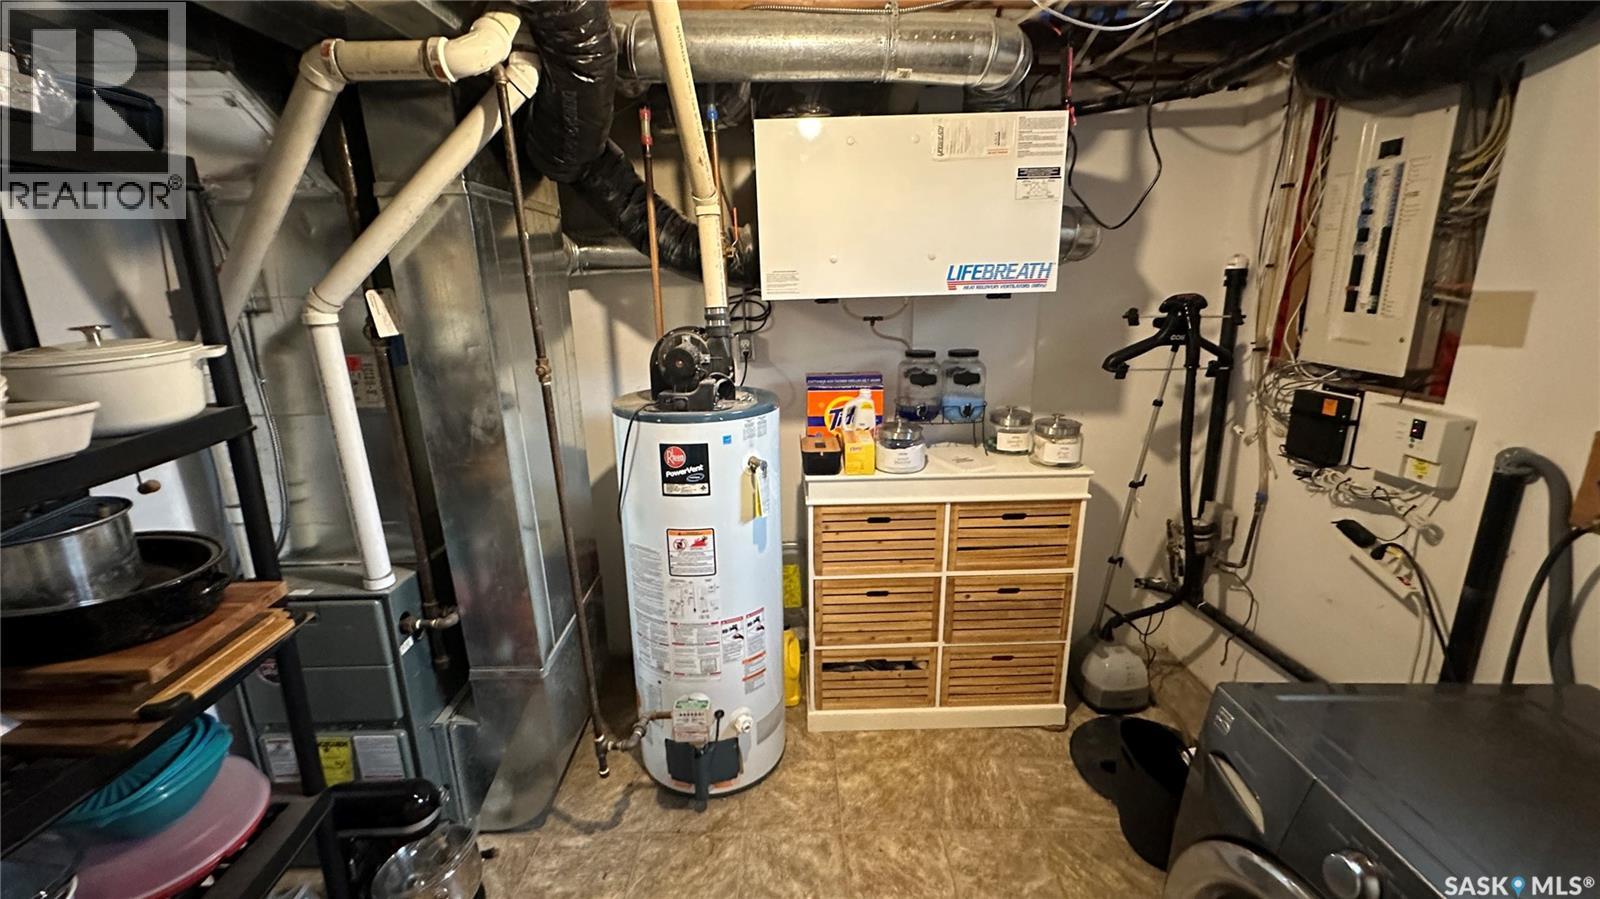
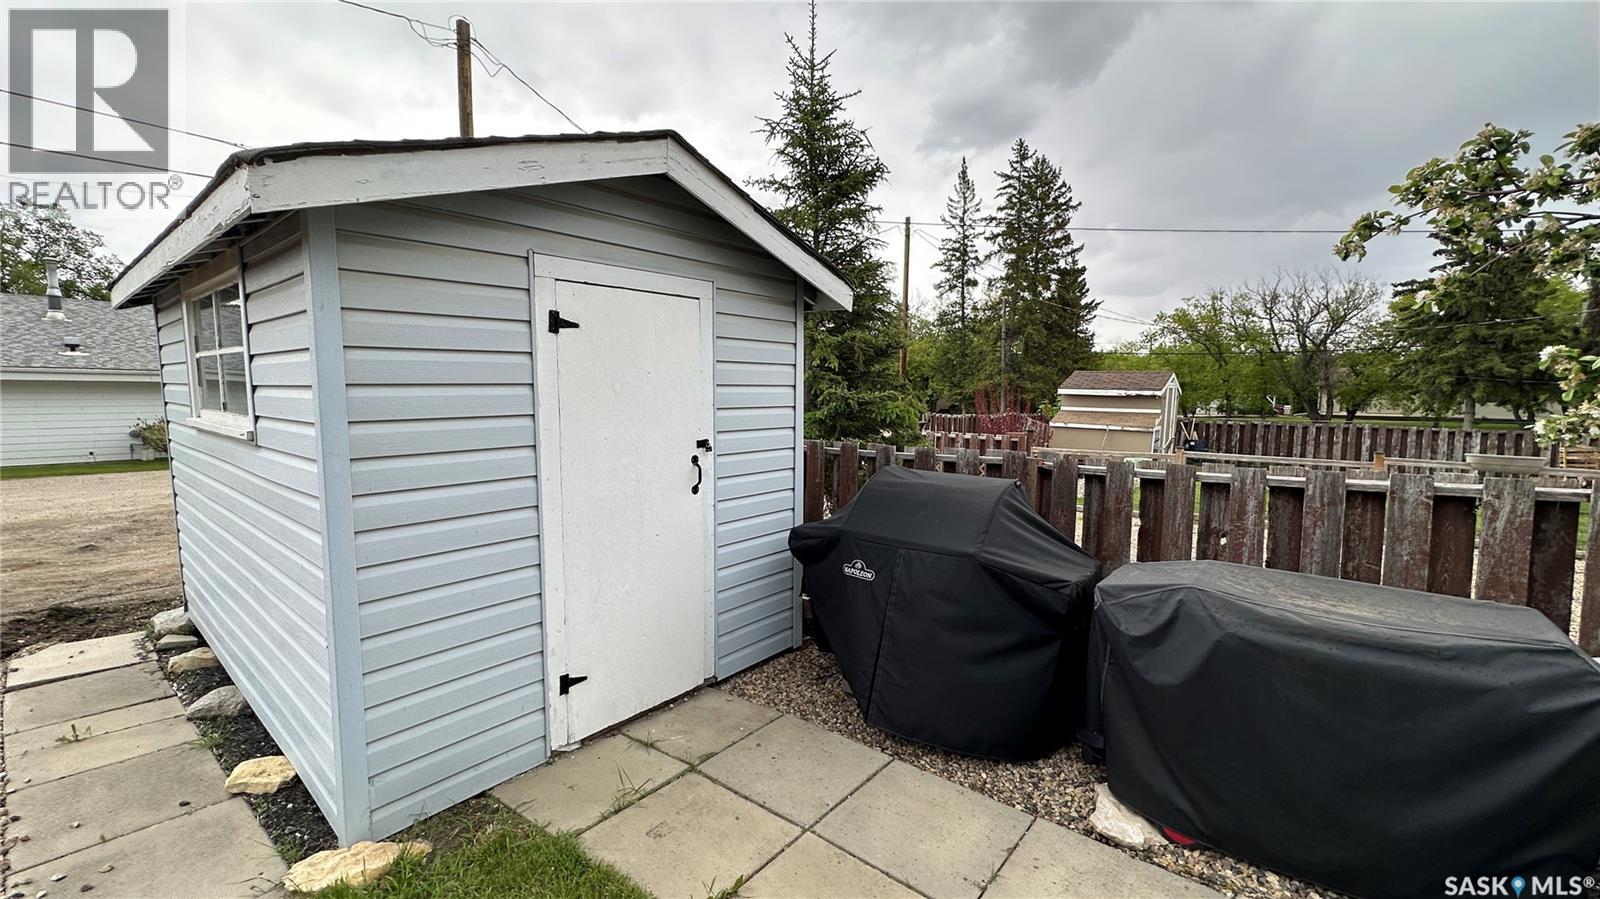
| Appliances | Washer, Refrigerator, Dishwasher, Dryer, Window Coverings, Garage Door Opener Remote(s), Storage Shed, Stove |
| Architectural Style | Bungalow |
| Basement Development | Finished |
| Basement Type | Full (finished) |
| Constructed Date | 1967 |
| Construction Style Attachment | Detached |
| Cooling Type | Air Exchanger |
| Heating Fuel | Natural Gas |
| Heating Type | Forced Air |
| Stories Total | 1 |
| Size Interior | 936 Ft2 |
| Type | House |
Parking
| Attached Garage | |
| Heated Garage | |
| Parking Space(s) | 3 |
Land
| Acreage | No |
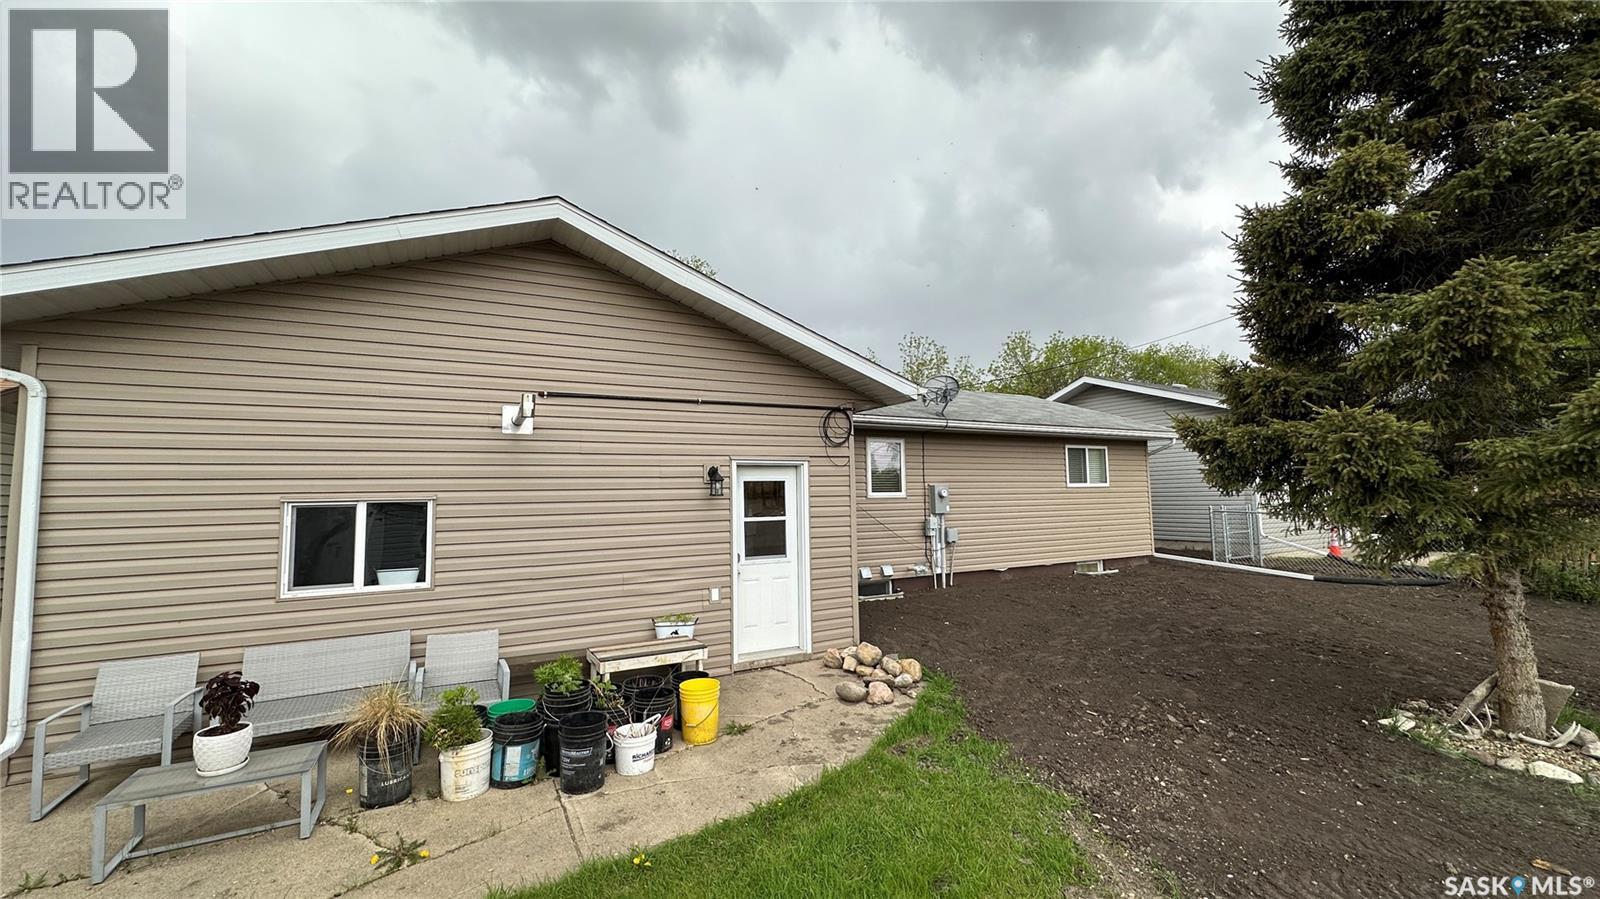
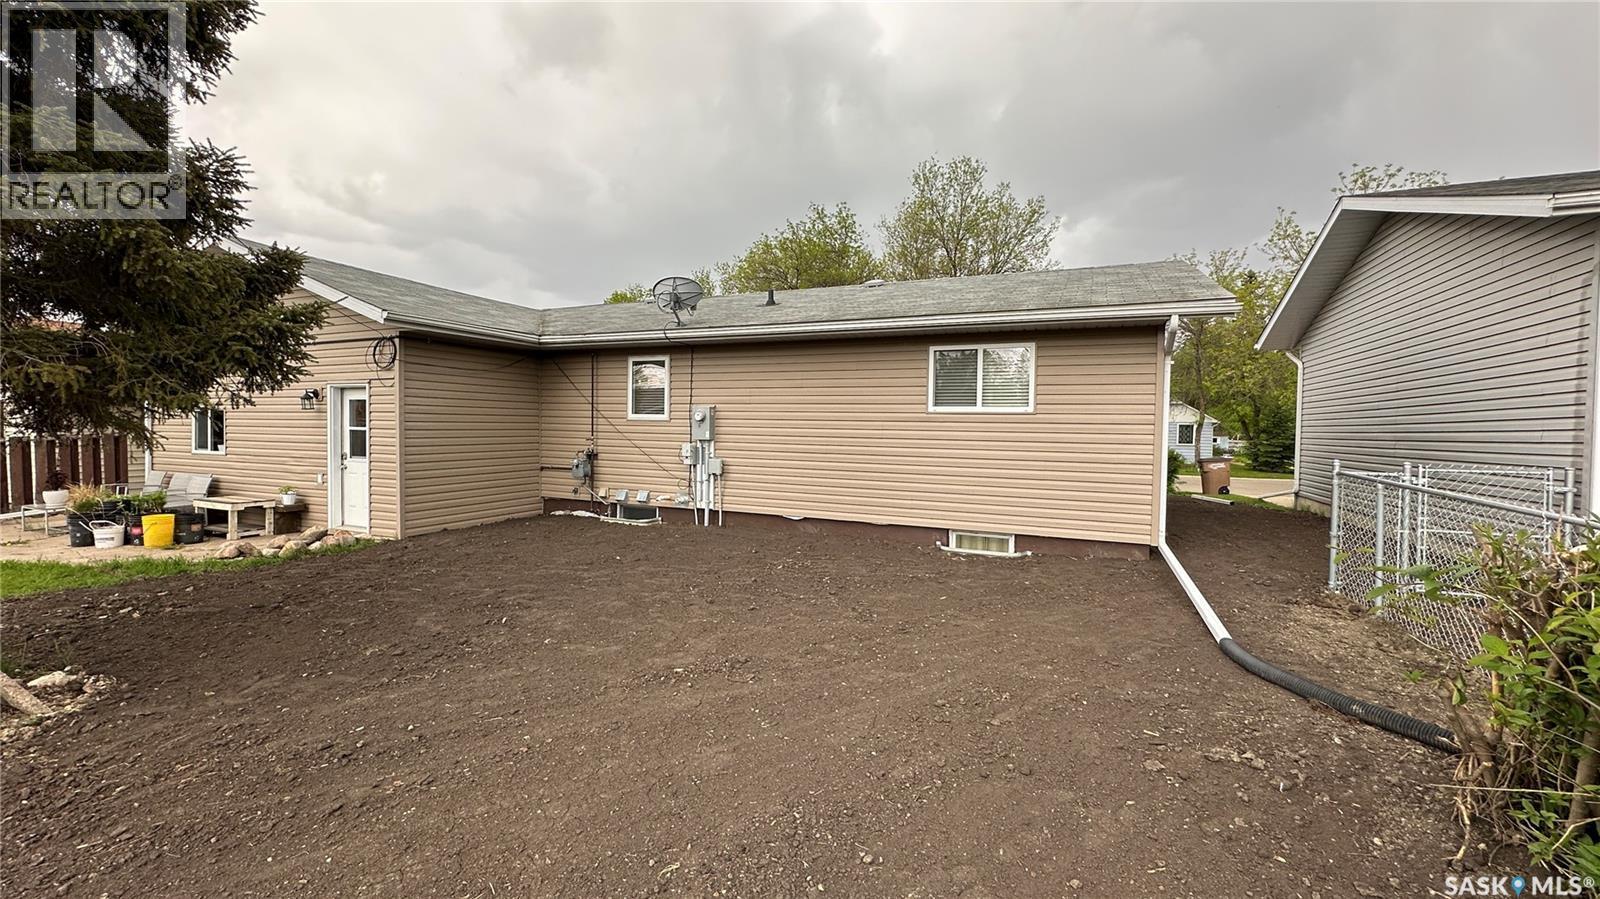
| Landscape Features | Lawn |
| Size Frontage | 60 Ft |
| Size Irregular | 6180.00 |
| Size Total | 6180 Sqft |
| Size Total Text | 6180 Sqft |
Rooms
| Level | Type | Length | Width | Dimensions |
|---|---|---|---|---|
| Basement | Other | 34 ft | 11 ft | 34 ft x 11 ft |
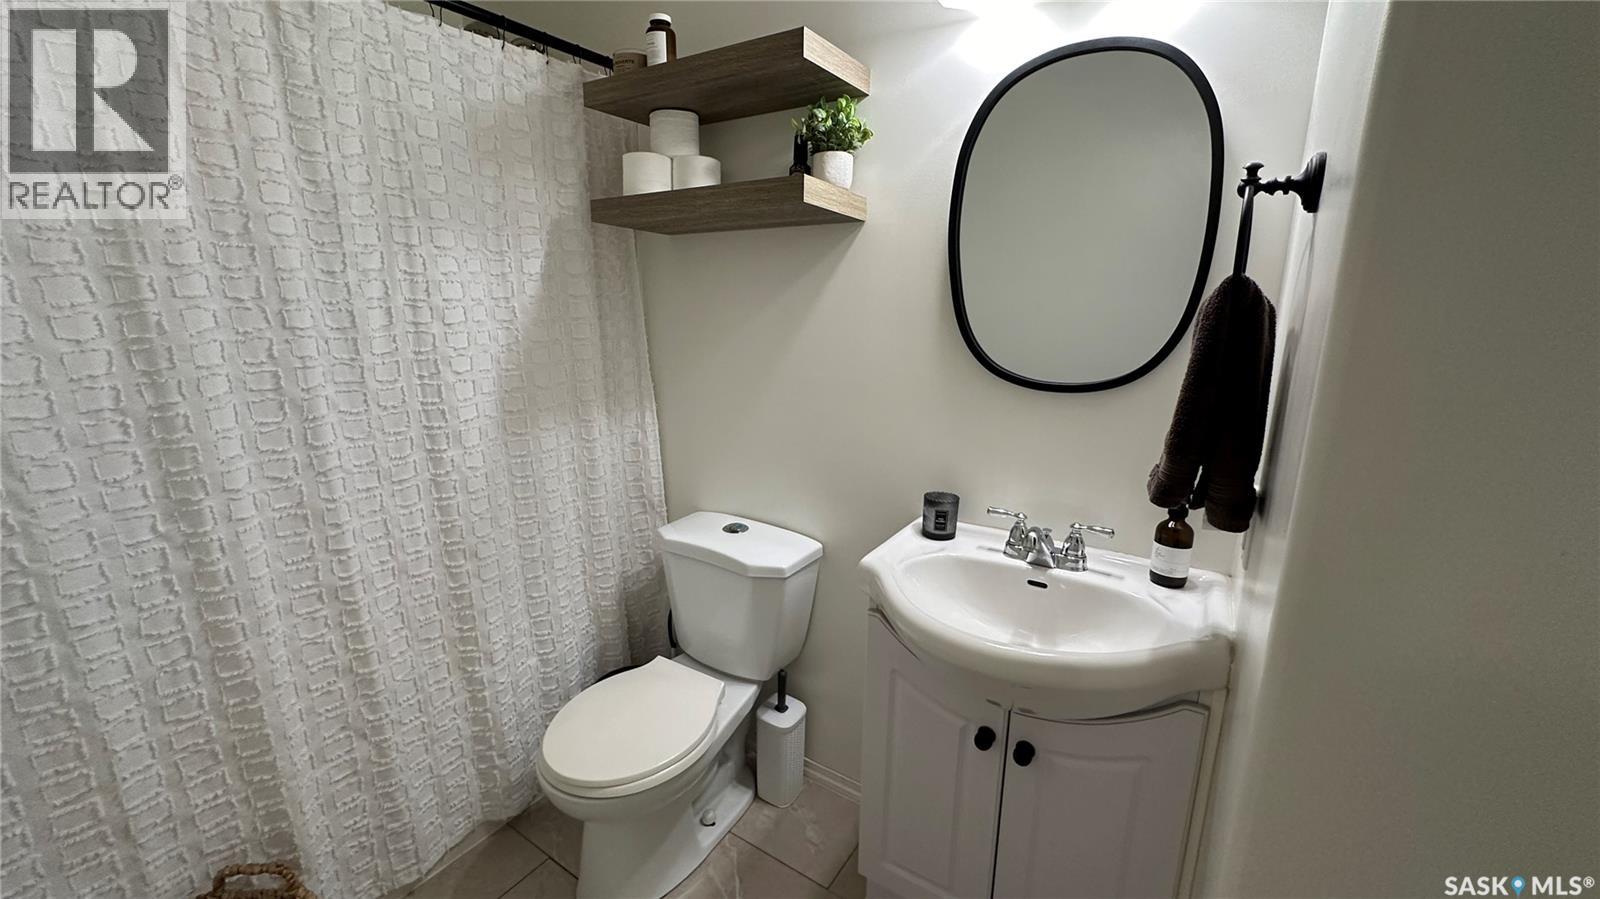
| Basement | 3pc Bathroom | 8 ft | 5 ft | 8 ft x 5 ft |
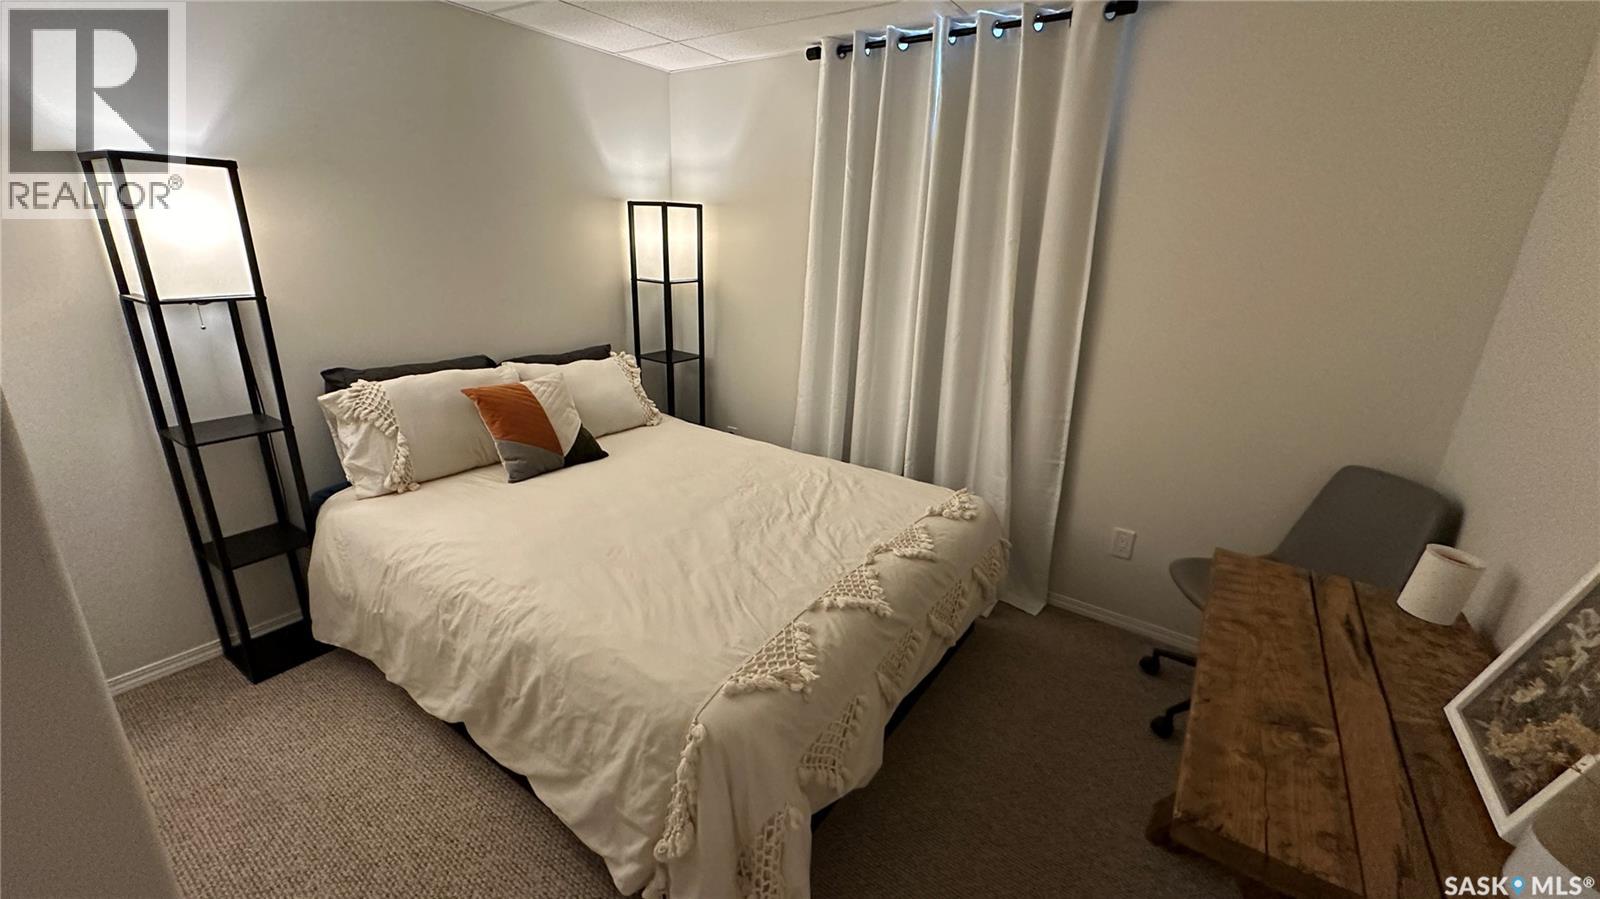
| Basement | Bedroom | 10'10 x 10'9 | ||
| Basement | Storage | 11 ft | 11 ft x Measurements not available | |
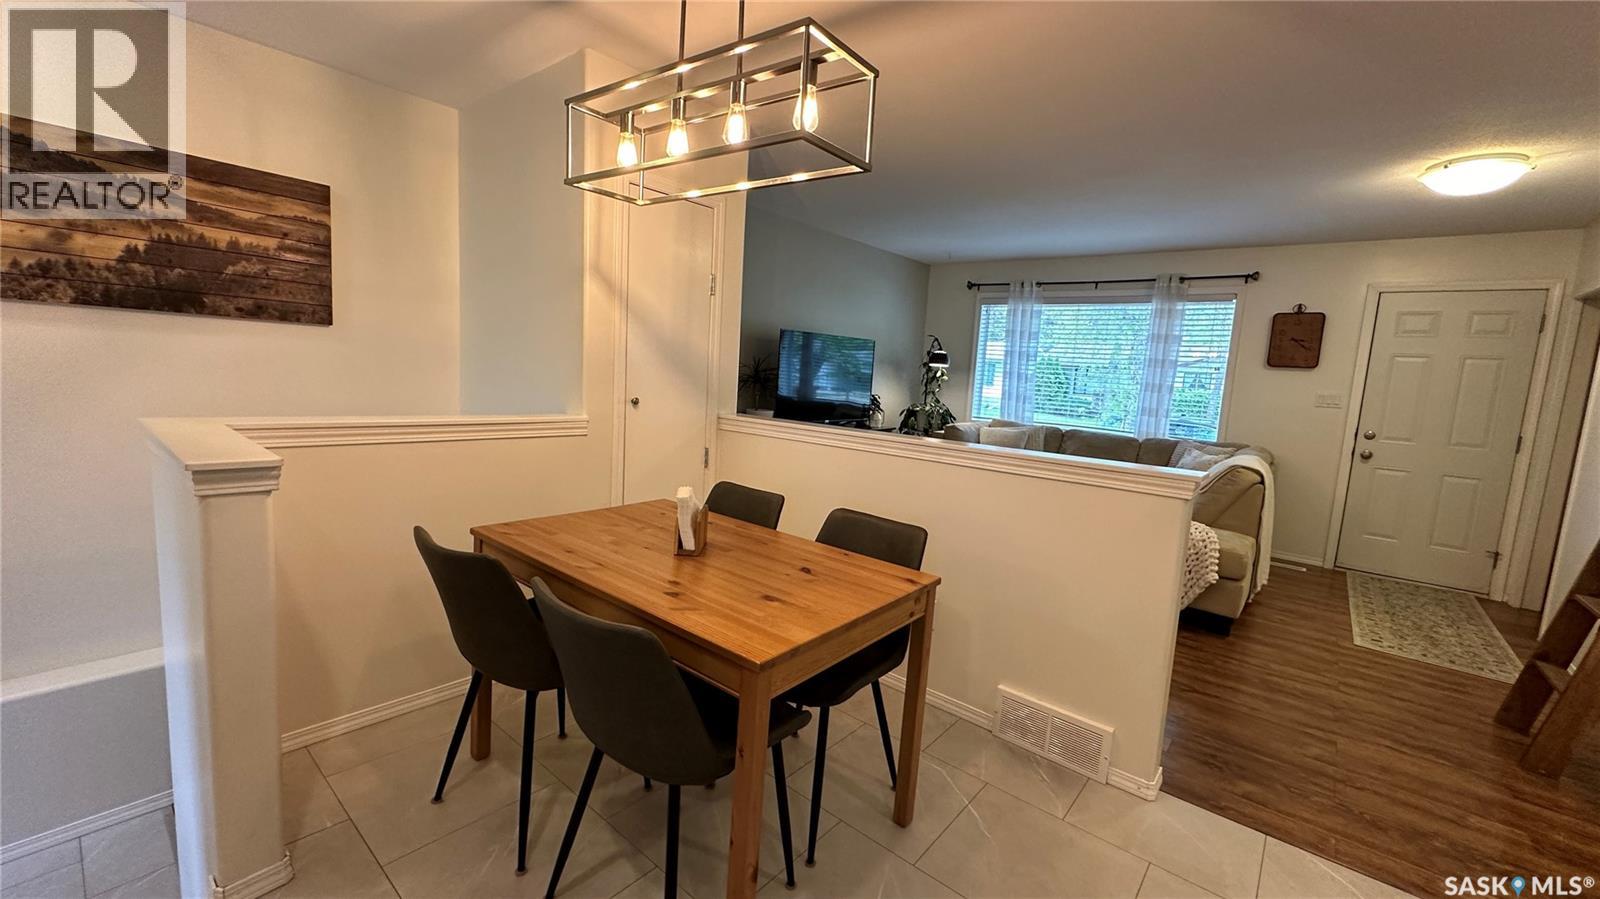
| Main Level | Kitchen | 10 ft | 14 ft | 10 ft x 14 ft |
| Main Level | Living Room | 15 ft | 13 ft | 15 ft x 13 ft |
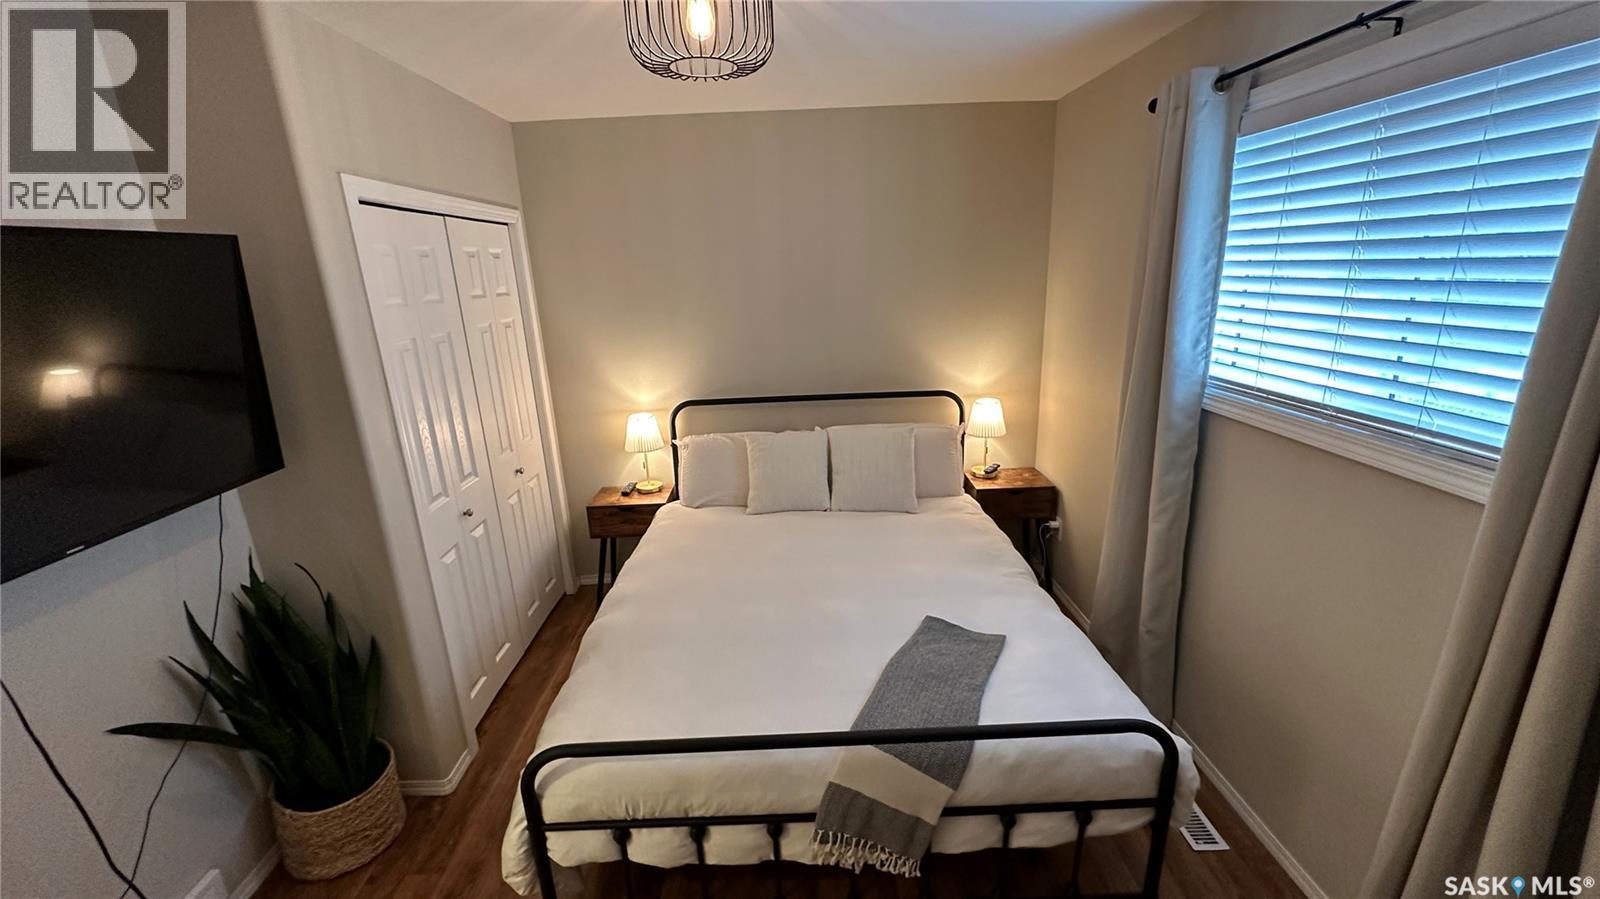
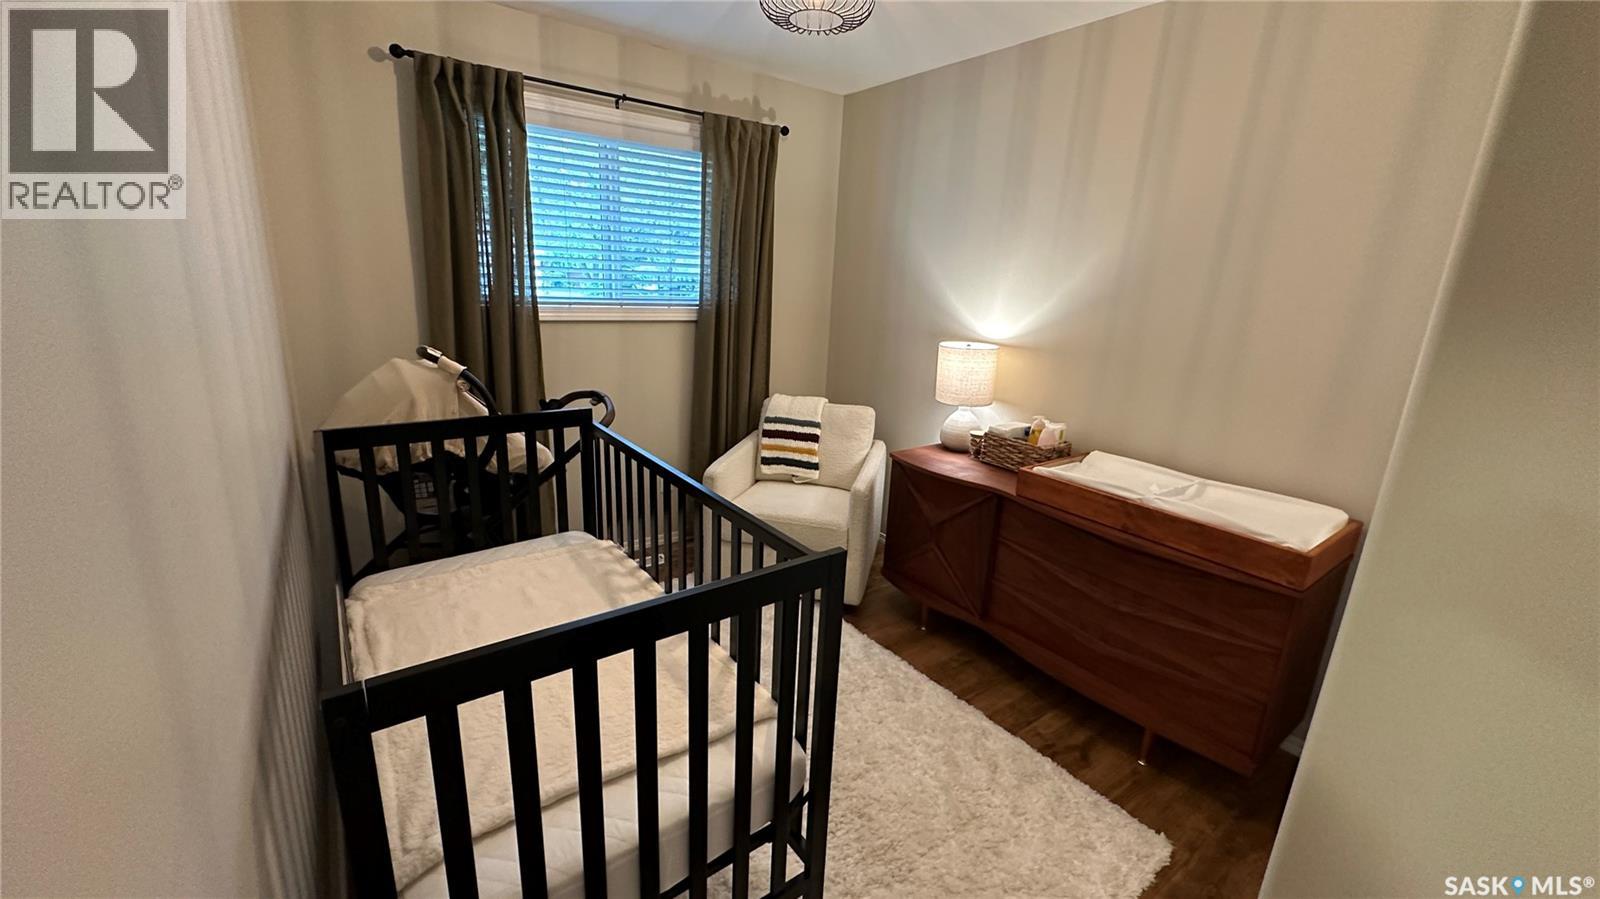
| Main Level | Bedroom | 12 ft | 10 ft | 12 ft x 10 ft |
| Main Level | Bedroom | 9 ft | Measurements not available x 9 ft | |
| Main Level | Bedroom | 10'10 x 10'9 | ||
| Main Level | 4pc Bathroom | 11 ft | 7 ft | 11 ft x 7 ft |
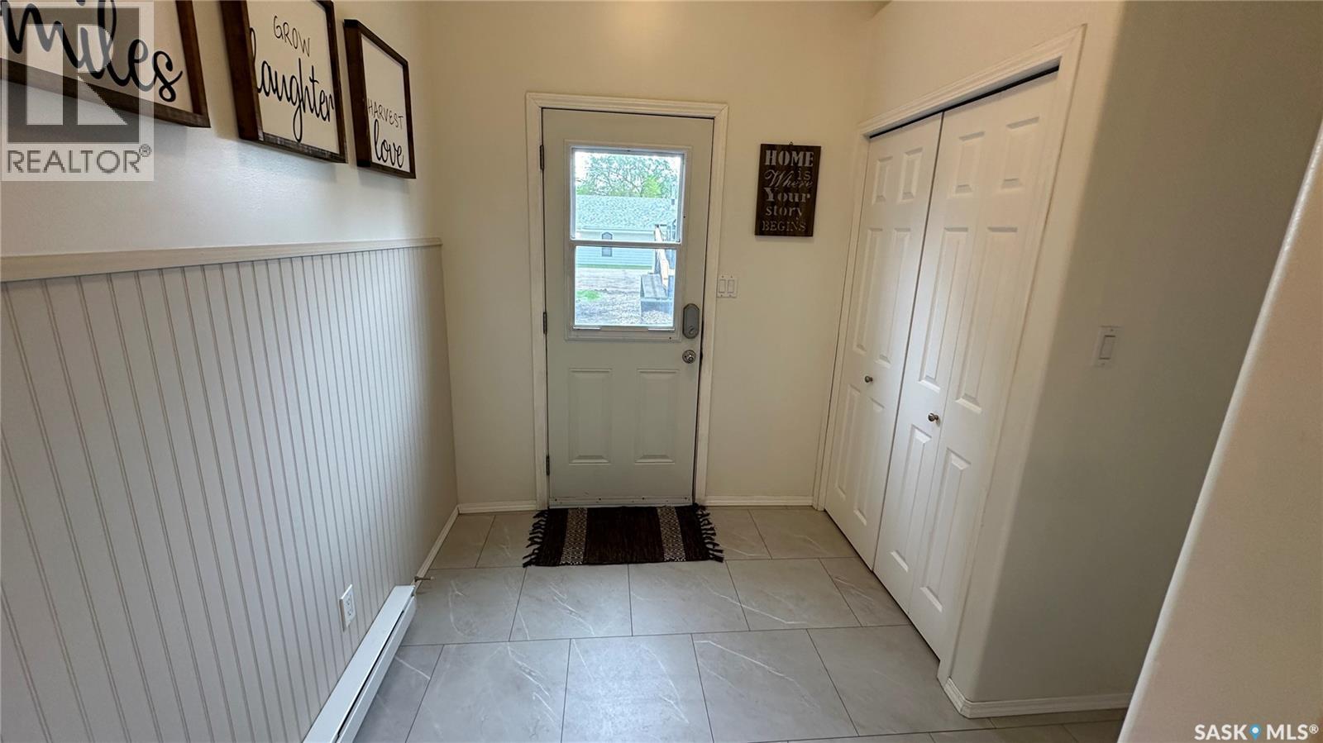
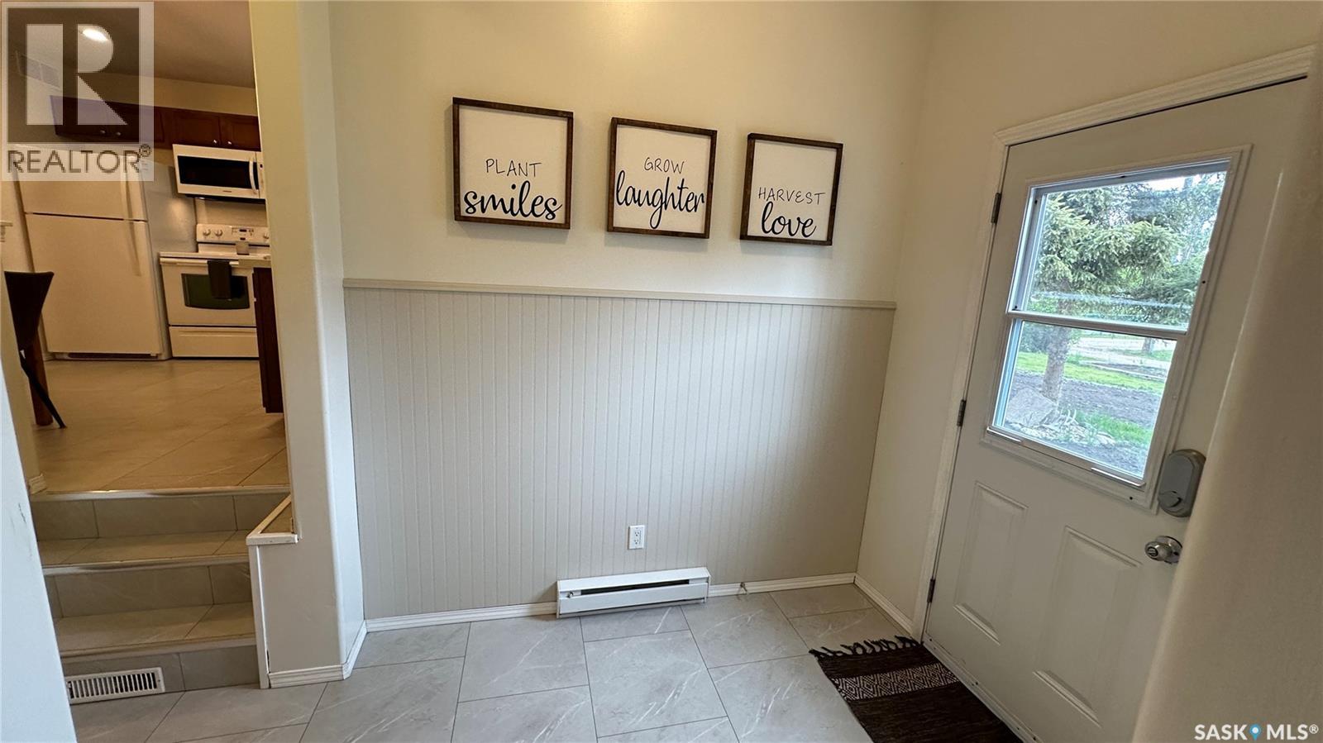
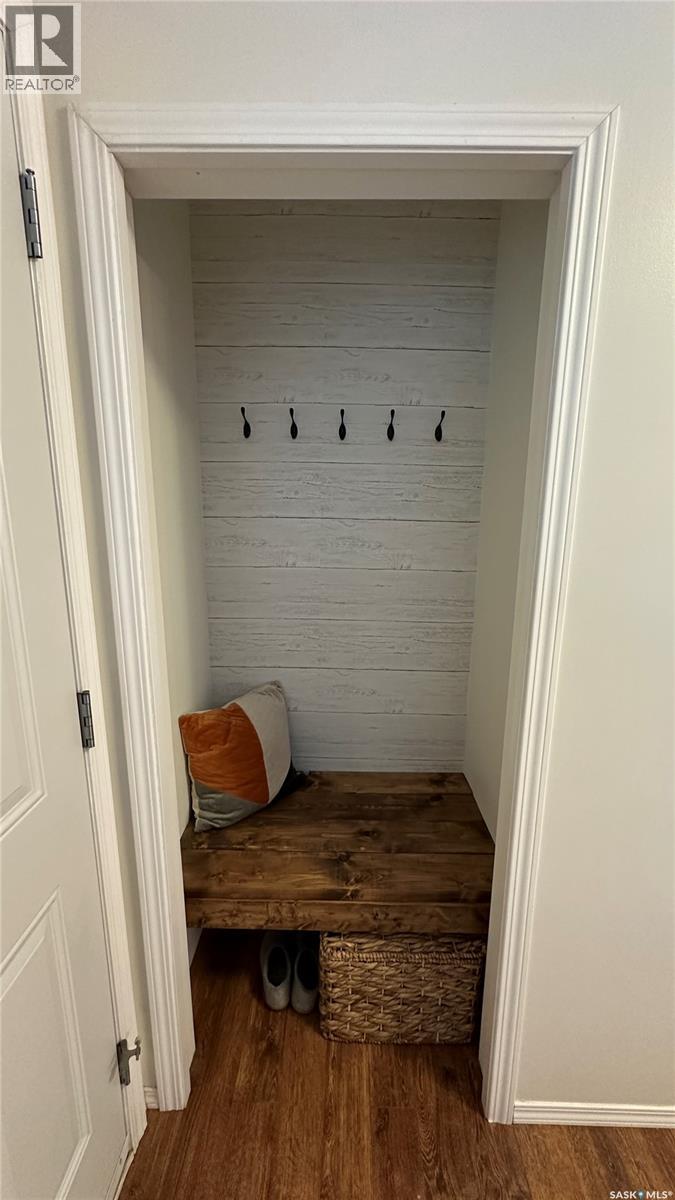
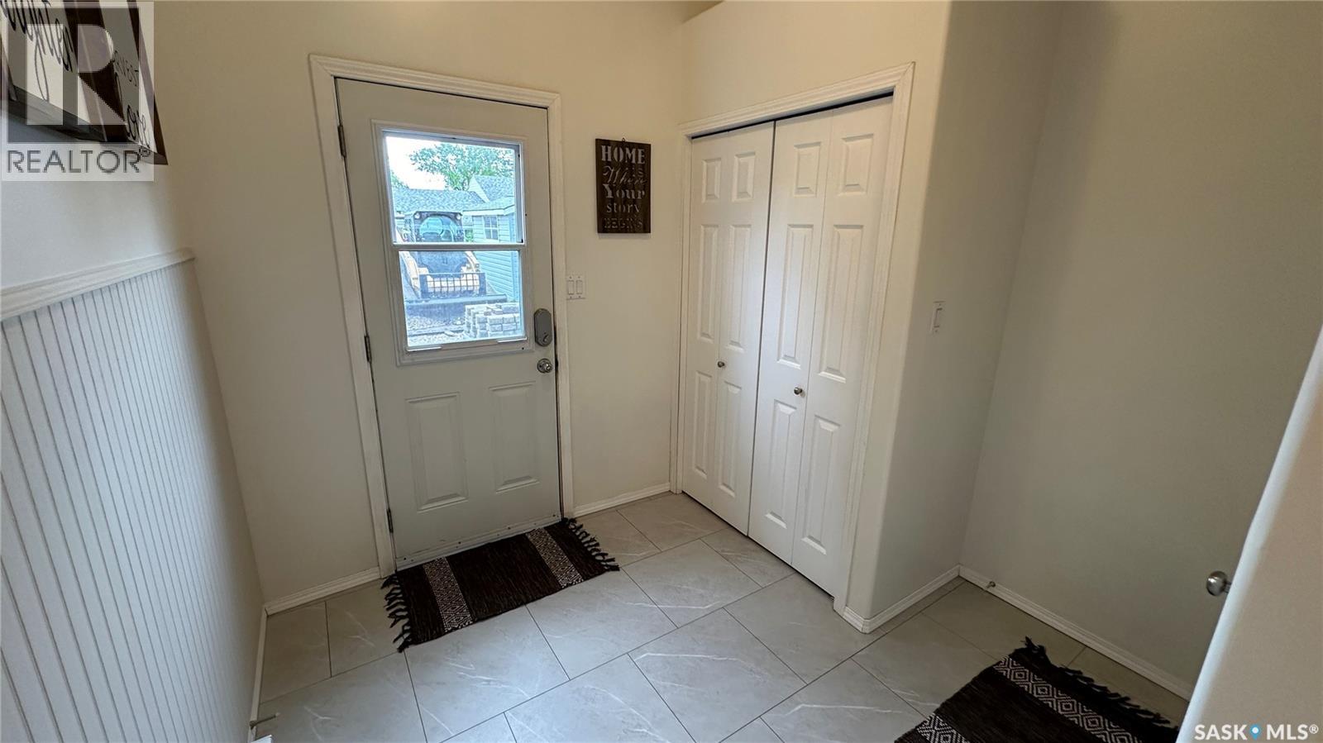
| Main Level | Mud Room | 7 ft | 7 ft x Measurements not available |



The trademarks REALTOR®, REALTORS®, and the REALTOR® logo are controlled by The Canadian Real Estate Association (CREA) and identify real estate professionals who are members of CREA. The trademarks MLS®, Multiple Listing Service® and the associated logos are owned by The Canadian Real Estate Association (CREA) and identify the quality of services provided by real estate professionals who are members of CREA. The trademark DDF® is owned by The Canadian Real Estate Association (CREA) and identifies CREA's Data Distribution Facility (DDF®)
June 18 2026 06:16:42
Saskatchewan REALTORS® Association
Royal LePage Renaud Realty