
804 96th Avenue Tisdale, Saskatchewan S0E 1T0

$85,000
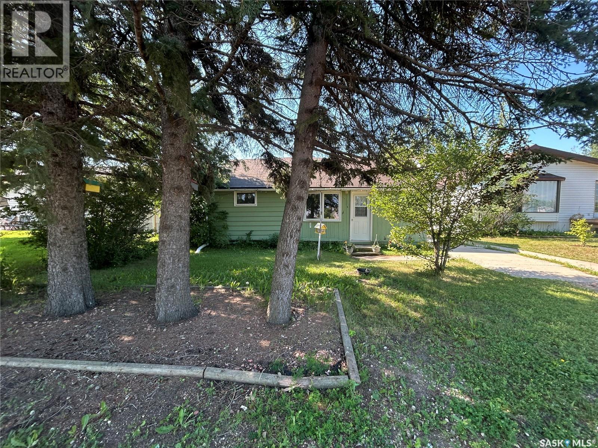
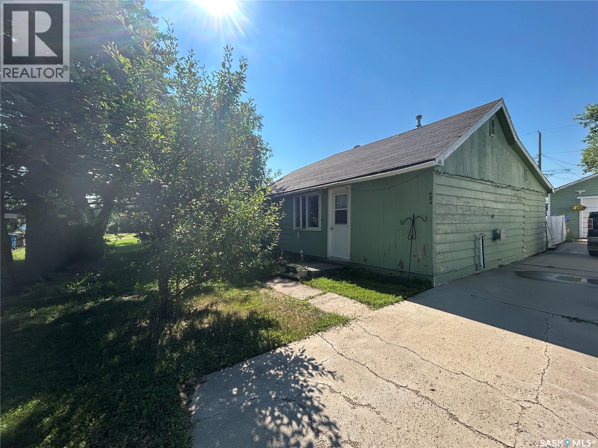
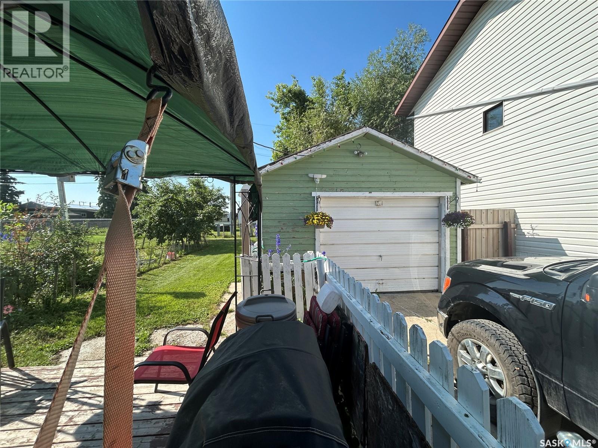
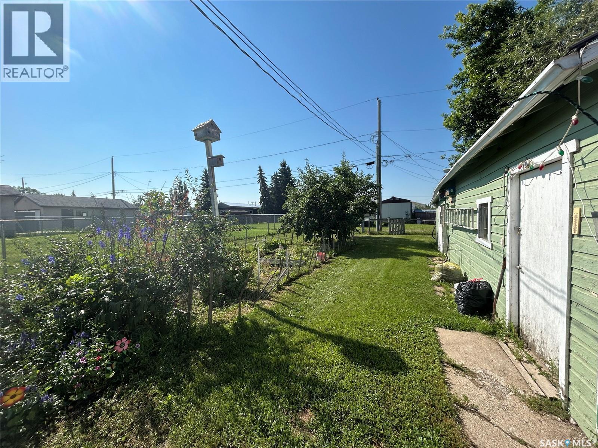
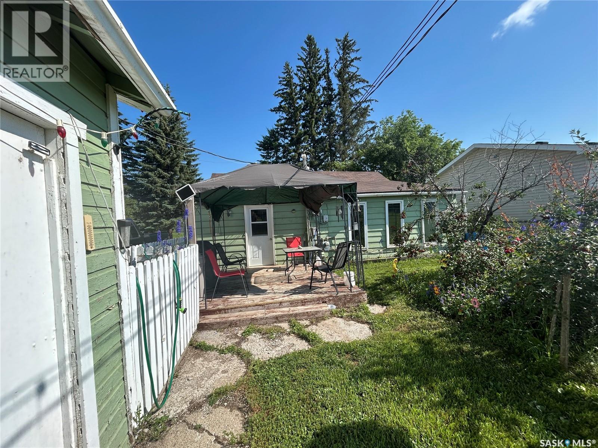
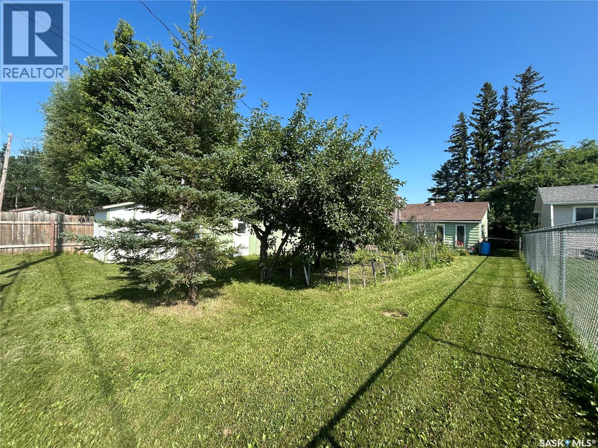
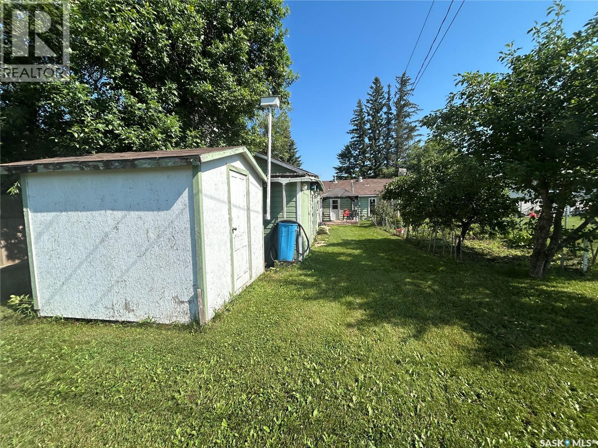
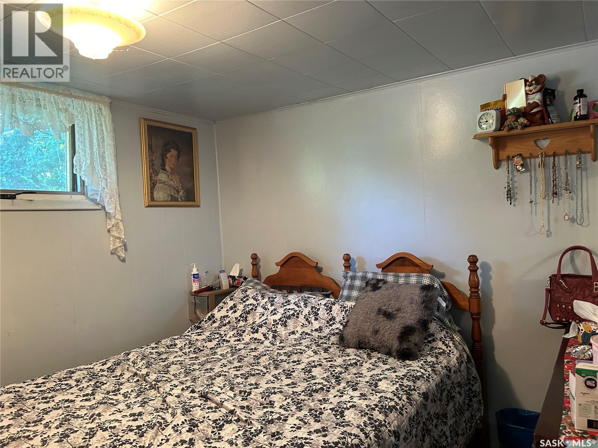
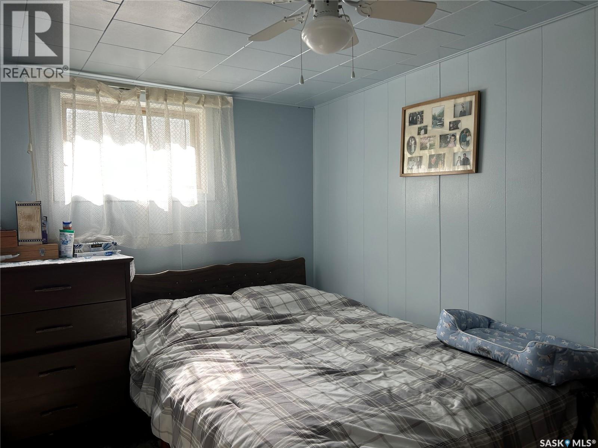
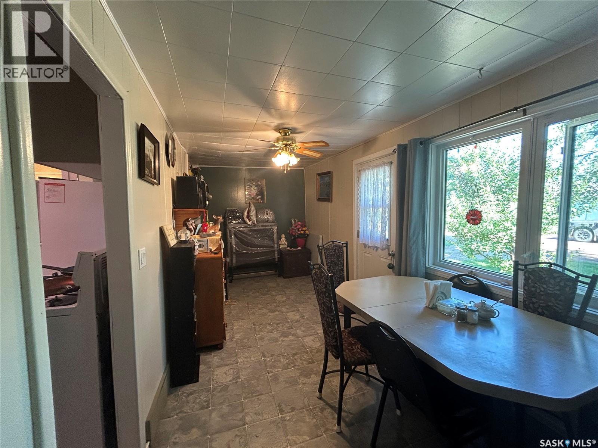
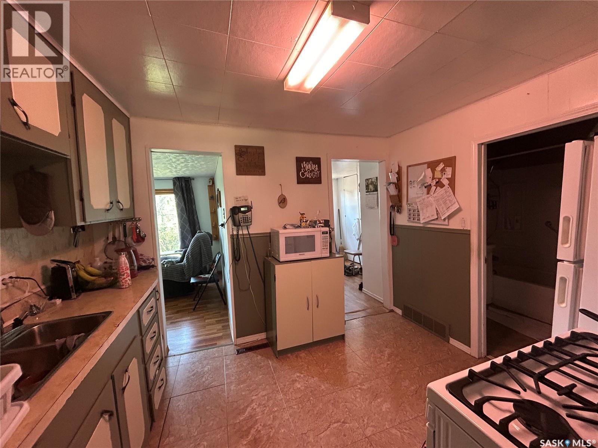
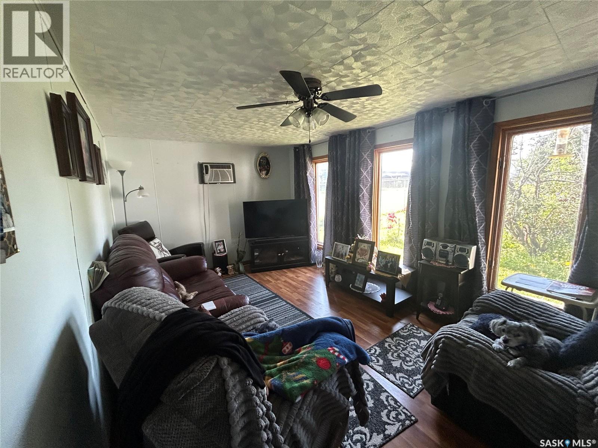
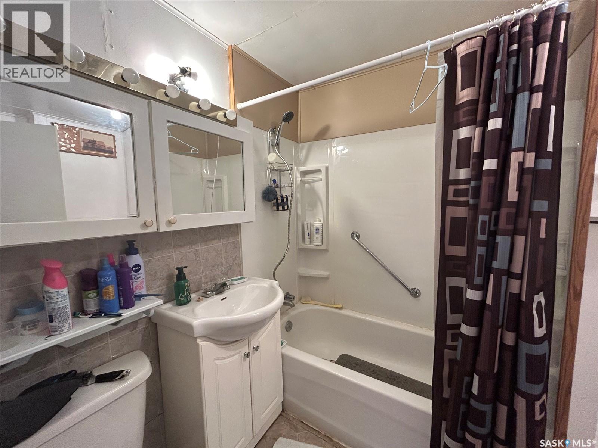
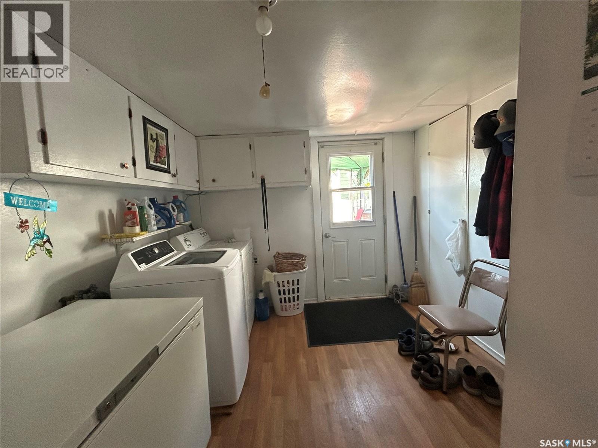
804 96th Avenue, Tisdale, SK. Welcome to this affordable opportunity located in a quiet, family-friendly neighbourhood in Tisdale. Offering 816 sq. ft. of living space, this 2-bedroom, 1-bathroom home is the perfect choice for first-time buyers, investors, or anyone looking for a rewarding fixer-upper project. The property features a detached single-car garage, a spacious yard with mature fruit trees, and plenty of room for a garden to enjoy throughout the growing season. Whether you’re looking to enter the housing market or searching for your next renovation project, 804 96th Avenue is a fantastic opportunity with endless possibilities. (id:62370)
Property Details
| MLS® Number | SK043818 |
| Property Type | Single Family |
| Features | Treed, Rectangular, Sump Pump |
| Structure | Deck |
Building
| Bathroom Total | 1 |
| Bedrooms Total | 2 |
| Appliances | Washer, Refrigerator, Dryer, Freezer, Window Coverings, Storage Shed, Stove |
| Architectural Style | Bungalow |
| Basement Development | Not Applicable |
| Basement Type | Crawl Space (not Applicable) |
| Constructed Date | 1947 |
| Construction Style Attachment | Detached |
| Cooling Type | Wall Unit |
| Heating Fuel | Natural Gas |
| Heating Type | Forced Air |
| Stories Total | 1 |
| Size Interior | 816 Ft2 |
| Type | House |
Parking
| Detached Garage | |
| Gravel | |
| Parking Space(s) | 2 |
Land
| Acreage | No |
| Landscape Features | Lawn, Garden Area |
| Size Frontage | 50 Ft |
| Size Irregular | 6000.00 |
| Size Total | 6000 Sqft |
| Size Total Text | 6000 Sqft |
Rooms
| Level | Type | Length | Width | Dimensions |
|---|---|---|---|---|
| Main Level | Kitchen | 10'05 x 9'02 | ||
| Main Level | Dining Room | 17'08 x 7'08 | ||
| Main Level | Living Room | 15'09 x 9'10 | ||
| Main Level | Bedroom | 11'2 x 7'08 | ||
| Main Level | Bedroom | 9'03 x 7'10 | ||
| Main Level | 4pc Ensuite Bath | 8'03 x 6'07 | ||
| Main Level | Laundry Room | 9'06 x 9'07 |



The trademarks REALTOR®, REALTORS®, and the REALTOR® logo are controlled by The Canadian Real Estate Association (CREA) and identify real estate professionals who are members of CREA. The trademarks MLS®, Multiple Listing Service® and the associated logos are owned by The Canadian Real Estate Association (CREA) and identify the quality of services provided by real estate professionals who are members of CREA. The trademark DDF® is owned by The Canadian Real Estate Association (CREA) and identifies CREA's Data Distribution Facility (DDF®)
August 10 2026 08:36:23
Saskatchewan REALTORS® Association
Royal LePage Renaud Realty