
7945 Flax Avenue Regina, Saskatchewan S4Y 0E6

$509,900
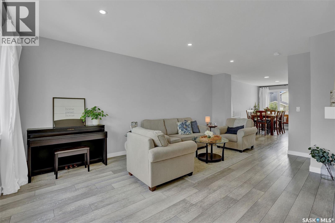
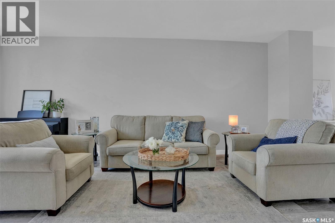
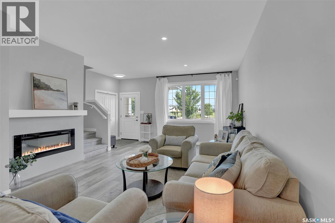
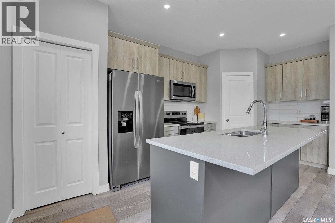
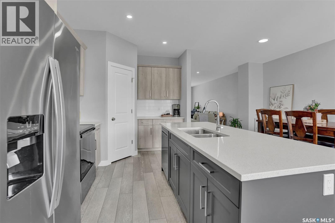
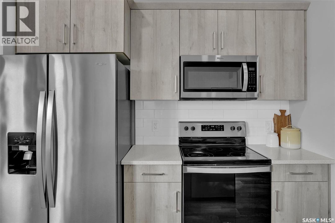
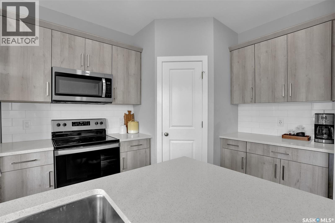
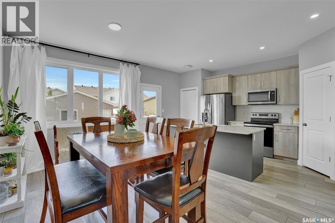
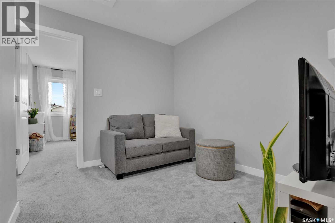
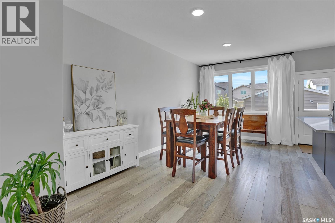
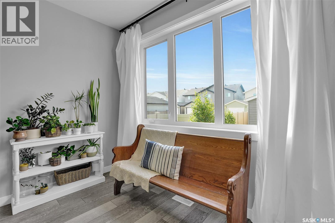
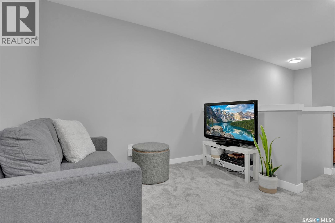
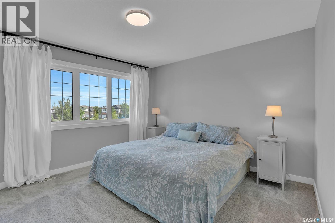
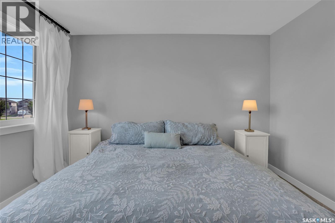
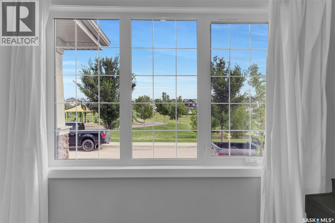
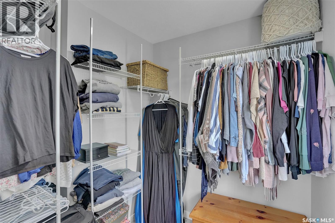
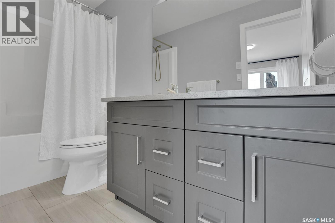
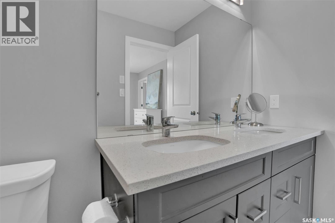
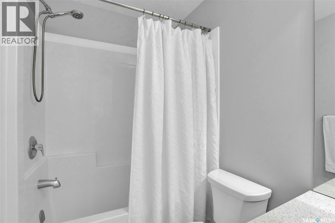
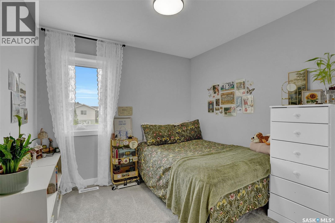
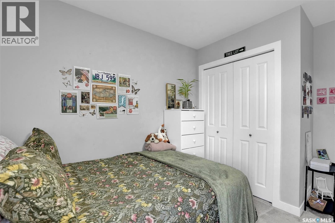
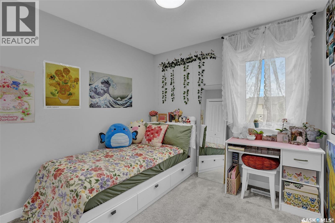
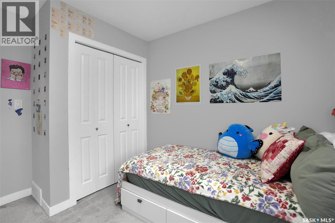
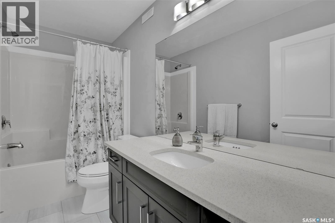
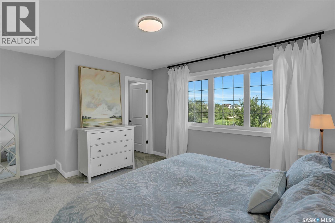
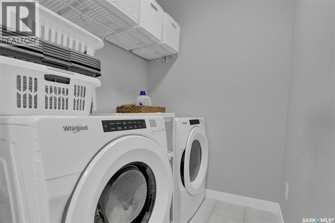
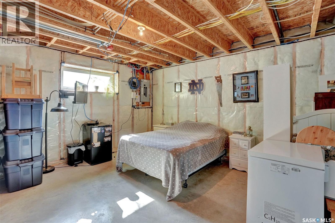
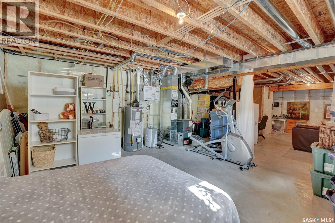
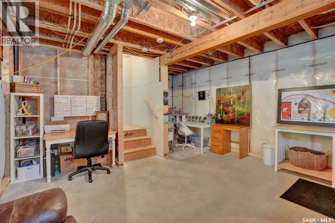
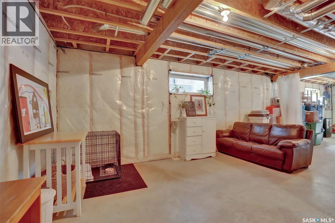
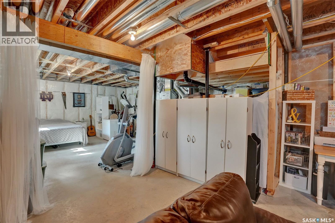
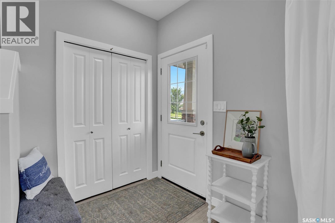
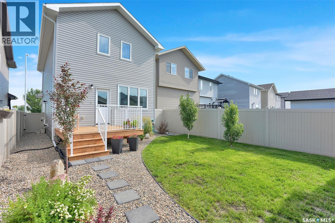
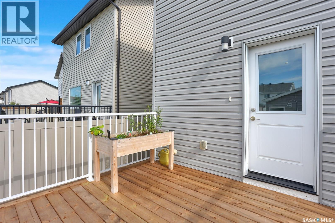
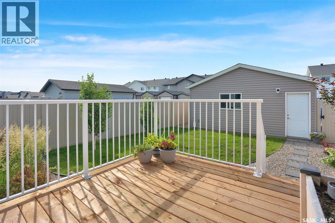
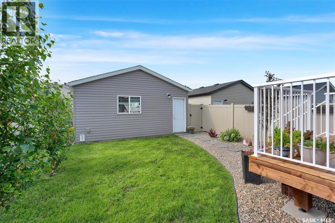
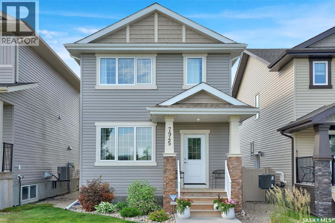
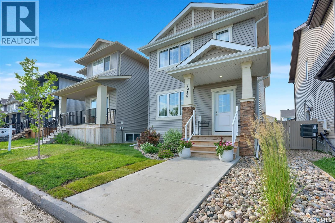
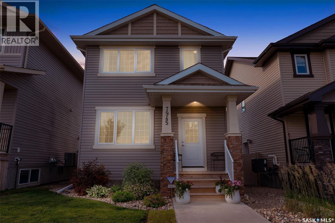
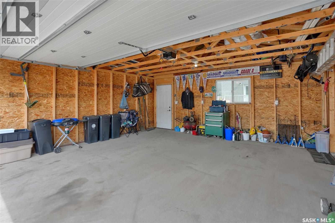
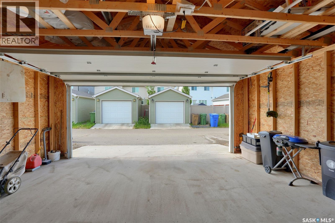
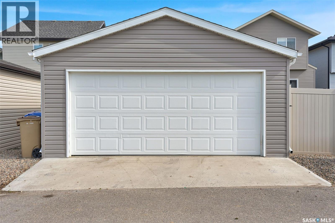
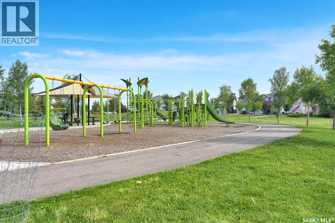
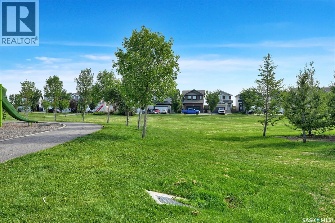
Welcome to 7945 Flack Avenue! This impressive 1,640 sq. ft. two storey home offers fantastic street appeal with attractive stacked stone accents and an ideal location directly across from a beautiful park. Upon entering, you are greeted by nine foot ceilings, luxury vinyl plank flooring and a bright, open concept kitchen, dining and living area. The living room features an electric fireplace and impressive views of the park. The stunning kitchen showcases neutral toned cabinetry, a centre island, corner pantry and quartz countertops. The spacious dining area can easily accommodate a large table for family gatherings and offers views of the beautifully landscaped backyard. Upstairs, you will find three bedrooms, including a spacious primary bedroom that can comfortably accommodate a king-sized bed. It also features a walk-in closet and a five-piece ensuite. A four piece bathroom, convenient laundry room and a small bonus area ideal for a home office or television space complete the second level. A separate side entrance provides excellent potential for a future basement suite. The basement is currently open for development and ready for your personal design ideas. The beautifully landscaped backyard features trees and shrubs, along with a brand new 10’ x 10’ deck constructed within the past month. The 20’ x 20’ detached garage offers convenient lane access. This is an ideal home for a growing family. Don’t miss this wonderful opportunity! As per the Seller’s direction, all offers will be presented on 07/23/2026 6:00PM. (id:62370)
Property Details
| MLS® Number | SK043127 |
| Property Type | Single Family |
| Neigbourhood | Westerra |
| Features | Treed, Lane, Rectangular, Sump Pump |
| Structure | Deck |
Building
| Bathroom Total | 3 |
| Bedrooms Total | 3 |
| Appliances | Washer, Refrigerator, Dishwasher, Dryer, Microwave, Alarm System, Window Coverings, Garage Door Opener Remote(s), Stove |
| Architectural Style | 2 Level |
| Basement Development | Unfinished |
| Basement Type | Full (unfinished) |
| Constructed Date | 2019 |
| Construction Style Attachment | Detached |
| Cooling Type | Central Air Conditioning, Air Exchanger |
| Fire Protection | Alarm System |
| Fireplace Fuel | Electric |
| Fireplace Present | Yes |
| Fireplace Type | Conventional |
| Heating Fuel | Natural Gas |
| Heating Type | Forced Air |
| Stories Total | 2 |
| Size Interior | 1,640 Ft2 |
| Type | House |
Parking
| Detached Garage | |
| Parking Space(s) | 2 |
Land
| Acreage | No |
| Fence Type | Fence |
| Landscape Features | Lawn |
| Size Irregular | 3329.00 |
| Size Total | 3329 Sqft |
| Size Total Text | 3329 Sqft |
Rooms
| Level | Type | Length | Width | Dimensions |
|---|---|---|---|---|
| Second Level | Primary Bedroom | 12 ft ,8 in | 12 ft | 12 ft ,8 in x 12 ft |
| Second Level | 5pc Bathroom | Measurements not available | ||
| Second Level | Bedroom | 9 ft ,4 in | 9 ft | 9 ft ,4 in x 9 ft |
| Second Level | Bedroom | 9 ft ,4 in | 9 ft | 9 ft ,4 in x 9 ft |
| Second Level | 4pc Bathroom | Measurements not available | ||
| Second Level | Bonus Room | 8 ft ,5 in | 9 ft ,4 in | 8 ft ,5 in x 9 ft ,4 in |
| Second Level | Laundry Room | Measurements not available | ||
| Main Level | Living Room | 14 ft ,4 in | 15 ft ,4 in | 14 ft ,4 in x 15 ft ,4 in |
| Main Level | Dining Room | 10 ft | 16 ft ,1 in | 10 ft x 16 ft ,1 in |
| Main Level | Kitchen | 9 ft ,3 in | 9 ft ,7 in | 9 ft ,3 in x 9 ft ,7 in |
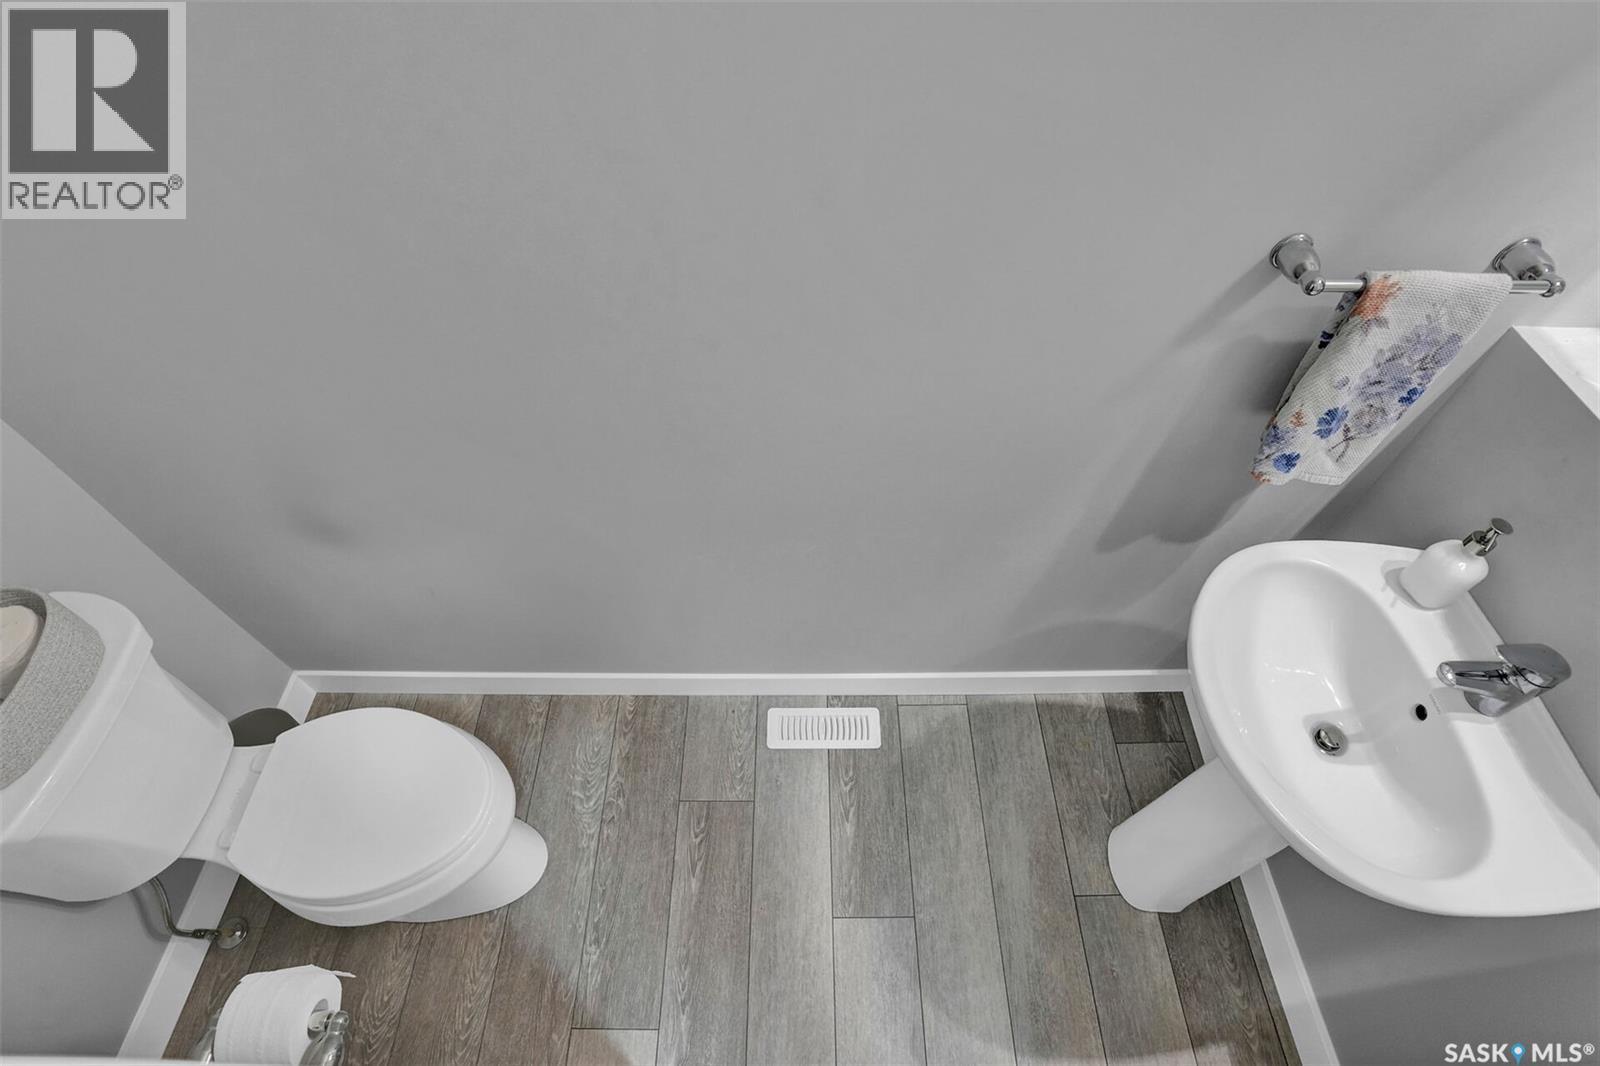
| Main Level | 2pc Bathroom | Measurements not available |



The trademarks REALTOR®, REALTORS®, and the REALTOR® logo are controlled by The Canadian Real Estate Association (CREA) and identify real estate professionals who are members of CREA. The trademarks MLS®, Multiple Listing Service® and the associated logos are owned by The Canadian Real Estate Association (CREA) and identify the quality of services provided by real estate professionals who are members of CREA. The trademark DDF® is owned by The Canadian Real Estate Association (CREA) and identifies CREA's Data Distribution Facility (DDF®)
July 21 2026 06:01:32
Saskatchewan REALTORS® Association
Brent Ackerman Realty Ltd.