
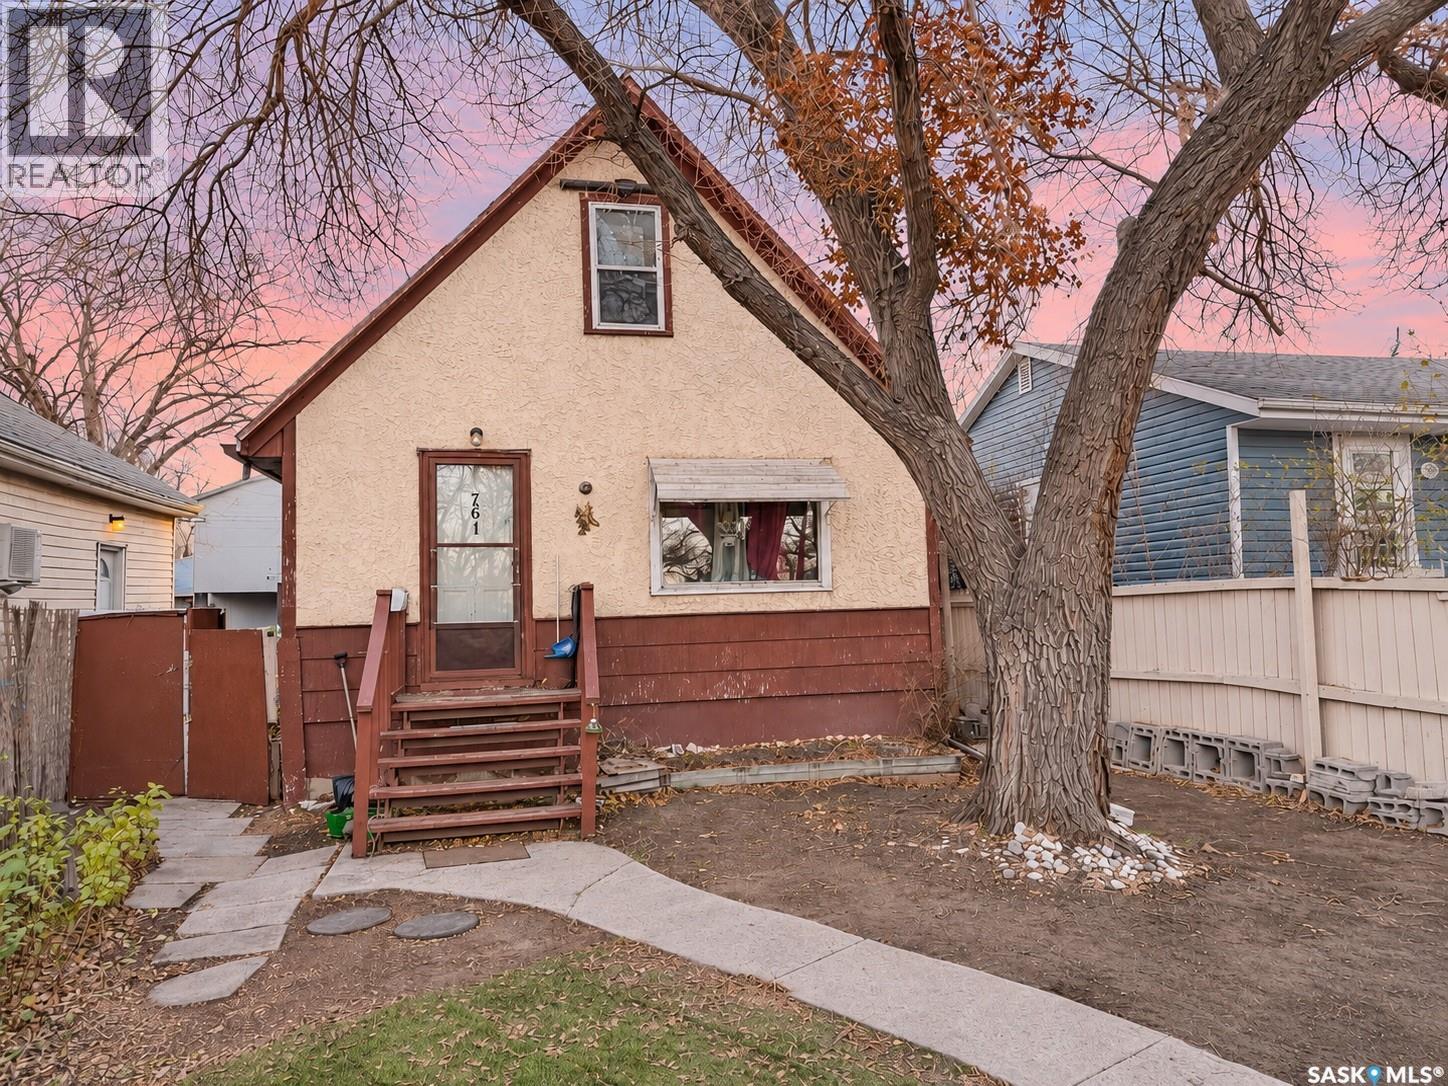
761 Pasqua Street Regina, Saskatchewan S4T 4K6

$149,900
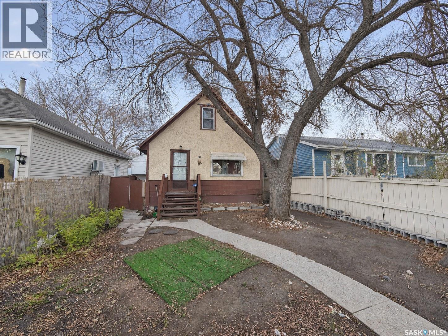
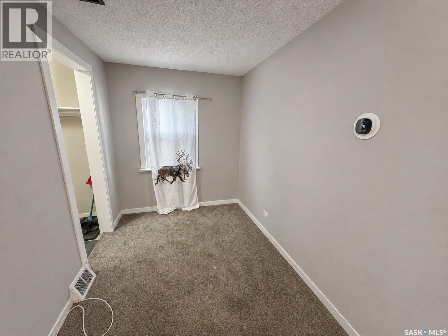
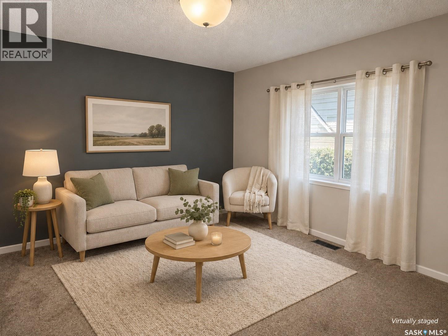
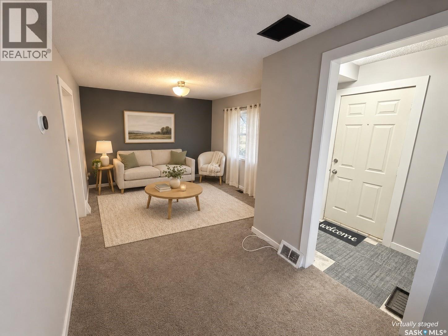
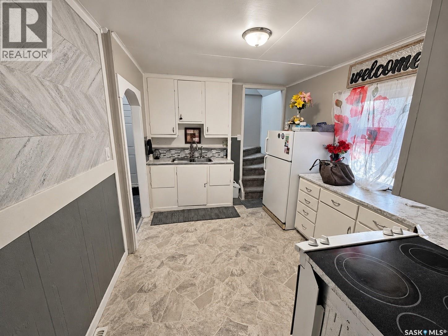
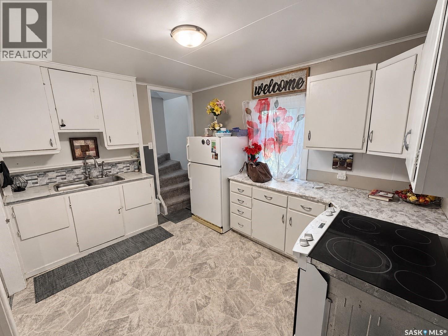
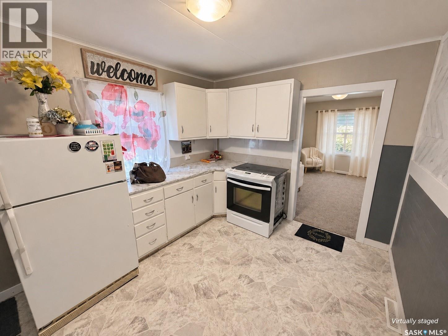
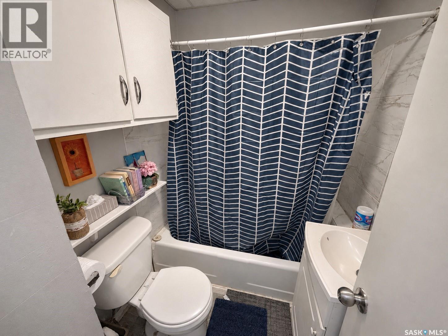
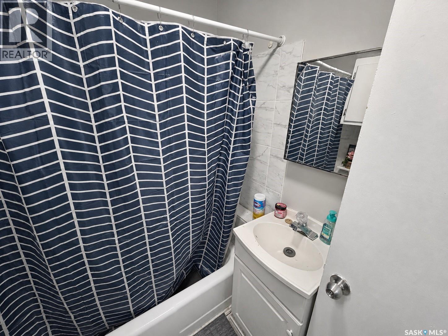
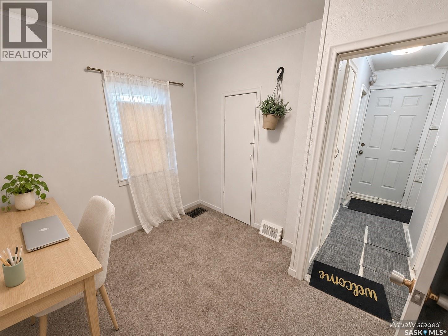
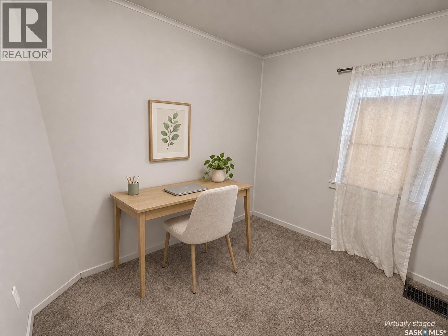
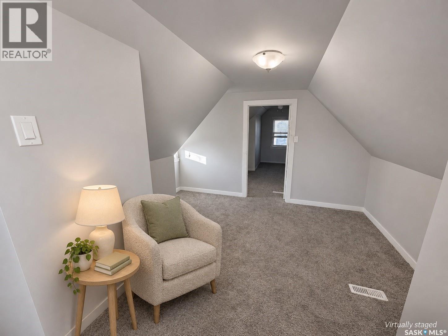
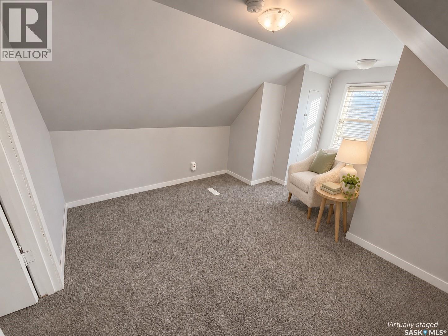
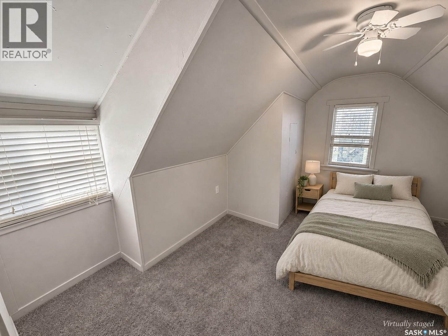
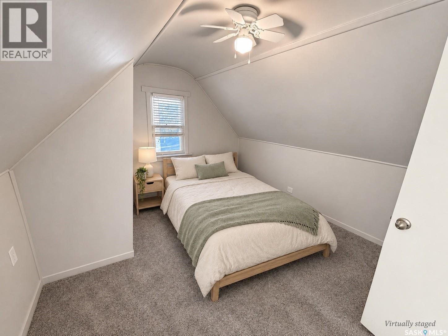
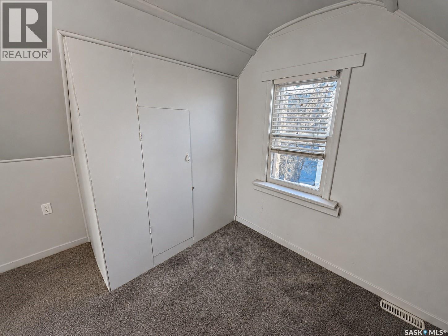
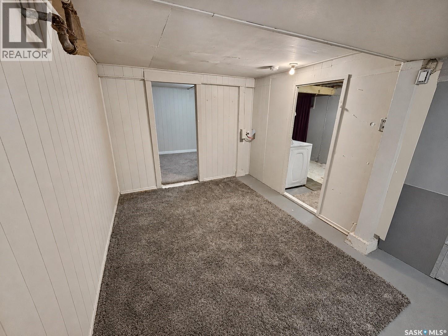
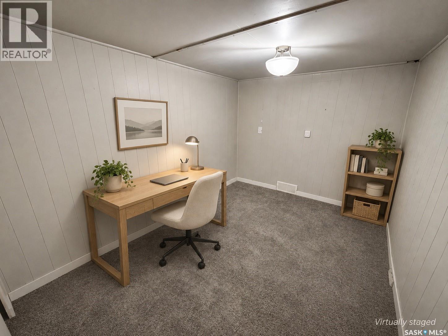
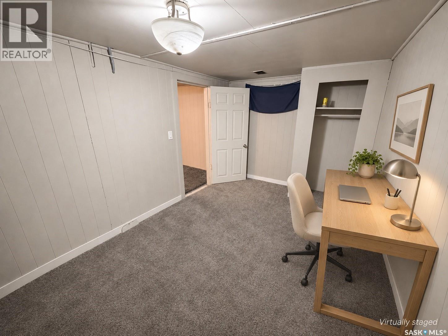
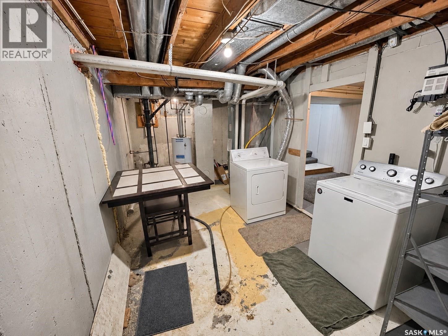
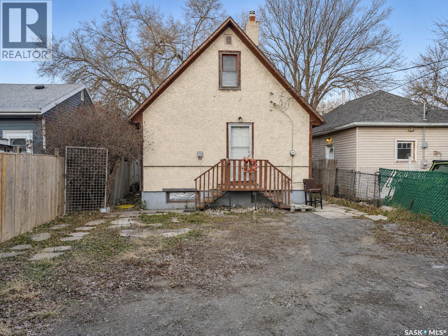
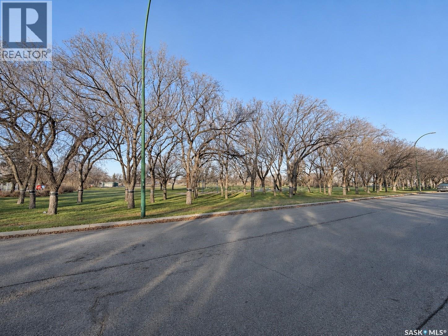
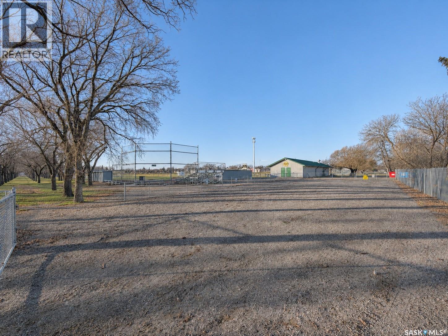
Welcome to 761 Pasqua Street! This 870 sq. ft. home in Regina’s Washington Park neighbourhood offers a practical layout, flexible living spaces, and immediate possession. The main floor features a spacious living room, an eat-in kitchen, one bedroom, and a four-piece bathroom. Upstairs, you’ll find a second bedroom and a generous bonus room with space for a home office, hobby area, or additional sitting room. The partially finished basement provides a family room, laundry and utility area, storage, and an additional bedroom/den. The basement bedroom/den window does not meet bedroom egress requirements. Outside, the 3,317 sq. ft. lot features mature trees and shrubs, partial fencing, lane access, and gravel parking with room for up to four vehicles. The fridge, stove, washer, dryer, and window treatments are included. Whether you’re looking for your first home or an investment property, this home offers an affordable opportunity with room to make it your own. Book your showing today! Some photos have been virtually staged. (id:62370)
Property Details
| MLS® Number | SK053359 |
| Property Type | Single Family |
| Neigbourhood | Washington Park |
| Features | Treed, Lane, Rectangular |
Building
| Bathroom Total | 1 |
| Bedrooms Total | 3 |
| Appliances | Washer, Refrigerator, Dryer, Window Coverings, Stove |
| Basement Development | Partially Finished |
| Basement Type | Full (partially Finished) |
| Constructed Date | 1947 |
| Construction Style Attachment | Detached |
| Heating Fuel | Natural Gas |
| Heating Type | Forced Air |
| Stories Total | 2 |
| Size Interior | 870 Ft2 |
| Type | House |
Parking
| None | |
| Gravel | |
| Parking Space(s) | 4 |
Land
| Acreage | No |
| Fence Type | Partially Fenced |
| Size Irregular | 3317.00 |
| Size Total | 3317 Sqft |
| Size Total Text | 3317 Sqft |
Rooms
| Level | Type | Length | Width | Dimensions |
|---|---|---|---|---|
| Second Level | Bedroom | 13'6" x 11'1" | ||
| Second Level | Bonus Room | 13'6" x 11'1" | ||
| Basement | Laundry Room | - x - | ||
| Basement | Bedroom | 8'5" x 13'5" | ||
| Basement | Storage | - x - | ||
| Basement | Family Room | 11'8" x 8'8" | ||
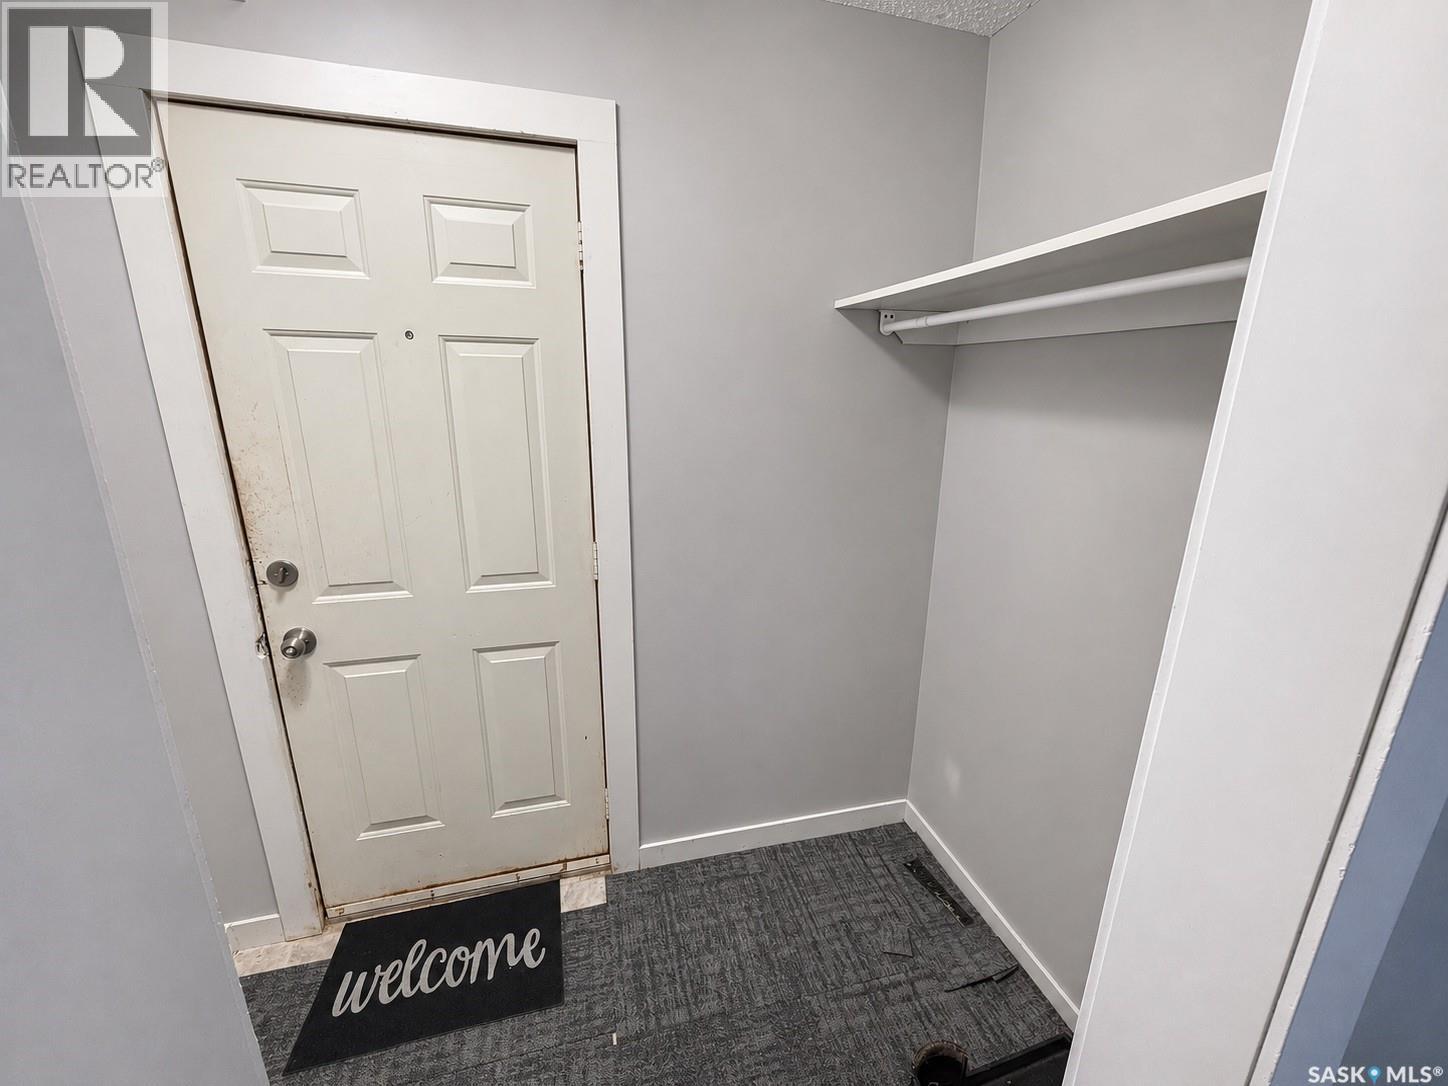
| Main Level | Foyer | 6'11" x 3'9" | ||
| Main Level | Living Room | 11'4" x 19'4" | ||
| Main Level | Kitchen | 12'2" x 9'7" | ||
| Main Level | Bedroom | 9'5" x 8'6" | ||
| Main Level | 4pc Bathroom | - x - |



The trademarks REALTOR®, REALTORS®, and the REALTOR® logo are controlled by The Canadian Real Estate Association (CREA) and identify real estate professionals who are members of CREA. The trademarks MLS®, Multiple Listing Service® and the associated logos are owned by The Canadian Real Estate Association (CREA) and identify the quality of services provided by real estate professionals who are members of CREA. The trademark DDF® is owned by The Canadian Real Estate Association (CREA) and identifies CREA's Data Distribution Facility (DDF®)
November 18 2026 02:19:51
Saskatchewan REALTORS® Association
Century 21 Dome Realty Inc.