
755 Sutter Crescent Saskatoon, Saskatchewan S7T 0R5

$675,000
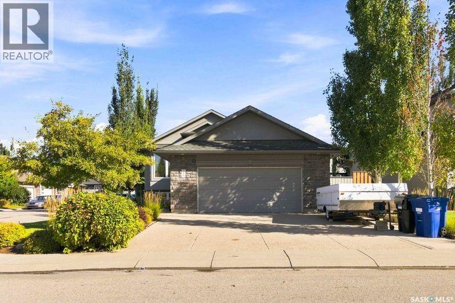
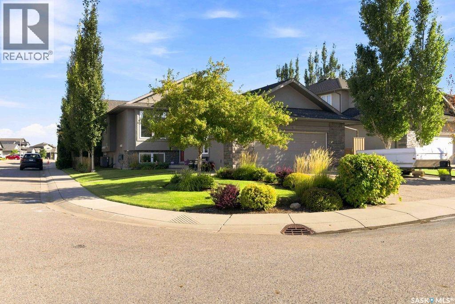
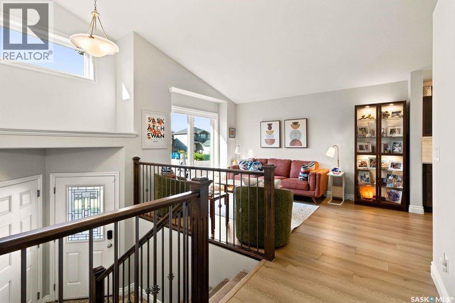
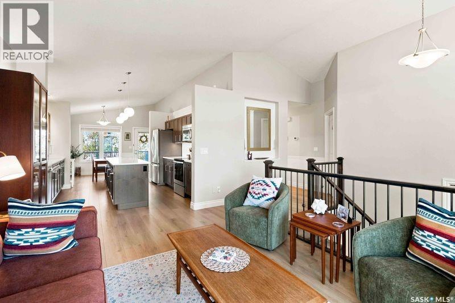
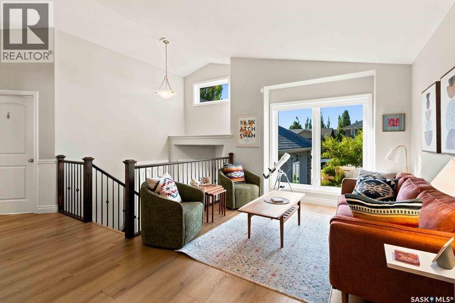
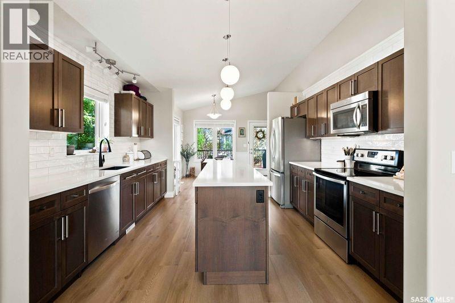
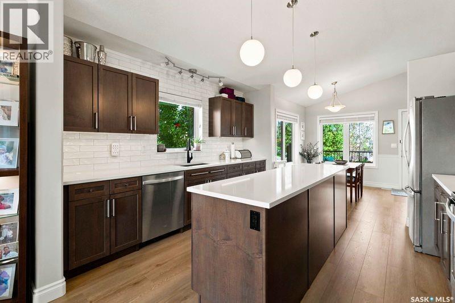
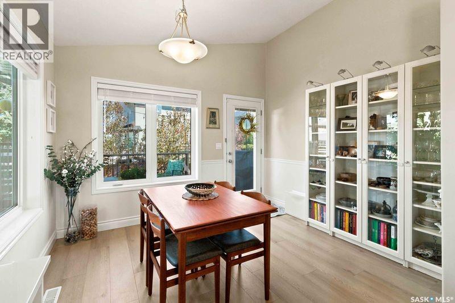
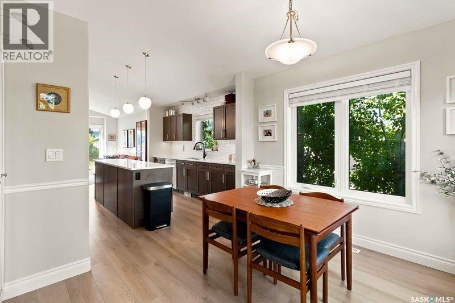
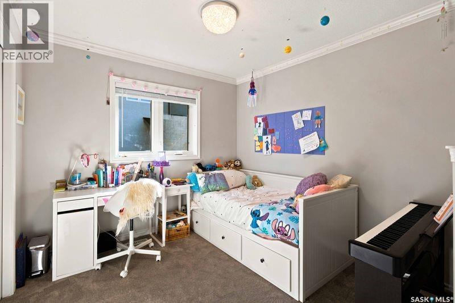
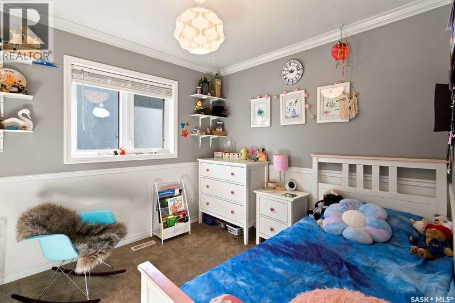
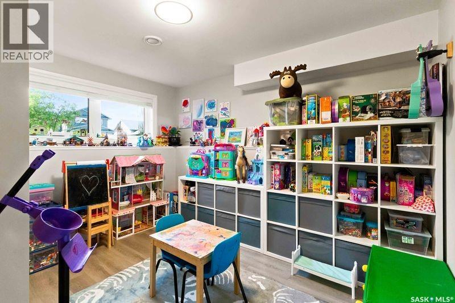
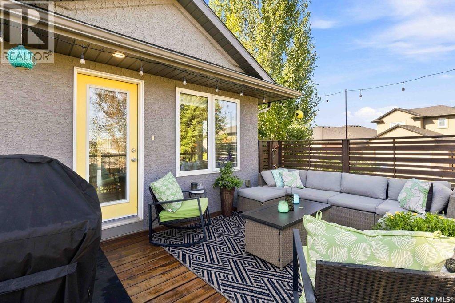
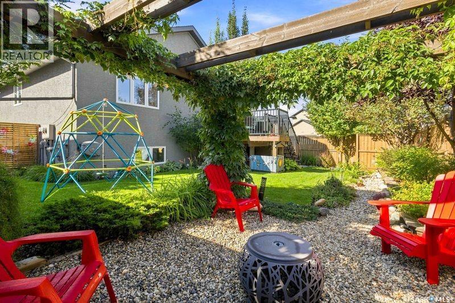
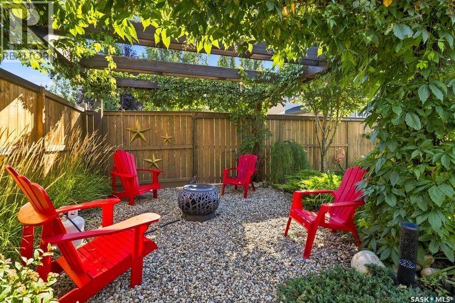
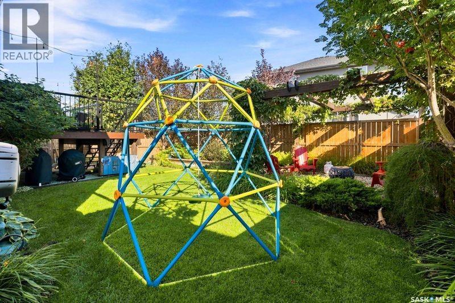
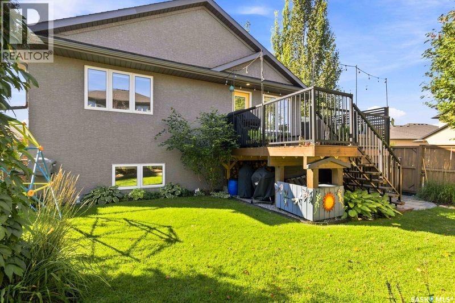
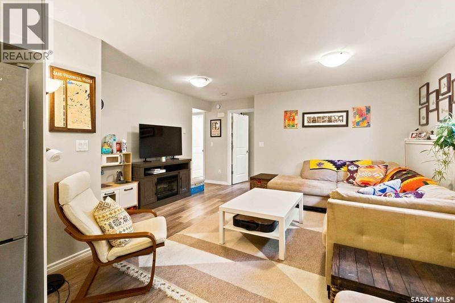
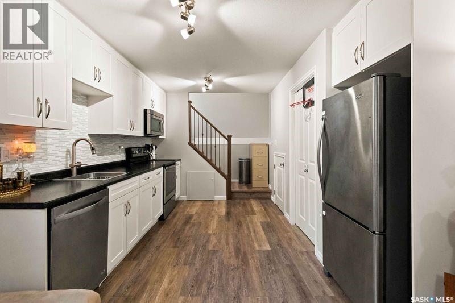
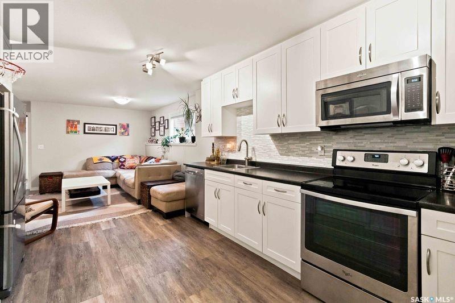
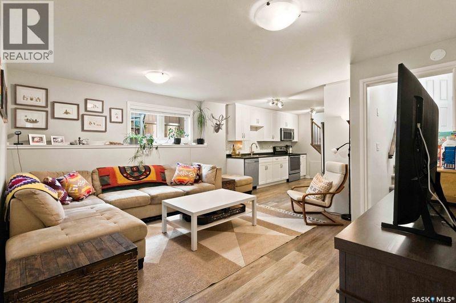
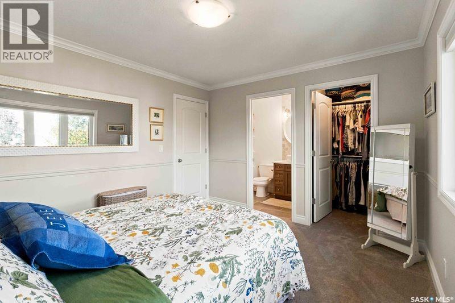
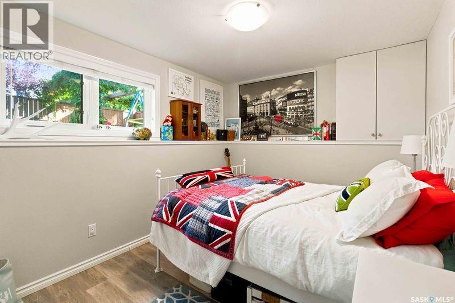
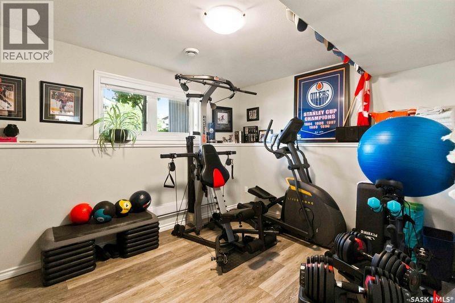
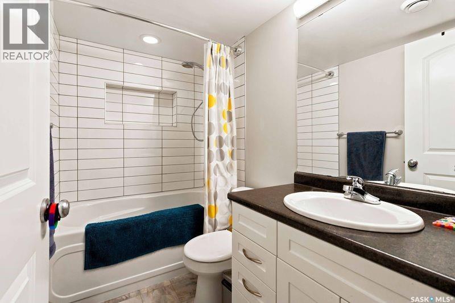
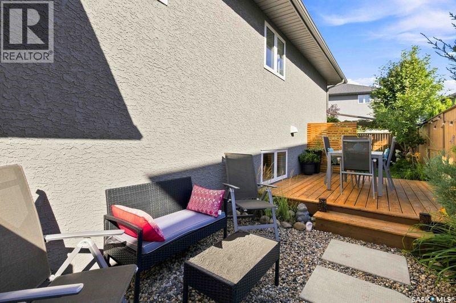
TURN-KEY STONEBRIDGE HOME WITH PERMITTED 2-BEDROOM SUITE! Welcome to this exceptionally well-maintained home in the sought-after community of Stonebridge, situated on a quiet street with easy access to Circle Drive—close to everything, without the traffic noise. This corner-lot property offers a permitted 2-bedroom basement suite, making it an excellent opportunity for investors, first-time buyers, or those looking for additional income. The suite has its own private patio area that can be designated for the tenants’ exclusive use, if desired. The home has been exceptionally cared for and does not show like a rental—the suite has not been rented since 2020. The main floor features an abundance of large, bright windows, creating a warm and inviting space filled with natural light. The basement suite offers a strong, functional layout with plenty of natural light as well. Outside, enjoy a gorgeous, private and meticulously maintained backyard, perfect for relaxing or entertaining. The corner lot provides excellent additional parking for tenants or guests, complemented by a triple exposed aggregate driveway. The attached double garage is insulated (excluding the ceiling), drywalled, and provides plenty of room for vehicles and storage. There is also excellent storage throughout the home. Numerous upgrades have been completed over the years, including blinds, carpets, paint and trim, plus a new hot water tank in the suite and dishwasher upstairs. Completely turn-key and ready to go, this is a fantastic Stonebridge opportunity with a permitted suite, exceptional parking, a beautiful private yard, and a home that has been clearly loved and cared for. (id:62370)
Property Details
| MLS® Number | SK047263 |
| Property Type | Single Family |
| Neigbourhood | Stonebridge |
| Features | Treed, Rectangular, Sump Pump |
| Structure | Deck |
Building
| Bathroom Total | 3 |
| Bedrooms Total | 5 |
| Appliances | Washer, Refrigerator, Dishwasher, Dryer, Microwave, Alarm System, Window Coverings, Garage Door Opener Remote(s), Stove |
| Architectural Style | Bungalow |
| Basement Development | Finished |
| Basement Type | Full (finished) |
| Constructed Date | 2013 |
| Construction Style Attachment | Detached |
| Cooling Type | Central Air Conditioning, Air Exchanger |
| Fire Protection | Alarm System |
| Heating Fuel | Natural Gas |
| Heating Type | Forced Air |
| Stories Total | 1 |
| Size Interior | 1,161 Ft2 |
| Type | House |
Parking
| Attached Garage | |
| Parking Space(s) | 5 |
Land
| Acreage | No |
| Fence Type | Fence |
| Landscape Features | Lawn, Underground Sprinkler |
| Size Irregular | 5446.00 |
| Size Total | 5446 Sqft |
| Size Total Text | 5446 Sqft |
Rooms
| Level | Type | Length | Width | Dimensions |
|---|---|---|---|---|
| Basement | Other | 11 ft | 12 ft ,6 in | 11 ft x 12 ft ,6 in |
| Basement | Living Room | 15 ft ,9 in | 14 ft ,9 in | 15 ft ,9 in x 14 ft ,9 in |
| Basement | Kitchen | 11 ft ,7 in | 12 ft ,10 in | 11 ft ,7 in x 12 ft ,10 in |
| Basement | 4pc Bathroom | x x x | ||
| Basement | Bedroom | 8 ft ,7 in | 11 ft ,9 in | 8 ft ,7 in x 11 ft ,9 in |
| Basement | Bedroom | 10 ft ,8 in | 12 ft ,10 in | 10 ft ,8 in x 12 ft ,10 in |
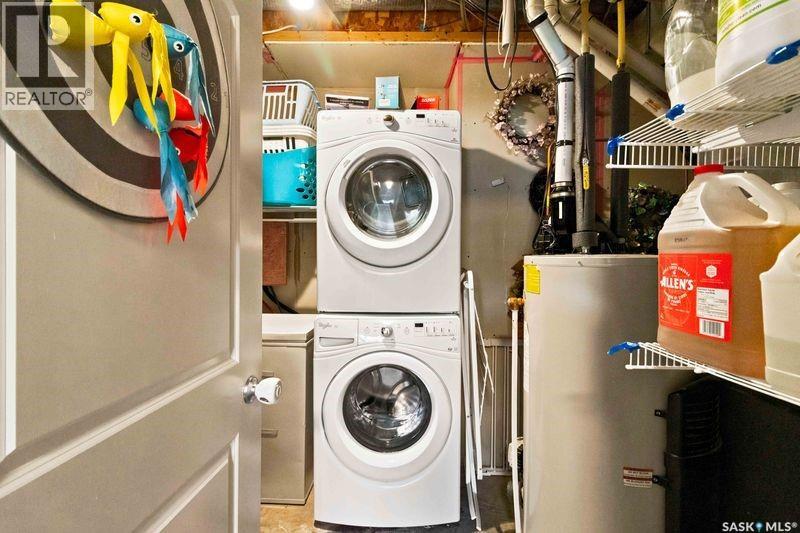
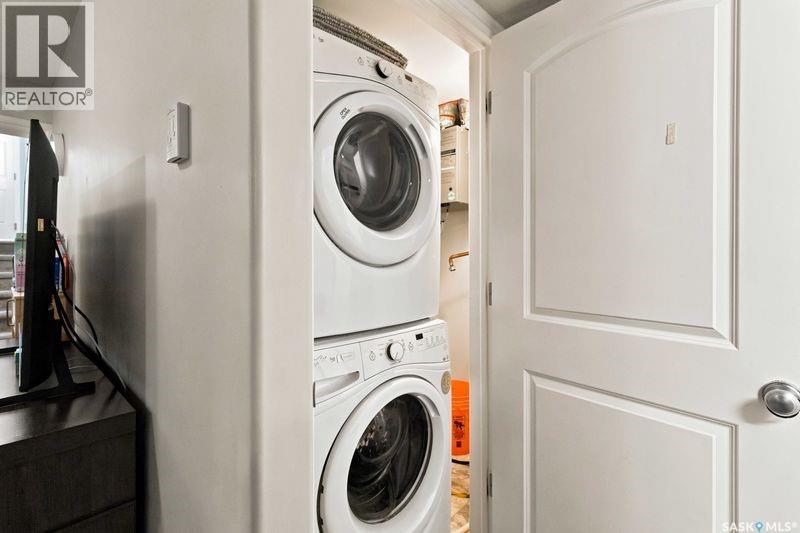
| Basement | Laundry Room | x x x | ||
| Basement | Laundry Room | x x x | ||
| Main Level | Living Room | 11 ft | 13 ft ,6 in | 11 ft x 13 ft ,6 in |
| Main Level | Kitchen | 12 ft ,6 in | 12 ft ,10 in | 12 ft ,6 in x 12 ft ,10 in |
| Main Level | Dining Room | 11 ft ,8 in | 10 ft ,3 in | 11 ft ,8 in x 10 ft ,3 in |
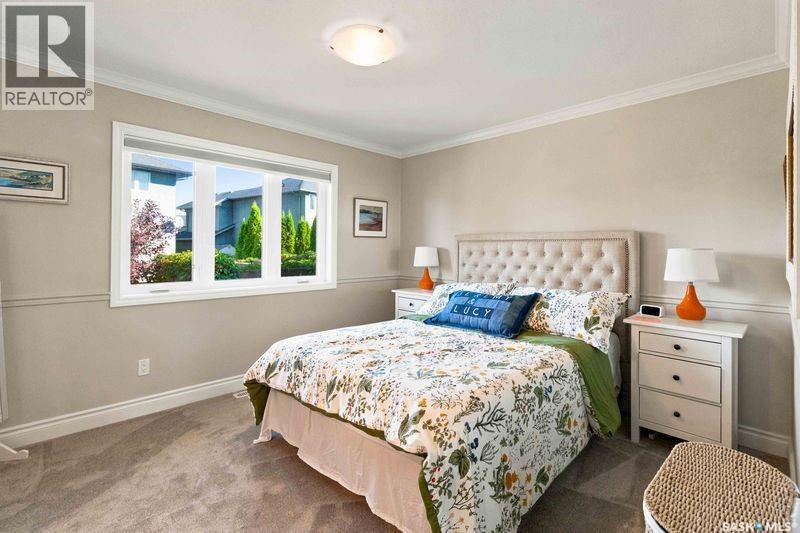
| Main Level | Primary Bedroom | 11 ft ,5 in | 12 ft ,11 in | 11 ft ,5 in x 12 ft ,11 in |
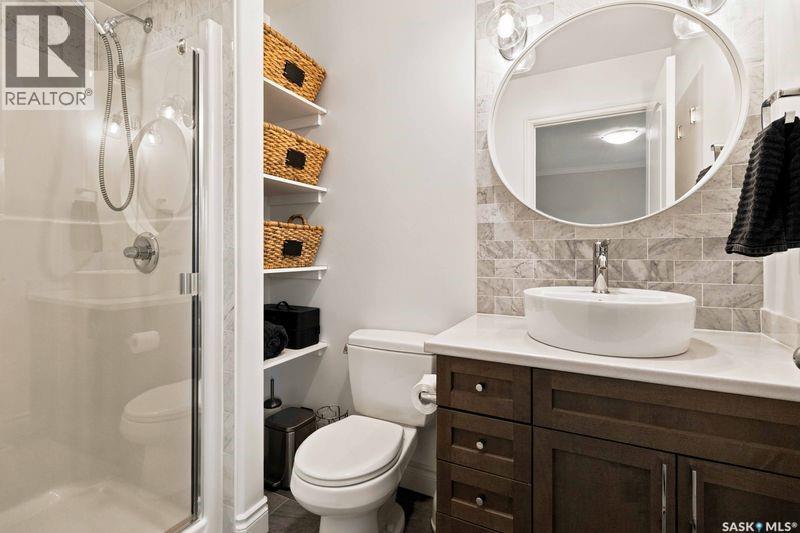
| Main Level | 3pc Ensuite Bath | x x x | ||
| Main Level | Bedroom | 9 ft ,10 in | 9 ft ,7 in | 9 ft ,10 in x 9 ft ,7 in |
| Main Level | Bedroom | 11 ft ,10 in | 11 ft ,3 in | 11 ft ,10 in x 11 ft ,3 in |
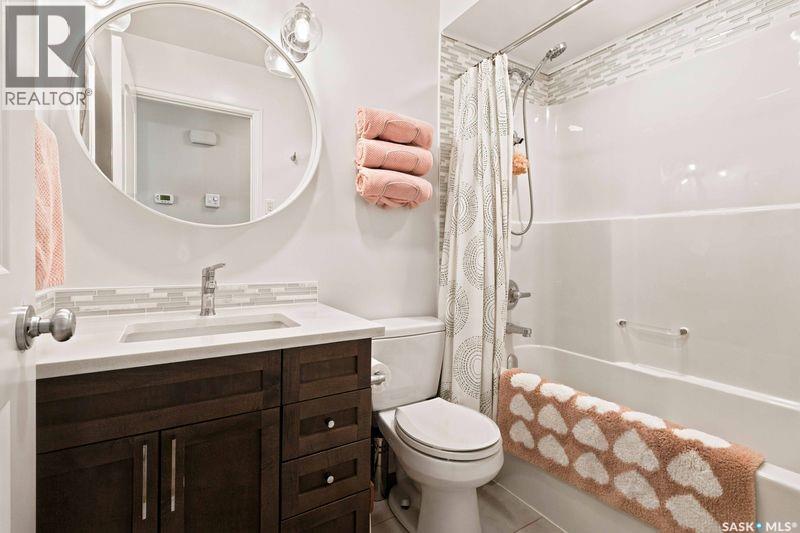
| Main Level | 5pc Bathroom | x x x |



The trademarks REALTOR®, REALTORS®, and the REALTOR® logo are controlled by The Canadian Real Estate Association (CREA) and identify real estate professionals who are members of CREA. The trademarks MLS®, Multiple Listing Service® and the associated logos are owned by The Canadian Real Estate Association (CREA) and identify the quality of services provided by real estate professionals who are members of CREA. The trademark DDF® is owned by The Canadian Real Estate Association (CREA) and identifies CREA's Data Distribution Facility (DDF®)
September 02 2026 03:16:22
Saskatchewan REALTORS® Association
Realty Executives Saskatoon