
741 H Avenue S Saskatoon, Saskatchewan S7M 1X2

$239,900
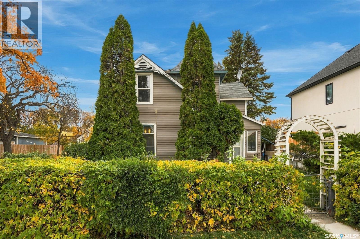
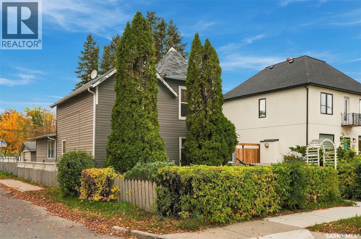
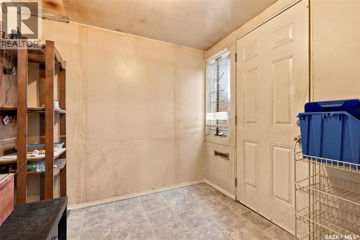
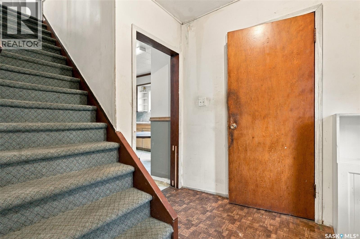
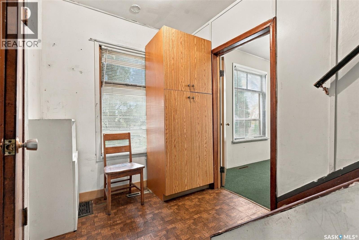
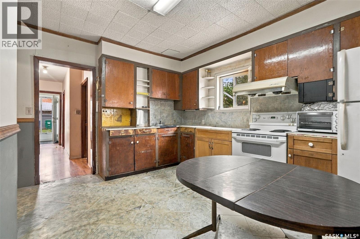
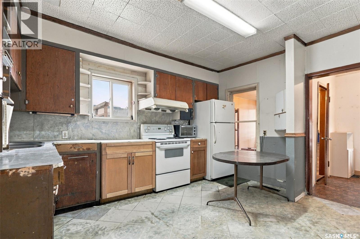
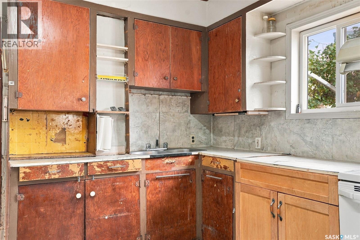
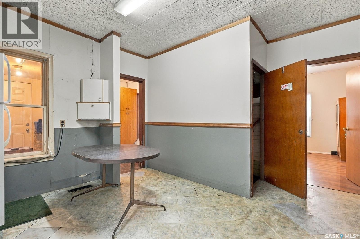
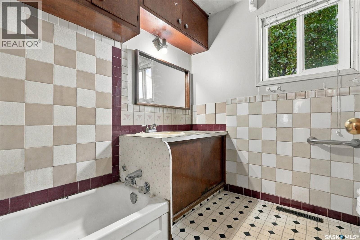
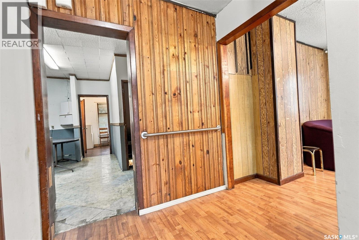
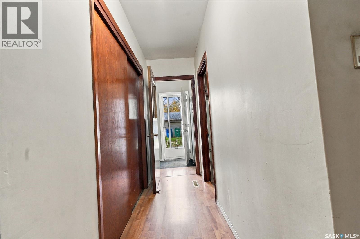
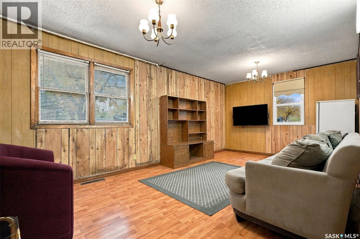
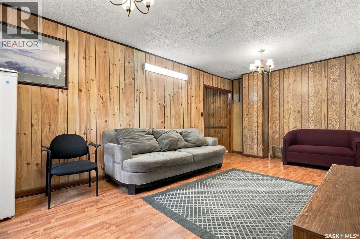
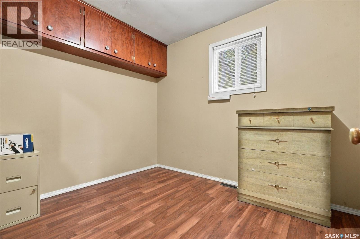
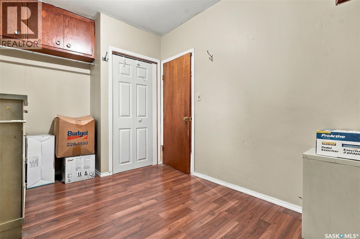
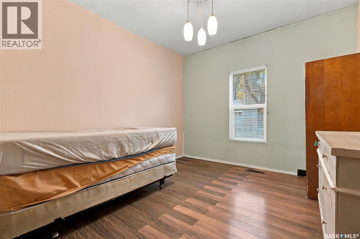
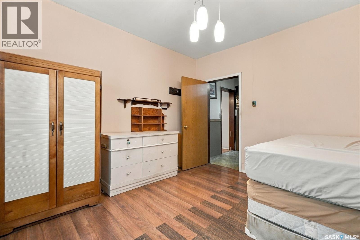
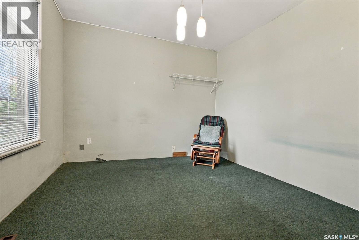
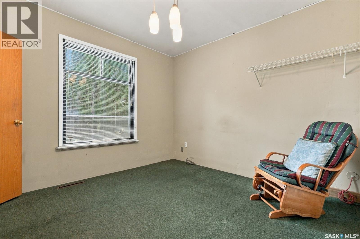
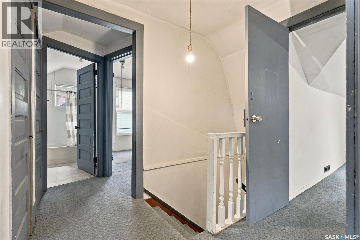
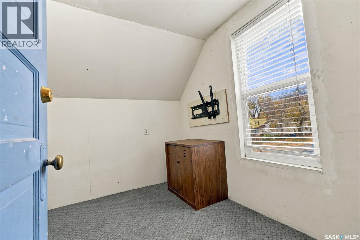
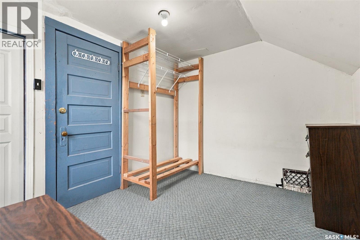
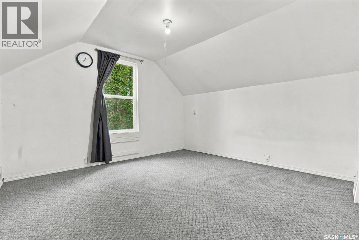
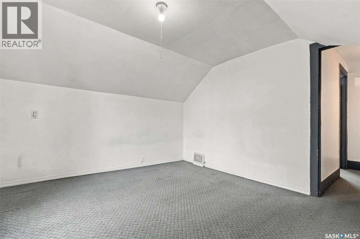
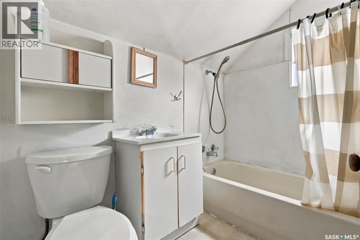
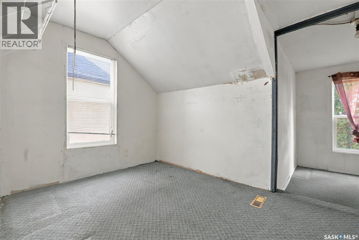
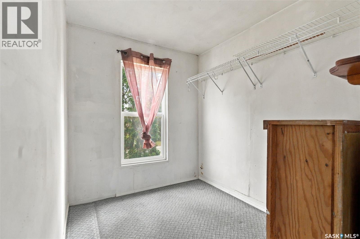
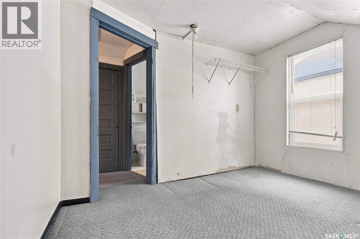
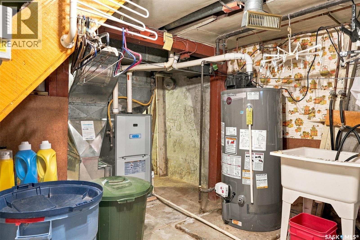
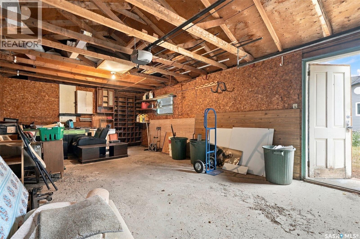
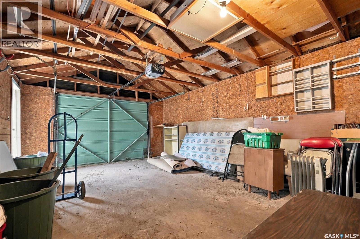
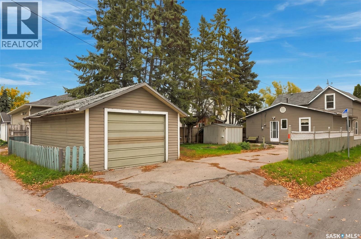
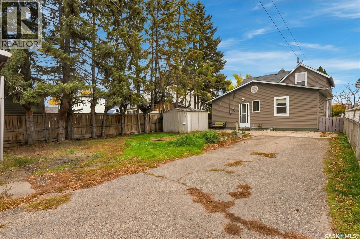
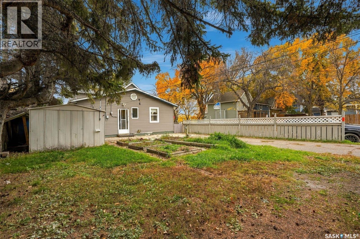
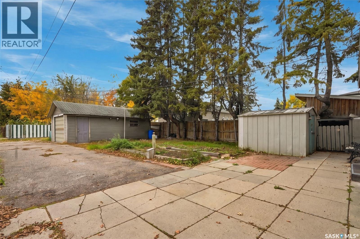
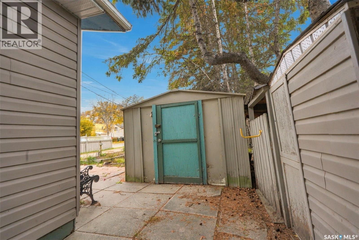
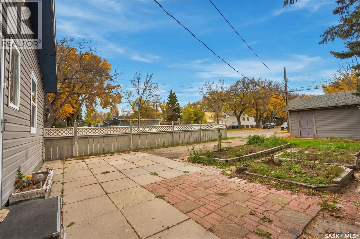
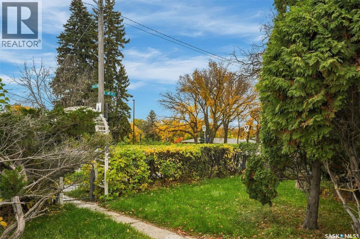
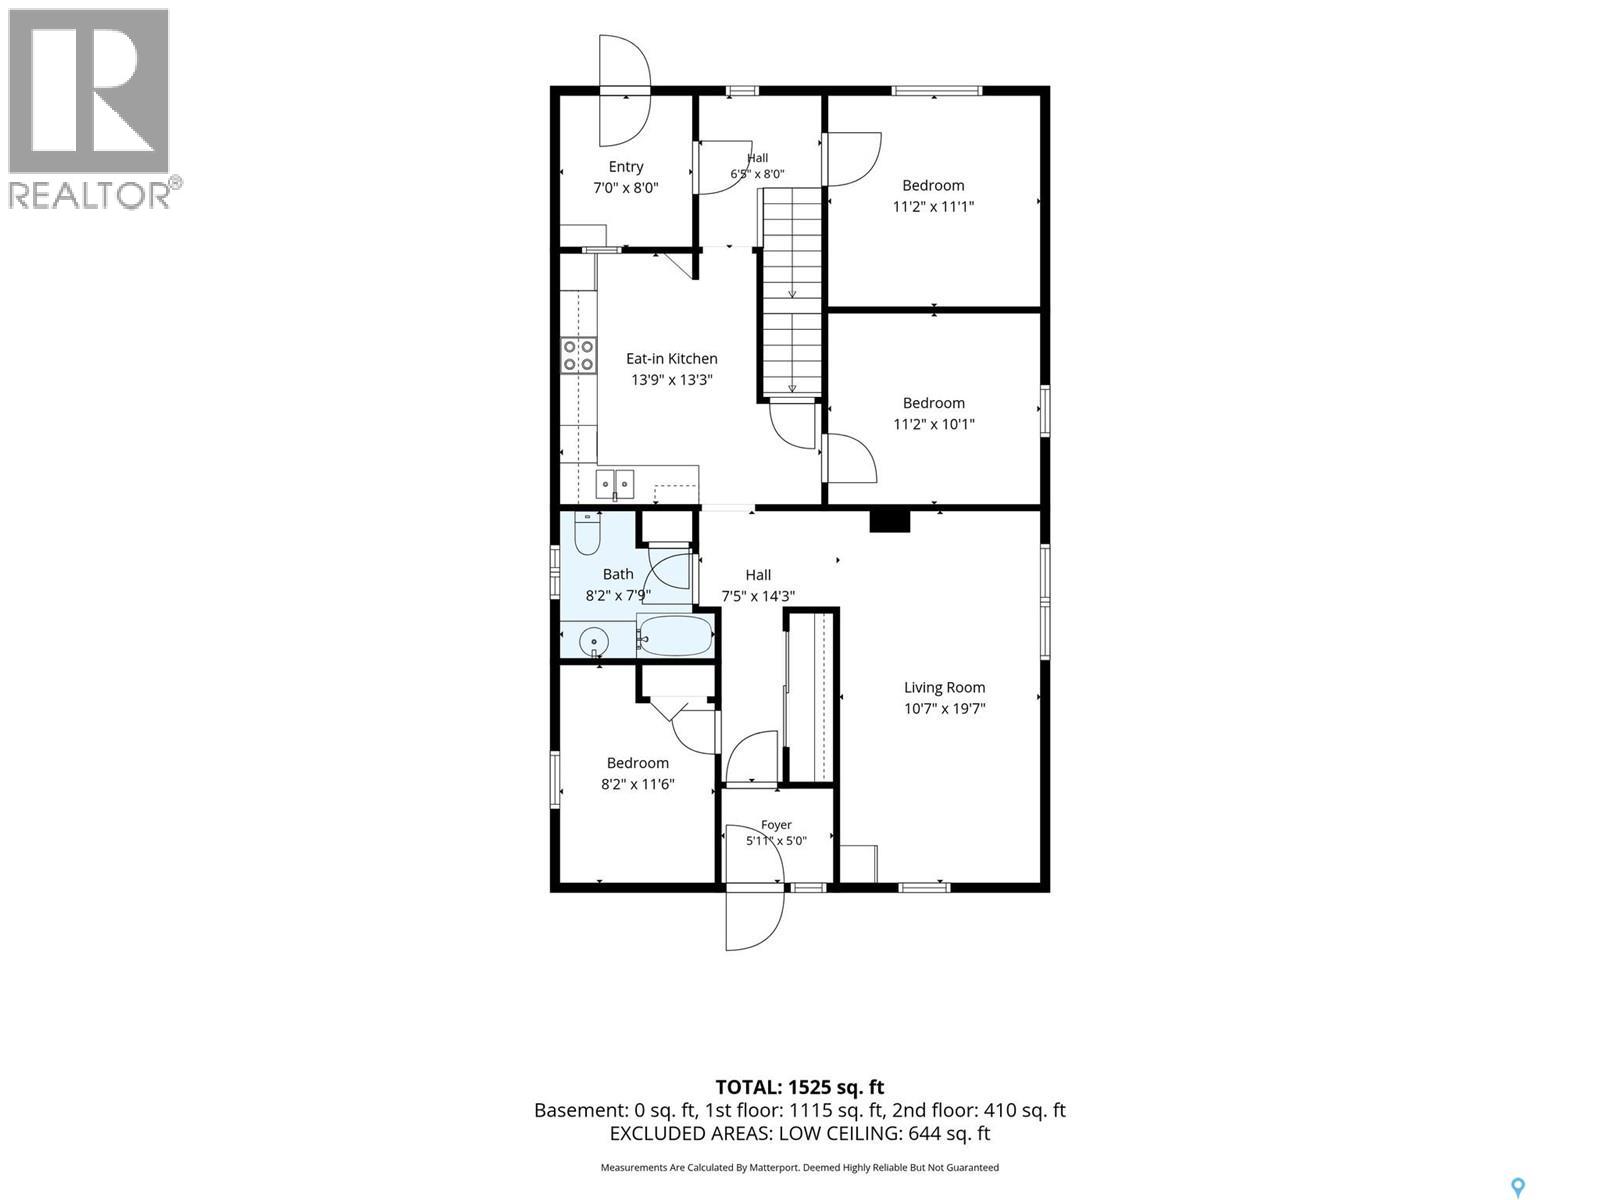
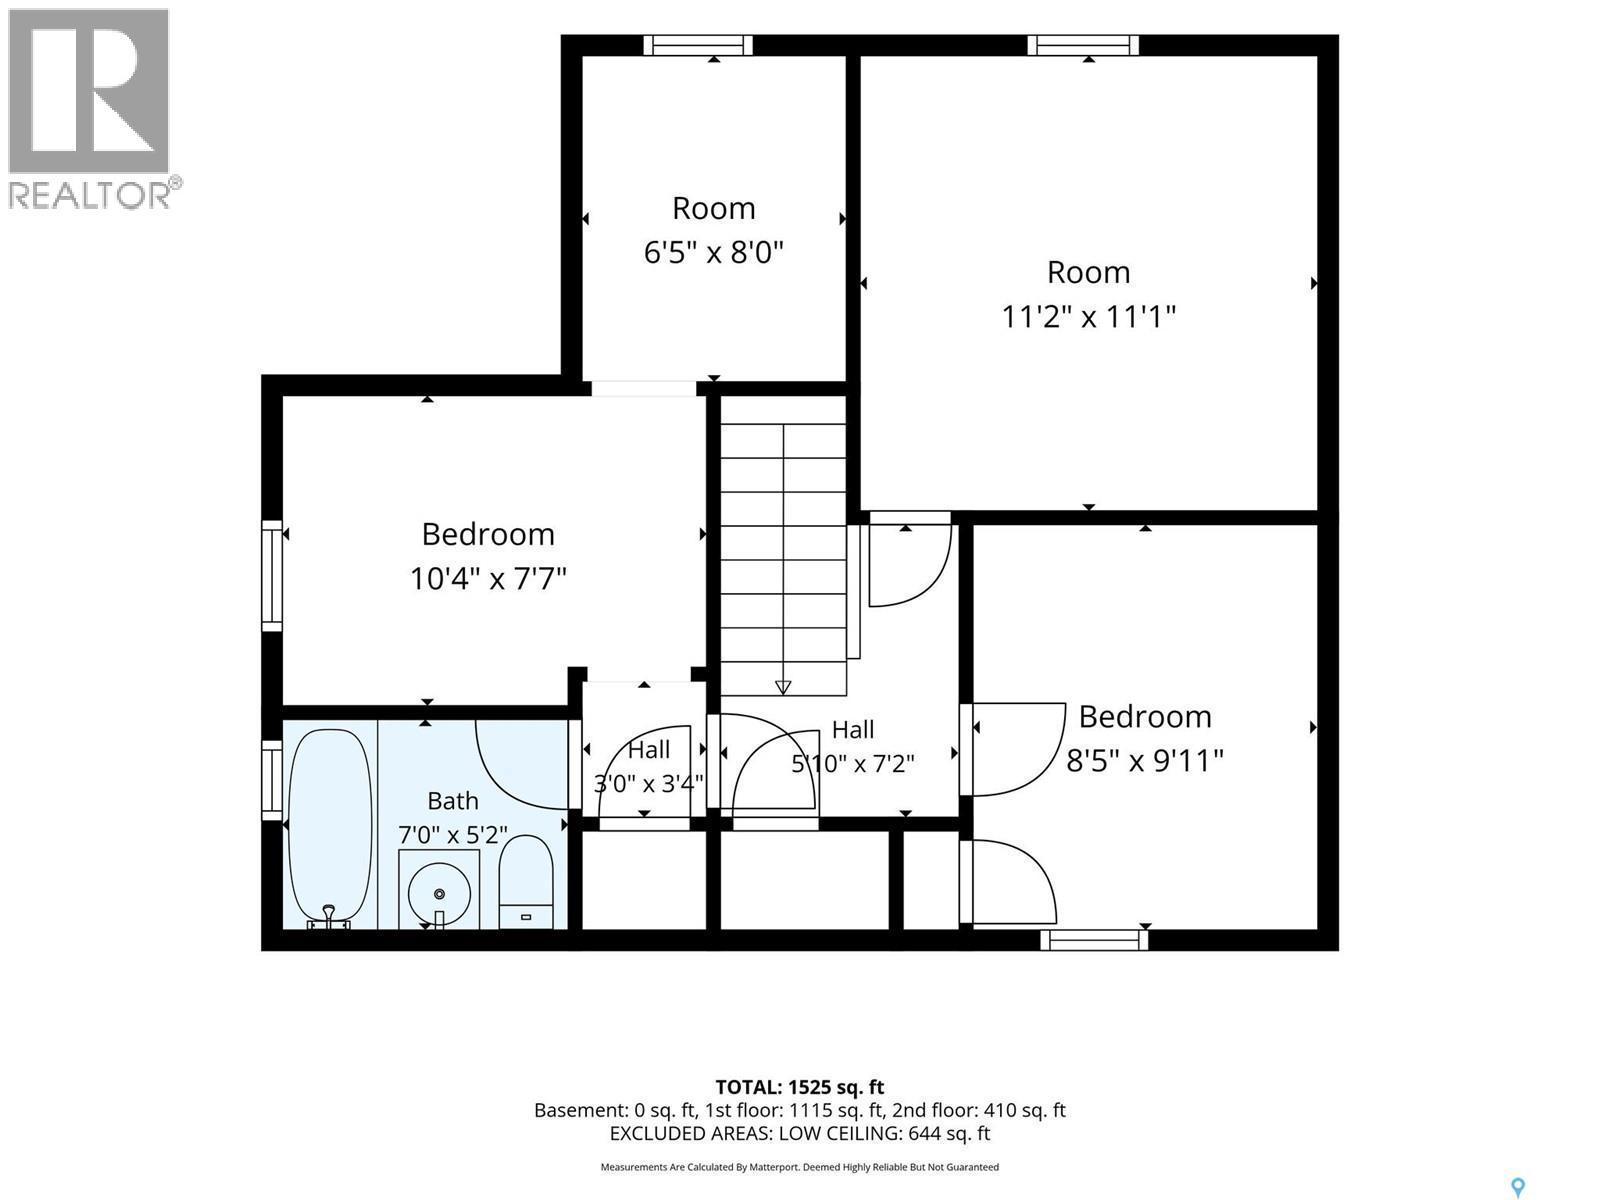
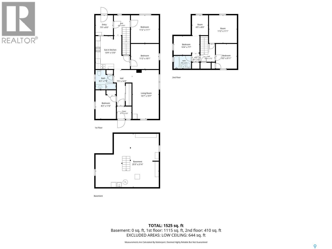
Welcome 741 Ave H S in the heart of Riversdale! This spacious 1,423 sq. ft. two-storey home offers 6 bedrooms and 2 bathrooms, with plenty of room to make it your own. Perfect for first-time buyers looking to get into the market or anyone ready to roll up their sleeves and build equity, this home is full of potential and possibilities. Enjoy an unbeatable location directly across from Riversdale Pool and Victoria Skate Park, with the river just steps away. Several important updates have already been taken care of, including newer shingles, siding, furnace and hot water heater. A single detached garage adds extra convenience. Bring your ideas, add your personal touch, and make this Riversdale home your own! Buyers to verify all measurements. (id:62370)
Property Details
| MLS® Number | SK051166 |
| Property Type | Single Family |
| Neigbourhood | King George |
| Features | Treed, Corner Site |
| Structure | Patio(s) |
Building
| Bathroom Total | 2 |
| Bedrooms Total | 6 |
| Appliances | Washer, Refrigerator, Window Coverings, Garage Door Opener Remote(s), Hood Fan, Storage Shed, Stove |
| Architectural Style | 2 Level |
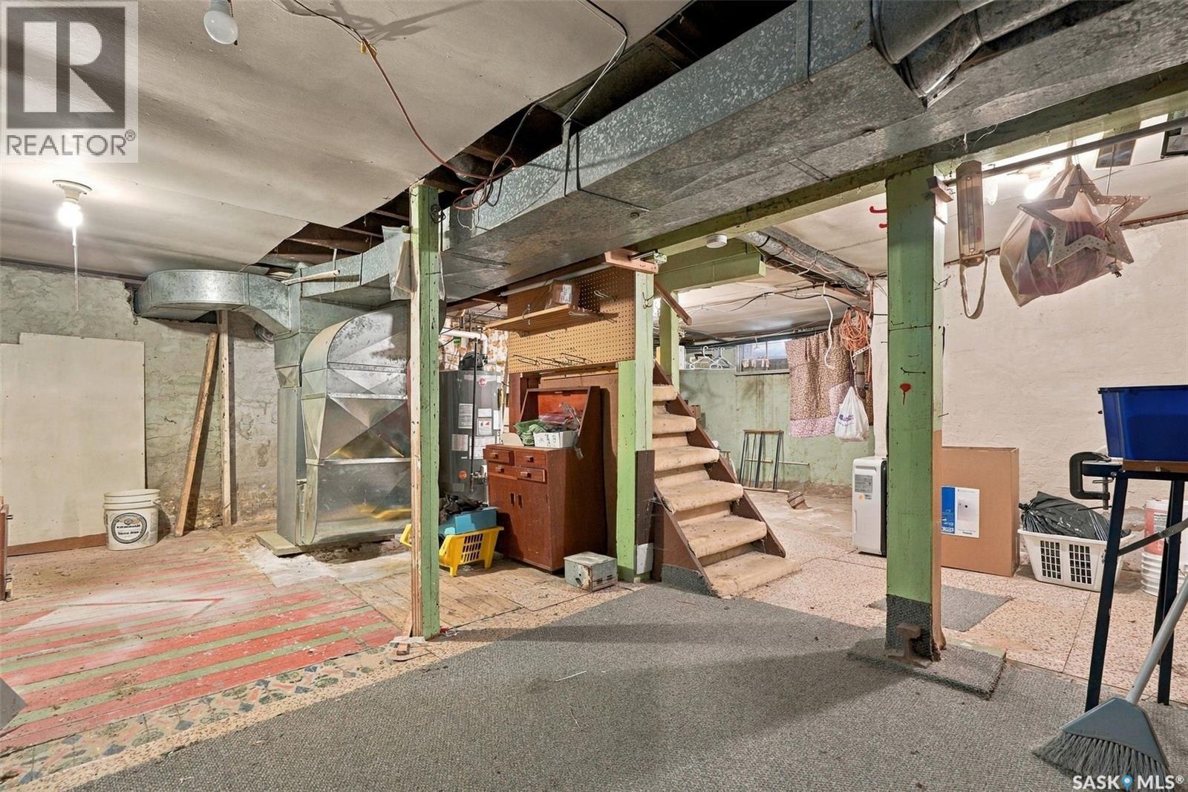
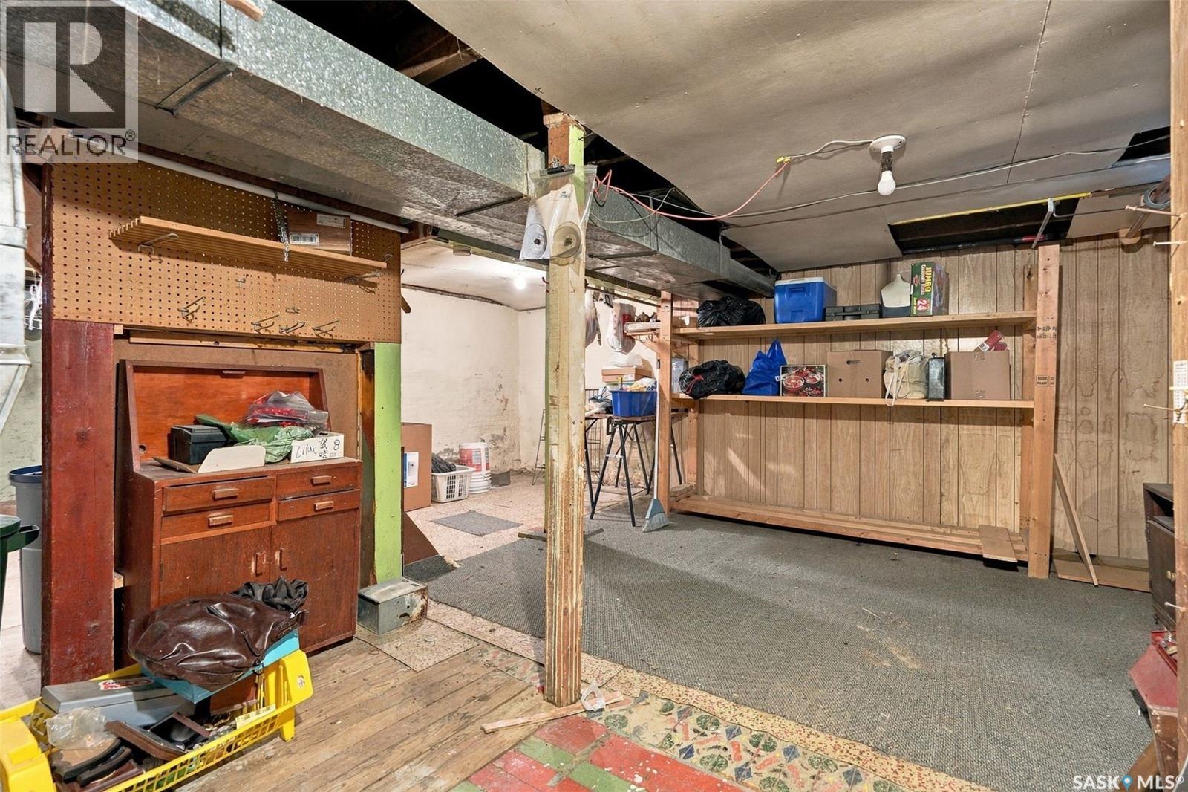
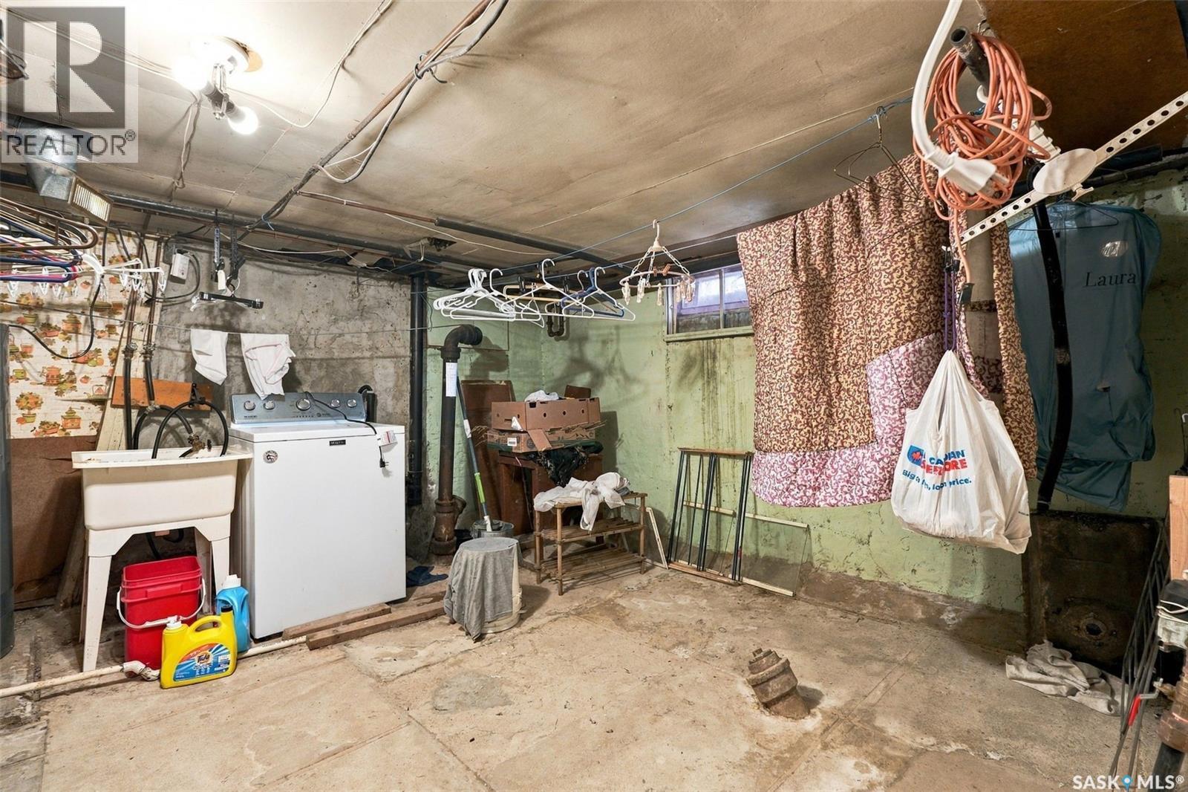
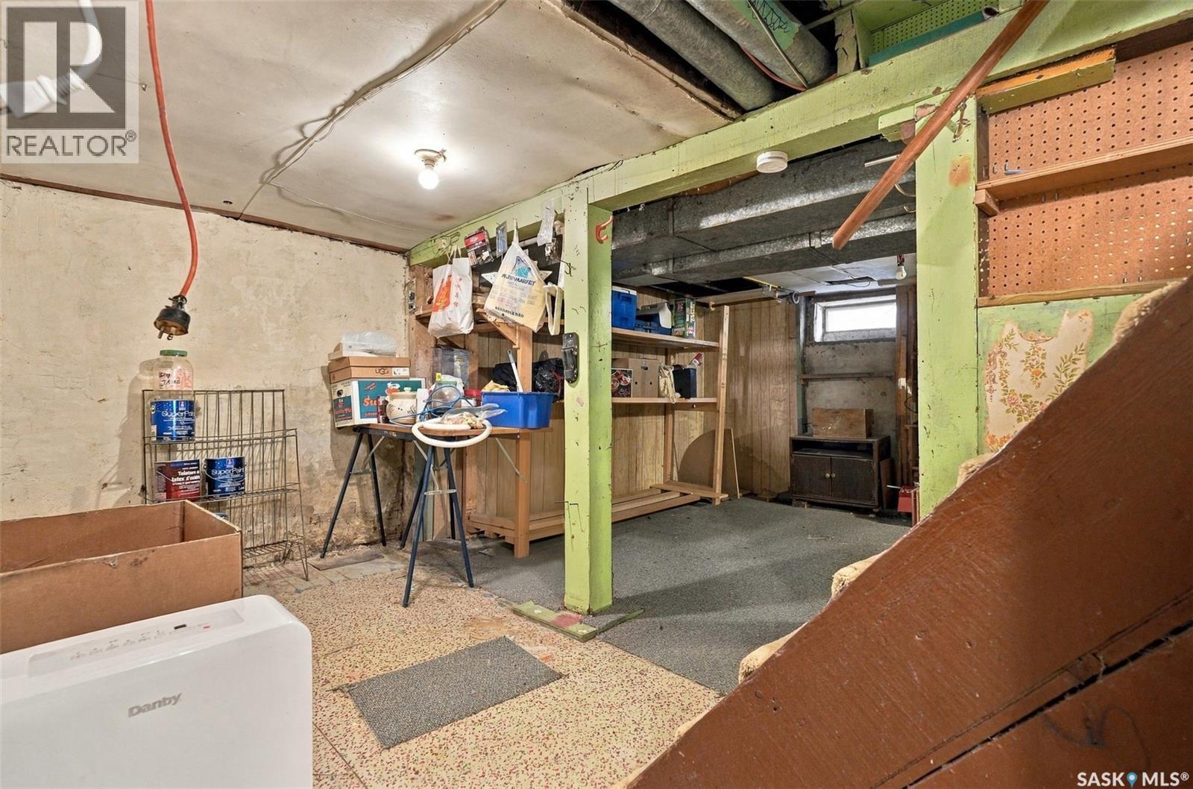
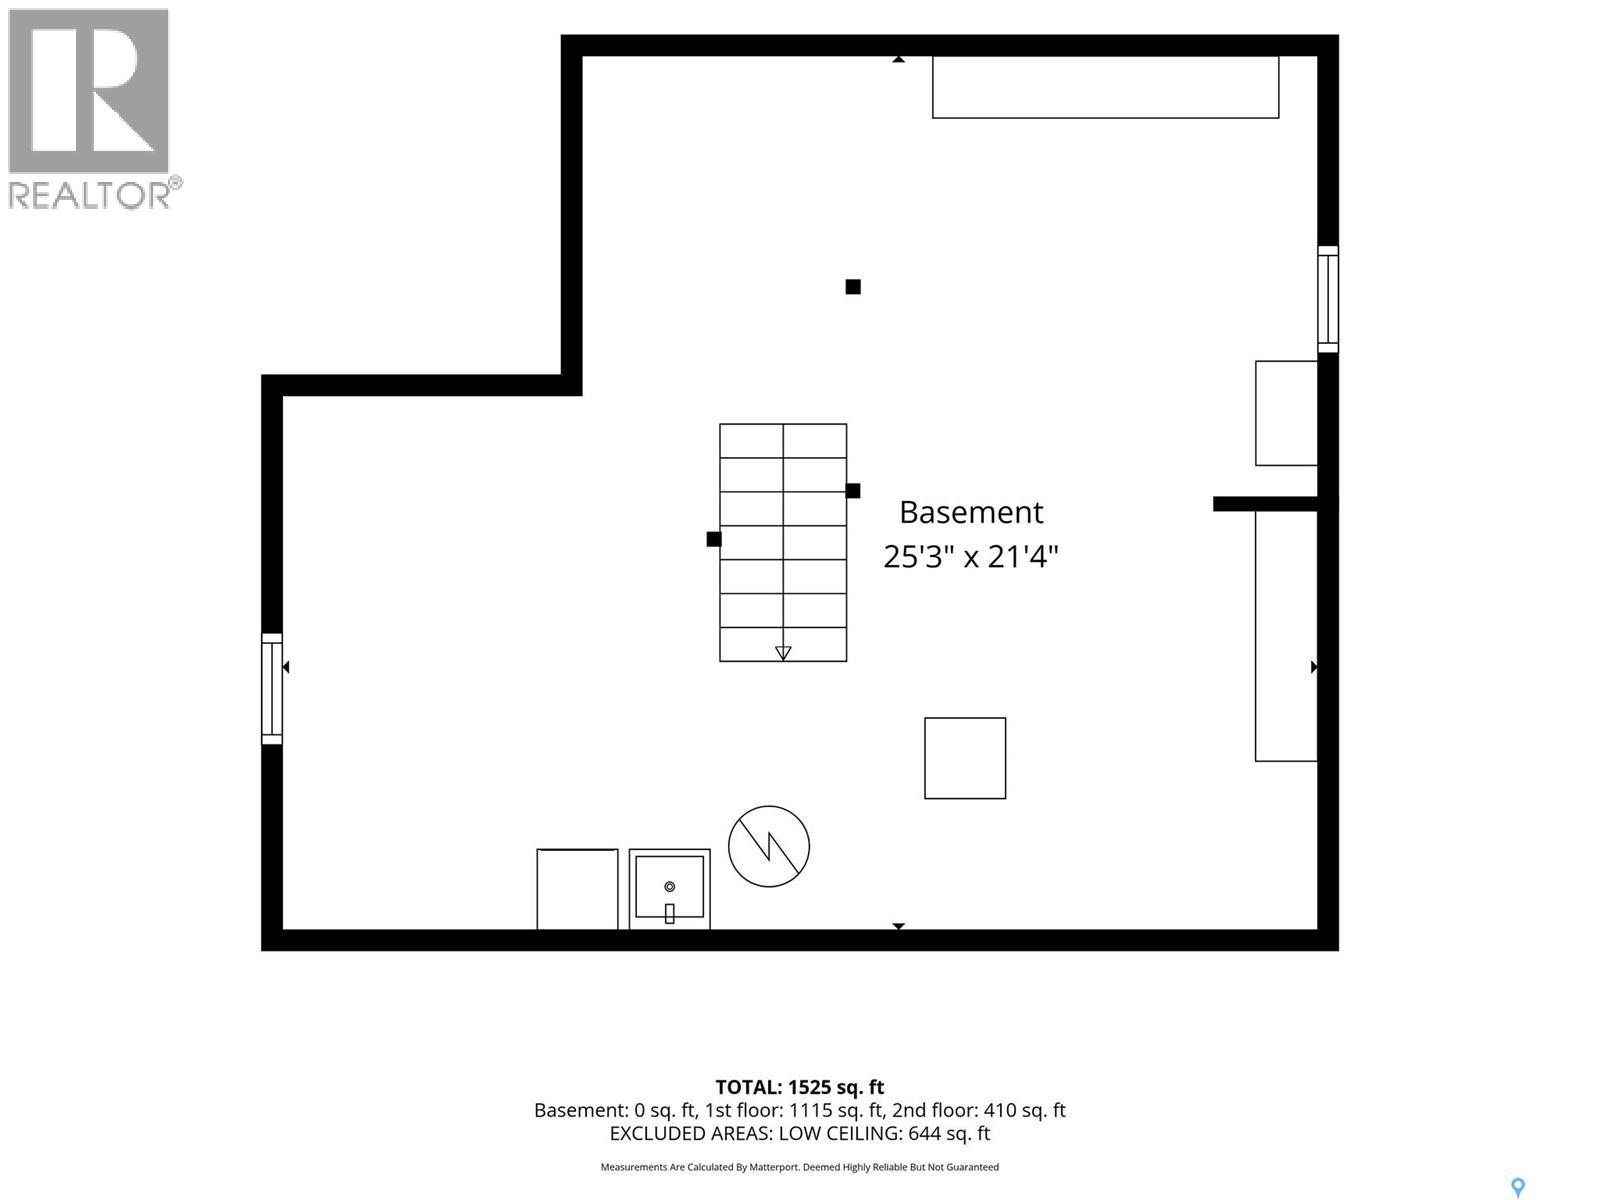
| Basement Development | Unfinished |
| Basement Type | Full (unfinished) |
| Constructed Date | 1933 |
| Construction Style Attachment | Detached |
| Heating Fuel | Natural Gas |
| Heating Type | Forced Air |
| Stories Total | 2 |
| Size Interior | 1,423 Ft2 |
| Type | House |
Parking
| Detached Garage | |
| Parking Space(s) | 4 |
Land
| Acreage | No |
| Landscape Features | Lawn, Garden Area |
| Size Frontage | 41 Ft ,4 In |
| Size Irregular | 5182.53 |
| Size Total | 5182.53 Sqft |
| Size Total Text | 5182.53 Sqft |
Rooms
| Level | Type | Length | Width | Dimensions |
|---|---|---|---|---|
| Second Level | Bedroom | 11 ft ,5 in | 10 ft ,1 in | 11 ft ,5 in x 10 ft ,1 in |
| Second Level | Bedroom | 8 ft ,7 in | 10 ft ,1 in | 8 ft ,7 in x 10 ft ,1 in |
| Second Level | Bedroom | 7 ft ,8 in | 10 ft ,4 in | 7 ft ,8 in x 10 ft ,4 in |
| Second Level | 4pc Bathroom | x x x | ||
| Basement | Other | x x x | ||
| Main Level | Living Room | 10 ft ,8 in | 11 ft ,4 in | 10 ft ,8 in x 11 ft ,4 in |
| Main Level | Kitchen/dining Room | 13 ft ,2 in | 13 ft ,6 in | 13 ft ,2 in x 13 ft ,6 in |
| Main Level | Bedroom | 10 ft ,5 in | 11 ft ,3 in | 10 ft ,5 in x 11 ft ,3 in |
| Main Level | Bedroom | 7 ft ,11 in | 11 ft ,3 in | 7 ft ,11 in x 11 ft ,3 in |
| Main Level | Bedroom | 10 ft ,8 in | 11 ft ,2 in | 10 ft ,8 in x 11 ft ,2 in |
| Main Level | 3pc Bathroom | x x x |



The trademarks REALTOR®, REALTORS®, and the REALTOR® logo are controlled by The Canadian Real Estate Association (CREA) and identify real estate professionals who are members of CREA. The trademarks MLS®, Multiple Listing Service® and the associated logos are owned by The Canadian Real Estate Association (CREA) and identify the quality of services provided by real estate professionals who are members of CREA. The trademark DDF® is owned by The Canadian Real Estate Association (CREA) and identifies CREA's Data Distribution Facility (DDF®)
October 16 2026 12:20:18
Saskatchewan REALTORS® Association
Century 21 Fusion