
741 Glenview Cove Martensville, Saskatchewan S0K 0A2

$369,900
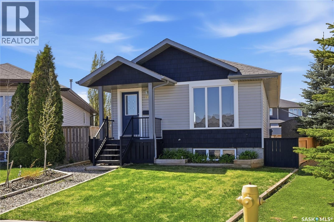
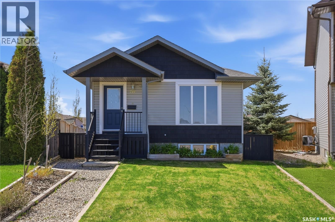
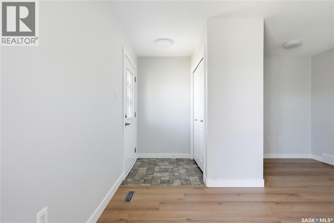
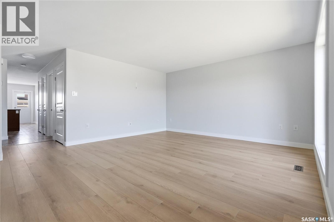
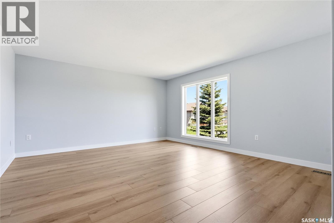
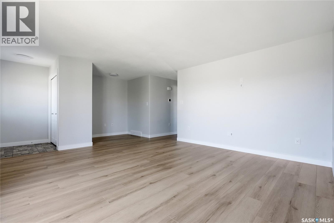
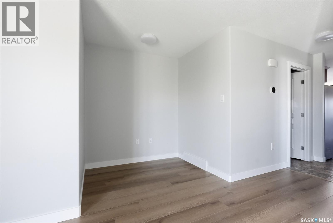
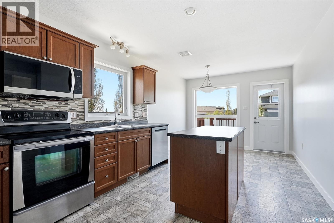
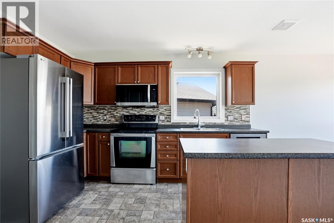
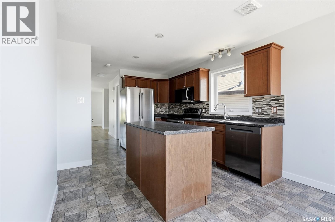
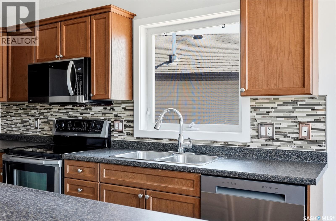
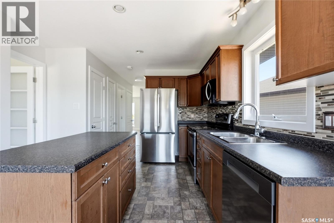
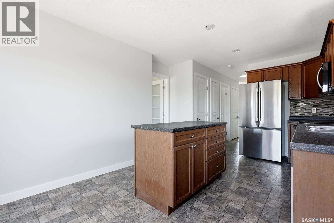
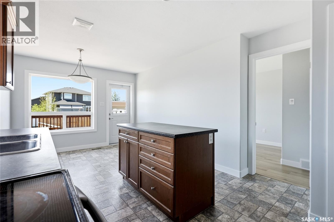
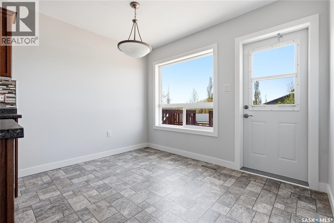
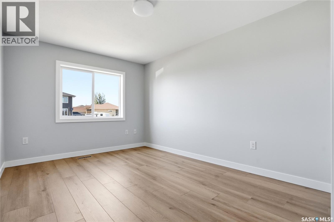
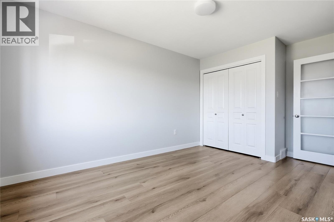
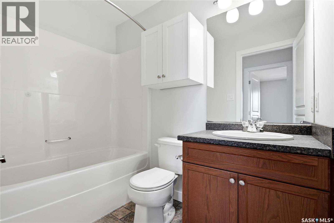
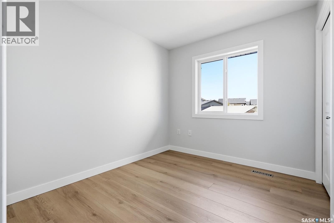
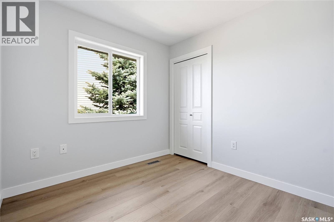
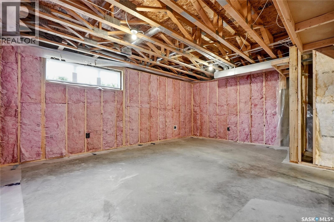
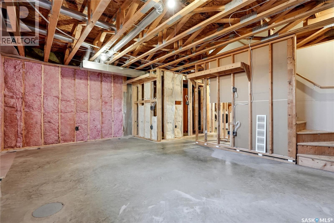
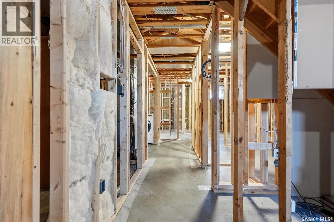
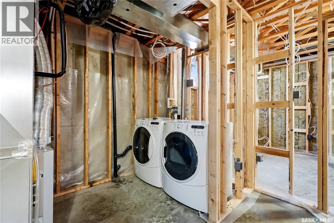
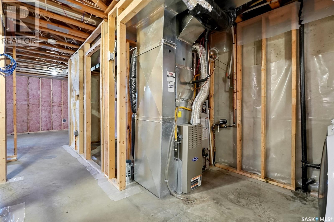
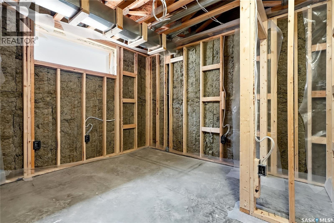
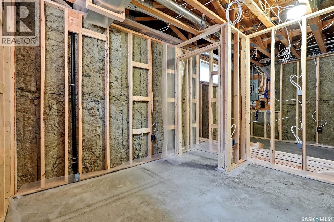
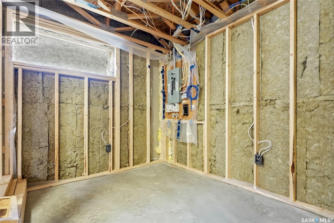
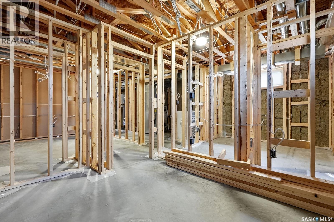
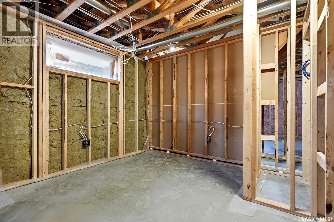
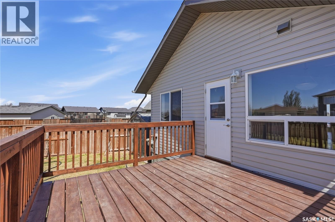
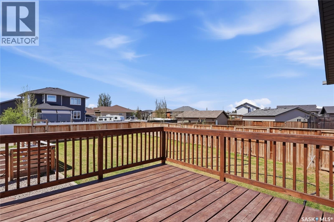
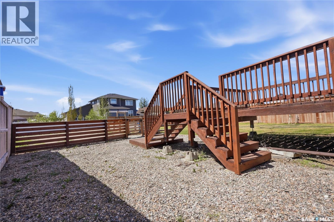
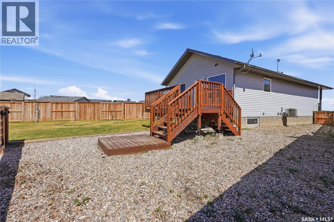
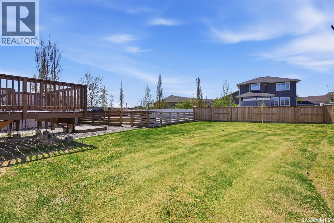
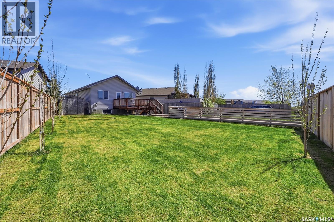
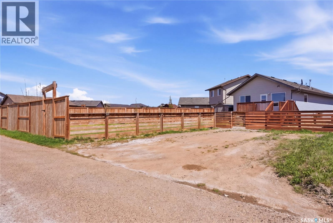
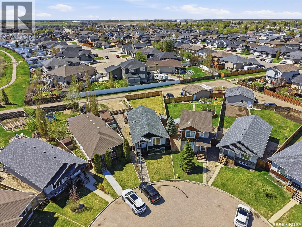
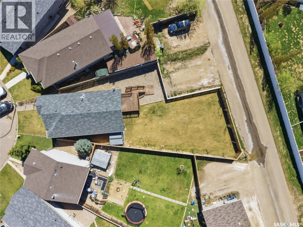
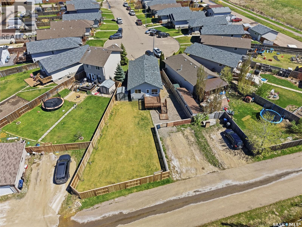
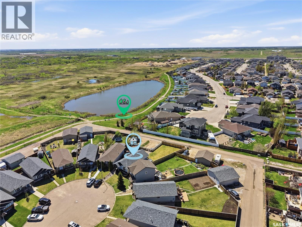
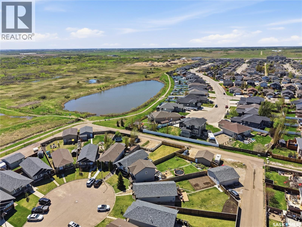
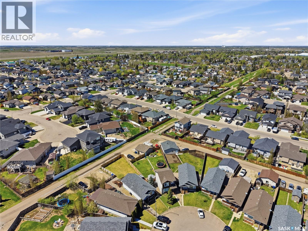
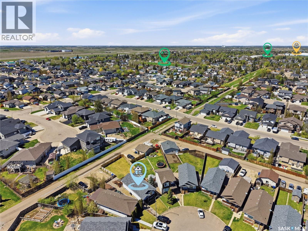
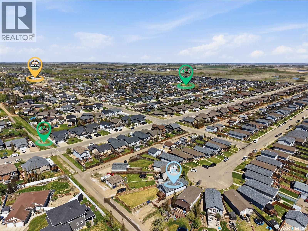
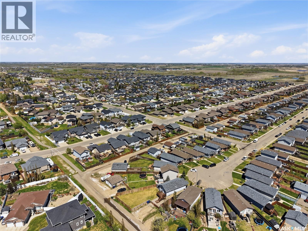
Welcome to 741 Glenview Cove, a well-maintained bi-level tucked away on a quiet cul-de-sac in family-friendly Martensville. Offering 2 bedrooms, 1 bathroom, and an open, bright main floor layout, this home combines comfortable everyday living with exceptional future potential. The spacious kitchen features stainless steel appliances and plenty of prep and storage space, flowing seamlessly into the dining and living areas filled with natural light. Modern flooring, neutral tones, and large windows create a warm and inviting atmosphere throughout the main level. The unfinished basement offers an excellent opportunity for future development, with space for additional bedrooms, a bathroom, and a family room tailored to your needs. Situated on a pie-shaped lot, the outdoor space is equally appealing with mature landscaping, parking and ample room for a future garage or shop. Located close to parks, walking paths, schools, and amenities, this property offers the perfect combination of comfort, space, and long-term potential. Presentation of Offers listing. Contact your REALTOR® for more information or to schedule a showing. As per the Seller’s direction, all offers will be presented on 05/30/2026 10:00AM. (id:62370)
Property Details
| MLS® Number | SK036958 |
| Property Type | Single Family |
| Features | Cul-de-sac, Lane, Sump Pump |
| Structure | Deck |
Building
| Bathroom Total | 1 |
| Bedrooms Total | 2 |
| Appliances | Washer, Refrigerator, Dishwasher, Dryer, Stove |
| Architectural Style | Bungalow |
| Basement Type | Full |
| Constructed Date | 2009 |
| Construction Style Attachment | Detached |
| Cooling Type | Central Air Conditioning |
| Heating Type | Forced Air, Hot Water |
| Stories Total | 1 |
| Size Interior | 968 Ft2 |
| Type | House |
Parking
| Parking Space(s) | 2 |
Land
| Acreage | No |
| Landscape Features | Lawn |
| Size Frontage | 24 Ft |
| Size Irregular | 6543.00 |
| Size Total | 6543 Sqft |
| Size Total Text | 6543 Sqft |
Rooms
| Level | Type | Length | Width | Dimensions |
|---|---|---|---|---|
| Main Level | Living Room | 16 ft | 14 ft ,11 in | 16 ft x 14 ft ,11 in |
| Main Level | Bedroom | 9 ft ,8 in | 8 ft ,7 in | 9 ft ,8 in x 8 ft ,7 in |
| Main Level | Bedroom | 10 ft ,2 in | 13 ft ,2 in | 10 ft ,2 in x 13 ft ,2 in |
| Main Level | Kitchen | 8 ft ,11 in | 11 ft ,9 in | 8 ft ,11 in x 11 ft ,9 in |
| Main Level | Dining Room | 10 ft ,6 in | 8 ft ,2 in | 10 ft ,6 in x 8 ft ,2 in |
| Main Level | 4pc Bathroom | Measurements not available |



The trademarks REALTOR®, REALTORS®, and the REALTOR® logo are controlled by The Canadian Real Estate Association (CREA) and identify real estate professionals who are members of CREA. The trademarks MLS®, Multiple Listing Service® and the associated logos are owned by The Canadian Real Estate Association (CREA) and identify the quality of services provided by real estate professionals who are members of CREA. The trademark DDF® is owned by The Canadian Real Estate Association (CREA) and identifies CREA's Data Distribution Facility (DDF®)
May 27 2026 01:14:14
Saskatchewan REALTORS® Association
Coldwell Banker Signature