
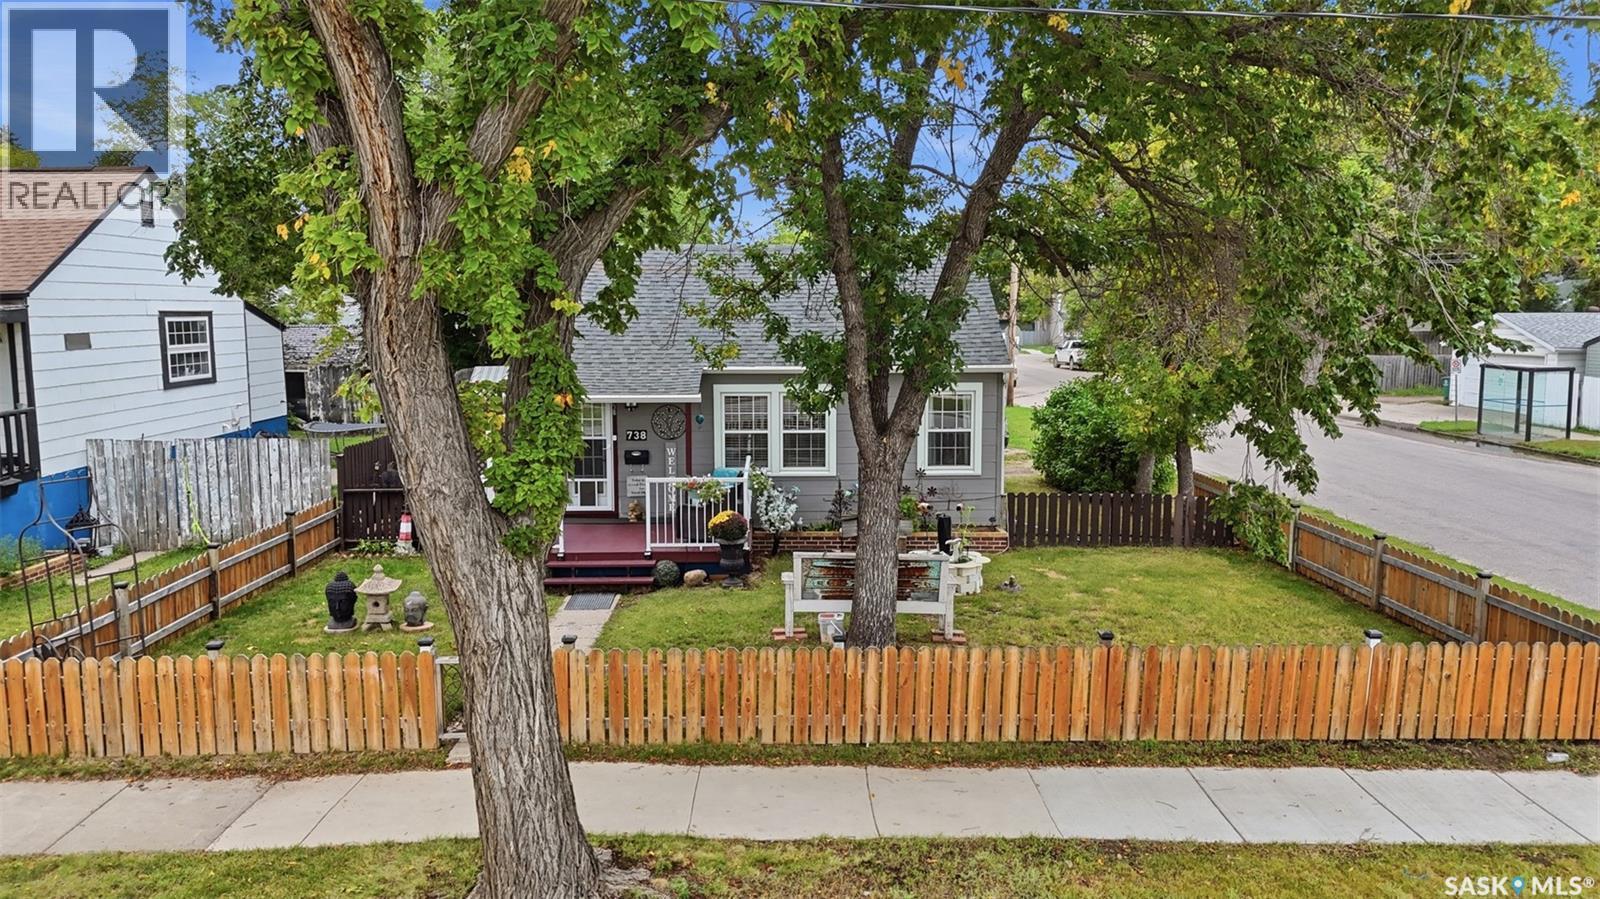
738 K Avenue S Saskatoon, Saskatchewan S7M 2E6

$274,900
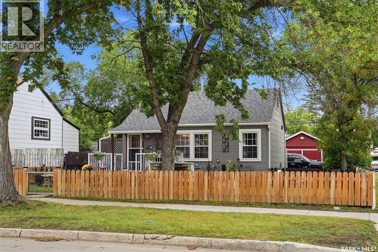
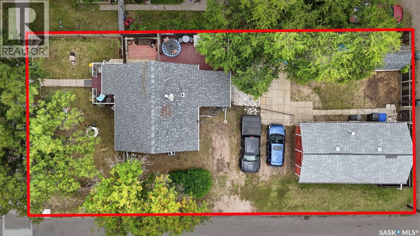
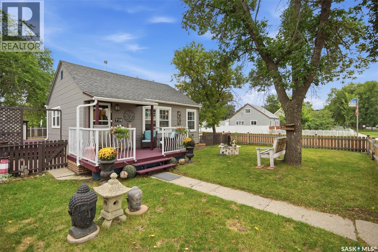
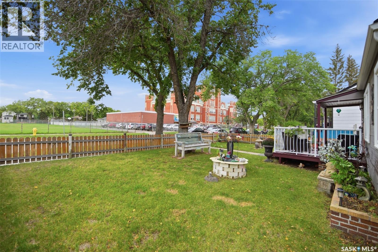
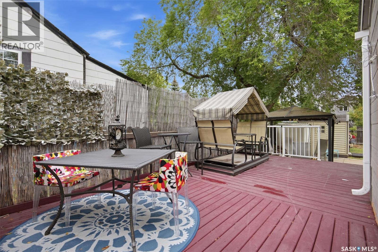
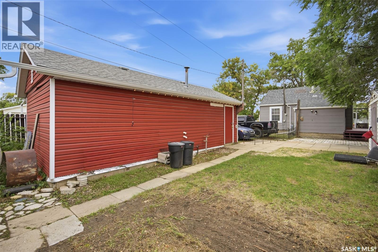
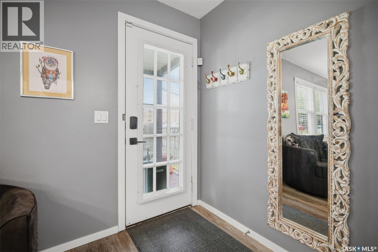
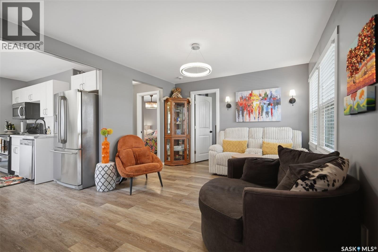
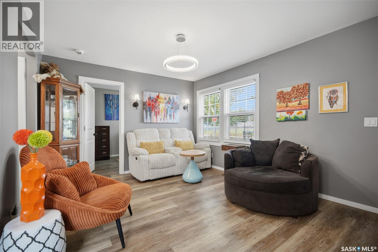
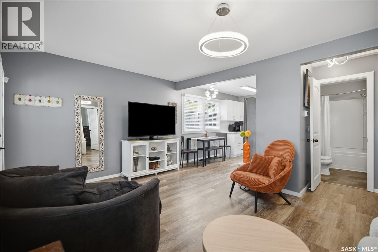
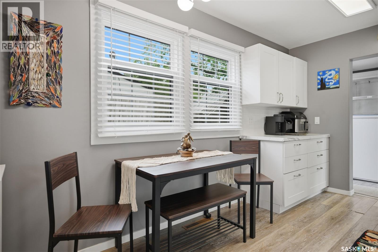
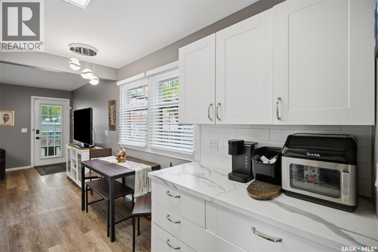
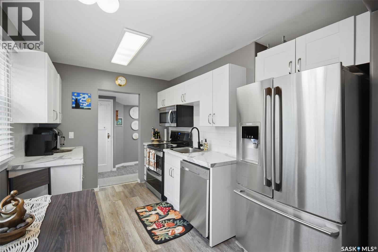
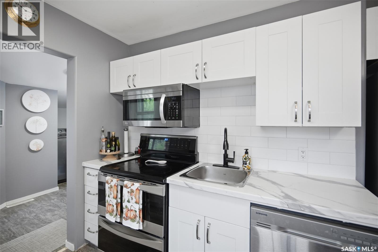
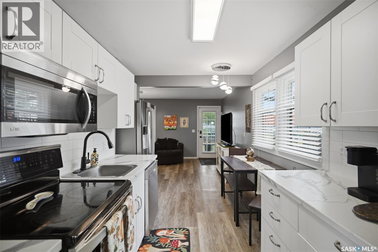
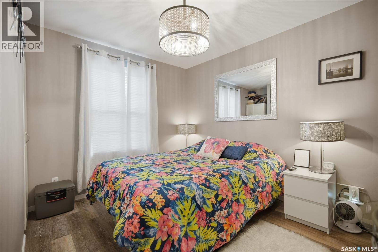
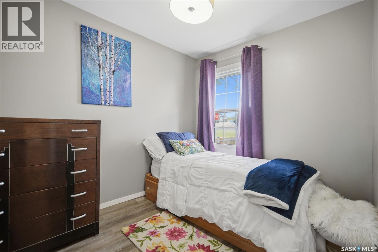
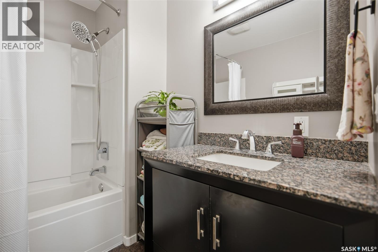
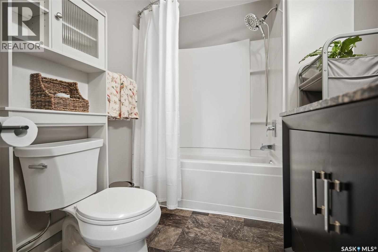
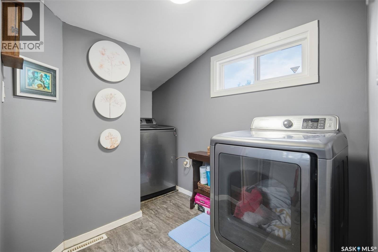
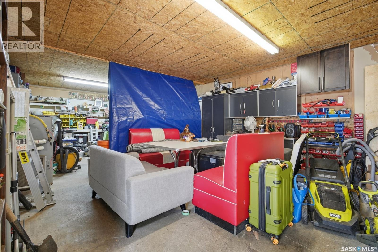
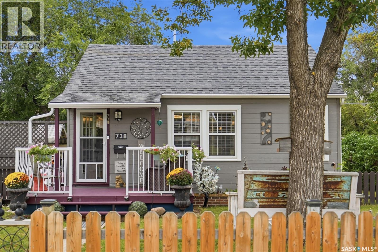
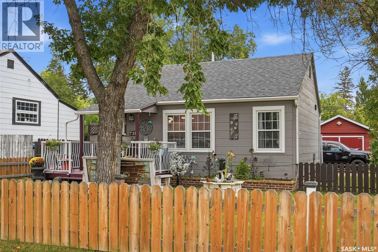
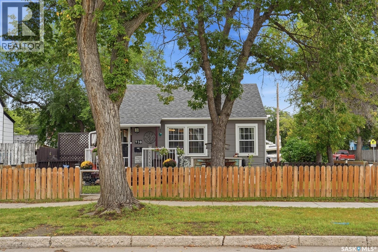
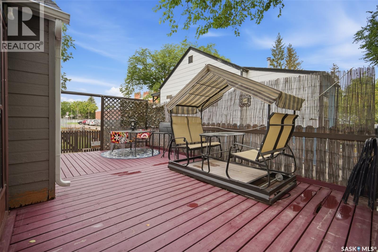
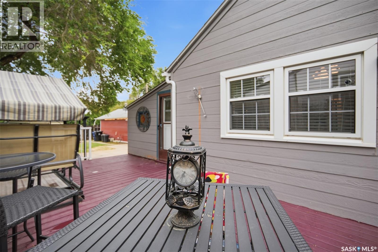
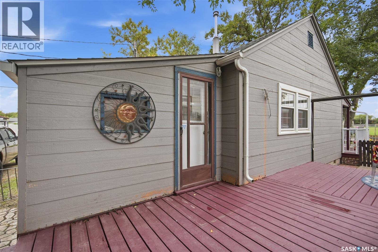
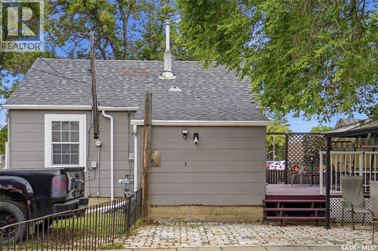
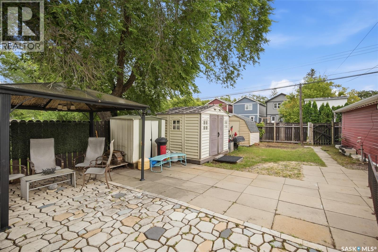
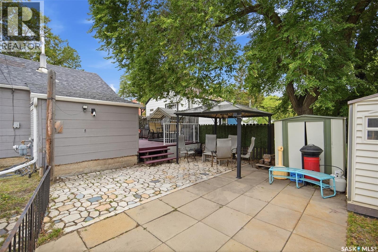
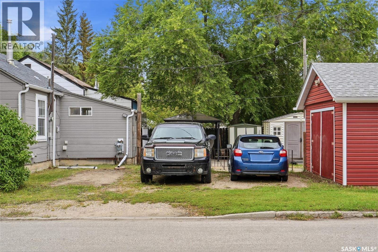
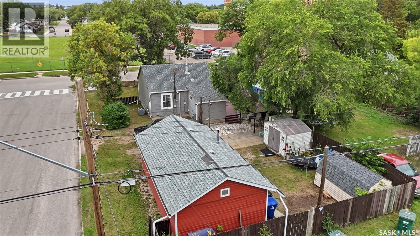
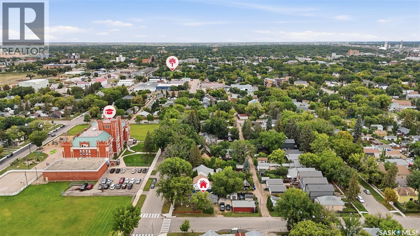
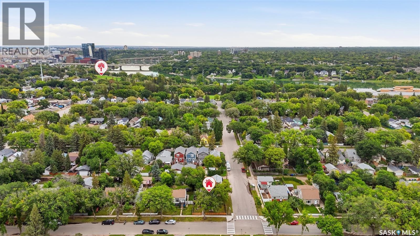
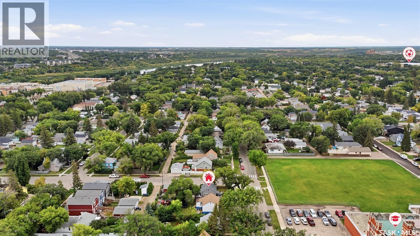
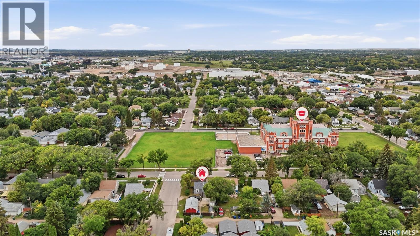
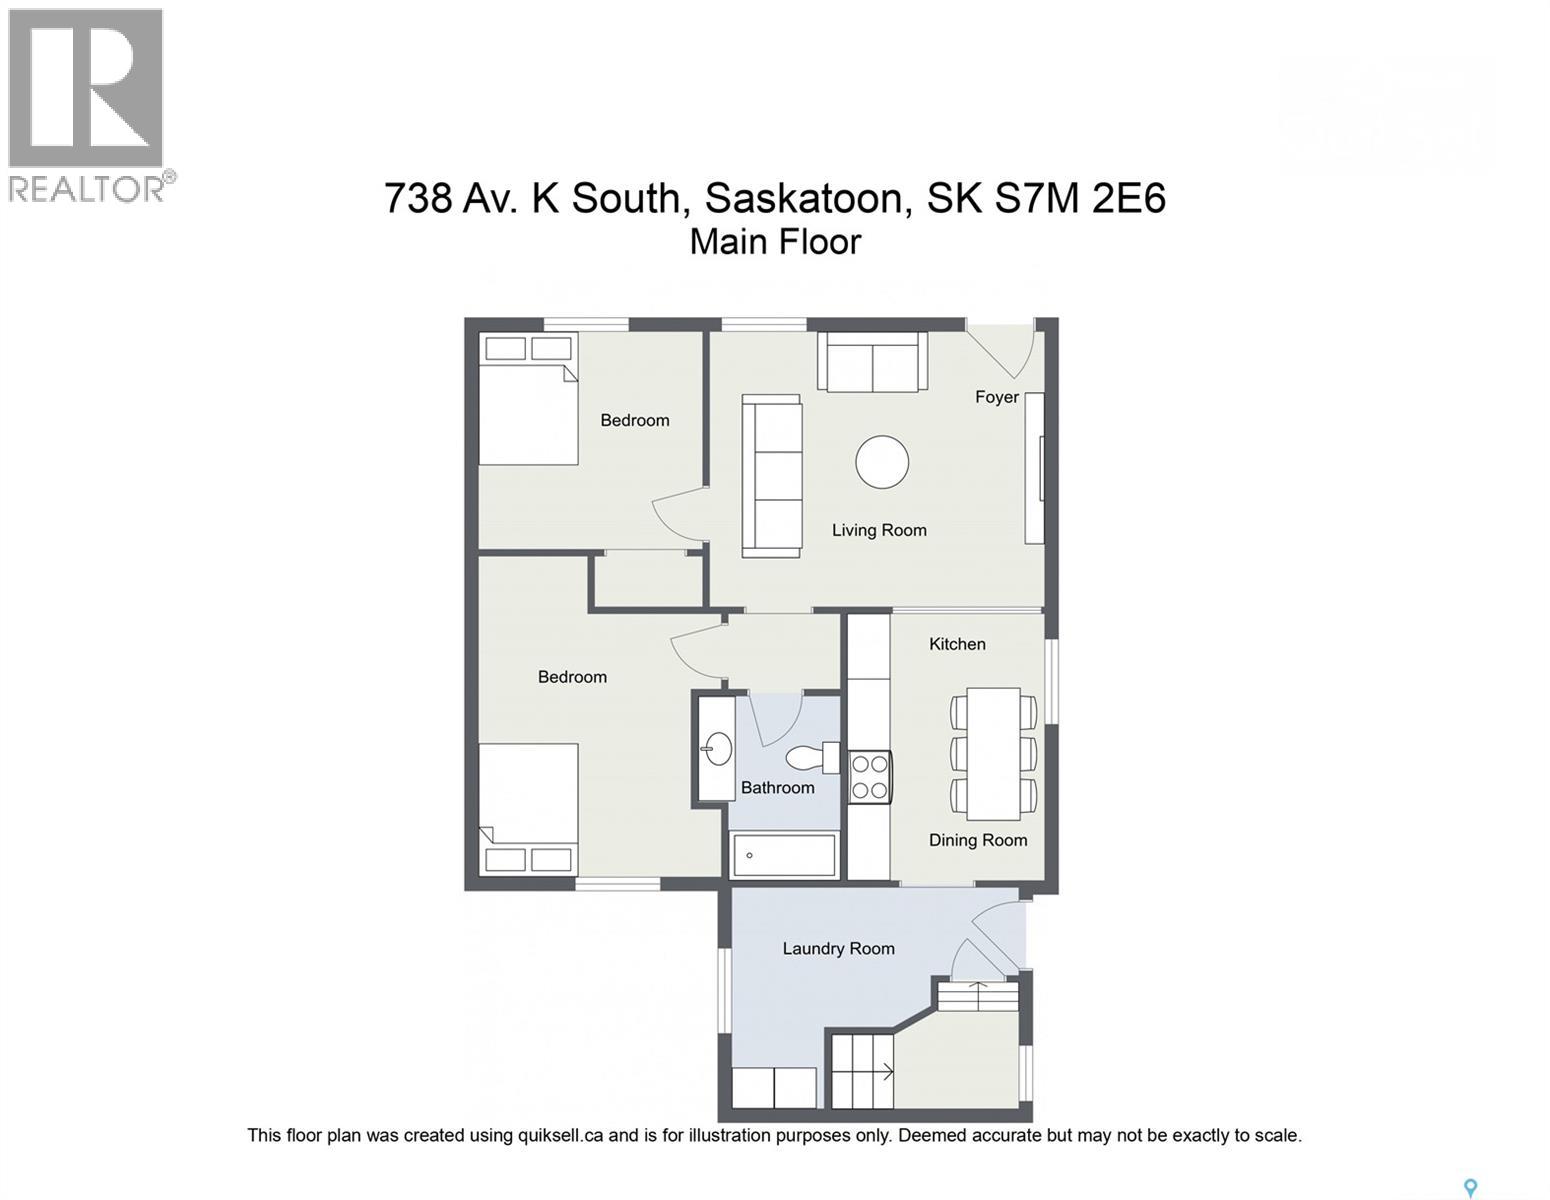
Welcome to this cozy and tastefully renovated 2-bedroom home, offering a fantastic opportunity for first-time buyers, downsizers, or anyone looking to step into homeownership without the added monthly costs of condo fees! Offering approximately 600 sq. ft. of thoughtfully used living space, this charming home features a bright and inviting interior, 4-piece bathroom, stainless steel appliances, convenient main-floor laundry, and upgraded mechanical including a high-efficiency furnace and central air conditioning. Newer windows and shingles add even more value, making this a comfortable and move-in-ready place to call home. Outside is where this property really sets itself apart. Situated on a mature, fully fenced 50’ x 120’ corner lot with back-alley access, there is plenty of outdoor space to enjoy along with a heated 14’ x 28’ detached garage. The generous corner lot also offers excellent potential for future R2 development. The location is hard to beat—directly across from a school, greenspace and park, while being within walking distance of the river and outdoor pool. Why own a condo and pay monthly fees when you can own the house, garage and land? Cozy, nicely updated and packed with value, this is a great opportunity to own a property you can enjoy today while holding onto future potential. (id:62370)
Property Details
| MLS® Number | SK047651 |
| Property Type | Single Family |
| Neigbourhood | King George |
| Features | Treed, Corner Site, Lane, Rectangular |
| Structure | Deck, Patio(s) |
Building
| Bathroom Total | 1 |
| Bedrooms Total | 2 |
| Appliances | Washer, Refrigerator, Dishwasher, Dryer, Microwave, Window Coverings |
| Architectural Style | Bungalow |
| Constructed Date | 1948 |
| Construction Style Attachment | Detached |
| Cooling Type | Central Air Conditioning |
| Heating Fuel | Natural Gas |
| Heating Type | Forced Air |
| Stories Total | 1 |
| Size Interior | 600 Ft2 |
| Type | House |
Parking
| Detached Garage | |
| Gravel | |
| Heated Garage | |
| Parking Space(s) | 3 |
Land
| Acreage | No |
| Fence Type | Fence |
| Landscape Features | Lawn |
| Size Frontage | 50 Ft |
| Size Irregular | 50x120 |
| Size Total Text | 50x120 |
Rooms
| Level | Type | Length | Width | Dimensions |
|---|---|---|---|---|
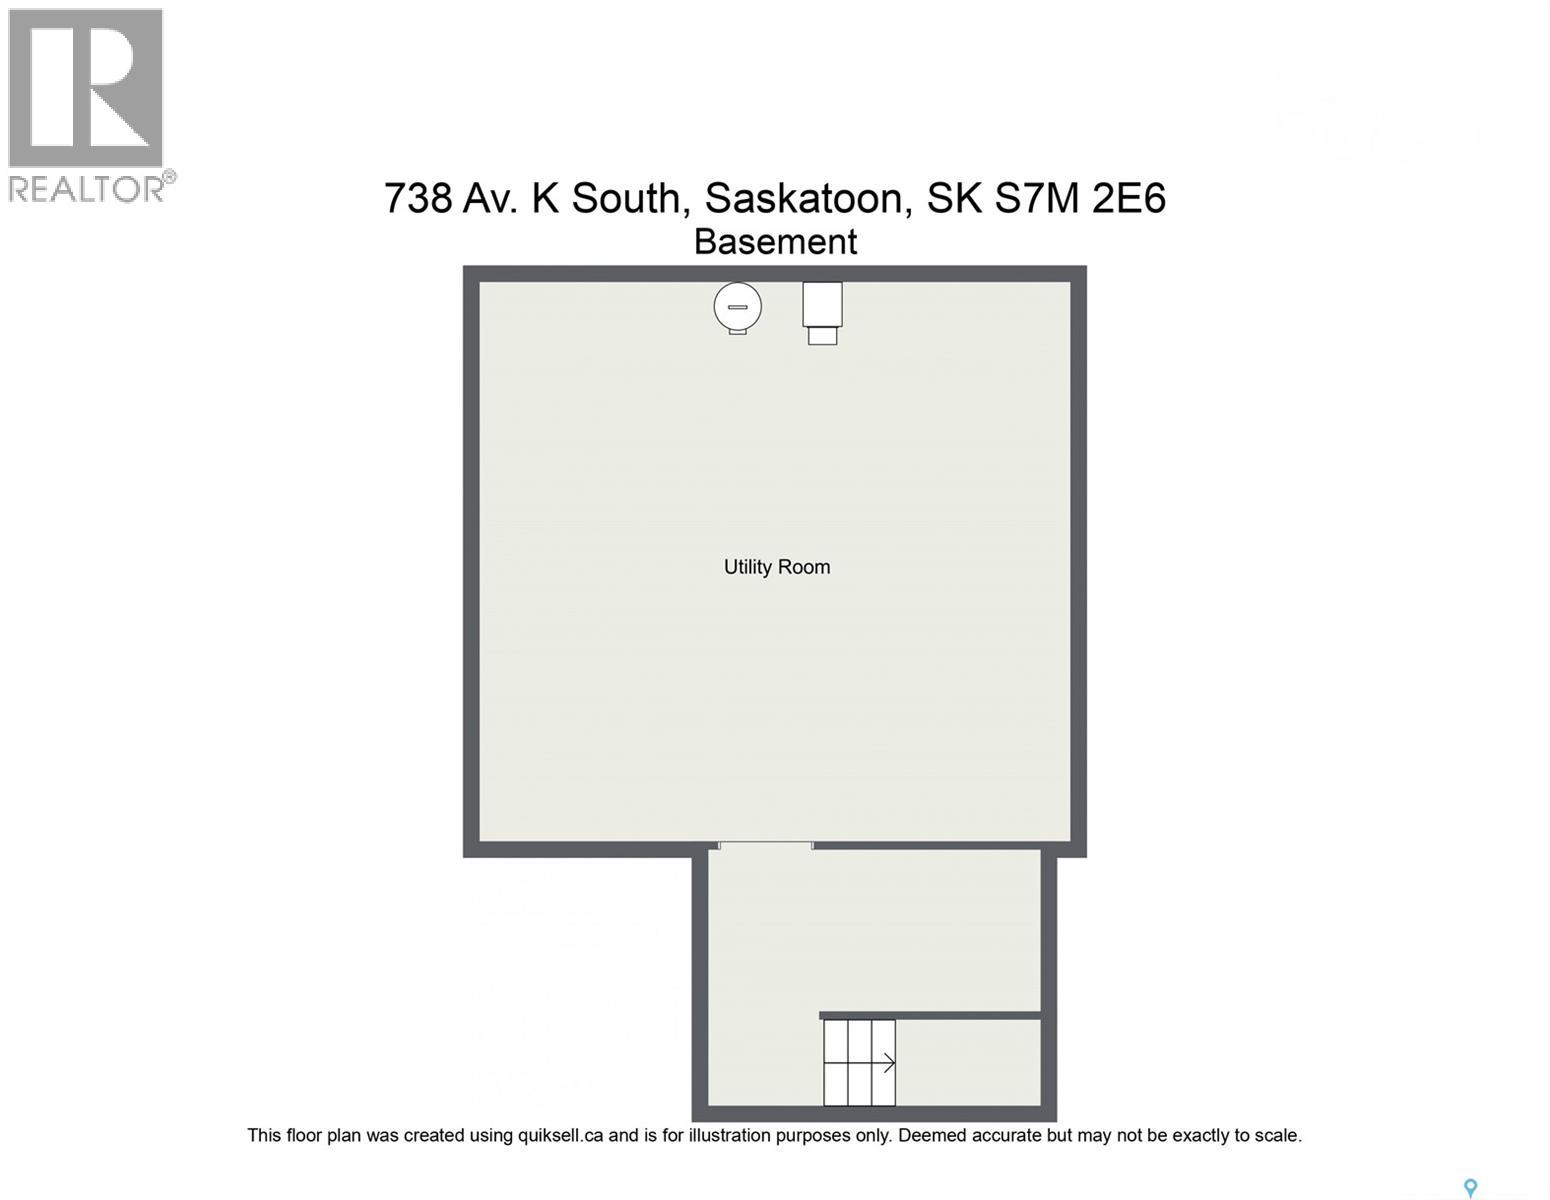
| Basement | Other | Measurements not available | ||
| Main Level | Kitchen | 8 ft ,2 in | 6 ft | 8 ft ,2 in x 6 ft |
| Main Level | Dining Room | 6 ft | 5 ft | 6 ft x 5 ft |
| Main Level | Living Room | 11 ft ,6 in | 15 ft ,6 in | 11 ft ,6 in x 15 ft ,6 in |
| Main Level | Bedroom | 11 ft ,2 in | 10 ft | 11 ft ,2 in x 10 ft |
| Main Level | Bedroom | 8 ft ,2 in | 9 ft ,4 in | 8 ft ,2 in x 9 ft ,4 in |
| Main Level | 4pc Bathroom | Measurements not available | ||
| Main Level | Laundry Room | Measurements not available |



The trademarks REALTOR®, REALTORS®, and the REALTOR® logo are controlled by The Canadian Real Estate Association (CREA) and identify real estate professionals who are members of CREA. The trademarks MLS®, Multiple Listing Service® and the associated logos are owned by The Canadian Real Estate Association (CREA) and identify the quality of services provided by real estate professionals who are members of CREA. The trademark DDF® is owned by The Canadian Real Estate Association (CREA) and identifies CREA's Data Distribution Facility (DDF®)
September 07 2026 06:36:17
Saskatchewan REALTORS® Association
Realty Executives Saskatoon