
737 Andre Street Duck Lake, Saskatchewan S0K 1J0

$259,900
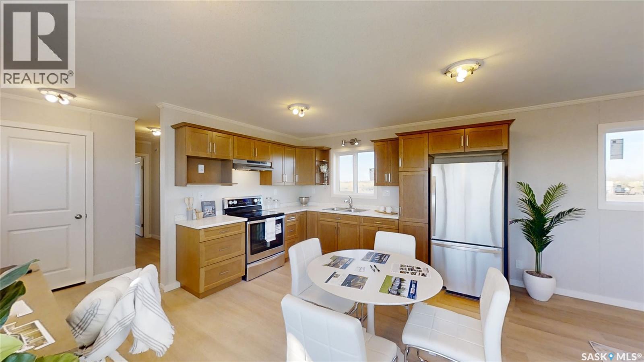
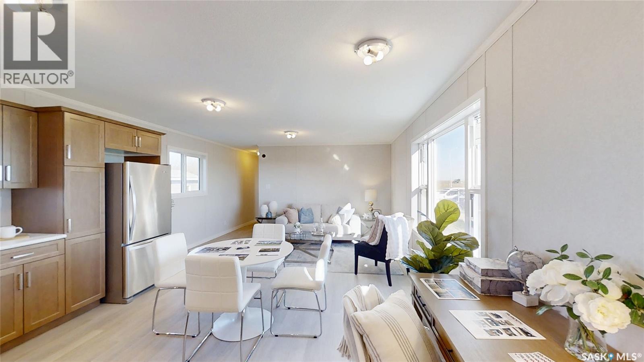
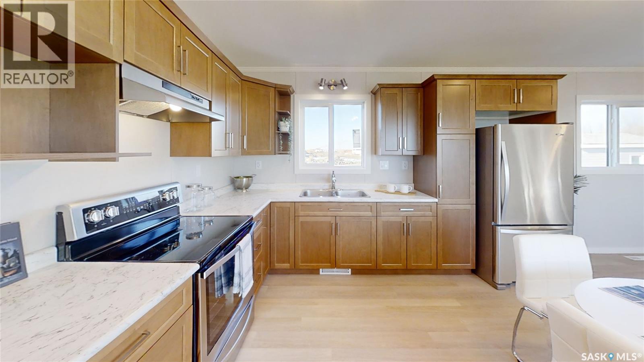
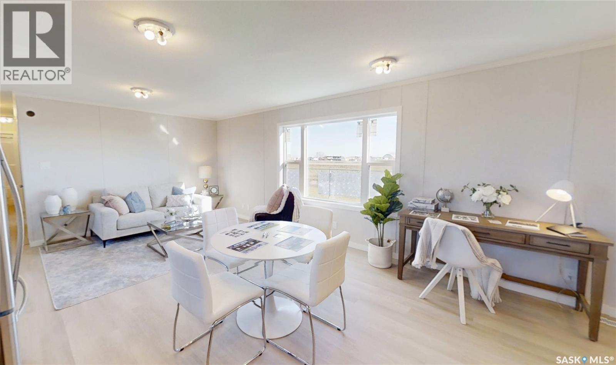
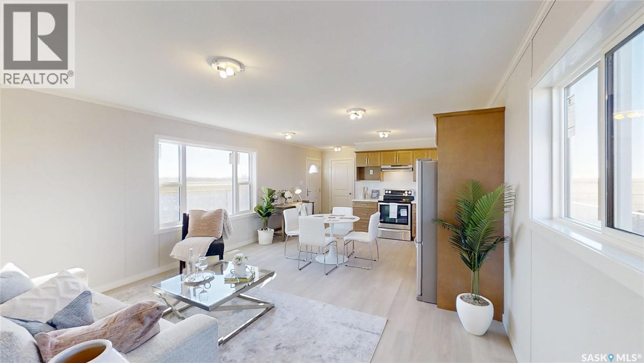
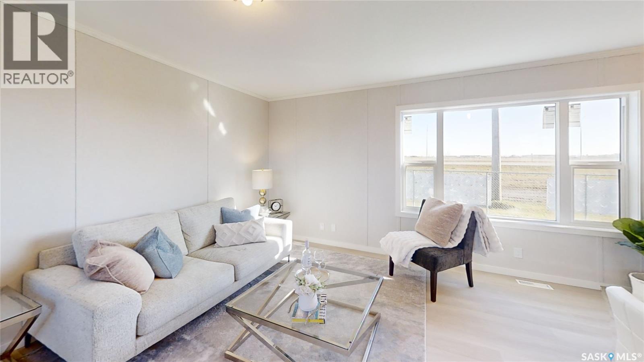
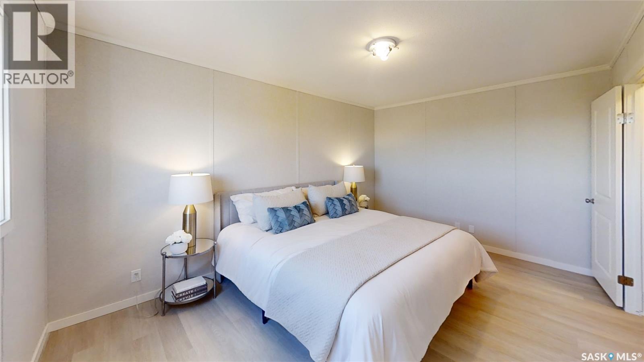
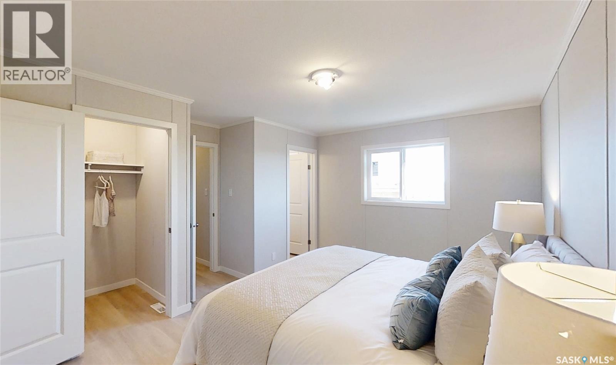
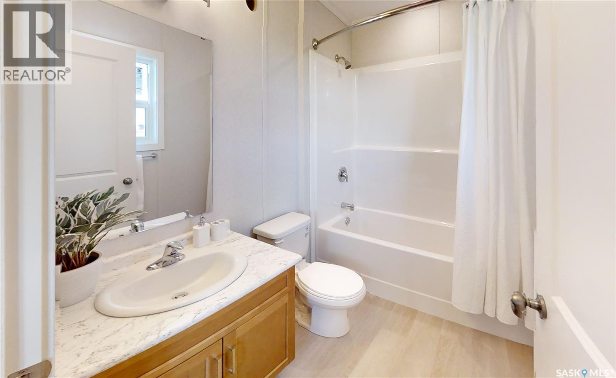
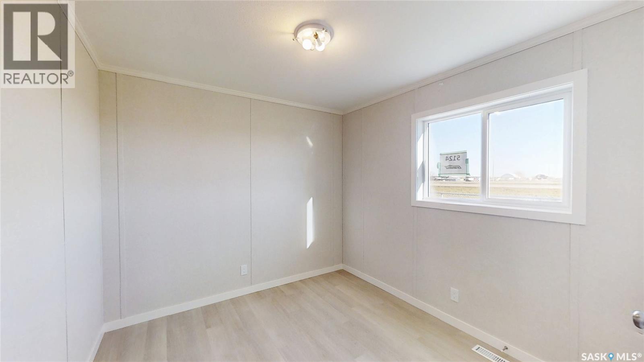
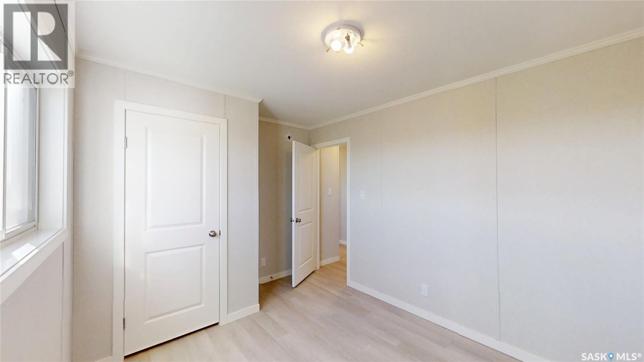
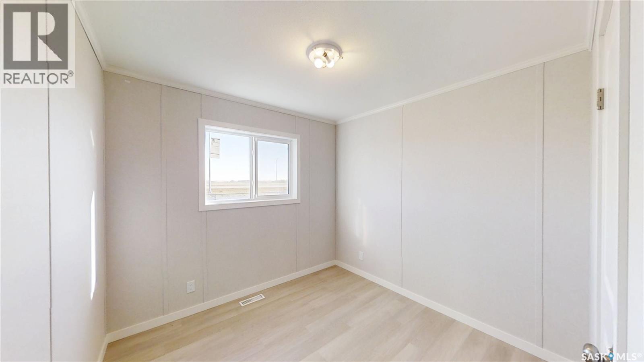
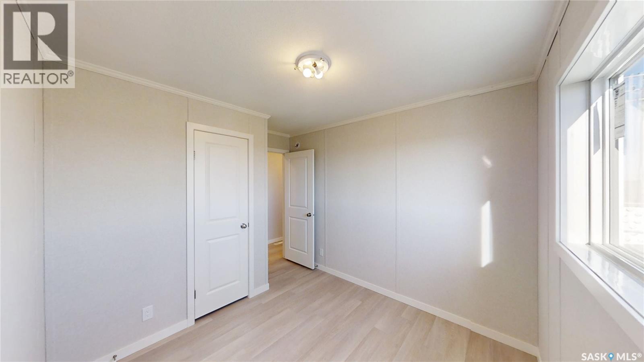
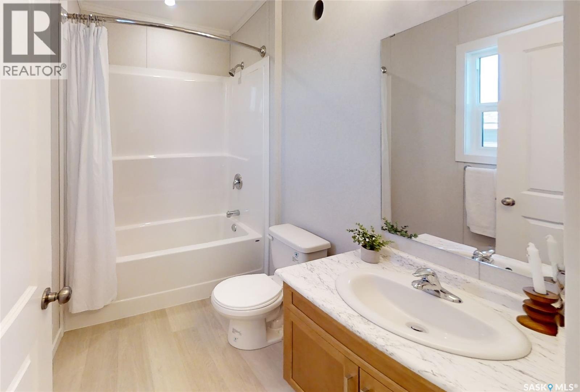
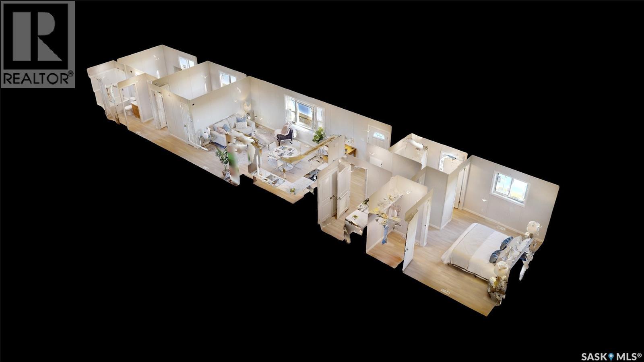
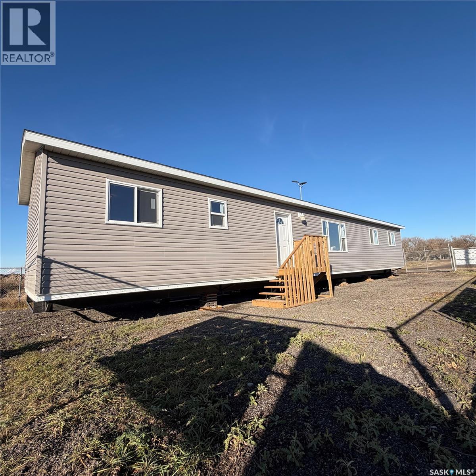
Welcome to 737 Andre st in Duck Lake. Discover quality, efficiency, and affordability with this exciting new housing opportunity from Tru North Cabins & Homes, out of Prince Albert, Saskatchewan! This beautifully designed 1,120 sq. ft. RTM bungalow offers modern living with high-efficiency construction and quality finishings throughout. Featuring 3 spacious bedrooms, 2 full bathrooms, and a bright, open-concept layout, this home is designed for comfortable, functional living. Enjoy the added value of: High-efficiency construction and finishings. Triple-pane windows for enhanced energy efficiency. Full Stainless Appliance package. Quality vinyl plank flooring throughout. Bright, open-concept kitchen and living space. Three bedrooms and two full bathrooms. Proudly Canadian-built craftsmanship. Full 10 Year home warranty for added peace of mind. The purchase price includes GST & PST, all utility hookup fees, and moving costs, making the process of getting into your new home that much easier. No work to be done on your end. Tru North will take care of everything up to occupancy. If you're looking to get out of the major centres, enjoy a more affordable lifestyle, these RTM homes are an opportunity worth exploring! Tru North Cabins & Homes offers multiple floor plans and designs, along with custom-build options. Pricing ranges from approximately $260,000 to $365,000, depending on your chosen design and land value. Whether you're looking for a new home, a change of lifestyle, investment or an affordable opportunity to build equity, this could be the perfect fit! Call your REALTOR® today to learn more about available designs, pricing, and how you can make one of these Canadian-built homes yours! Show homes in Saskatoon & Prince Albert. Tru North & Conexus Credit Union have partnered up and have lots of experience approving mortgages on this type of construction. Call today and we can direct you to our in house advisor. (id:62370)
Property Details
| MLS® Number | SK053204 |
| Property Type | Single Family |
| Features | Treed, Rectangular |
Building
| Bathroom Total | 2 |
| Bedrooms Total | 3 |
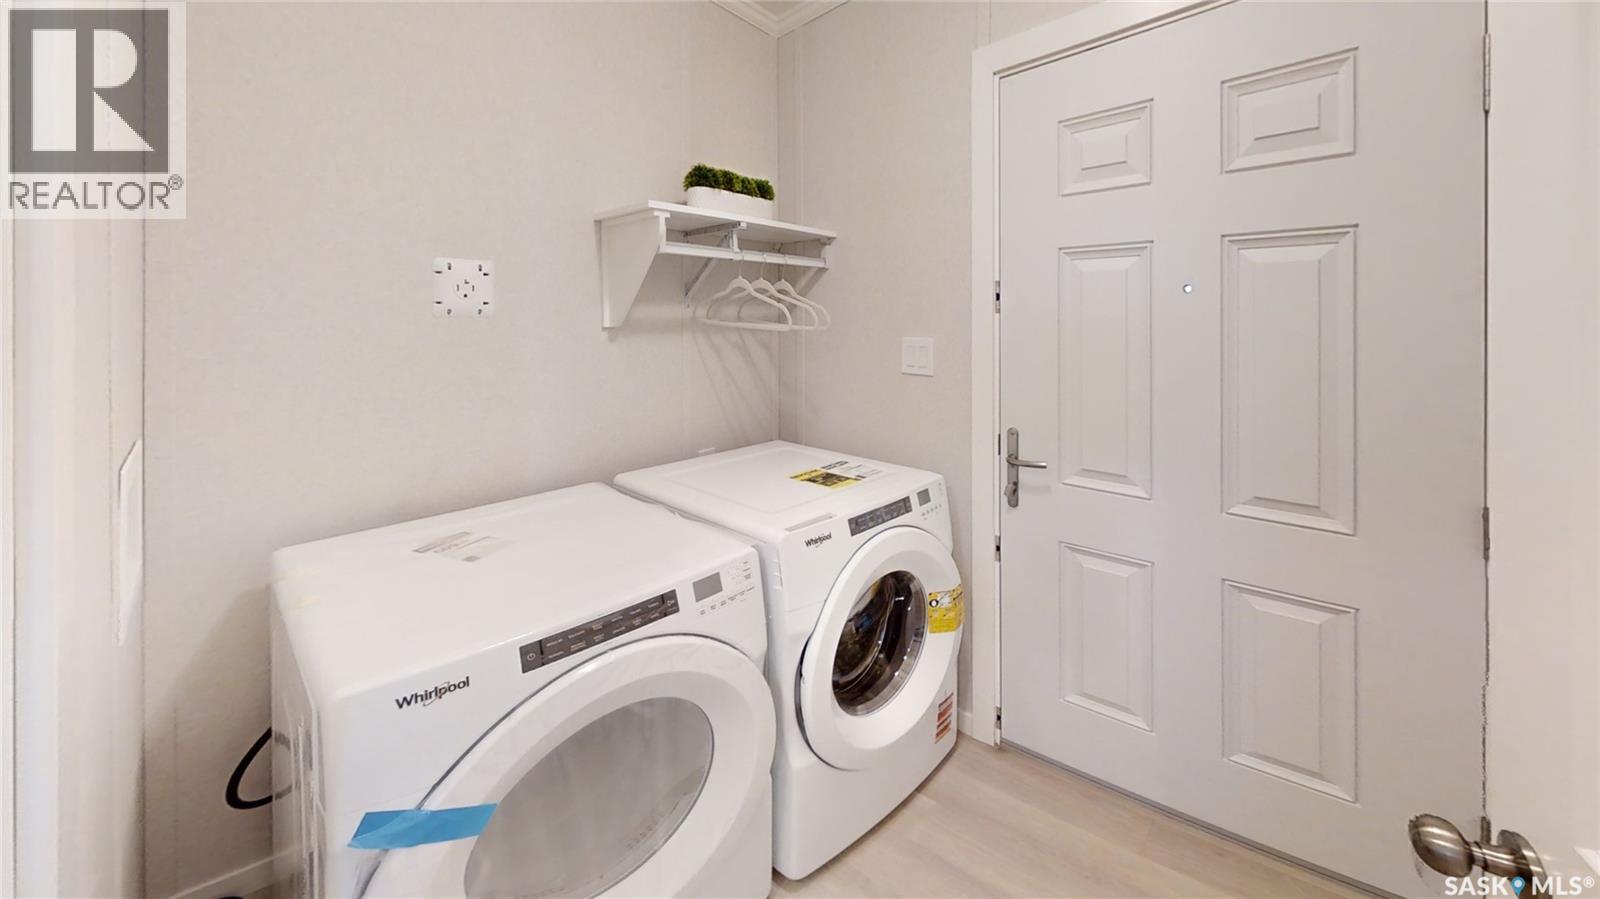
| Appliances | Washer, Refrigerator, Dryer, Microwave, Stove |
| Architectural Style | Bungalow |
| Constructed Date | 2026 |
| Construction Style Attachment | Detached |
| Cooling Type | Air Exchanger |
| Heating Fuel | Electric |
| Heating Type | Forced Air |
| Stories Total | 1 |
| Size Interior | 1,120 Ft2 |
| Type | Manufactured Home |
Parking
| Parking Space(s) | 6 |
Land
| Acreage | No |
| Size Frontage | 66 Ft ,1 In |
| Size Irregular | 11325.00 |
| Size Total | 11325 Sqft |
| Size Total Text | 11325 Sqft |
Rooms
| Level | Type | Length | Width | Dimensions |
|---|---|---|---|---|
| Main Level | Living Room | 10 ft ,8 in | 14 ft ,10 in | 10 ft ,8 in x 14 ft ,10 in |
| Main Level | Dining Room | Measurements not available | ||
| Main Level | Kitchen | 12 ft ,7 in | 14 ft ,10 in | 12 ft ,7 in x 14 ft ,10 in |
| Main Level | Primary Bedroom | 10 ft ,7 in | 14 ft ,10 in | 10 ft ,7 in x 14 ft ,10 in |
| Main Level | 4pc Ensuite Bath | Measurements not available | ||
| Main Level | Bedroom | 11 ft ,11 in | 9 ft ,3 in | 11 ft ,11 in x 9 ft ,3 in |
| Main Level | Bedroom | 9 ft ,3 in | 9 ft ,3 in | 9 ft ,3 in x 9 ft ,3 in |
| Main Level | 4pc Bathroom | Measurements not available | ||
| Main Level | Laundry Room | 6 ft ,6 in | 5 ft ,7 in | 6 ft ,6 in x 5 ft ,7 in |



The trademarks REALTOR®, REALTORS®, and the REALTOR® logo are controlled by The Canadian Real Estate Association (CREA) and identify real estate professionals who are members of CREA. The trademarks MLS®, Multiple Listing Service® and the associated logos are owned by The Canadian Real Estate Association (CREA) and identify the quality of services provided by real estate professionals who are members of CREA. The trademark DDF® is owned by The Canadian Real Estate Association (CREA) and identifies CREA's Data Distribution Facility (DDF®)
November 14 2026 01:21:33
Saskatchewan REALTORS® Association
RE/MAX Saskatoon