
7342 Bennett Drive Regina, Saskatchewan S4X 2V3

$144,900Maintenance,
$182.21 Monthly
Maintenance,
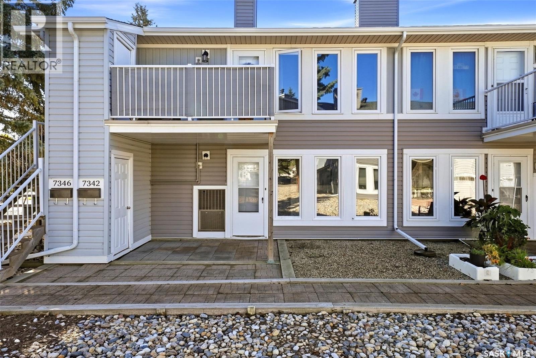
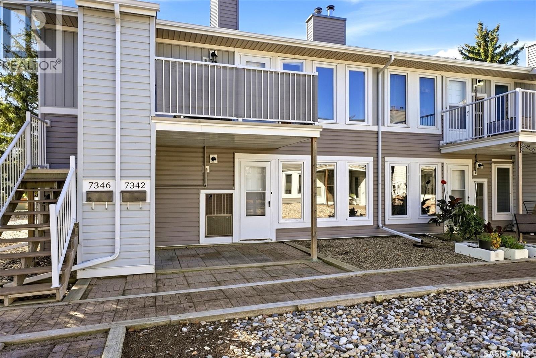
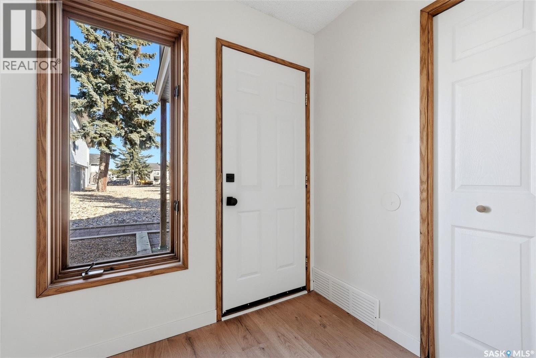
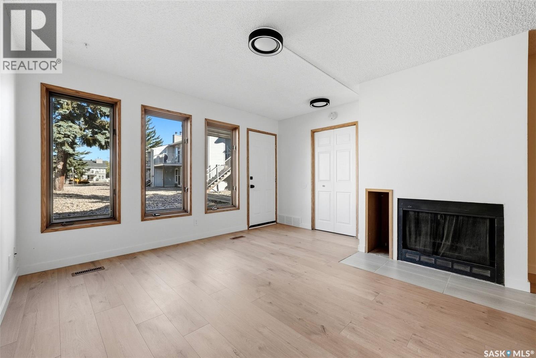
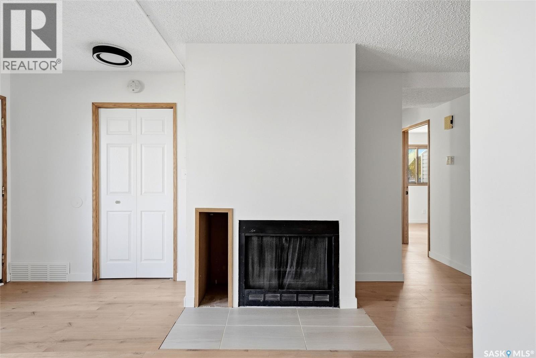
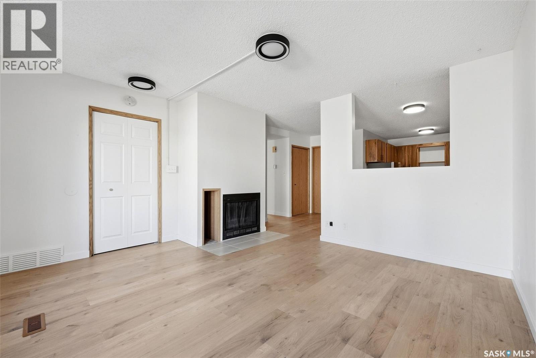
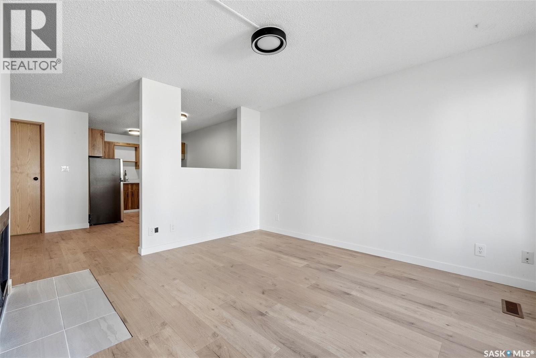
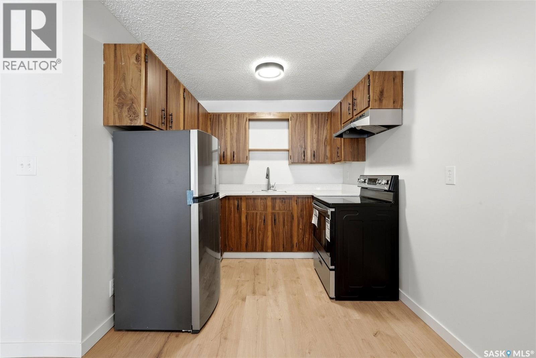
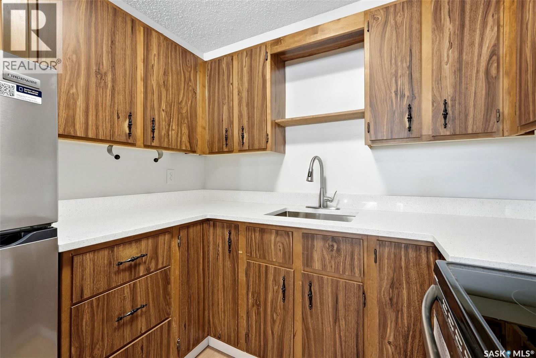
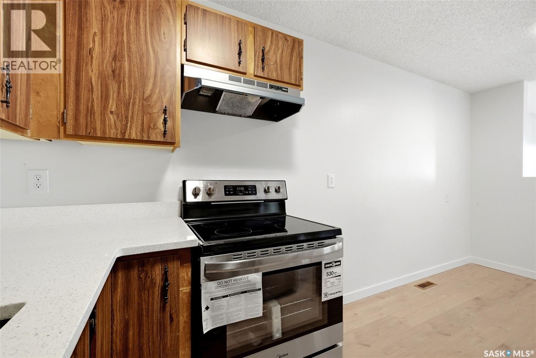
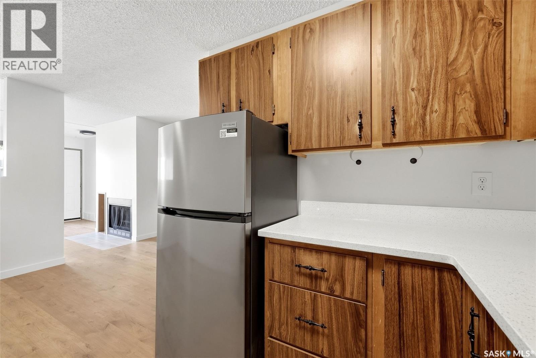
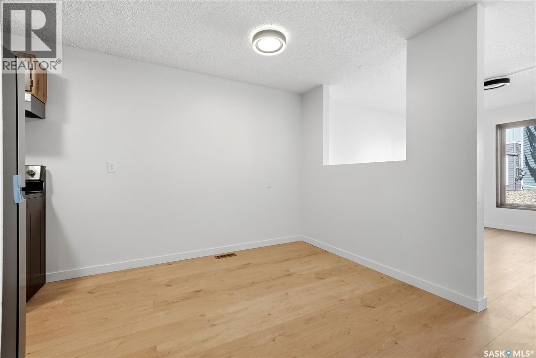
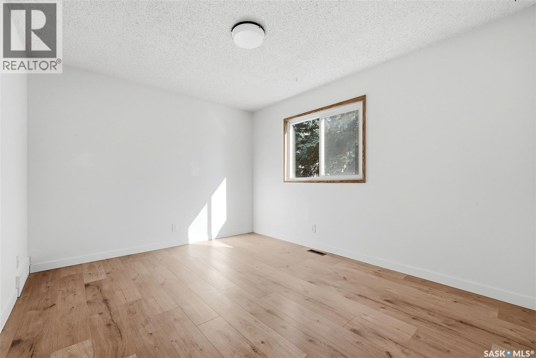
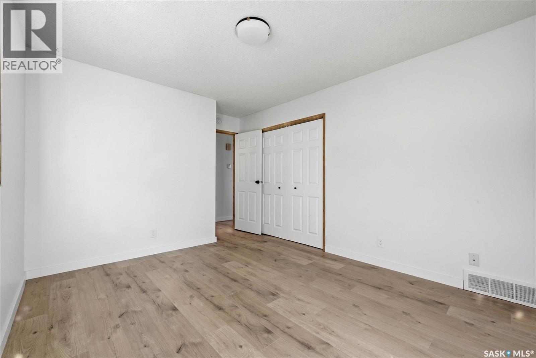
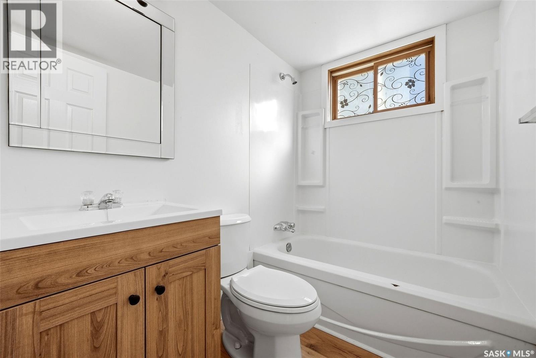
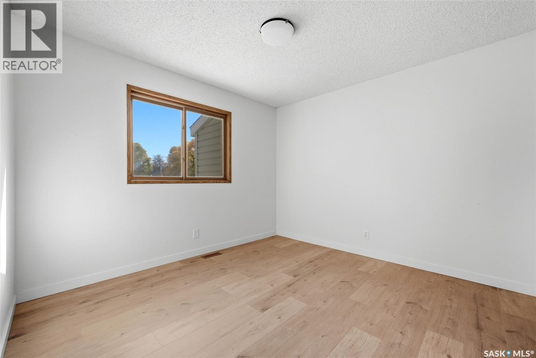
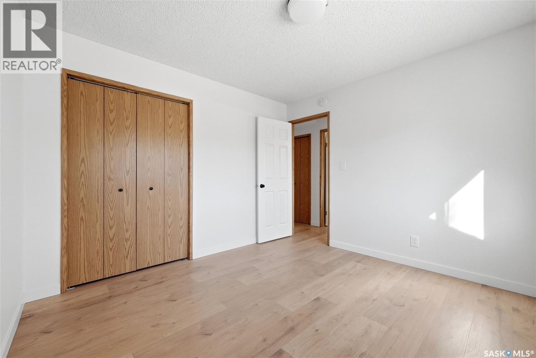
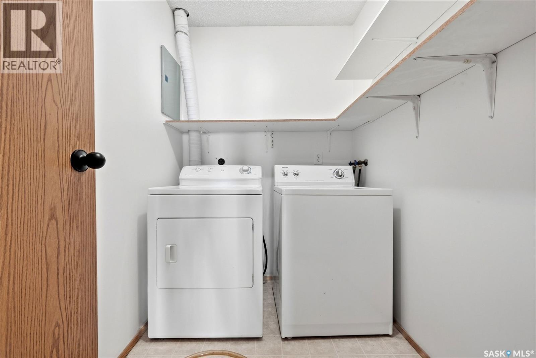
$182.21 MonthlyWelcome to 7342 Bennett Drive, an affordable and refreshed 2-bedroom condo in Regina’s Sherwood Estates. Offering 823 sq. ft. of comfortable, single-level living, this vacant unit is move-in ready and a great option for first-time buyers, downsizers, or those looking to add to their investment portfolio. The bright, inviting interior features a fresh neutral palette and updated laminate flooring throughout much of the home. The spacious living room is highlighted by large windows that bring in plenty of natural light and a cozy fireplace, while the adjoining dining area provides an easy flow for everyday living. The kitchen offers abundant wood cabinetry, generous counter space, and included fridge, stove, and hood fan. Two well-proportioned bedrooms, a full 4-piece bathroom, and convenient in-suite laundry with washer and dryer included complete the layout. The unit also features central air conditioning and one exclusive parking stall. Condo fees are $182.21/month and include common area and exterior building maintenance, common insurance, garbage, reserve fund, sewer, and snow removal. Pets are permitted with restrictions. With a clean, contemporary feel, practical floor plan, and attractive price point, this is an excellent opportunity to enjoy low-maintenance condo living. (id:62370)
Property Details
| MLS® Number | SK049577 |
| Property Type | Single Family |
| Neigbourhood | Sherwood Estates |
| Community Features | Pets Allowed With Restrictions |
Building
| Bathroom Total | 1 |
| Bedrooms Total | 2 |
| Appliances | Washer, Refrigerator, Dryer, Hood Fan, Stove |
| Architectural Style | Low Rise |
| Constructed Date | 1980 |
| Cooling Type | Central Air Conditioning |
| Heating Fuel | Natural Gas |
| Size Interior | 823 Ft2 |
| Type | Apartment |
Parking
| None | |
| Parking Space(s) | 1 |
Land
| Acreage | No |
| Size Irregular | 0.00 |
| Size Total | 0.00 |
| Size Total Text | 0.00 |
Rooms
| Level | Type | Length | Width | Dimensions |
|---|---|---|---|---|
| Main Level | Living Room | 13 ft ,2 in | 12 ft ,7 in | 13 ft ,2 in x 12 ft ,7 in |
| Main Level | Dining Room | 7 ft | 8 ft ,7 in | 7 ft x 8 ft ,7 in |
| Main Level | Kitchen | 8 ft | 7 ft ,10 in | 8 ft x 7 ft ,10 in |
| Main Level | Laundry Room | Measurements not available | ||
| Main Level | 4pc Bathroom | Measurements not available | ||
| Main Level | Bedroom | 10 ft ,7 in | 10 ft ,10 in | 10 ft ,7 in x 10 ft ,10 in |
| Main Level | Bedroom | 10 ft ,4 in | 12 ft ,3 in | 10 ft ,4 in x 12 ft ,3 in |



The trademarks REALTOR®, REALTORS®, and the REALTOR® logo are controlled by The Canadian Real Estate Association (CREA) and identify real estate professionals who are members of CREA. The trademarks MLS®, Multiple Listing Service® and the associated logos are owned by The Canadian Real Estate Association (CREA) and identify the quality of services provided by real estate professionals who are members of CREA. The trademark DDF® is owned by The Canadian Real Estate Association (CREA) and identifies CREA's Data Distribution Facility (DDF®)
September 25 2026 07:36:17
Saskatchewan REALTORS® Association
Exp Realty