
7323 Maple View Crescent Regina, Saskatchewan S4X 4S8

$499,900
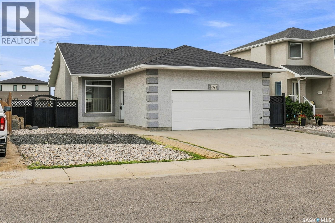
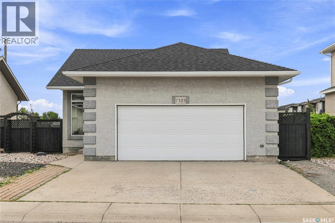
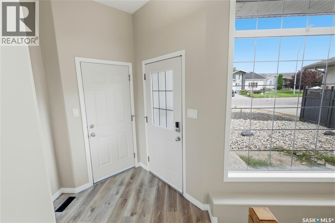
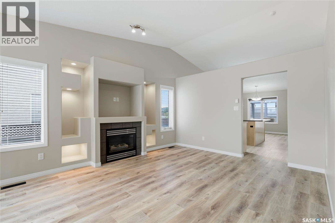
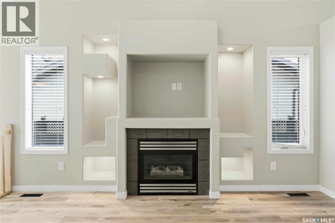
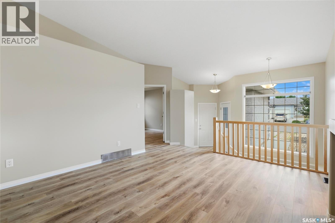
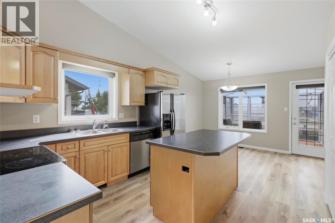
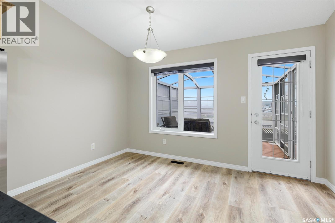
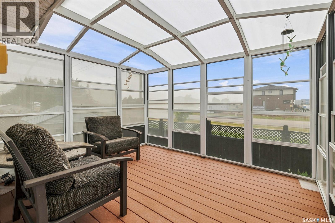
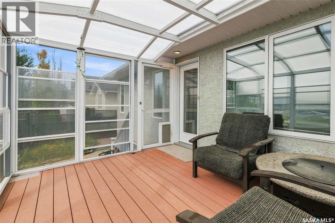
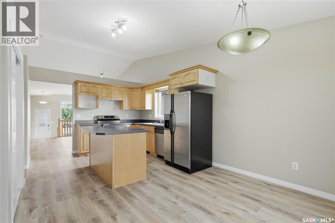
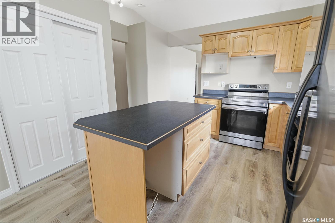
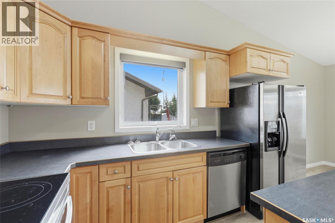
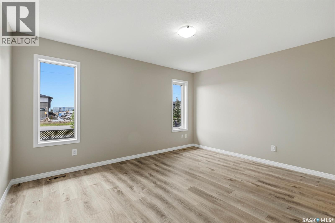
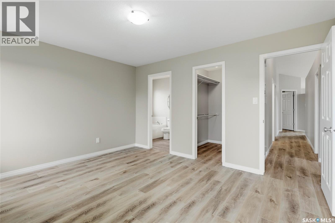
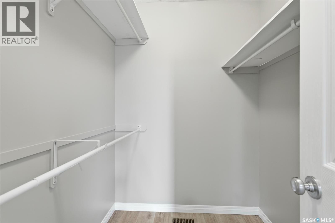
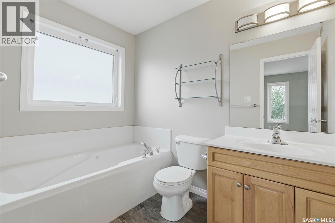
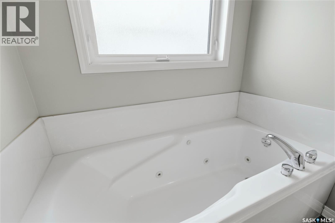
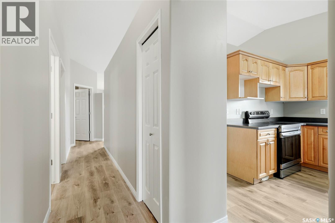
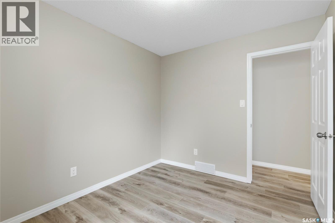
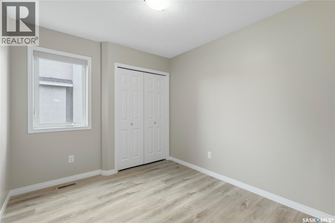
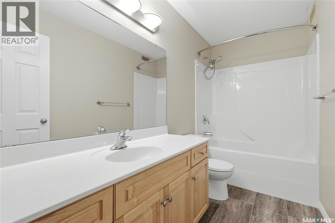
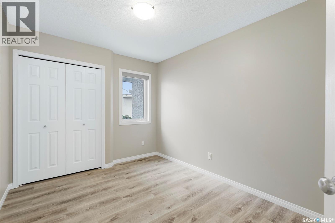
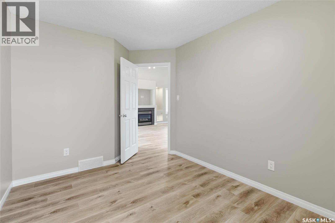
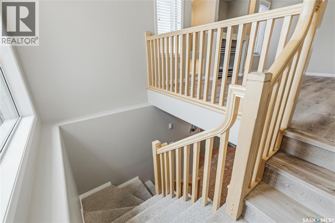
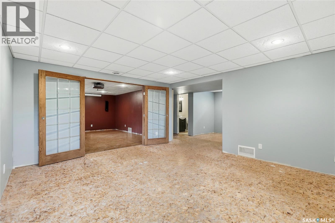
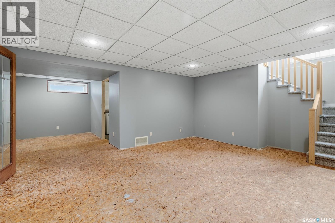
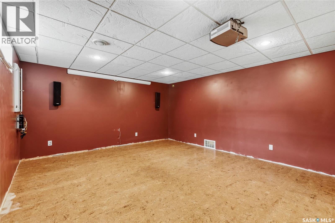
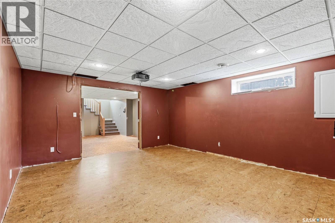
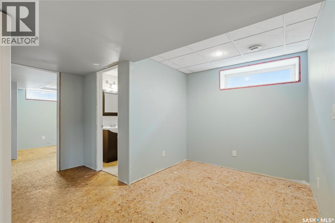
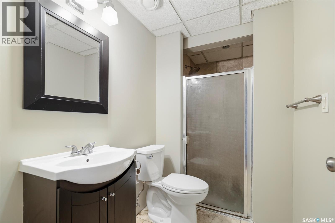
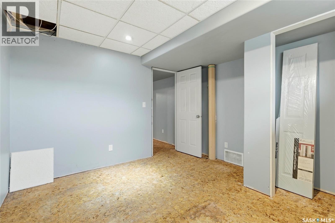
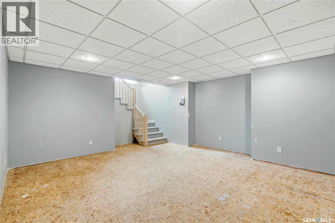
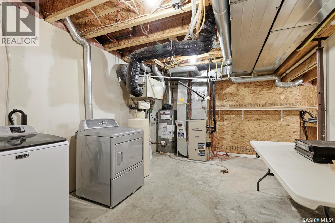
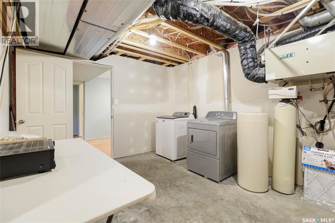
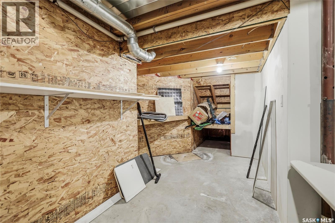
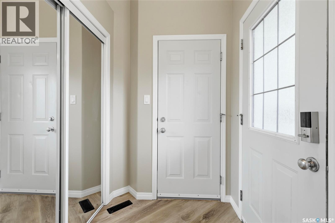
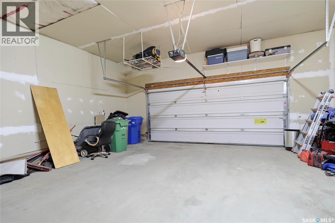
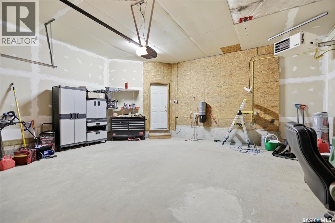
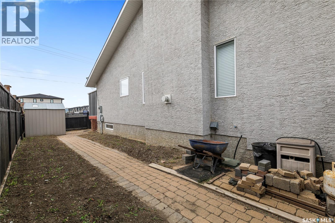
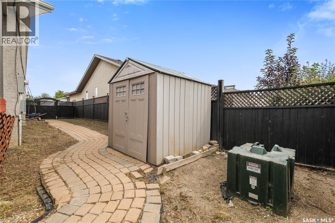
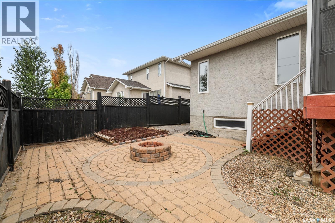
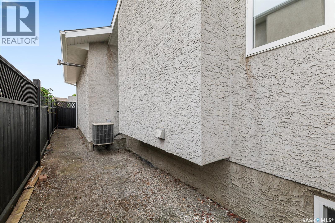
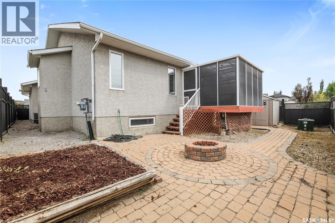
Welcome to 7323 Maple View Cres, located in desirable Maple Ridge, ideally situated close to schools, daycares, and all the amenities the north end has to offer. Step inside to an inviting foyer that leads to the bright and spacious living room, featuring a large picture window, gas fireplace, and vaulted ceilings. The eat-in kitchen offers plenty of cabinetry, a convenient center island, and a large pantry closet. The dining area provides easy access through a glass door to the beautiful Suncoast enclosure, complete with comfortable chairs and a fire table—perfect for relaxing or entertaining. Down the hall, the spacious primary bedroom features a walk-in closet and private ensuite. Two additional good-sized bedrooms and a four-piece family bathroom complete the main floor. The bright lower level offers plenty of additional living space, including a light-filled family room, theatre room with projector & screen included, fourth bedroom, three-piece bathroom, and a spacious laundry room with lots of storage. The attached 22' x 24' garage is heated and insulated, providing excellent year-round convenience. Outside, boasts new shingles (2024) and the xeriscaped front yard offering low-maintenance curb appeal and extra bricks to complete the walkway to backyard. In back there is a winding brick pathway, firepit, shed, and flower beds—all ready for you to make your own. New Shingles in 2024. With its functional layout, great location, abundant living space and main floor updates including fresh paint & new laminate flooring, this home offers an excellent opportunity. Don’t miss your chance to make this house your new home! (id:62370)
Property Details
| MLS® Number | SK045614 |
| Property Type | Single Family |
| Neigbourhood | Maple Ridge |
| Features | Rectangular |
| Structure | Deck |
Building
| Bathroom Total | 3 |
| Bedrooms Total | 4 |
| Appliances | Washer, Refrigerator, Dishwasher, Dryer, Window Coverings, Garage Door Opener Remote(s), Storage Shed, Stove |
| Architectural Style | Raised Bungalow |
| Basement Development | Finished |
| Basement Type | Full (finished) |
| Constructed Date | 2005 |
| Construction Style Attachment | Detached |
| Cooling Type | Central Air Conditioning, Air Exchanger |
| Fireplace Fuel | Gas |
| Fireplace Present | Yes |
| Fireplace Type | Conventional |
| Heating Fuel | Natural Gas |
| Heating Type | Forced Air |
| Stories Total | 1 |
| Size Interior | 1,259 Ft2 |
| Type | House |
Parking
| Attached Garage | |
| Heated Garage | |
| Parking Space(s) | 4 |
Land
| Acreage | No |
| Fence Type | Fence |
| Size Irregular | 5228.00 |
| Size Total | 5228 Sqft |
| Size Total Text | 5228 Sqft |
Rooms
| Level | Type | Length | Width | Dimensions |
|---|---|---|---|---|
| Basement | Family Room | 16 ft ,8 in | 14 ft ,1 in | 16 ft ,8 in x 14 ft ,1 in |
| Basement | Media | 17 ft ,2 in | 14 ft ,1 in | 17 ft ,2 in x 14 ft ,1 in |
| Basement | Dining Nook | 7 ft ,9 in | 9 ft ,7 in | 7 ft ,9 in x 9 ft ,7 in |
| Basement | Laundry Room | 15 ft ,6 in | 12 ft ,4 in | 15 ft ,6 in x 12 ft ,4 in |
| Basement | Bedroom | 11 ft | 9 ft ,9 in | 11 ft x 9 ft ,9 in |
| Basement | 3pc Bathroom | Measurements not available | ||
| Main Level | Living Room | 14 ft ,11 in | 12 ft ,7 in | 14 ft ,11 in x 12 ft ,7 in |
| Main Level | Kitchen | 19 ft ,5 in | 12 ft ,7 in | 19 ft ,5 in x 12 ft ,7 in |
| Main Level | Bedroom | 13 ft ,11 in | 11 ft ,7 in | 13 ft ,11 in x 11 ft ,7 in |
| Main Level | 3pc Bathroom | Measurements not available | ||
| Main Level | Bedroom | 10 ft ,5 in | 8 ft ,11 in | 10 ft ,5 in x 8 ft ,11 in |
| Main Level | 4pc Bathroom | Measurements not available | ||
| Main Level | Bedroom | 11 ft ,6 in | 8 ft ,11 in | 11 ft ,6 in x 8 ft ,11 in |



The trademarks REALTOR®, REALTORS®, and the REALTOR® logo are controlled by The Canadian Real Estate Association (CREA) and identify real estate professionals who are members of CREA. The trademarks MLS®, Multiple Listing Service® and the associated logos are owned by The Canadian Real Estate Association (CREA) and identify the quality of services provided by real estate professionals who are members of CREA. The trademark DDF® is owned by The Canadian Real Estate Association (CREA) and identifies CREA's Data Distribution Facility (DDF®)
September 21 2026 02:21:10
Saskatchewan REALTORS® Association
Century 21 Dome Realty Inc.