
7303 Blakeney Drive Regina, Saskatchewan S4X 2N6

$329,900
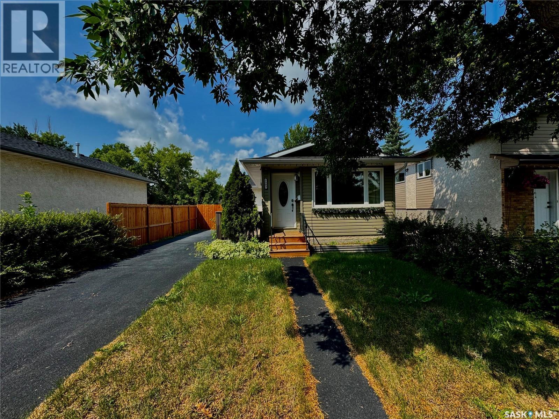
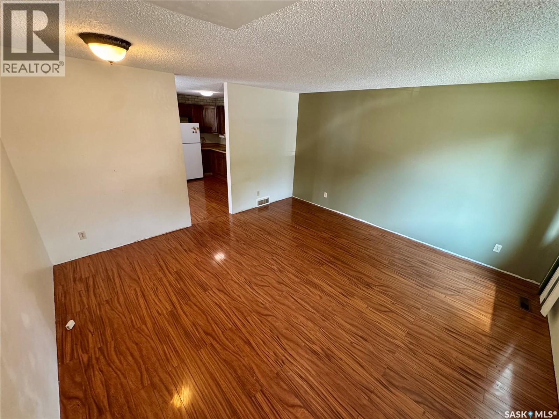
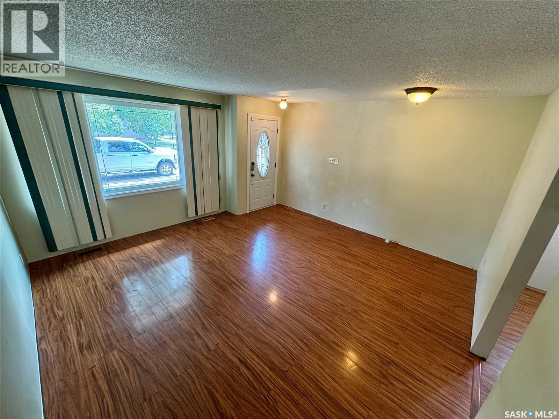
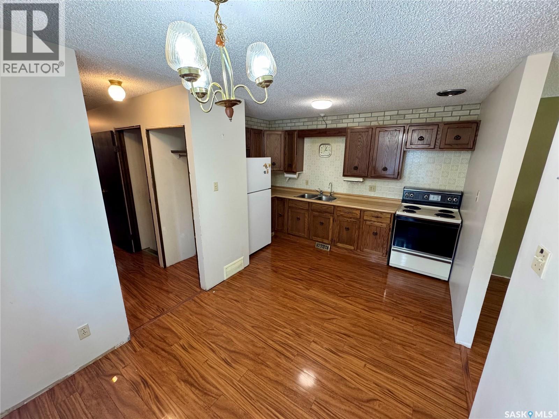
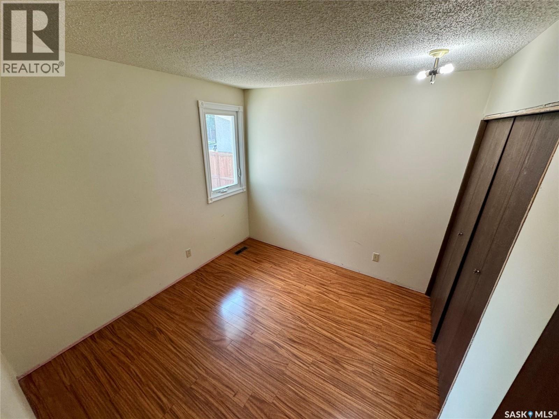
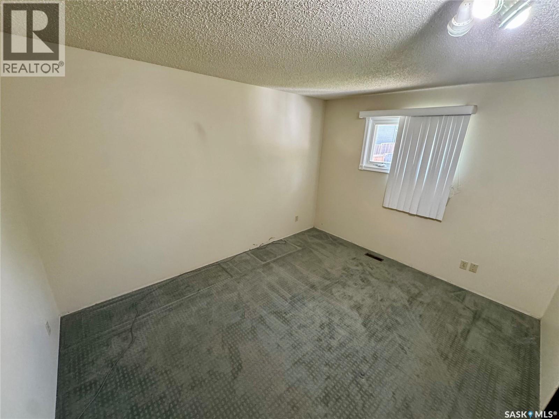
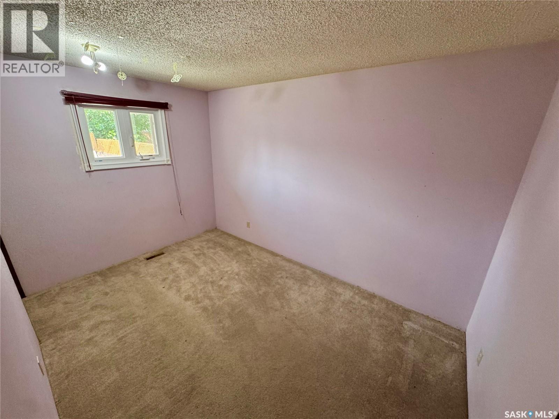
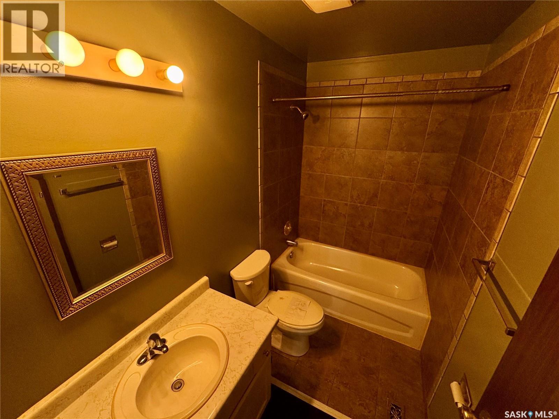
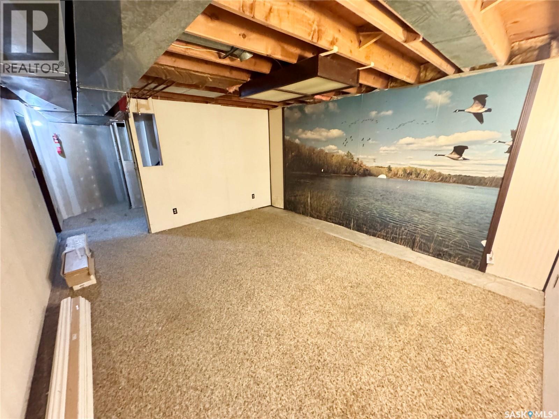
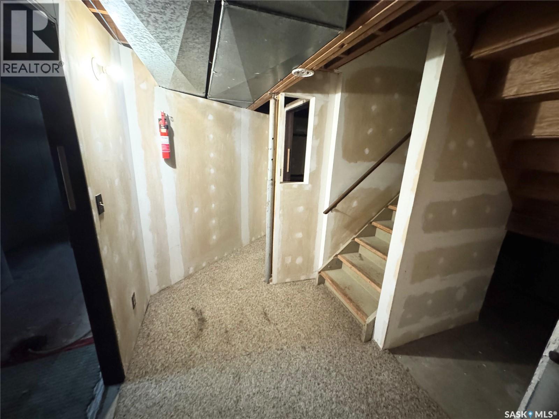
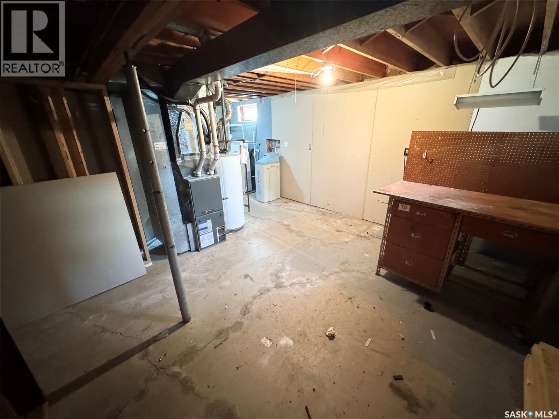
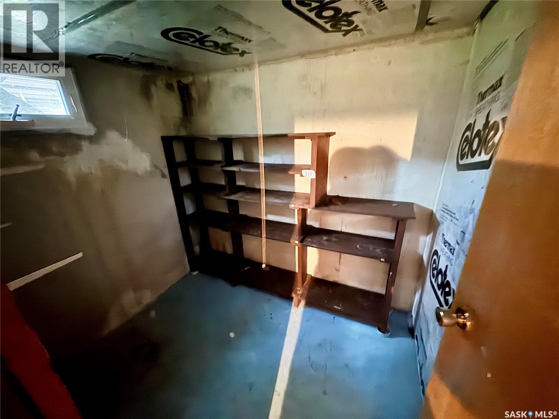
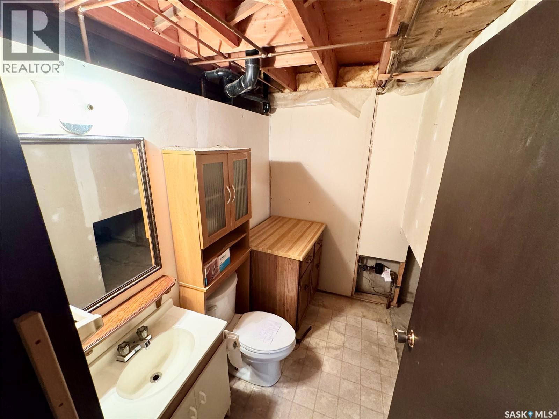
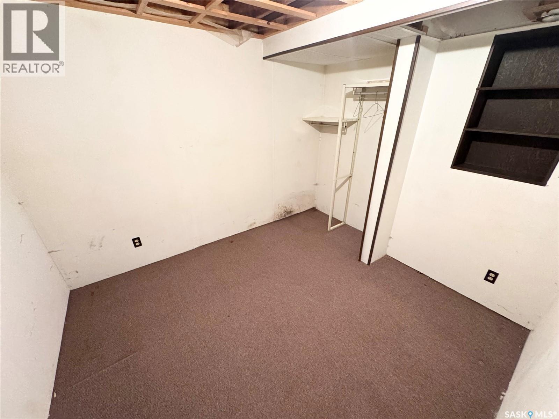
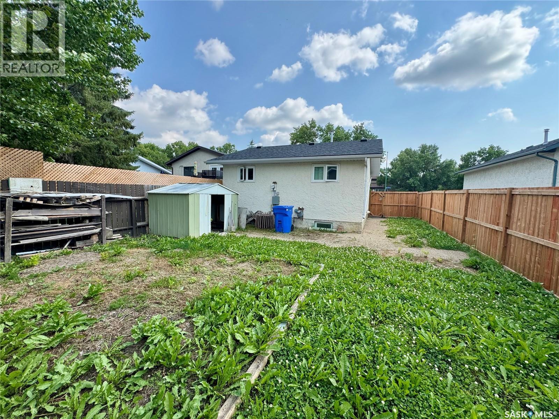
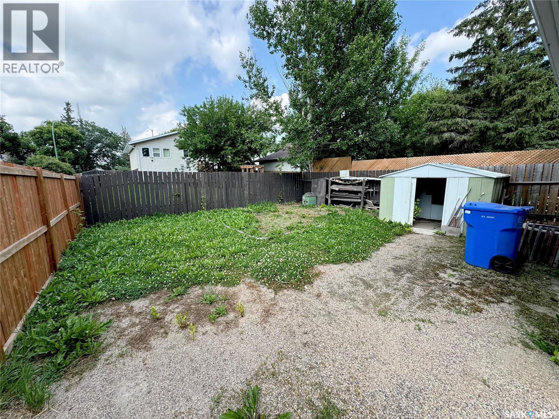
Welcome to Sherwood Estates, one of Regina’s most affordable and family friendly neighborhood's! This charming home offers plenty of space for a growing family, featuring three good sized bedrooms, two bathrooms, and a functional layout with room to make it your own. The lower level provides even more living space with a comfortable family room, versatile den, spacious laundry room, and plenty of storage. Outside, you’ll appreciate the newer driveway and large, mature yard surrounded by trees, with plenty of room for kids, pets, entertaining, or your dream garden. Full of potential and ready for its next chapter, this wonderful family home is waiting for you to make it your own! (id:62370)
Property Details
| MLS® Number | SK043197 |
| Property Type | Single Family |
| Neigbourhood | Sherwood Estates |
| Features | Rectangular |
Building
| Bathroom Total | 2 |
| Bedrooms Total | 3 |
| Architectural Style | Bungalow |
| Basement Development | Finished |
| Basement Type | Full (finished) |
| Constructed Date | 1979 |
| Construction Style Attachment | Detached |
| Heating Fuel | Natural Gas |
| Heating Type | Forced Air |
| Stories Total | 1 |
| Size Interior | 1,007 Ft2 |
| Type | House |
Parking
| Parking Space(s) | 2 |
Land
| Acreage | No |
| Size Irregular | 3550.00 |
| Size Total | 3550 Sqft |
| Size Total Text | 3550 Sqft |
Rooms
| Level | Type | Length | Width | Dimensions |
|---|---|---|---|---|
| Basement | Family Room | 15.54' x 13.44' | ||
| Basement | Den | 10.76' x 9.93' | ||
| Basement | 2pc Bathroom | Measurements not available | ||
| Basement | Laundry Room | Measurements not available | ||
| Basement | Storage | Measurements not available | ||
| Main Level | Living Room | 14.85' x 15.03' | ||
| Main Level | Kitchen/dining Room | 8.53' x 12.85' | ||
| Main Level | Bedroom | 9.31' x 9.61' | ||
| Main Level | Bedroom | 12.79' x 10.59' | ||
| Main Level | Bedroom | 12.81' x 8.57' | ||
| Main Level | 4pc Bathroom | Measurements not available |



The trademarks REALTOR®, REALTORS®, and the REALTOR® logo are controlled by The Canadian Real Estate Association (CREA) and identify real estate professionals who are members of CREA. The trademarks MLS®, Multiple Listing Service® and the associated logos are owned by The Canadian Real Estate Association (CREA) and identify the quality of services provided by real estate professionals who are members of CREA. The trademark DDF® is owned by The Canadian Real Estate Association (CREA) and identifies CREA's Data Distribution Facility (DDF®)
July 21 2026 02:12:02
Saskatchewan REALTORS® Association
Realty Executives Diversified Realty