
724 Horace Street Regina, Saskatchewan S4T 5K6








$279,900
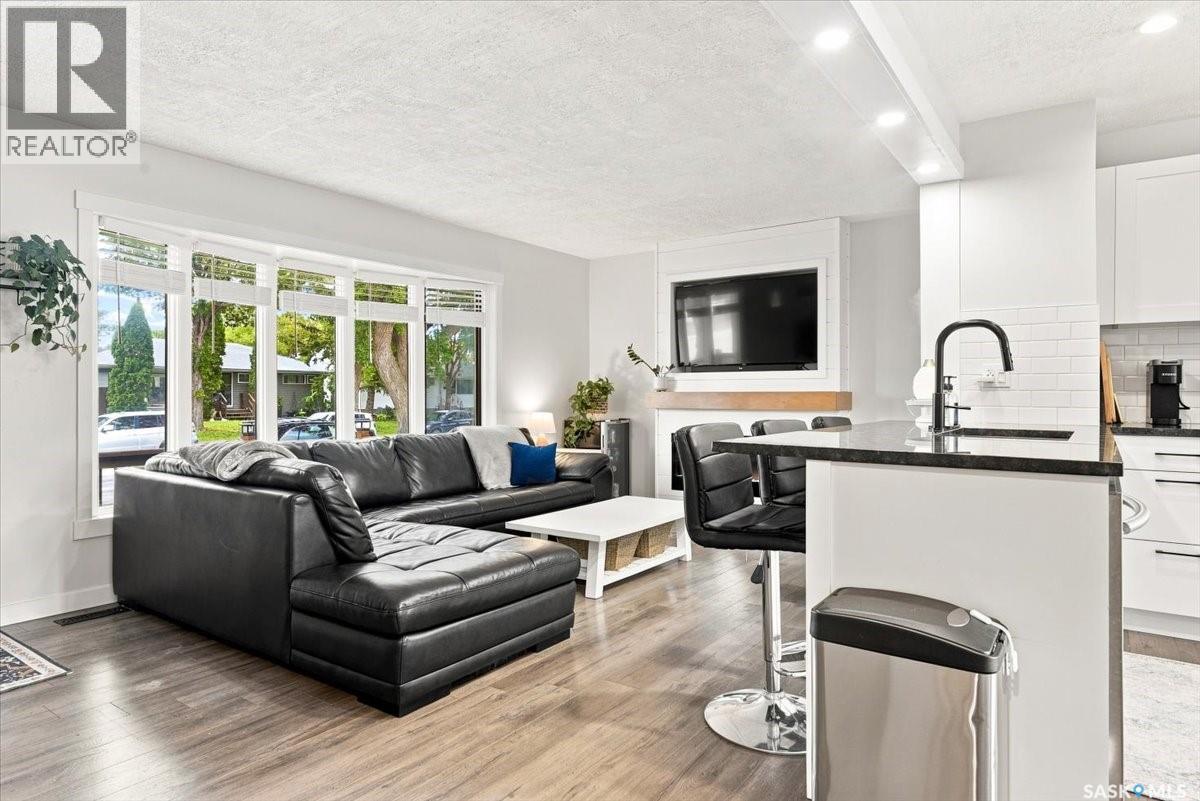
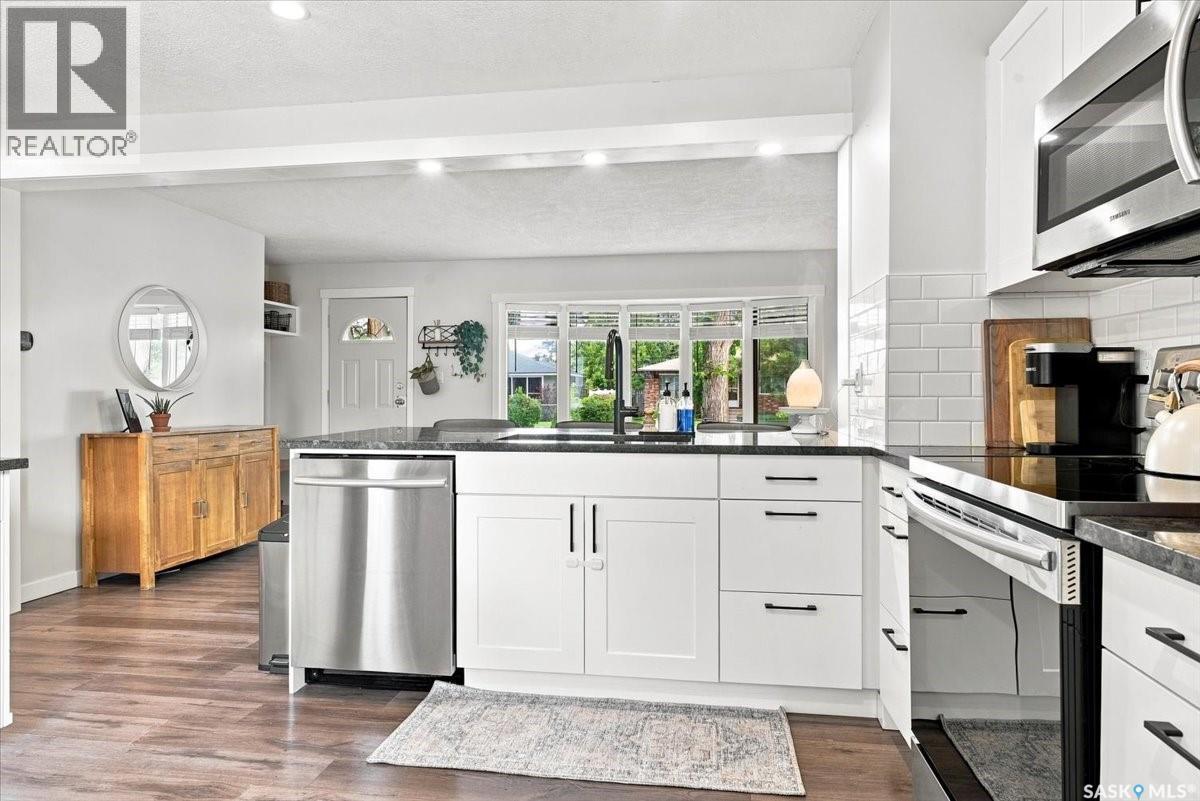
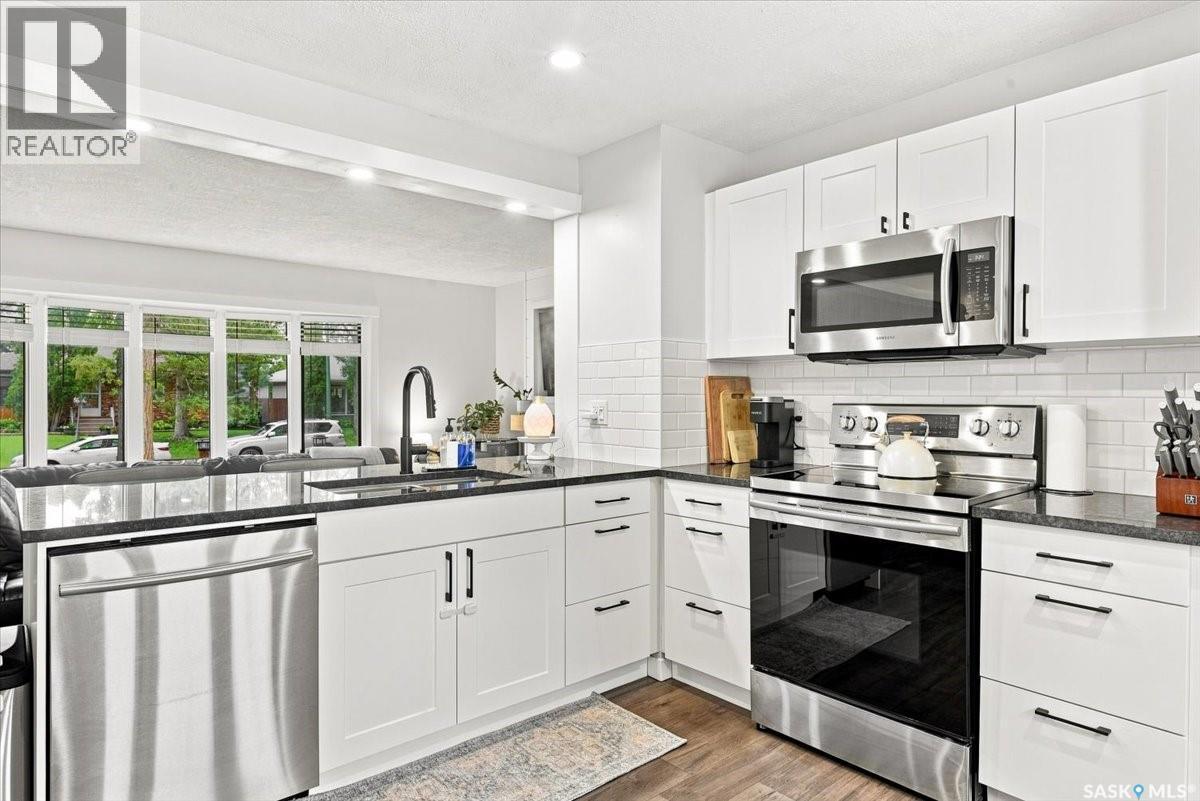
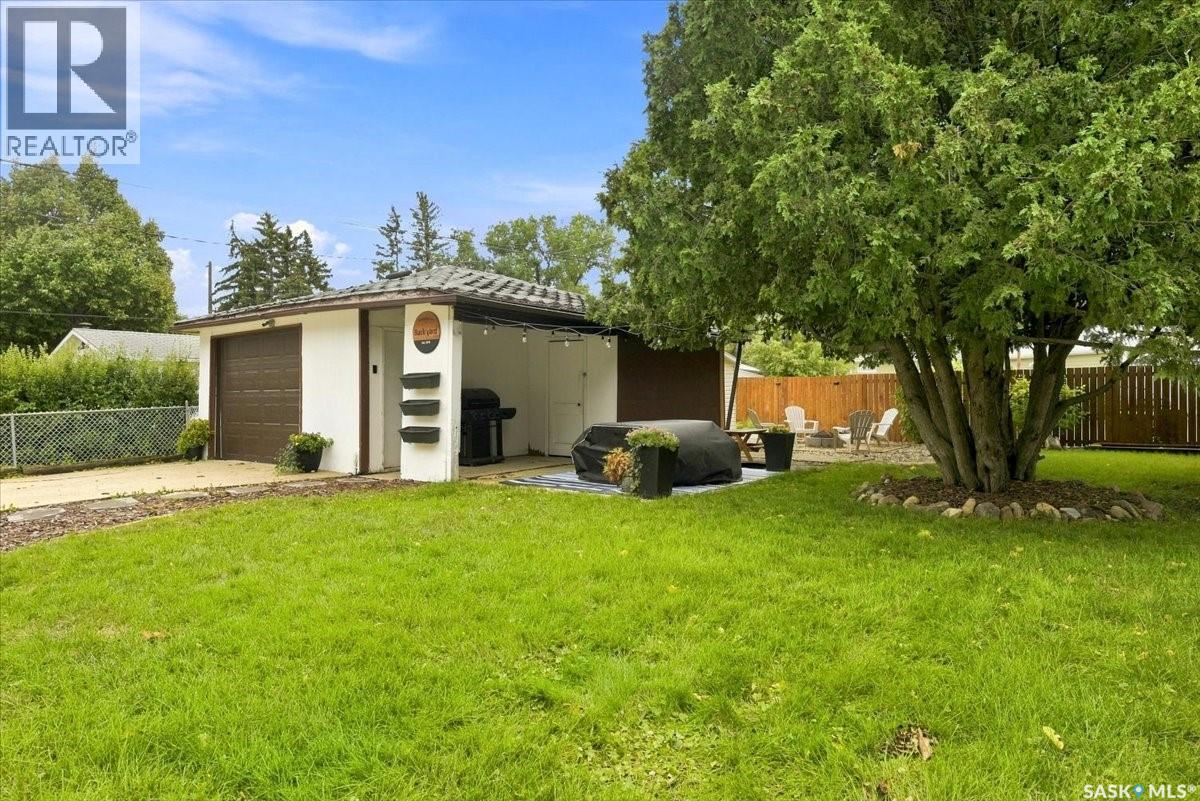
Located in Regina's desirable Rosemont neighborhood, this thoughtfully refreshed bungalow offers a functional layout, quality updates and room to grow. Step inside to a bright living room filled with natural light, highlighted by a built-in electric fireplace and TV mount. The updated eat-in kitchen features modern cabinetry, stainless steel appliances, and granite countertops, creating a comfortable space for everyday living. The main floor is completed by two comfortable bedrooms and a full bathroom. The partially finished basement features a separate entrance, offering excellent potential for future suite development (subject to any required approvals). Currently set up as a salon (salon not included), the space includes plumbing already in place, the potential for a third bedroom, and is roughed in for a future bathroom, providing plenty of flexibility for future use. Outside, the fully fenced backyard offers room to relax, entertain, or garden, complete with a fire pit area, garden space, storage shed, and a single detached garage with an attached storage room. A rear easement provides additional separation behind the property, making the yard feel more open and private. Recent updates include all new vinyl flooring throughout the main floor, shingles and central air conditioning (approximately two years old), providing added peace of mind for the next owner. Located just steps from Rosemont Community School and St. Francis School, and close to Walker Crescent Park, Aberdeen Park, No Frills, Shoppers Drug Mart, Juliana Pizza, and other everyday amenities, this home offers comfortable living in one of Regina's well-established neighborhoods. As per the Seller’s direction, all offers will be presented on 09/14/2026 8:00PM. (id:62370)
Property Details
| MLS® Number | SK047981 |
| Property Type | Single Family |
| Neigbourhood | Rosemont |
| Features | Treed, Rectangular |
| Structure | Patio(s) |
Building
| Bathroom Total | 1 |
| Bedrooms Total | 2 |
| Appliances | Washer, Refrigerator, Dishwasher, Dryer, Microwave, Window Coverings, Garage Door Opener Remote(s), Storage Shed, Stove |
| Architectural Style | Bungalow |
| Basement Development | Partially Finished |
| Basement Type | Full (partially Finished) |
| Constructed Date | 1955 |
| Construction Style Attachment | Detached |
| Cooling Type | Central Air Conditioning |
| Fireplace Fuel | Electric |
| Fireplace Present | Yes |
| Fireplace Type | Conventional |
| Heating Fuel | Natural Gas |
| Heating Type | Forced Air |
| Stories Total | 1 |
| Size Interior | 816 Ft2 |
| Type | House |
Parking
| Detached Garage | |
| Parking Space(s) | 4 |
Land
| Acreage | No |
| Fence Type | Fence |
| Landscape Features | Lawn, Underground Sprinkler, Garden Area |
| Size Irregular | 6243.00 |
| Size Total | 6243 Sqft |
| Size Total Text | 6243 Sqft |
Rooms
| Level | Type | Length | Width | Dimensions |
|---|---|---|---|---|
| Basement | Other | 31 ft ,8 in | 10 ft ,2 in | 31 ft ,8 in x 10 ft ,2 in |
| Basement | Laundry Room | x x x | ||
| Main Level | Living Room | 11 ft ,3 in | 19 ft ,4 in | 11 ft ,3 in x 19 ft ,4 in |
| Main Level | Kitchen/dining Room | 10 ft ,7 in | 12 ft ,3 in | 10 ft ,7 in x 12 ft ,3 in |
| Main Level | 4pc Bathroom | x x x | ||
| Main Level | Bedroom | 11 ft ,2 in | 10 ft ,10 in | 11 ft ,2 in x 10 ft ,10 in |
| Main Level | Bedroom | 8 ft ,3 in | 10 ft ,11 in | 8 ft ,3 in x 10 ft ,11 in |



The trademarks REALTOR®, REALTORS®, and the REALTOR® logo are controlled by The Canadian Real Estate Association (CREA) and identify real estate professionals who are members of CREA. The trademarks MLS®, Multiple Listing Service® and the associated logos are owned by The Canadian Real Estate Association (CREA) and identify the quality of services provided by real estate professionals who are members of CREA. The trademark DDF® is owned by The Canadian Real Estate Association (CREA) and identifies CREA's Data Distribution Facility (DDF®)
September 10 2026 05:16:22
Saskatchewan REALTORS® Association
2 Percent Realty Refined Inc.