
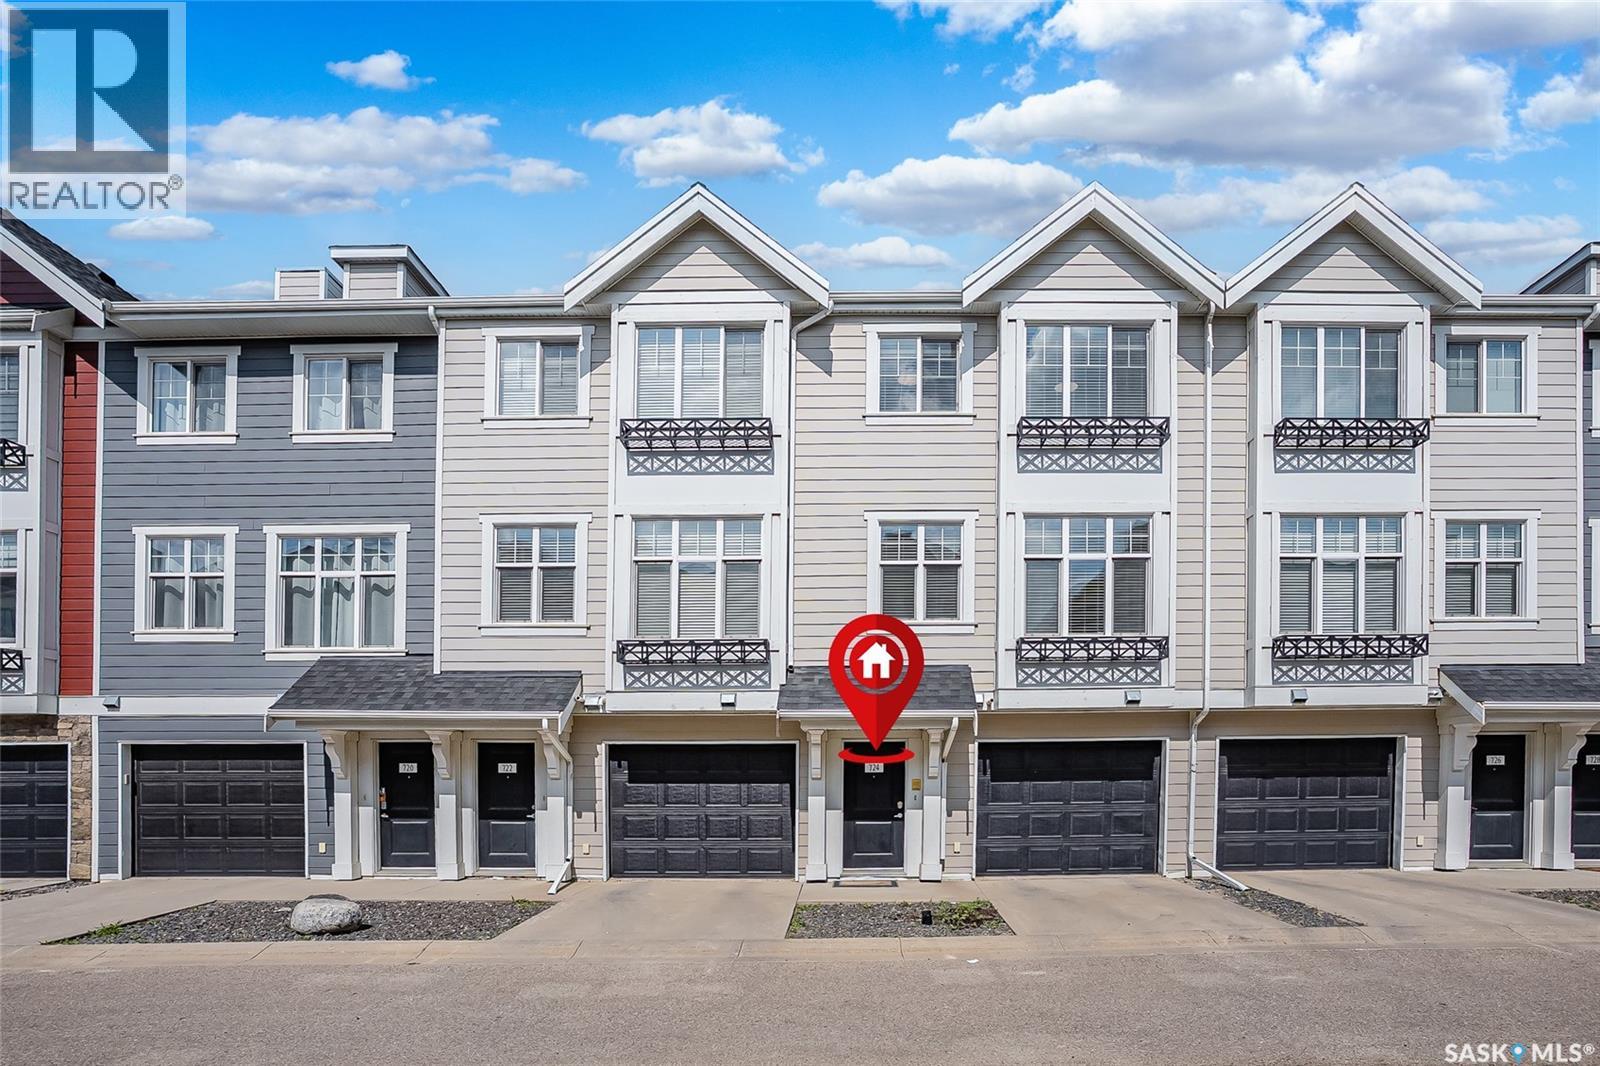
724 701 Meadows Boulevard Saskatoon, Saskatchewan S7V 0L3

$389,900Maintenance,
$497 Monthly
Maintenance,
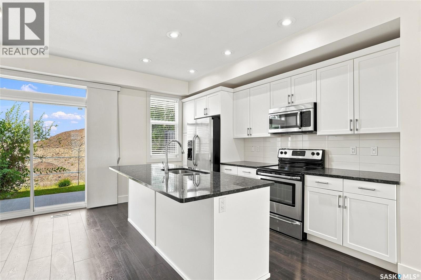
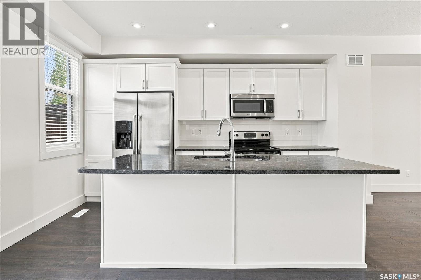
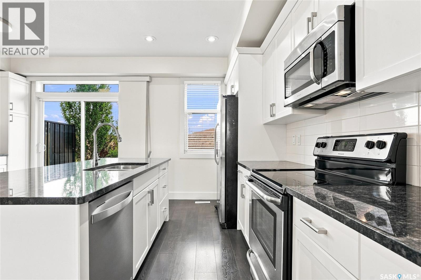
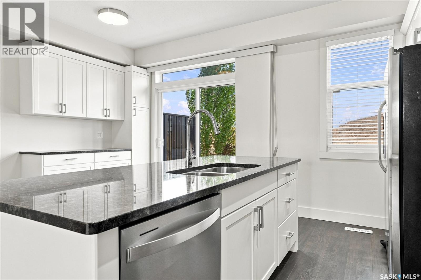
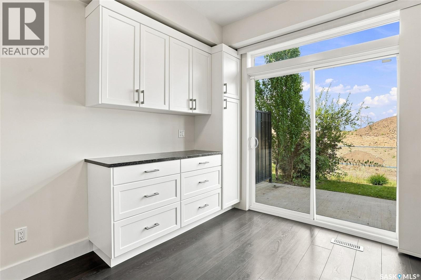
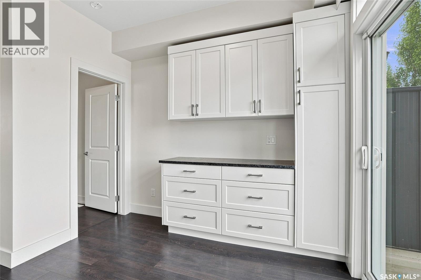
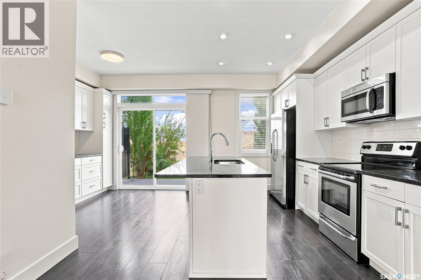
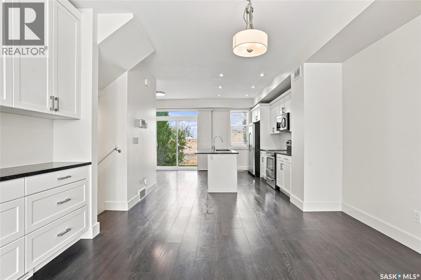
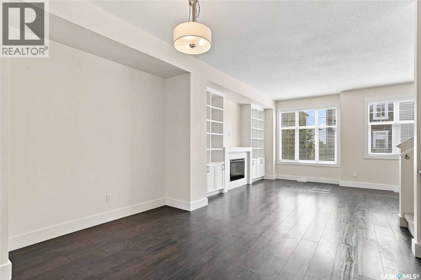
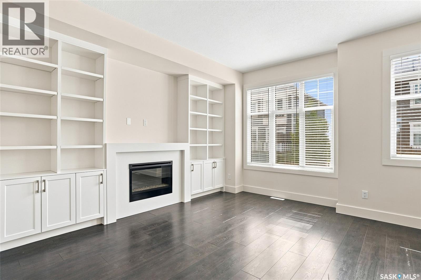
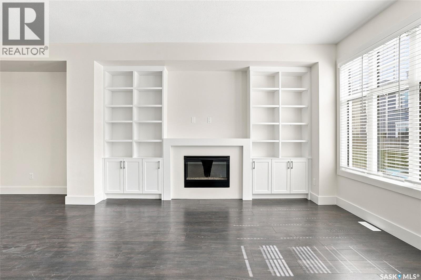
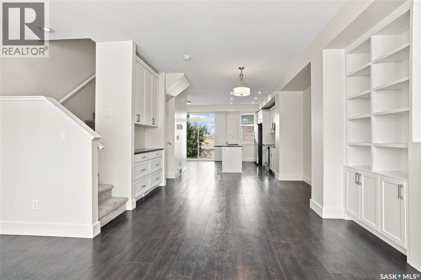
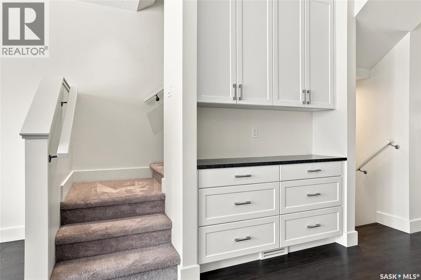
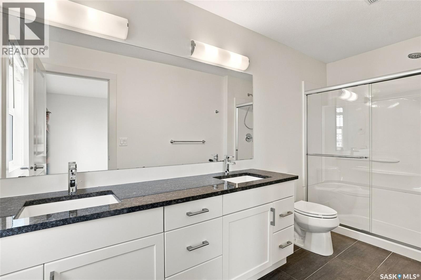
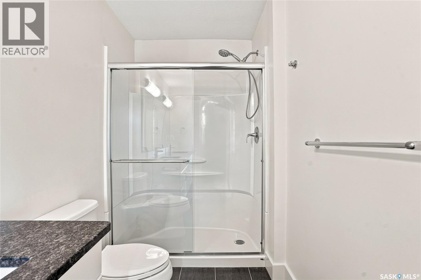
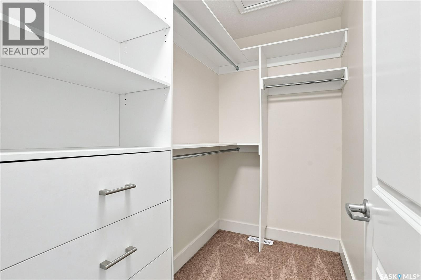
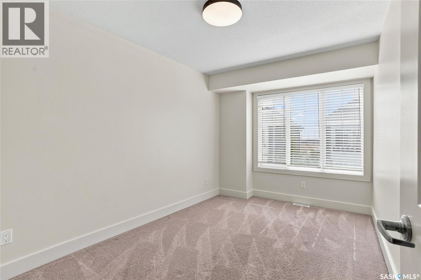
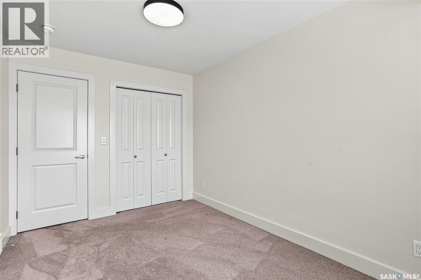
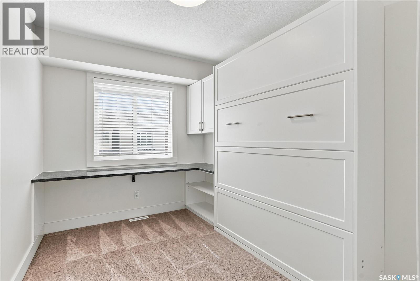
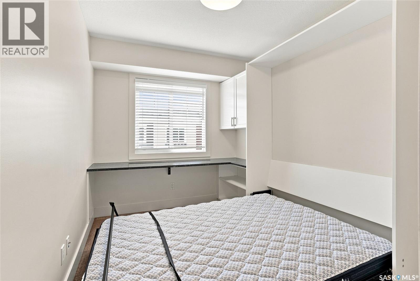
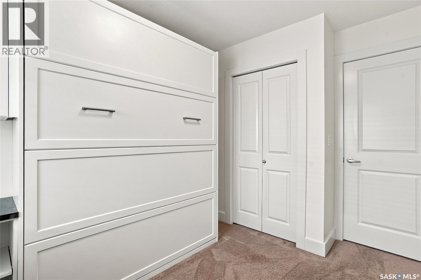
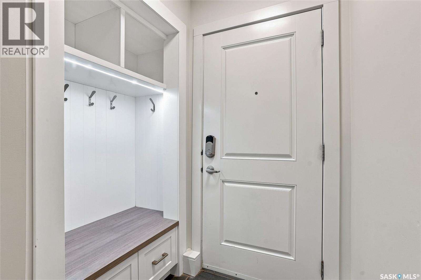
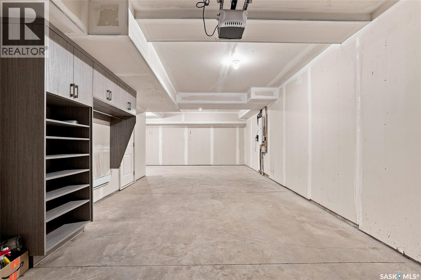
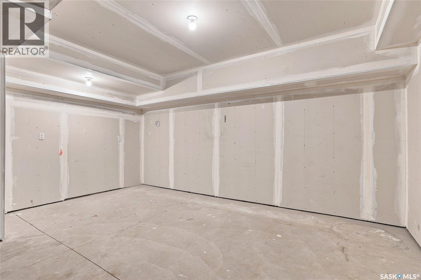
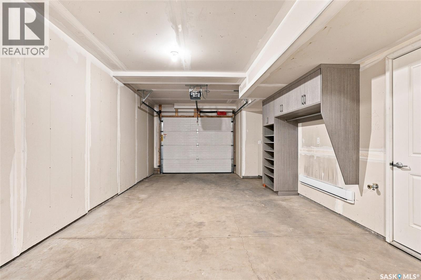
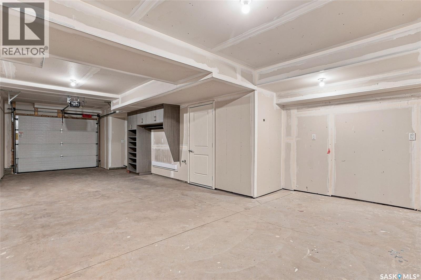
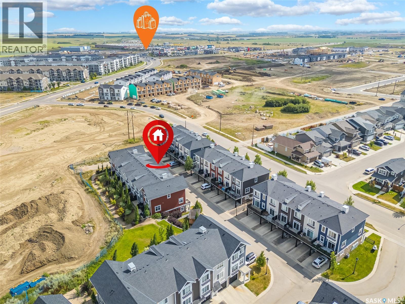
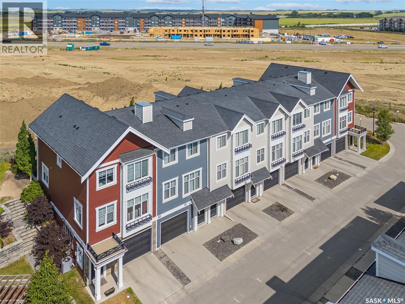
$497 MonthlyWelcome to 724-701 Meadows Boulevard, a beautifully maintained 3-storey, 1470 sqft. townhome offering a smart combination of style, functionality, and thoughtful upgrades. The home has been freshly painted throughout and features extensive custom cabinetry and storage by Majestic Cabinets, including built-ins and custom closets designed to maximize both space and organization. The primary bedroom features a newly upgraded ensuite shower, and a walk in closet. In the spare bedroom you will find a custom Murphy bed and integrated desk by Majestic Cabinets—perfect for use as a guest room, home office, or both. Another feature is the heated tandem two-car garage, providing excellent parking, storage, and year-round comfort. With it's contemporary layout, quality custom improvements, and move-in-ready condition, this is an excellent opportunity in The Meadows. Immediate possession available! (id:62370)
Property Details
| MLS® Number | SK046259 |
| Property Type | Single Family |
| Neigbourhood | Rosewood |
| Community Features | Pets Allowed With Restrictions |
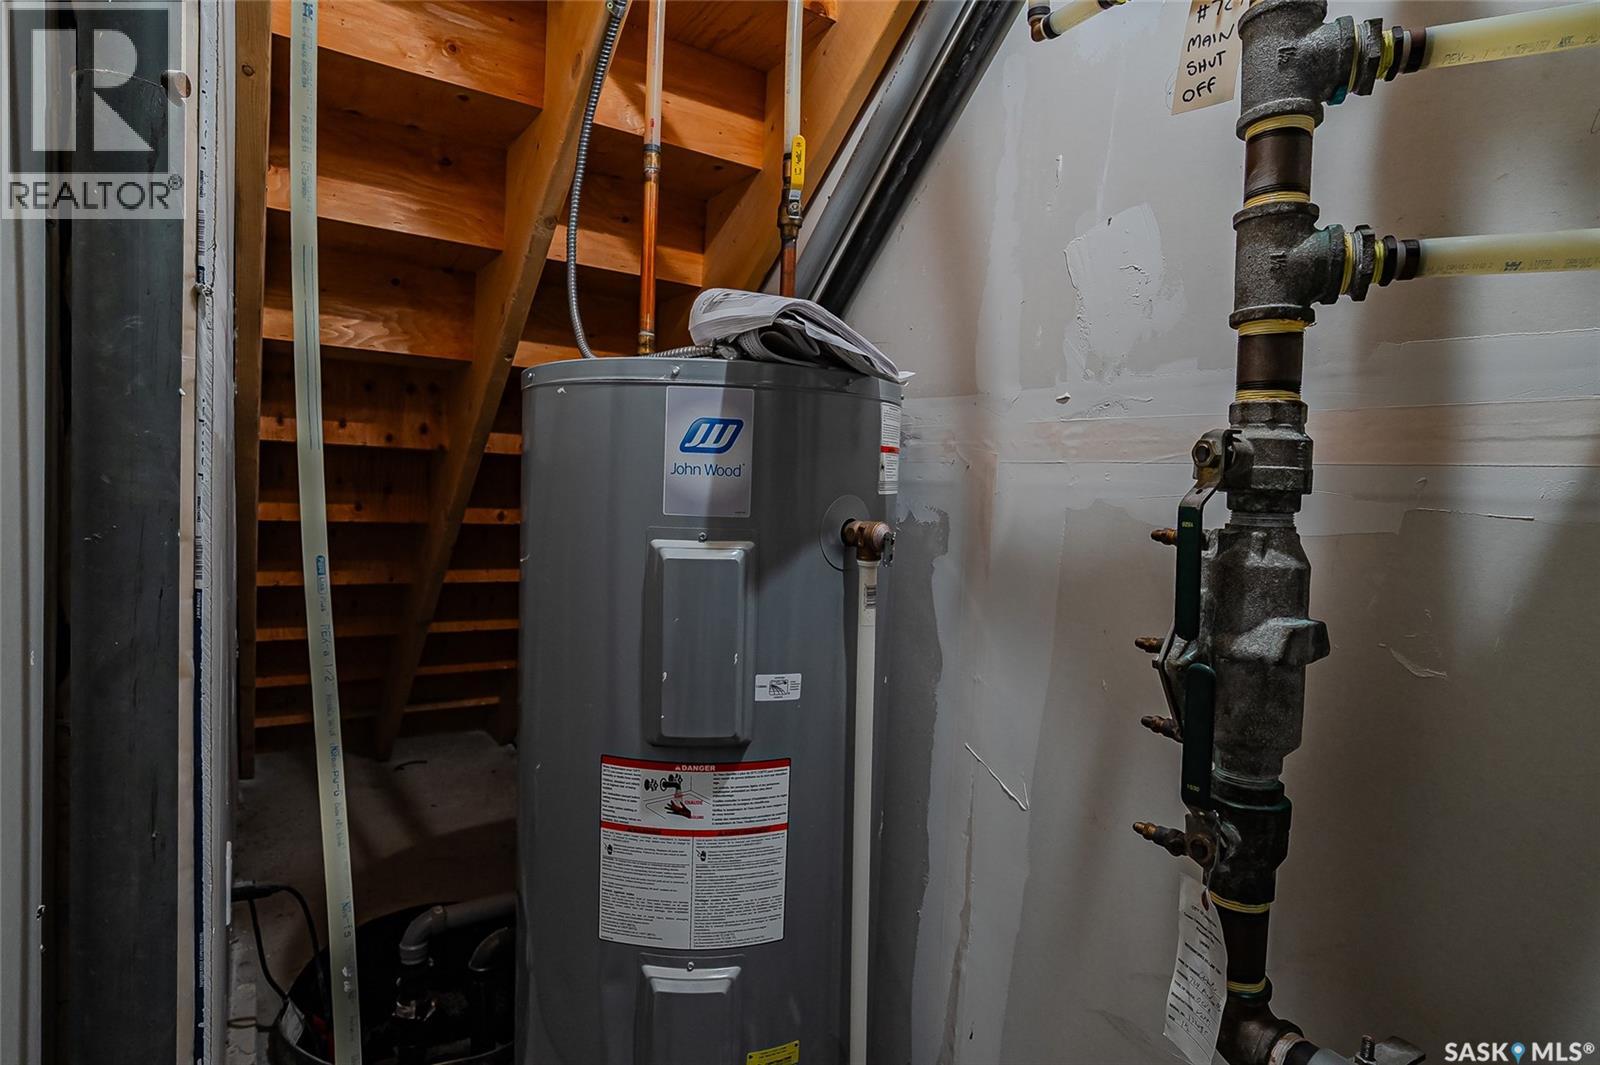
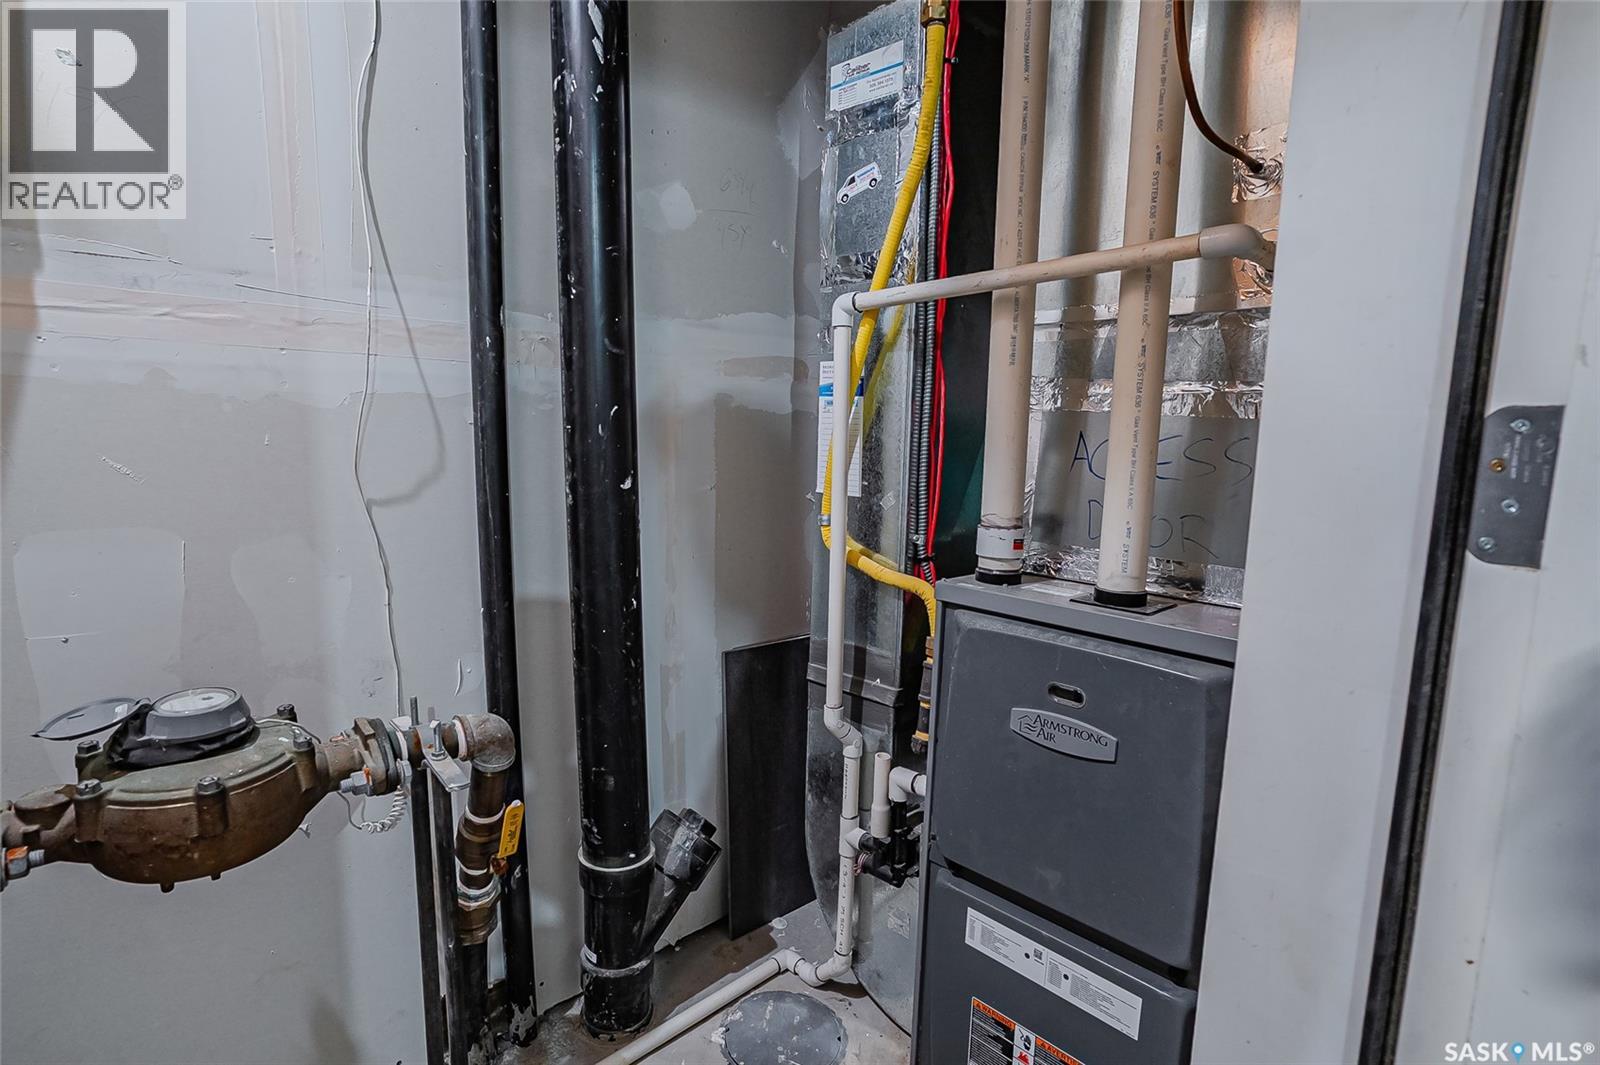
| Features | Treed, Sump Pump |
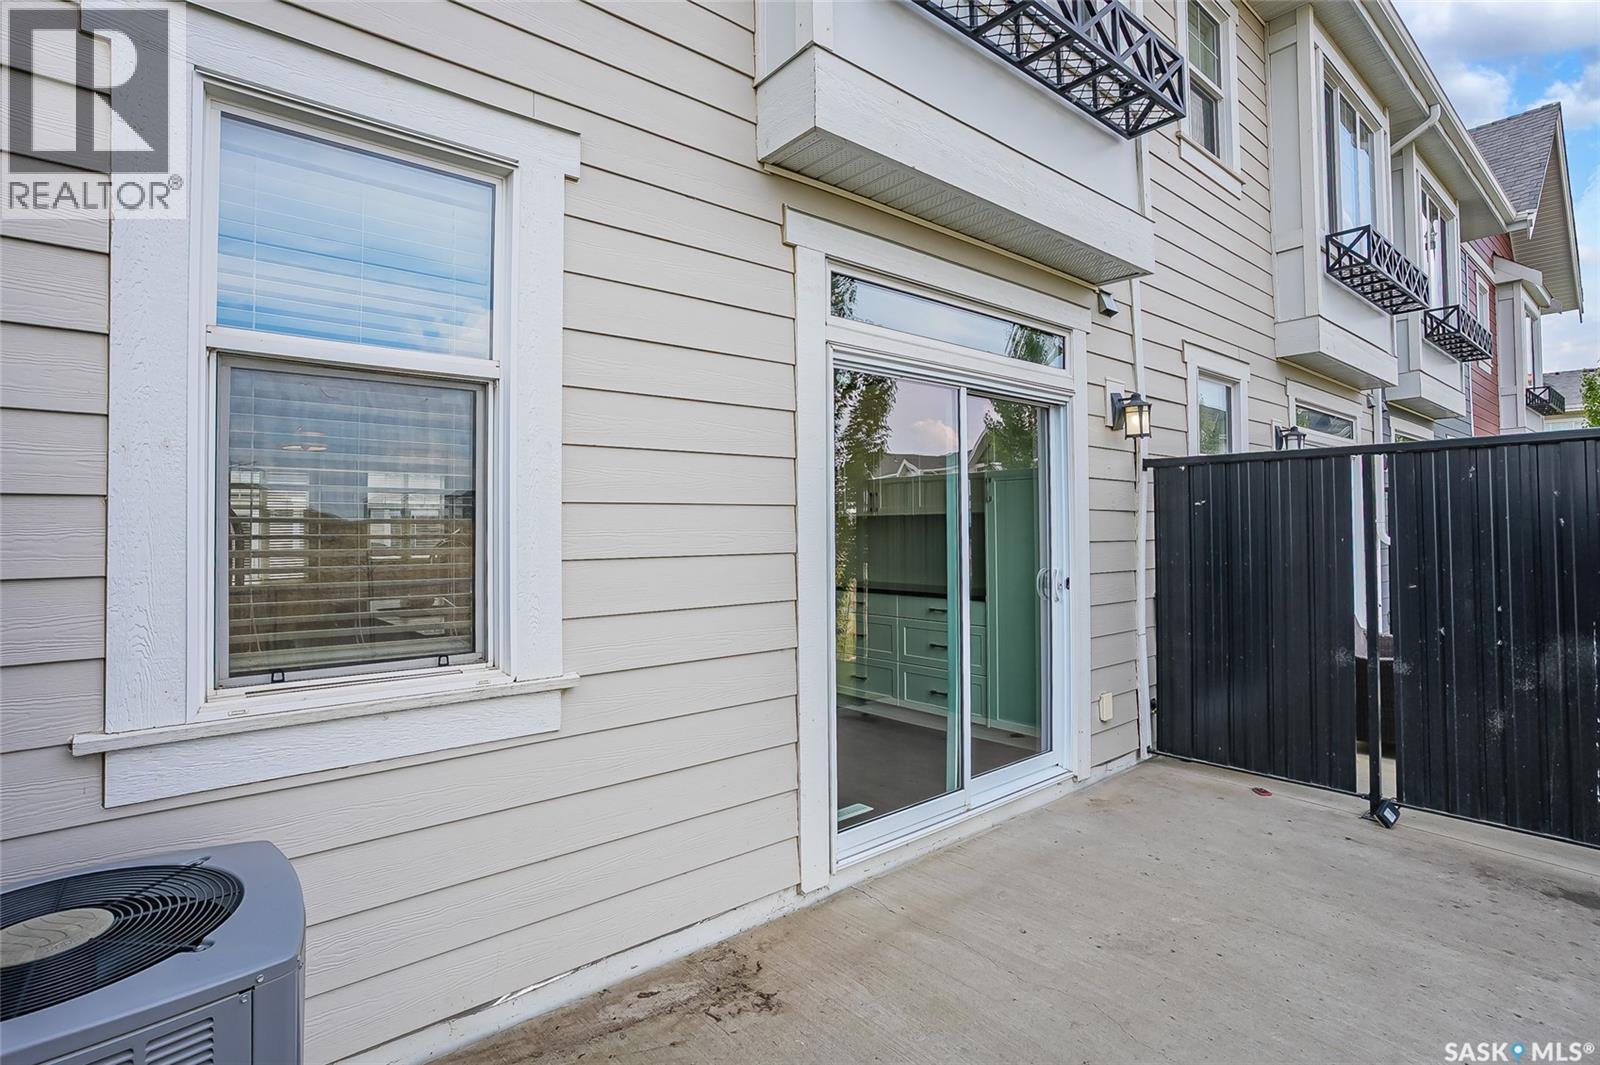
| Structure | Patio(s) |
Building
| Bathroom Total | 3 |
| Bedrooms Total | 3 |
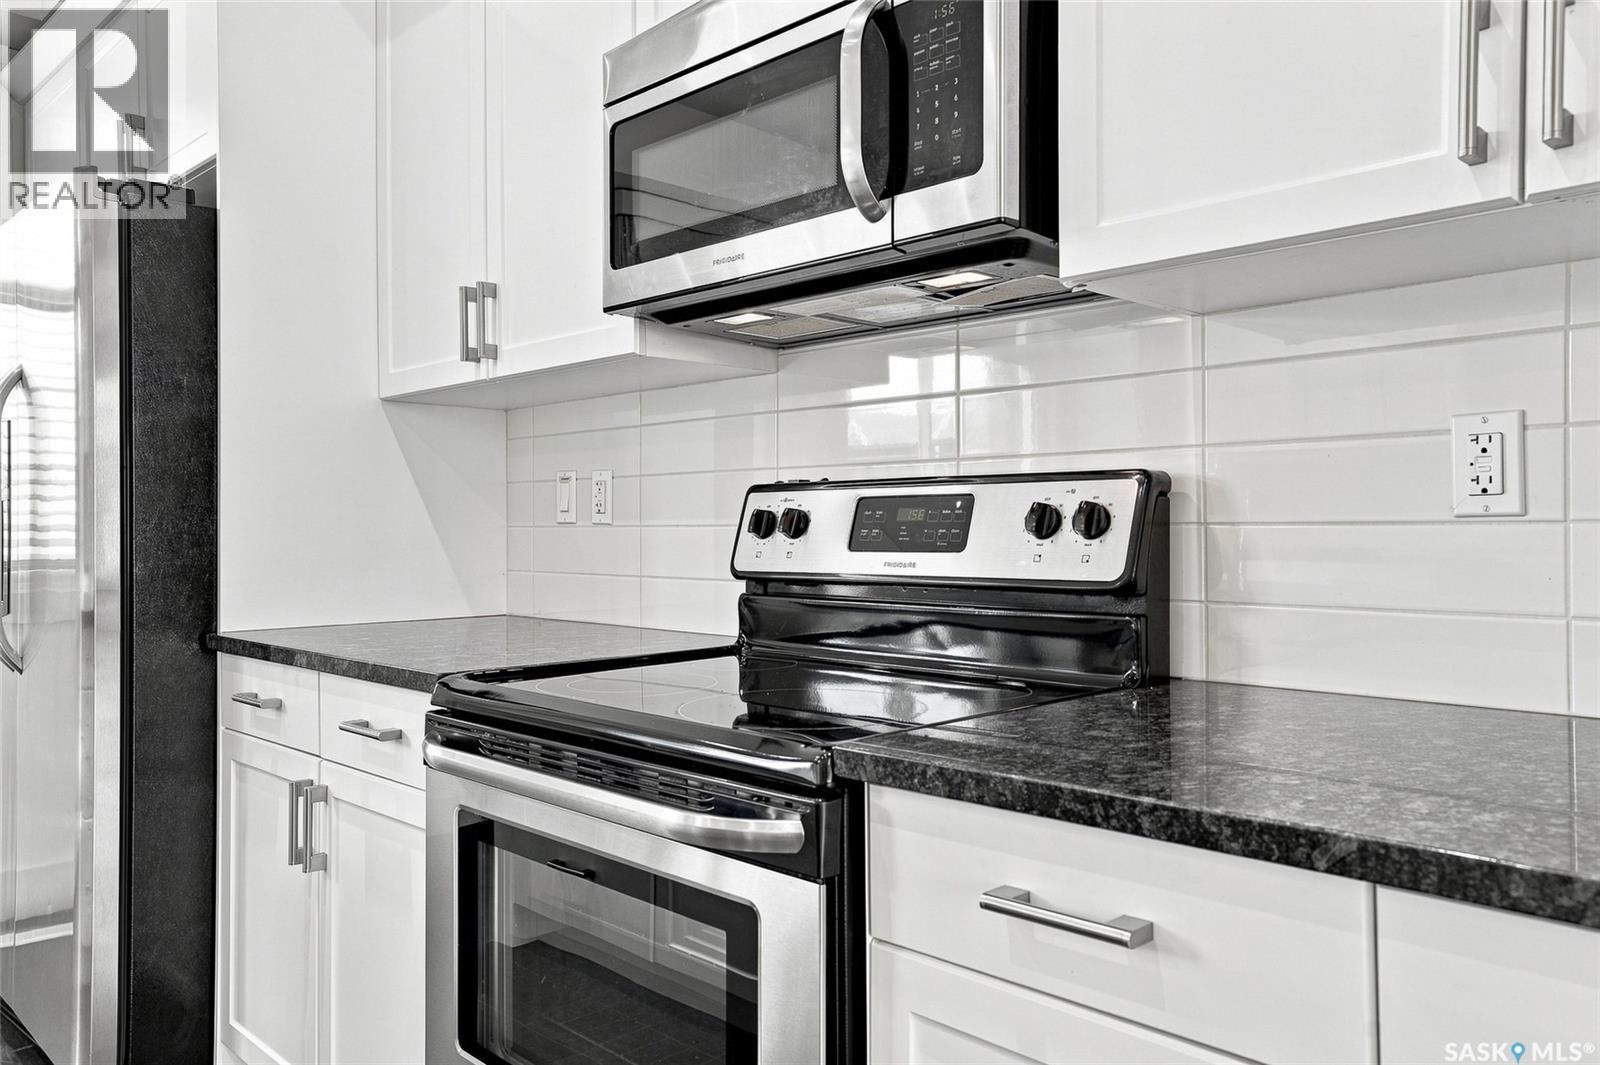
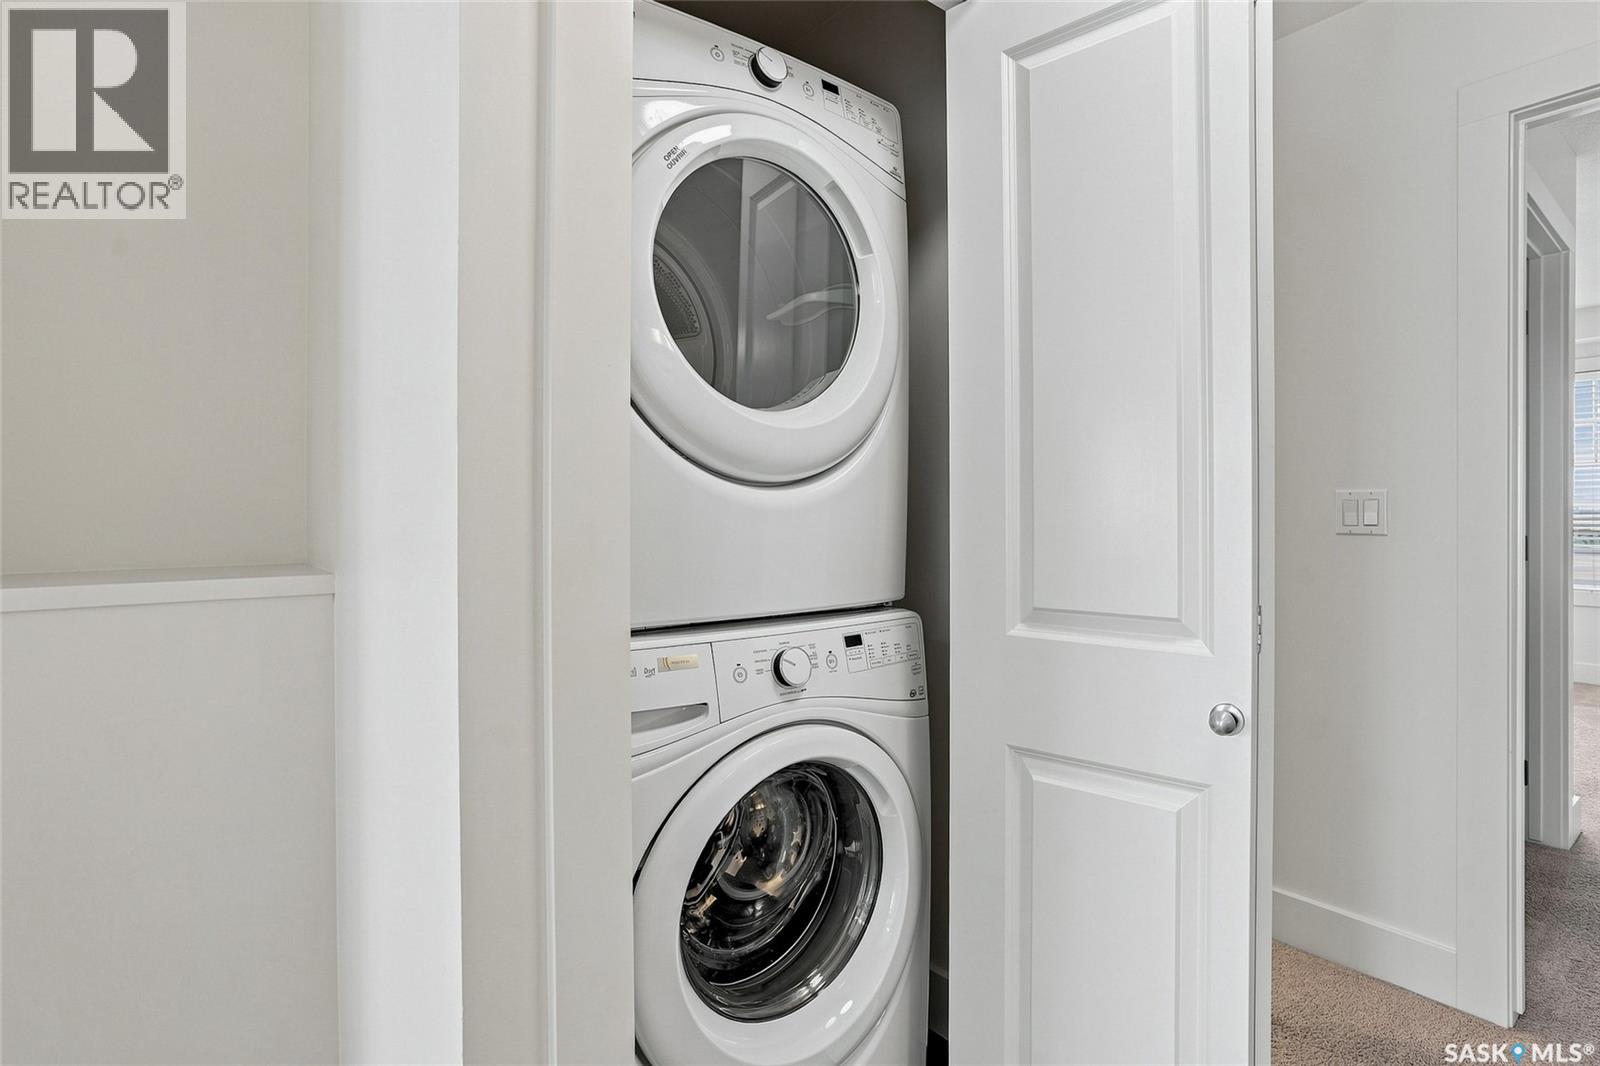
| Appliances | Washer, Refrigerator, Dishwasher, Dryer, Microwave, Window Coverings, Garage Door Opener Remote(s), Stove |
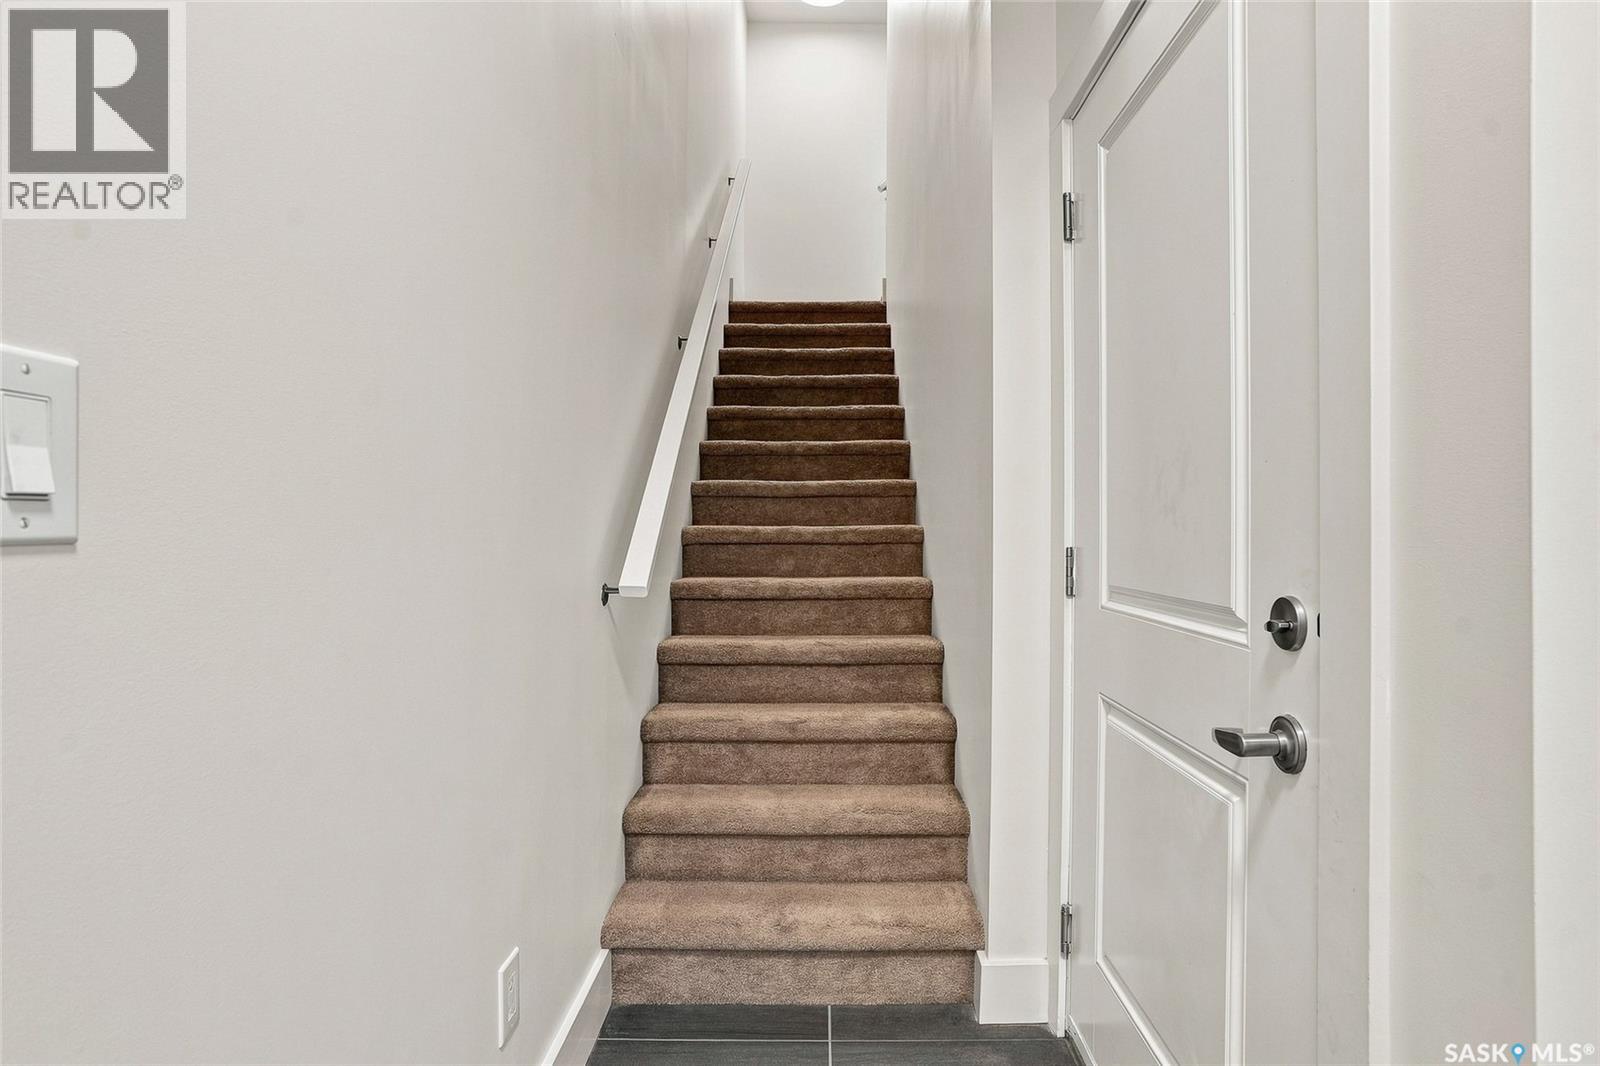
| Architectural Style | 3 Level |
| Constructed Date | 2016 |
| Construction Style Attachment | Attached |
| Cooling Type | Central Air Conditioning |
| Fireplace Fuel | Electric |
| Fireplace Present | Yes |
| Fireplace Type | Conventional |
| Heating Fuel | Natural Gas |
| Heating Type | Forced Air |
| Stories Total | 3 |
| Size Interior | 1,470 Ft2 |
| Type | Row / Townhouse |
Parking
| Attached Garage | |
| Other | |
| Heated Garage | |
| Parking Space(s) | 3 |
Land
| Acreage | No |
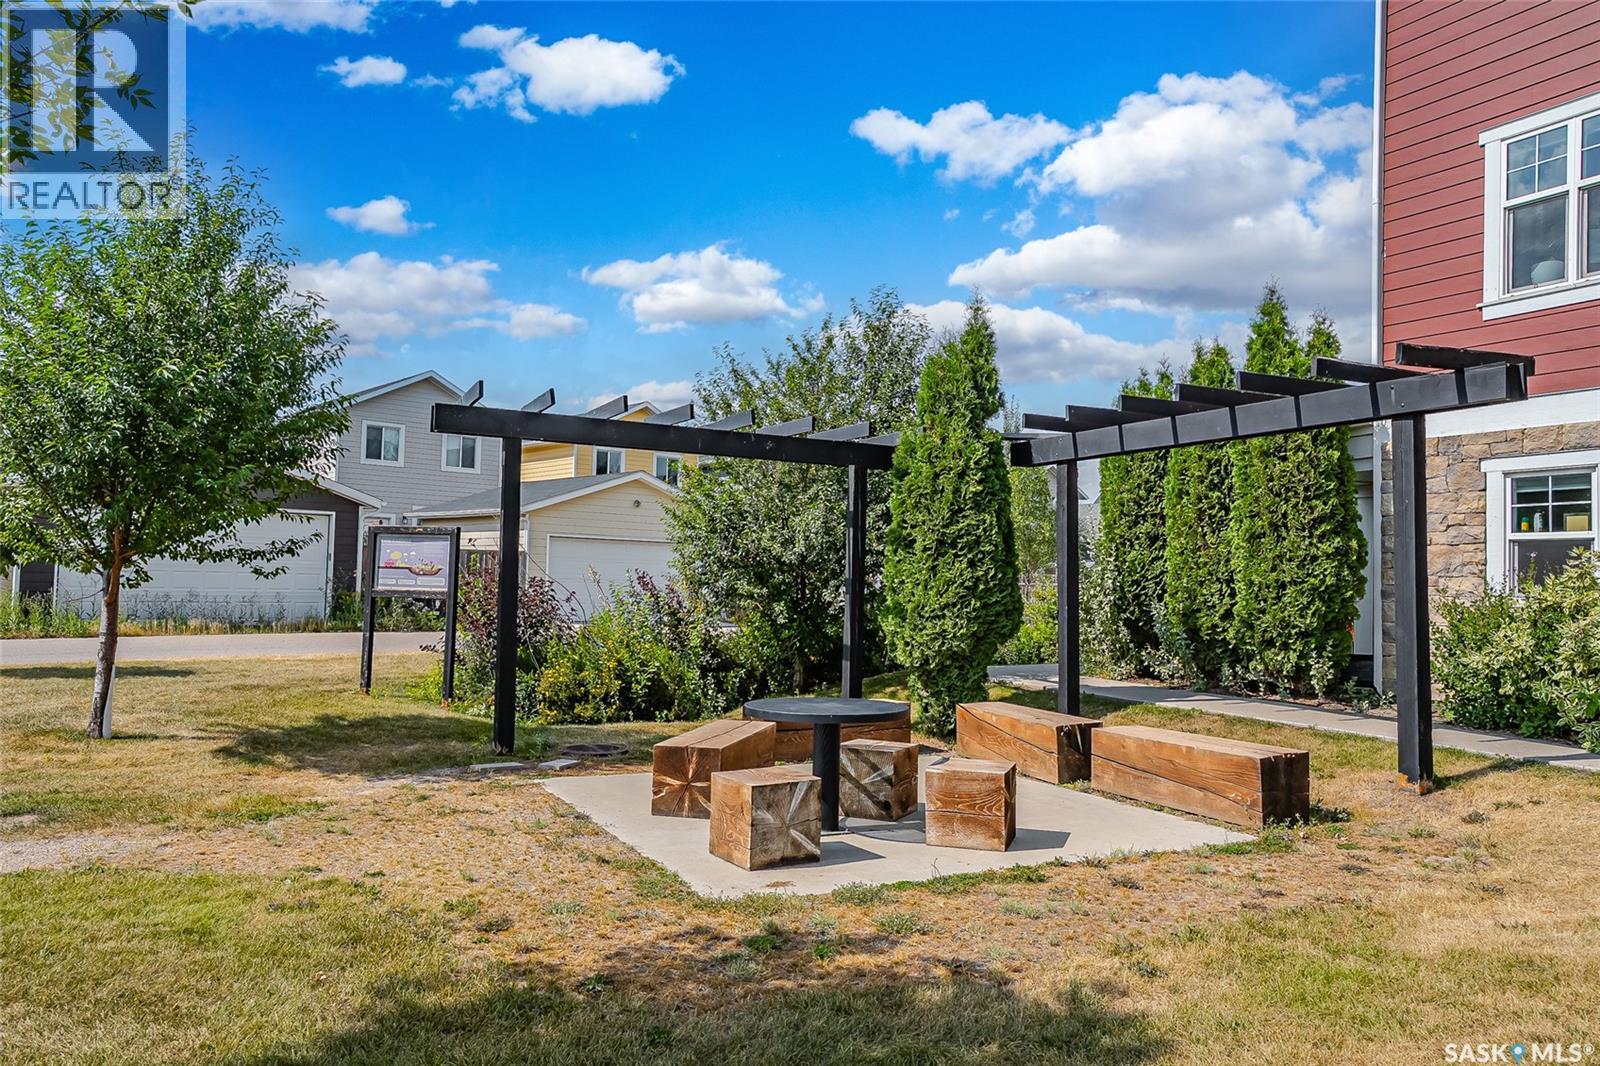
| Landscape Features | Lawn |
Rooms
| Level | Type | Length | Width | Dimensions |
|---|---|---|---|---|
| Second Level | Kitchen | 15'3" x 11'8" | ||
| Second Level | Dining Nook | 9'10" x 5'1" | ||
| Second Level | Dining Room | 7'9" x 11'8" | ||
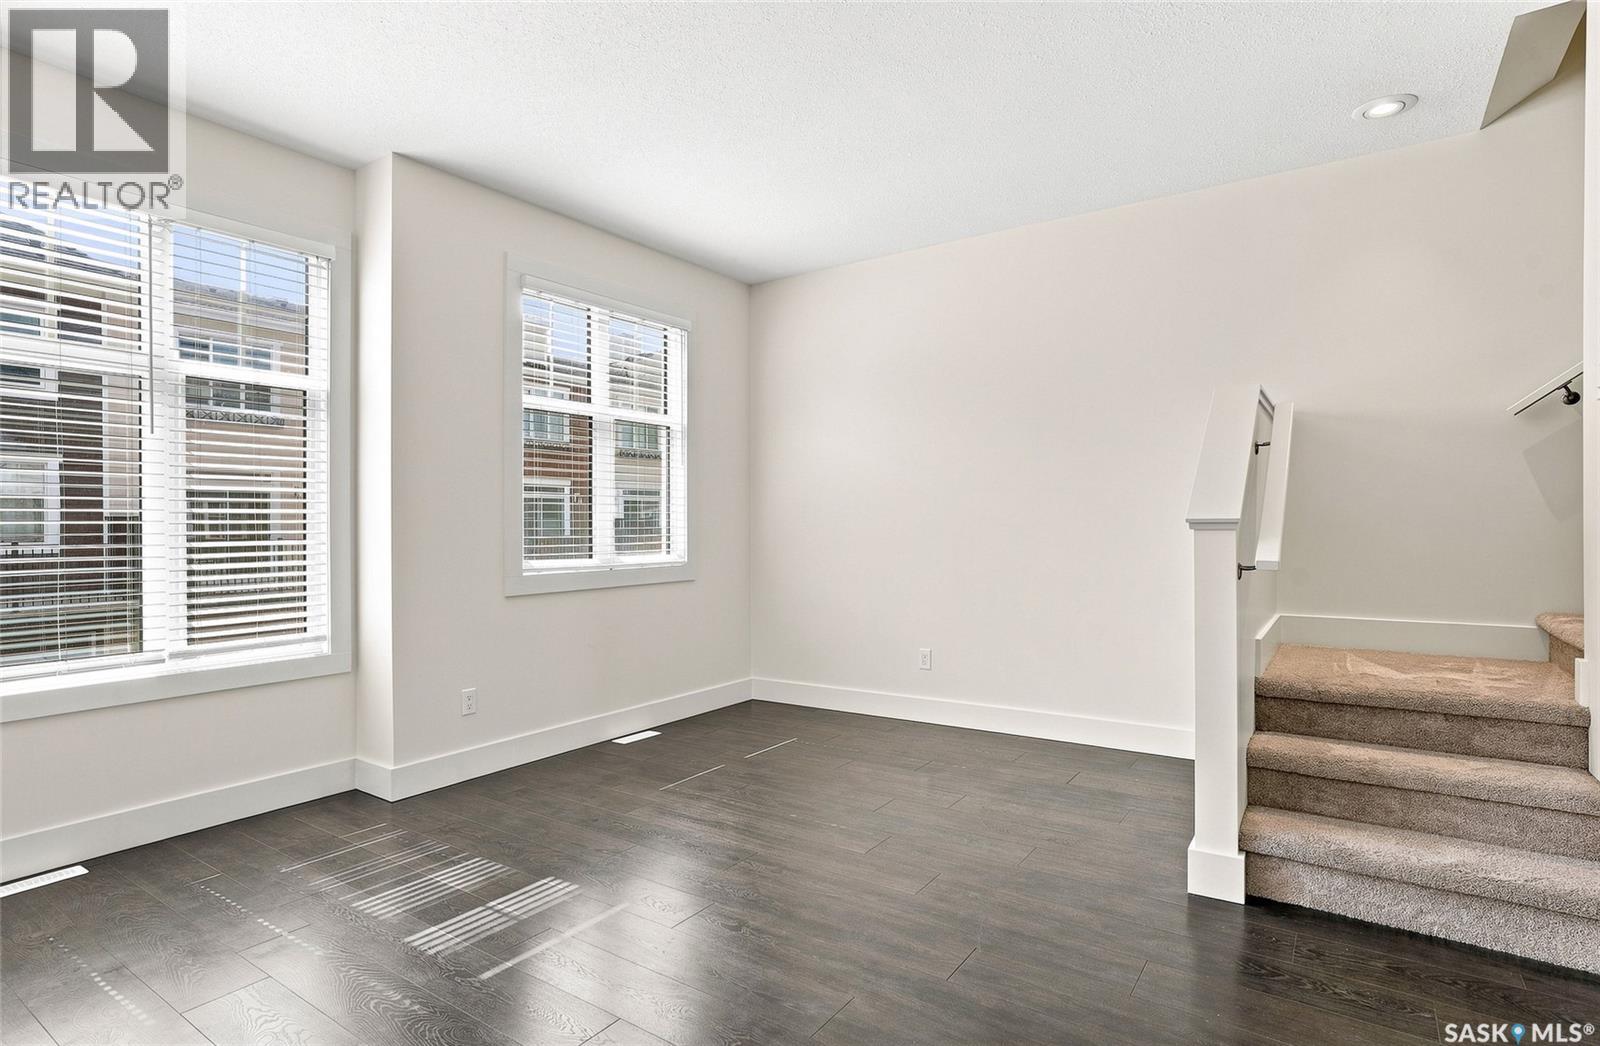
| Second Level | Living Room | 15'1" x 15'9" | ||
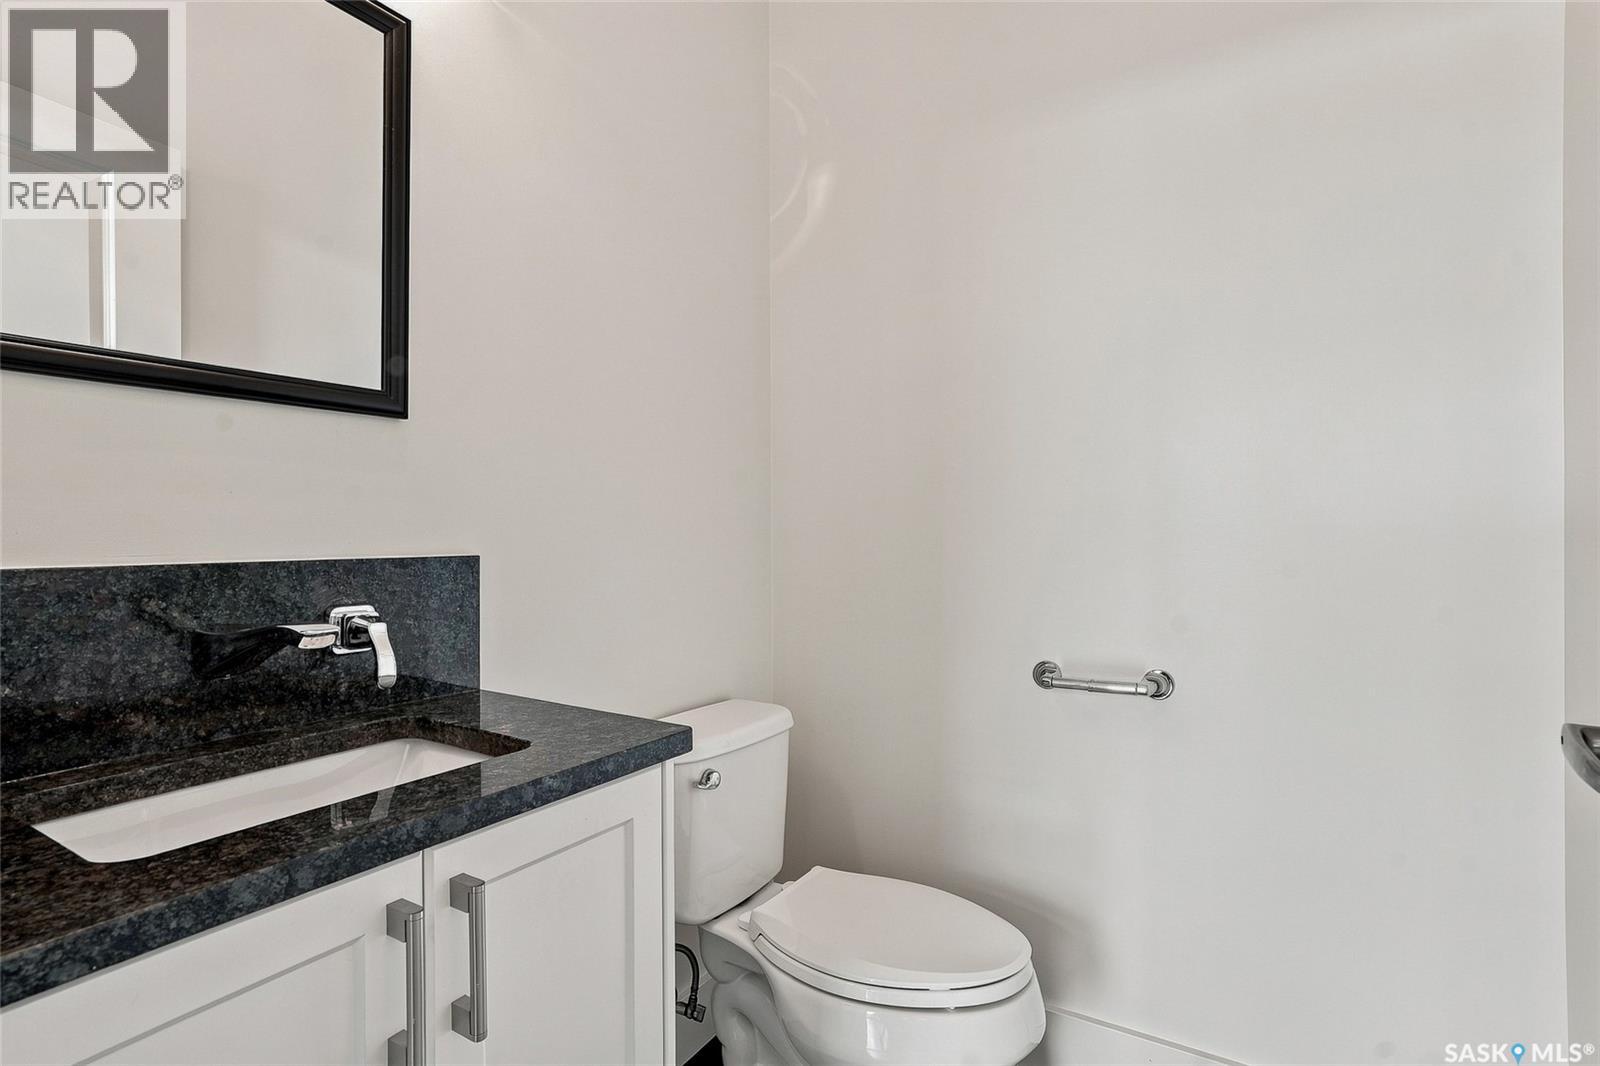
| Second Level | 2pc Bathroom | Measurements not available | ||
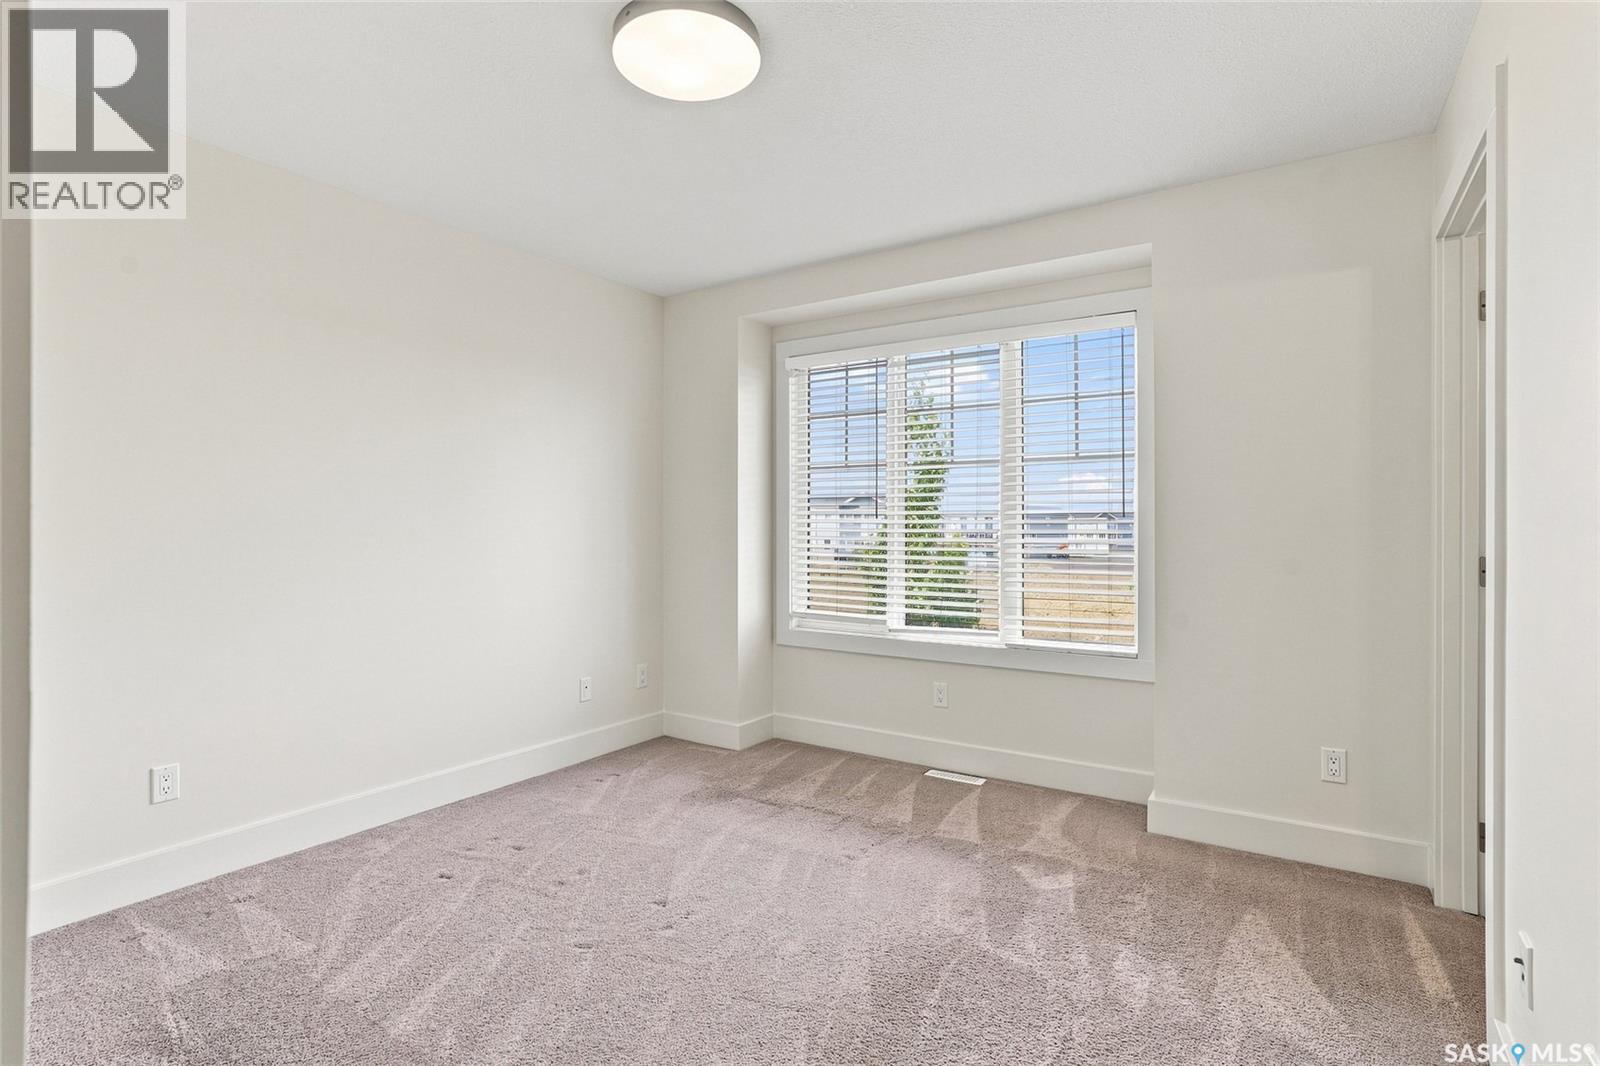
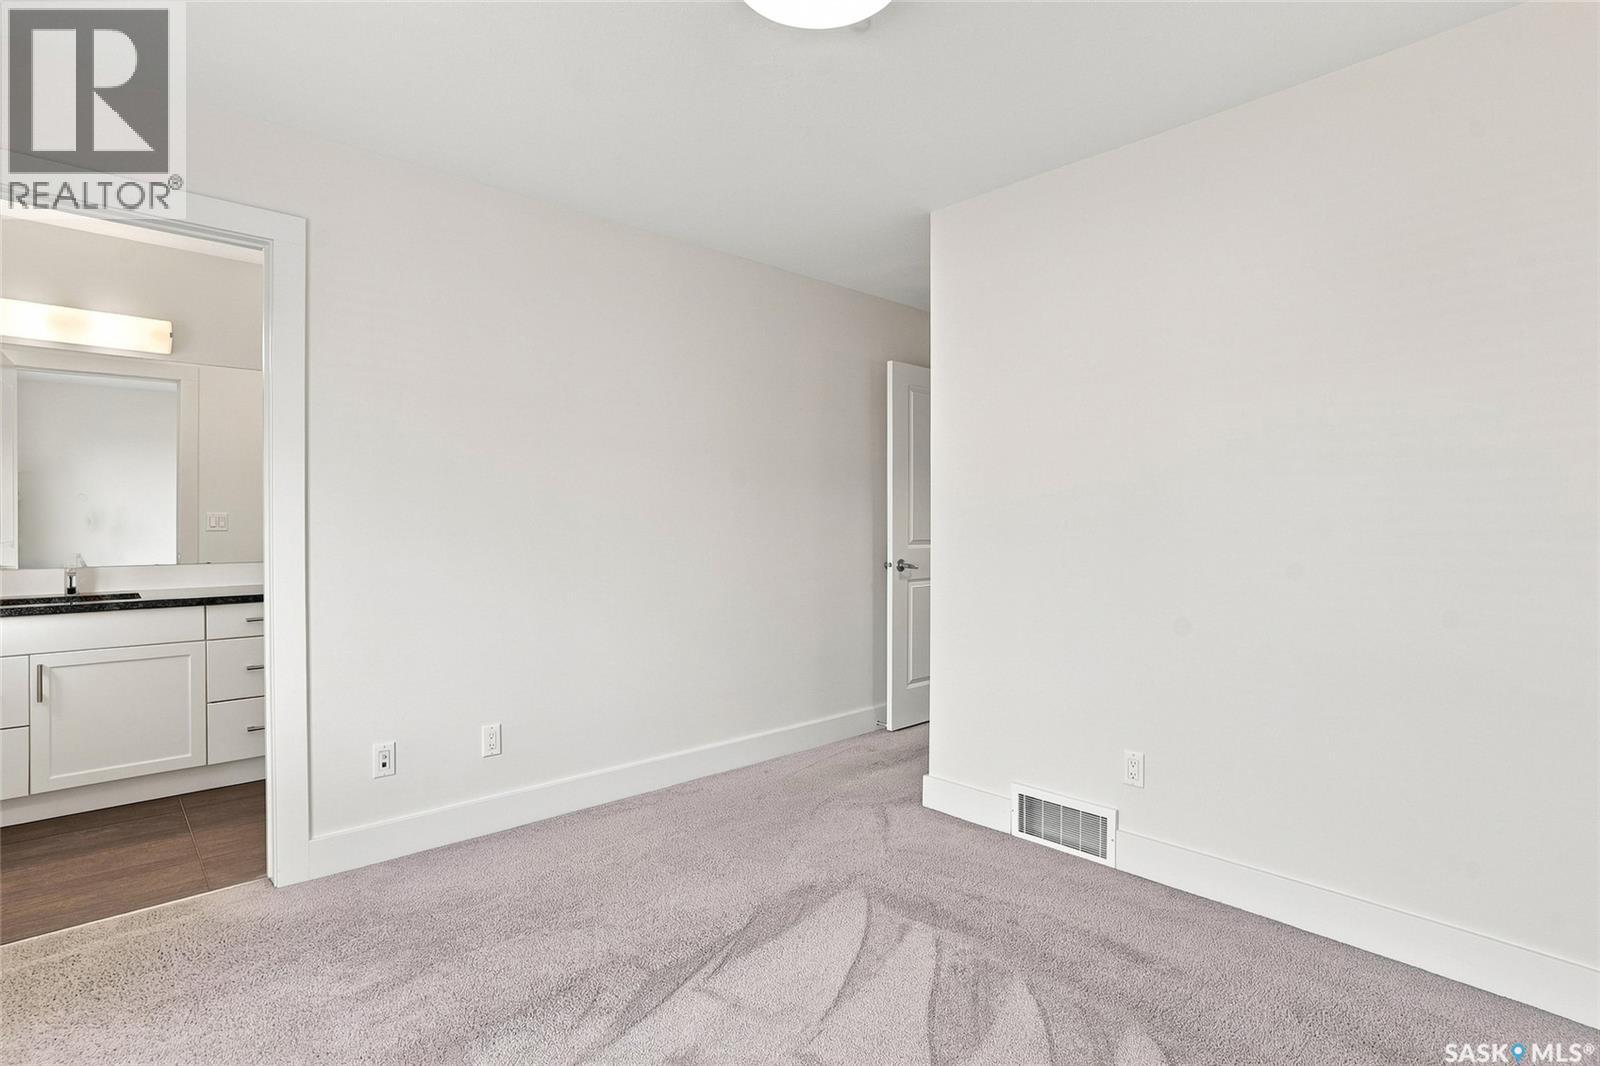
| Third Level | Primary Bedroom | 10' x 11'1" | ||
| Third Level | 4pc Ensuite Bath | Measurements not available | ||
| Third Level | Bedroom | 12'9" x 8'8" | ||
| Third Level | Bedroom | 10'4" x 7'8" | ||
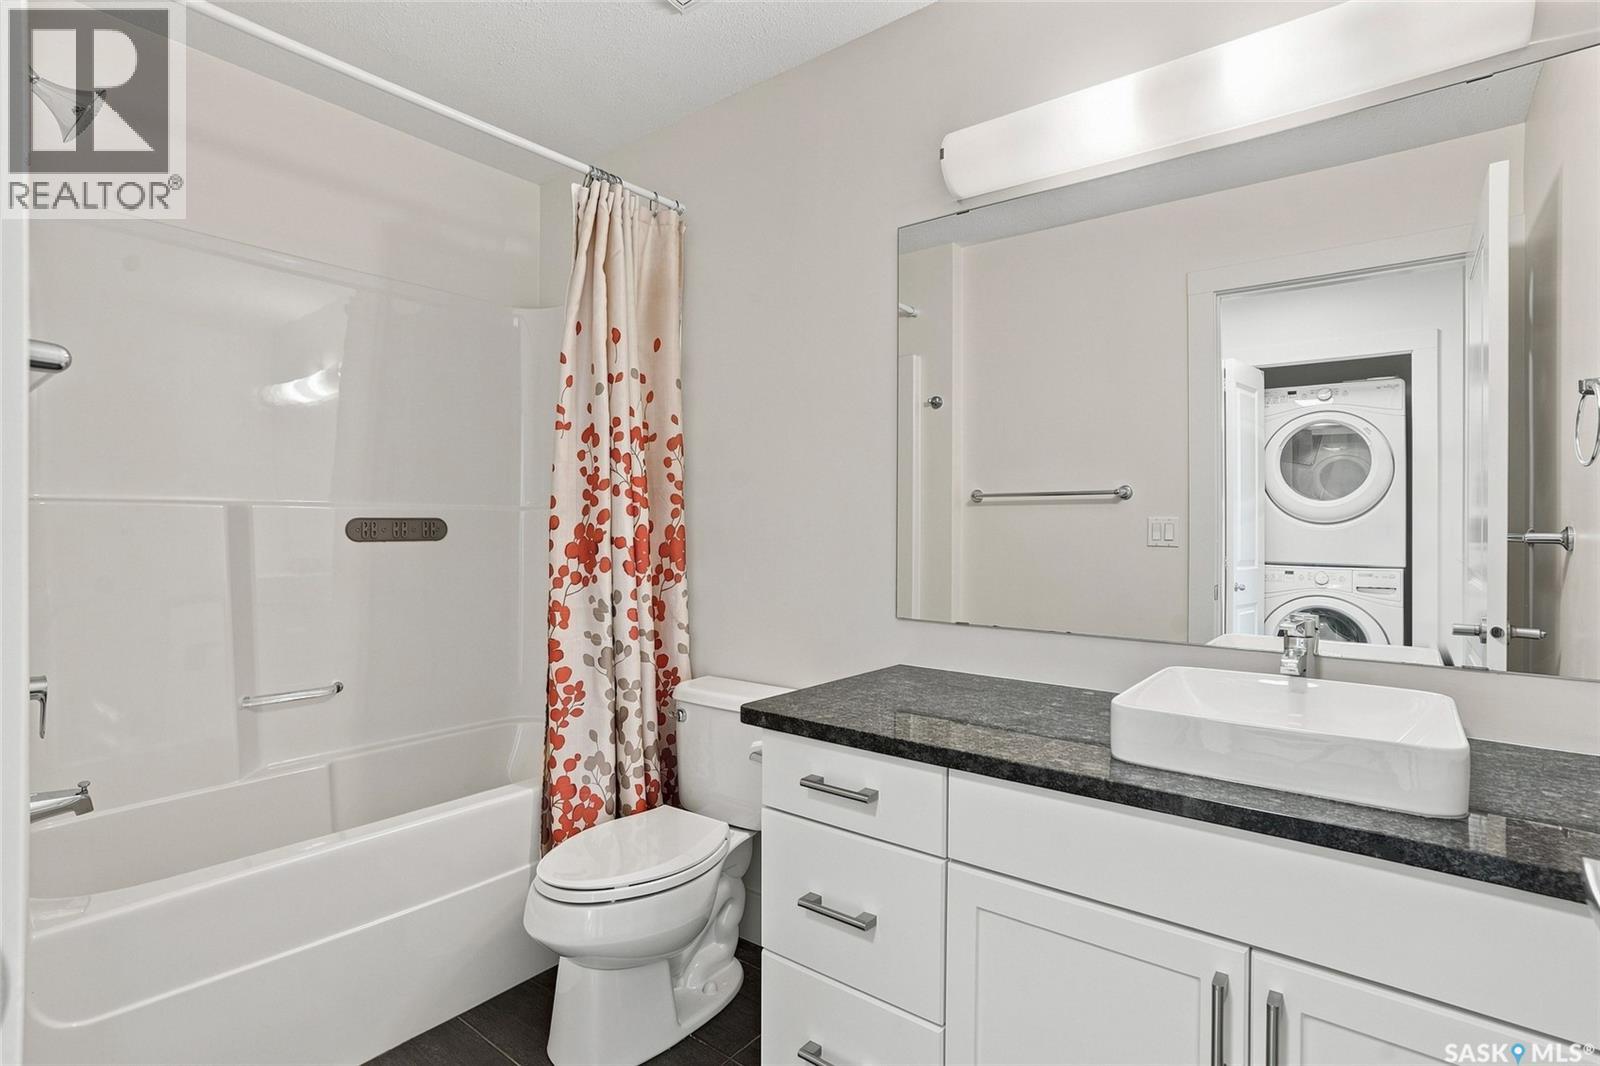
| Third Level | 4pc Bathroom | Measurements not available | ||
| Third Level | Laundry Room | Measurements not available | ||
| Main Level | Foyer | Measurements not available |



The trademarks REALTOR®, REALTORS®, and the REALTOR® logo are controlled by The Canadian Real Estate Association (CREA) and identify real estate professionals who are members of CREA. The trademarks MLS®, Multiple Listing Service® and the associated logos are owned by The Canadian Real Estate Association (CREA) and identify the quality of services provided by real estate professionals who are members of CREA. The trademark DDF® is owned by The Canadian Real Estate Association (CREA) and identifies CREA's Data Distribution Facility (DDF®)
August 21 2026 07:20:06
Saskatchewan REALTORS® Association
Coldwell Banker Signature