
718 Brookhurst Lane Saskatoon, Saskatchewan S7V 1G1

$829,900
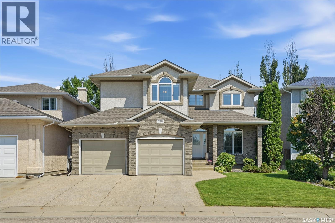
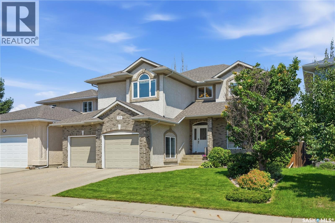
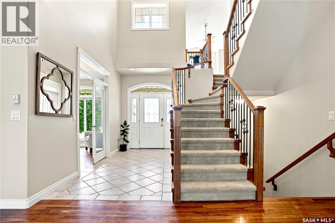
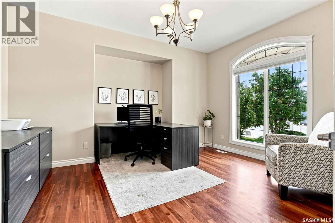
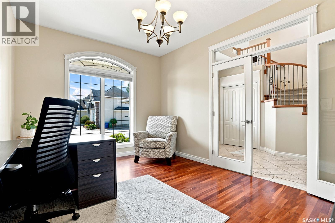
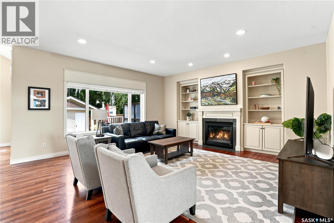
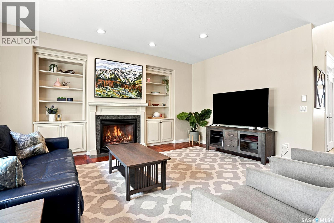
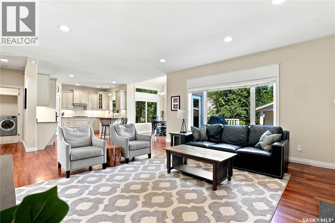
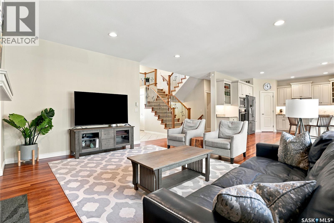
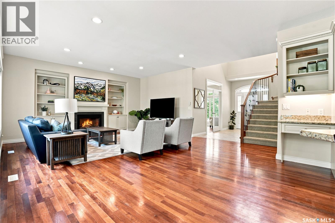
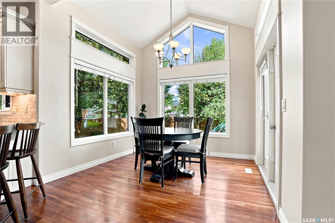
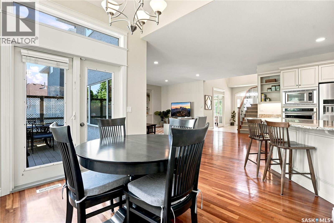
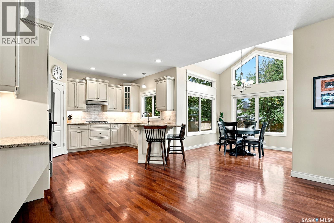
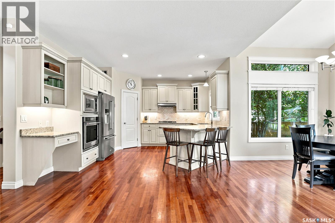
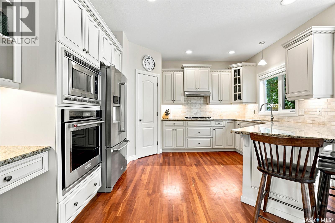
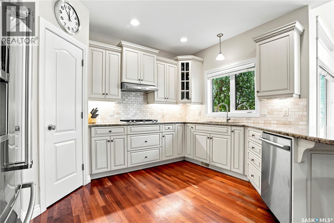
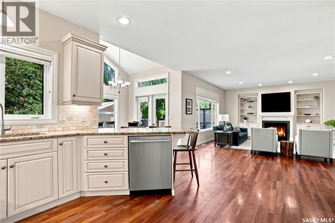
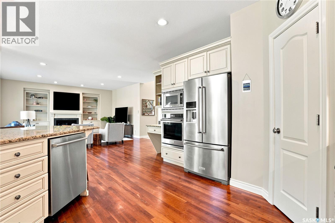
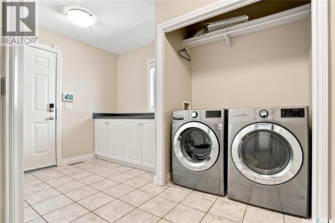
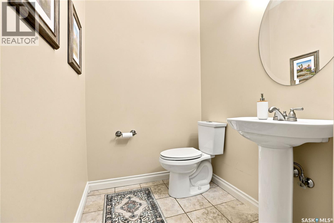
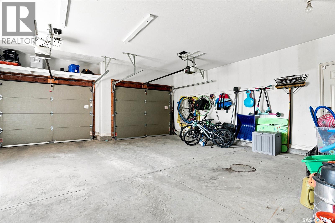
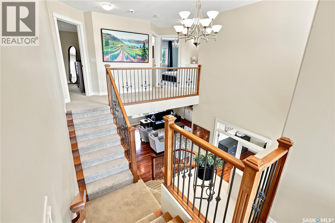
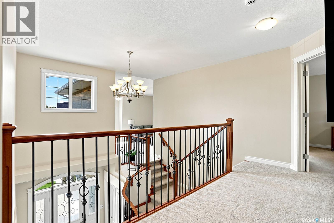
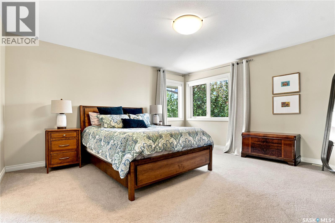
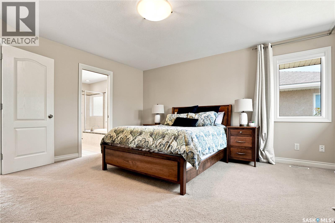
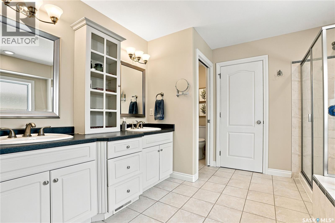
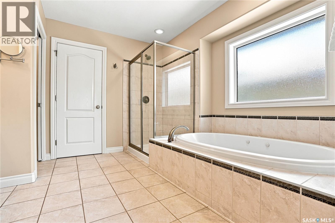
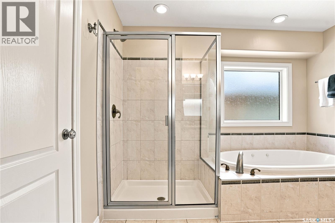
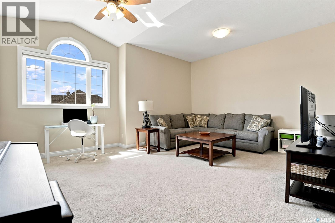
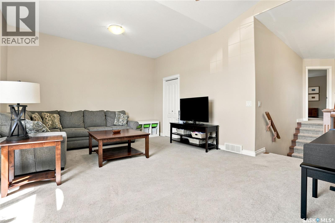
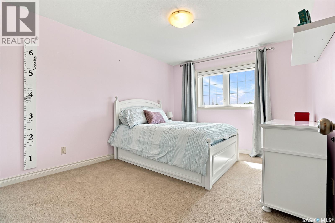
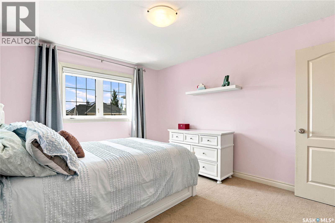
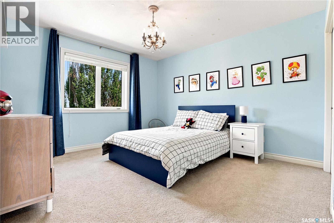
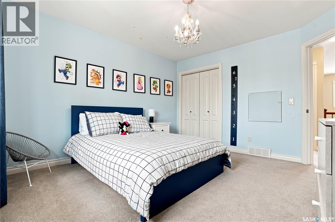
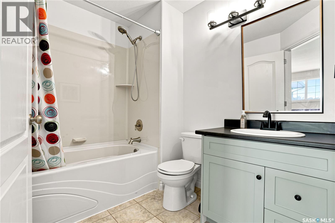
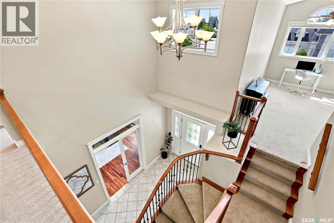
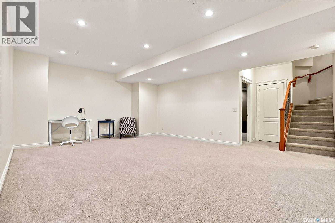
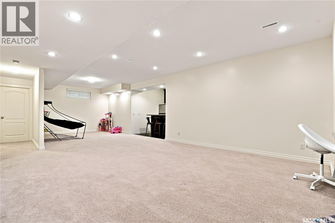
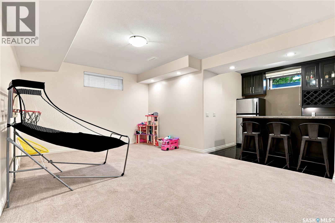
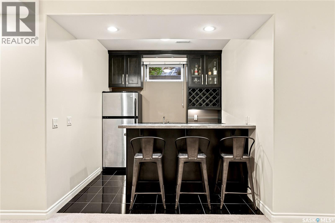
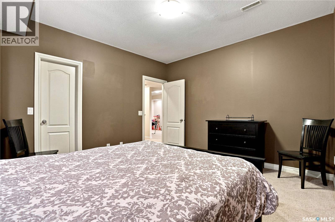
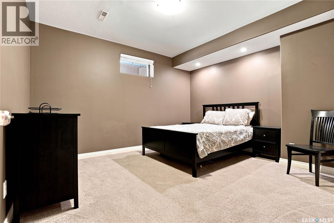
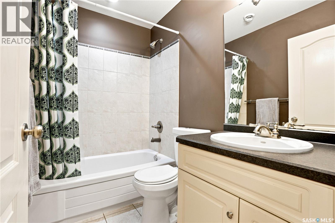
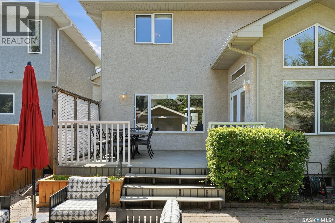
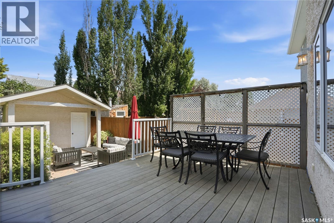
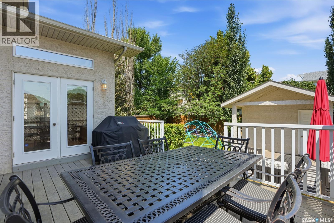
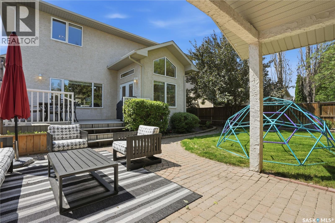
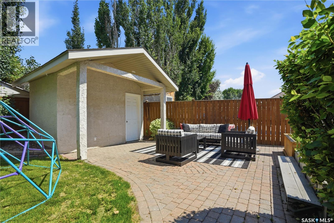
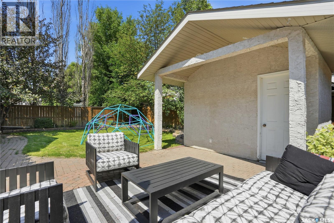
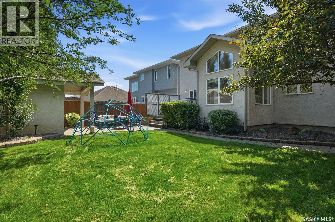
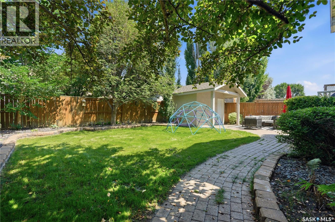
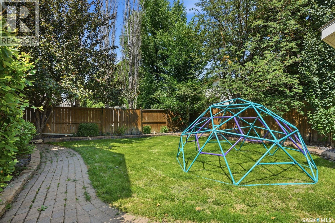
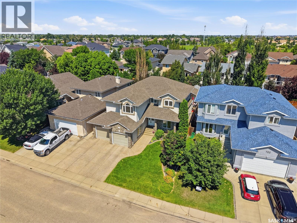
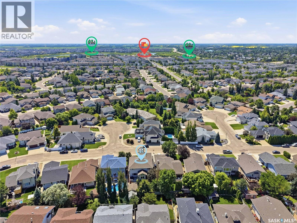
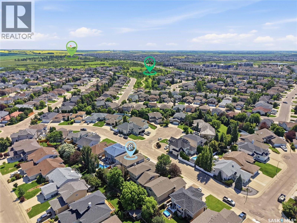
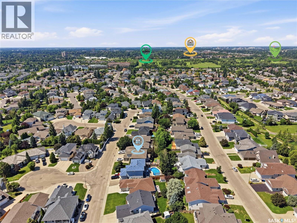
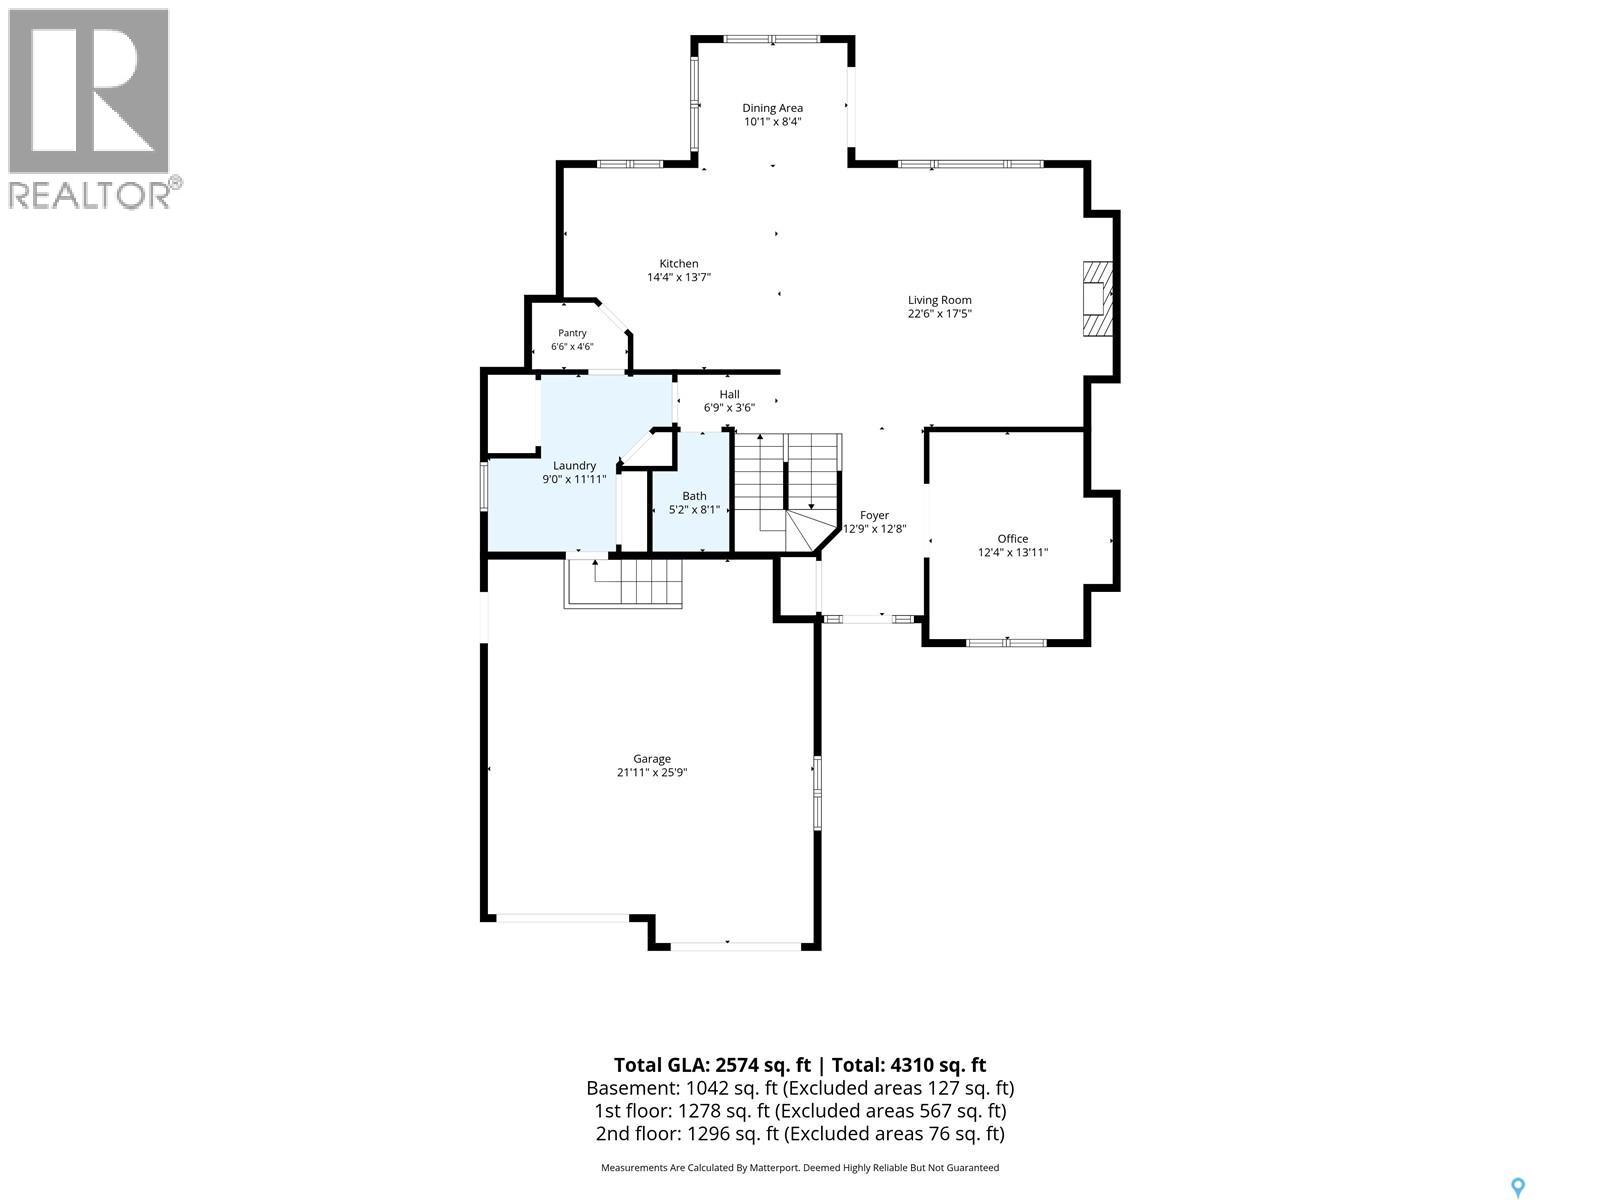
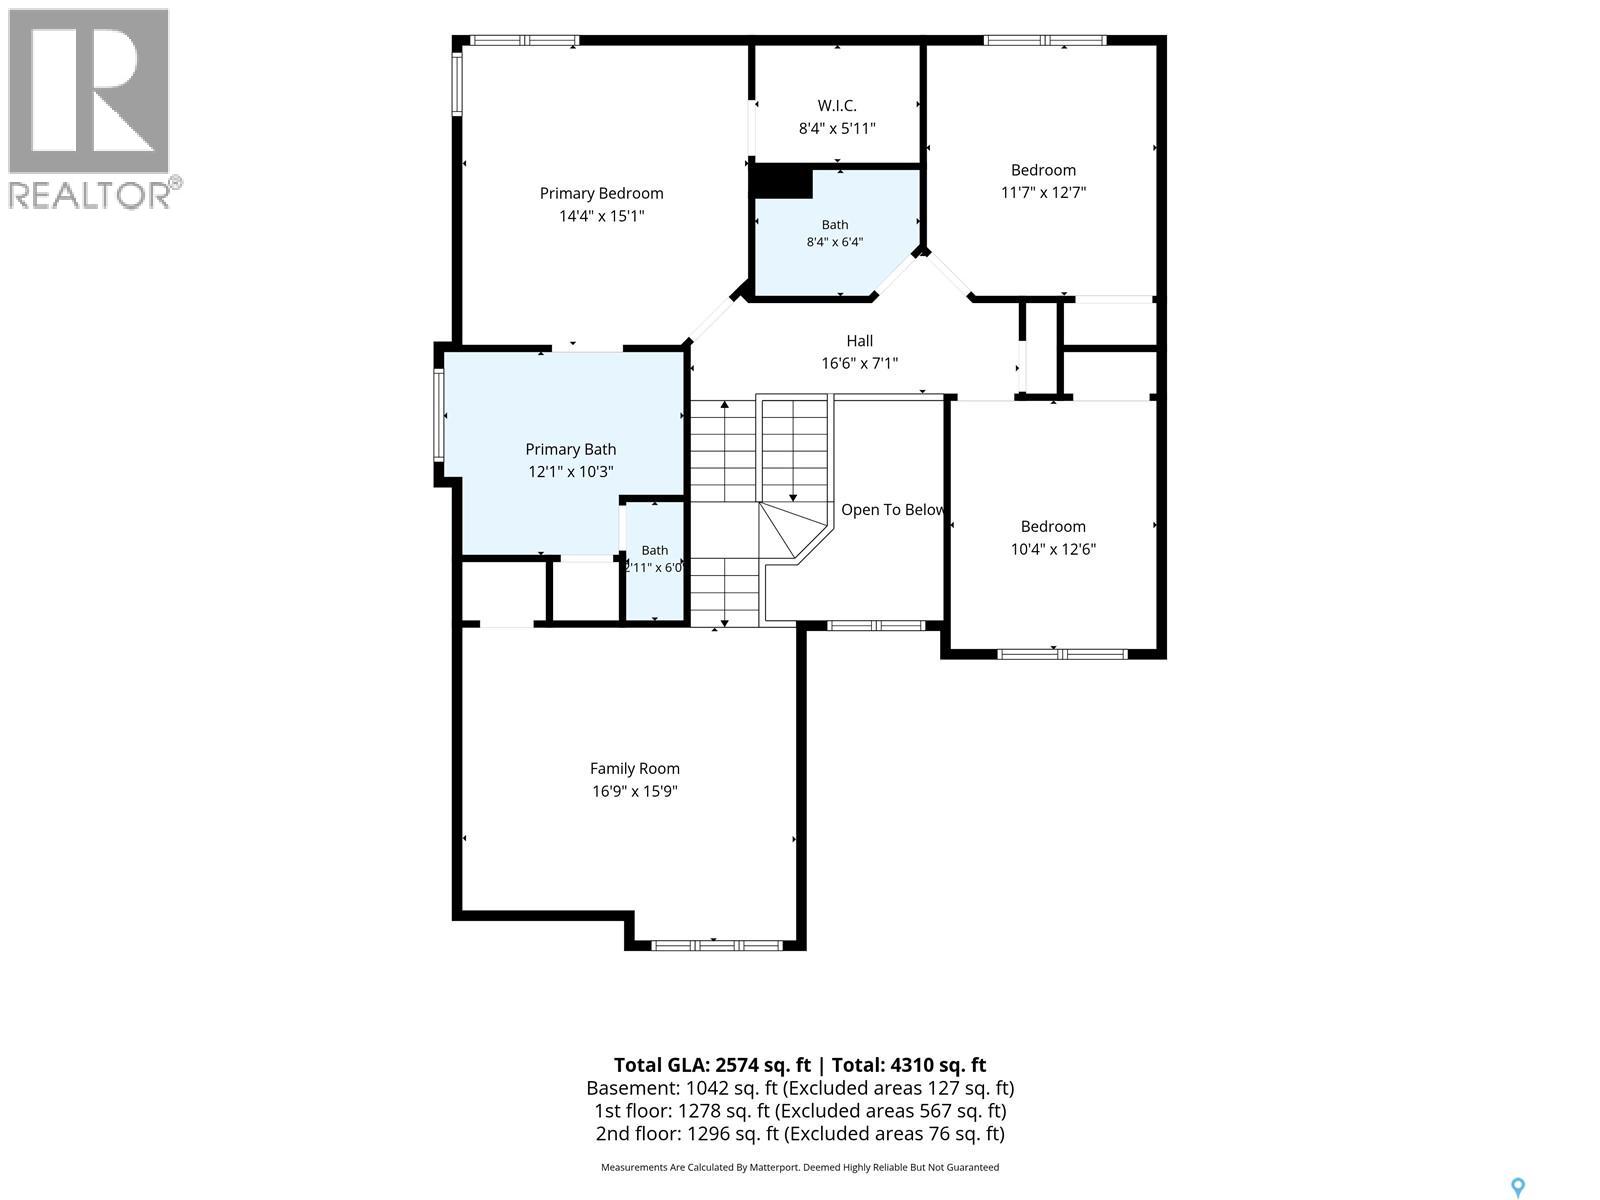
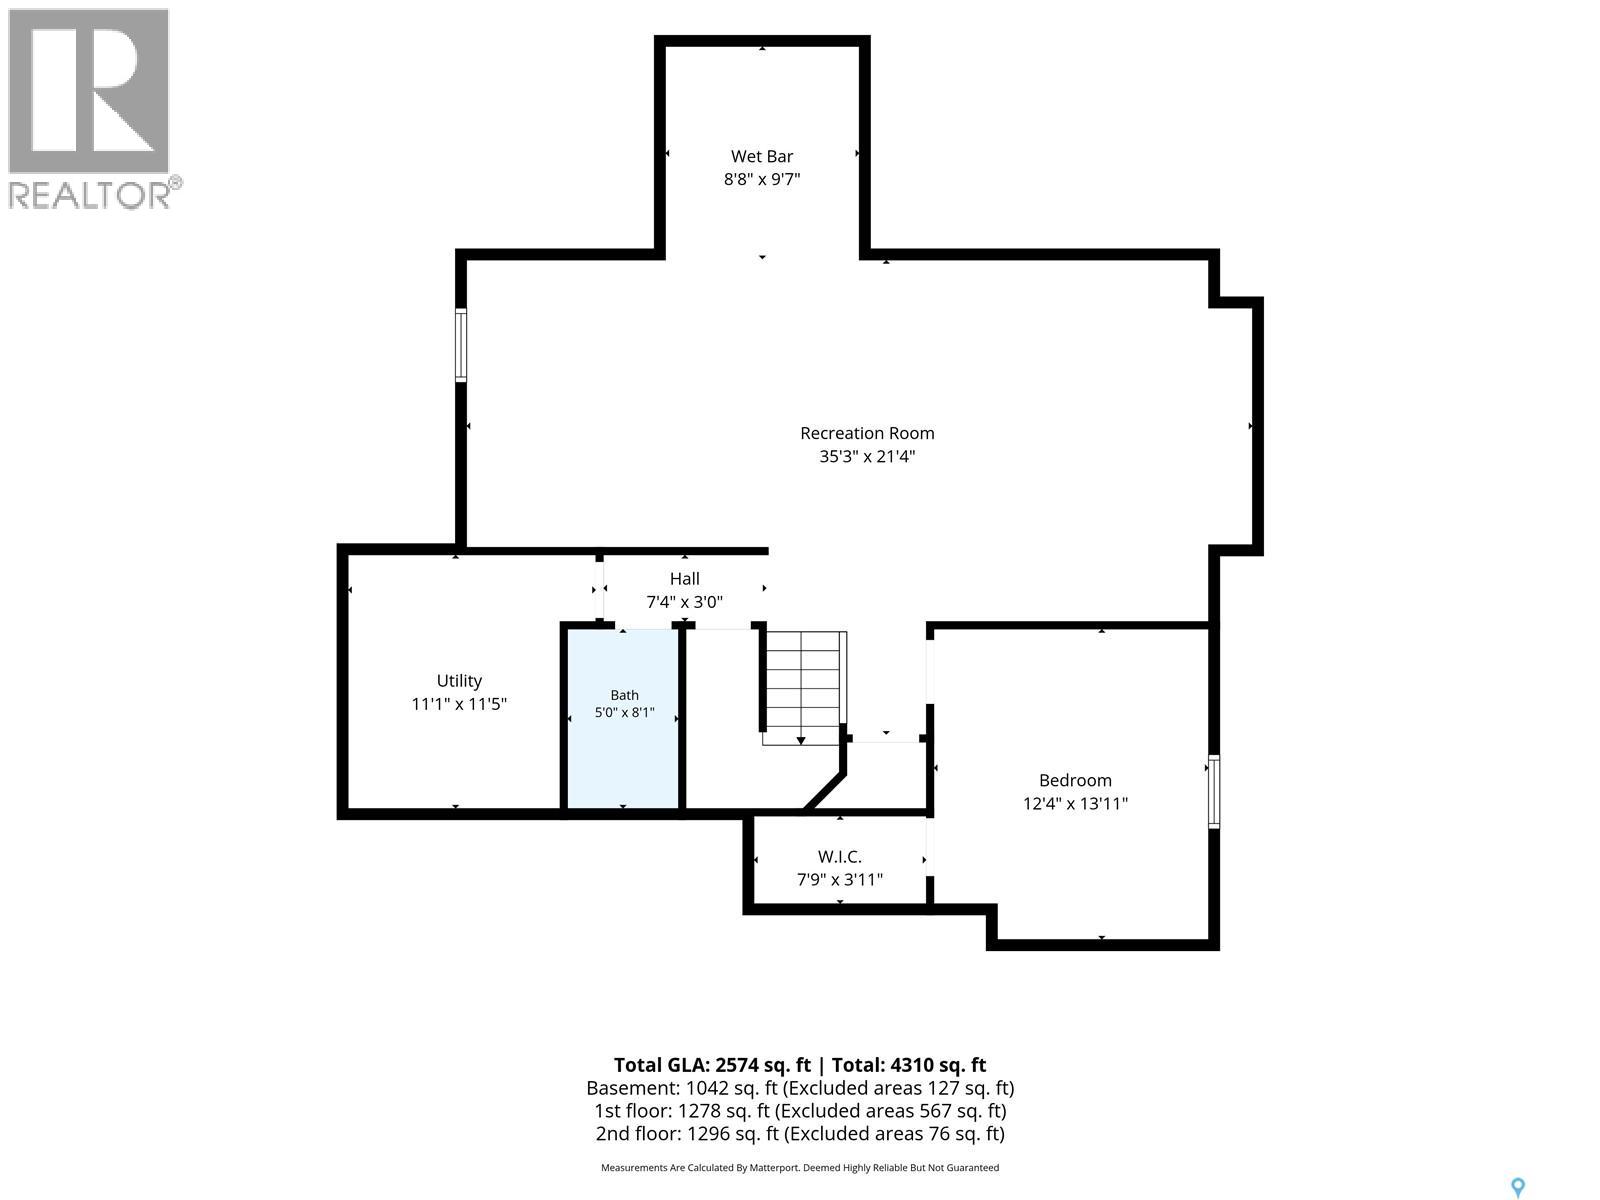
Welcome to 718 Brookhurst Lane, an exceptional two-storey home located on a quiet street in Briarwood. Offering over 2,500 sq. ft. of well-maintained living space, this impressive home features 4 bedrooms, 4 bathrooms, and a bright, functional floor plan designed for today's family. The main floor is filled with natural light thanks to an abundance of large windows and offers a spacious great room centered around a cozy gas fireplace. A private den provides the perfect space for a home office, while the kitchen is sure to impress with granite countertops, stainless steel appliances, a gas stove, walk-through pantry, and ample cabinetry. Convenient main floor laundry completes this thoughtfully designed level. Upstairs, you'll find three generously sized bedrooms along with a versatile bonus room, ideal for a family room, children's play area, or media space. The inviting primary suite features a large walk-in closet and a 5-piece ensuite, creating the perfect retreat at the end of the day. The fully developed basement expands the living space with a spacious family room featuring a wet bar, an additional bedroom, and a full bathroom—making it an ideal space for entertaining guests or accommodating a growing family. Mechanical updates have been completed, and the home has been exceptionally well cared for, offering peace of mind for its next owners. Step outside to enjoy the beautifully landscaped backyard, where a cozy composite deck provides the perfect setting for summer barbecues, morning coffee, or relaxing evenings with family and friends. Located close to parks, walking paths, schools, and everyday amenities, this outstanding Briarwood home offers the perfect combination of space, comfort, and convenience. (id:62370)
Property Details
| MLS® Number | SK043120 |
| Property Type | Single Family |
| Neigbourhood | Briarwood |
| Features | Treed, Irregular Lot Size, Rectangular, Double Width Or More Driveway |
| Structure | Deck |
Building
| Bathroom Total | 4 |
| Bedrooms Total | 4 |
| Appliances | Washer, Refrigerator, Dishwasher, Dryer, Microwave, Alarm System, Oven - Built-in, Humidifier, Window Coverings, Garage Door Opener Remote(s), Hood Fan, Storage Shed, Stove |
| Architectural Style | 2 Level |
| Basement Development | Finished |
| Basement Type | Full (finished) |
| Constructed Date | 2003 |
| Construction Style Attachment | Detached |
| Cooling Type | Central Air Conditioning |
| Fire Protection | Alarm System |
| Fireplace Fuel | Gas |
| Fireplace Present | Yes |
| Fireplace Type | Conventional |
| Heating Fuel | Natural Gas |
| Heating Type | Forced Air, Hot Water, In Floor Heating |
| Stories Total | 2 |
| Size Interior | 2,530 Ft2 |
| Type | House |
Parking
| Attached Garage | |
| Parking Space(s) | 5 |
Land
| Acreage | No |
| Fence Type | Fence |
| Landscape Features | Lawn, Underground Sprinkler |
| Size Irregular | 5783.00 |
| Size Total | 5783 Sqft |
| Size Total Text | 5783 Sqft |



The trademarks REALTOR®, REALTORS®, and the REALTOR® logo are controlled by The Canadian Real Estate Association (CREA) and identify real estate professionals who are members of CREA. The trademarks MLS®, Multiple Listing Service® and the associated logos are owned by The Canadian Real Estate Association (CREA) and identify the quality of services provided by real estate professionals who are members of CREA. The trademark DDF® is owned by The Canadian Real Estate Association (CREA) and identifies CREA's Data Distribution Facility (DDF®)
July 22 2026 02:12:18
Saskatchewan REALTORS® Association
Coldwell Banker Signature