
717 Taylor Street E Saskatoon, Saskatchewan S7H 1W1

$520,000
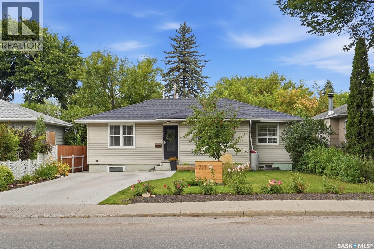
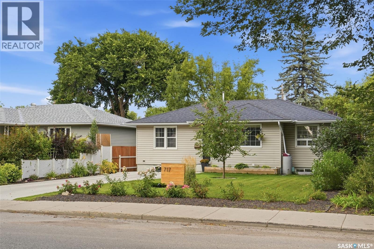
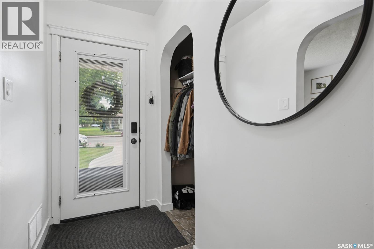
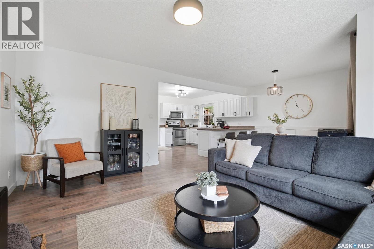
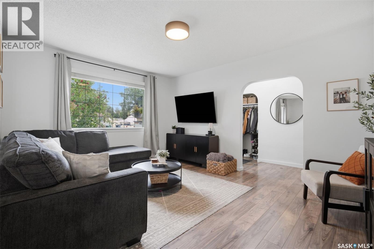
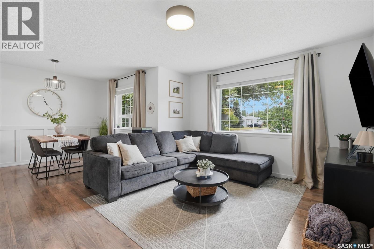
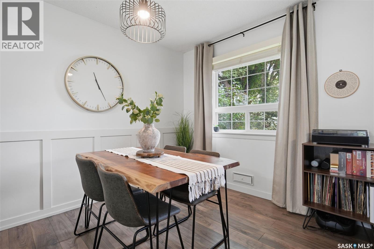
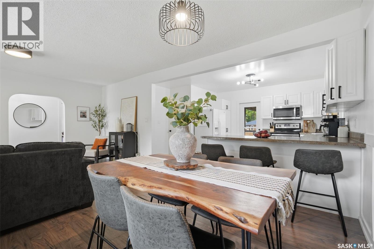
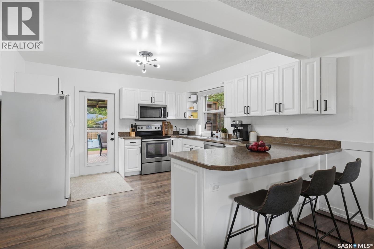
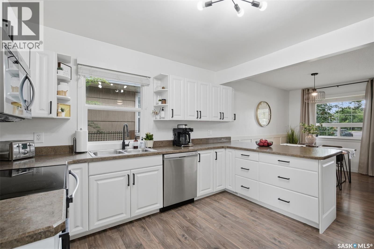
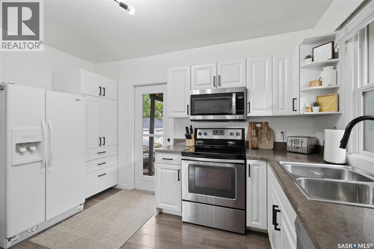
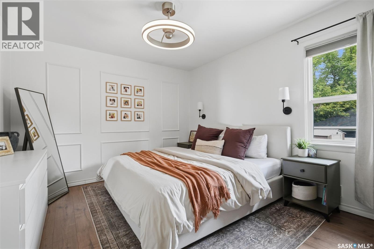
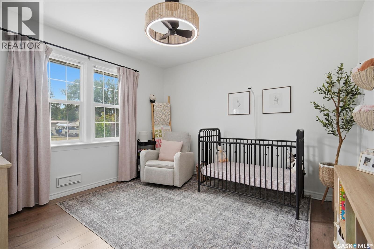
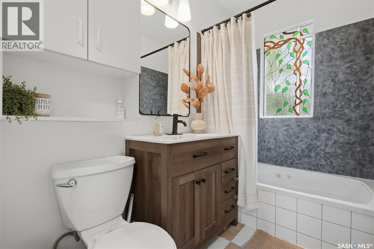
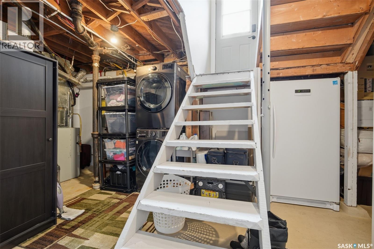
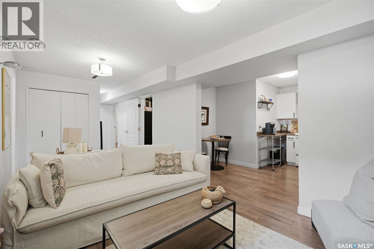
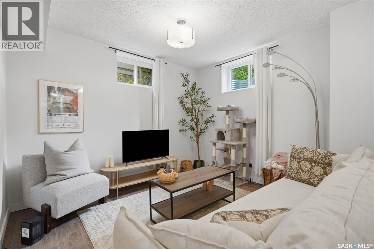
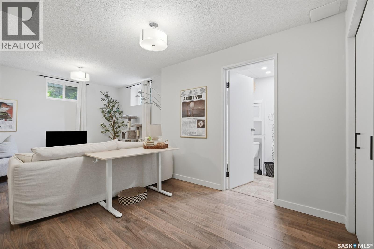
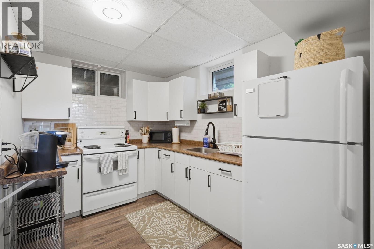
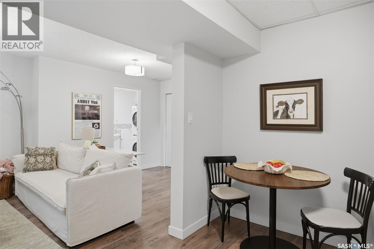
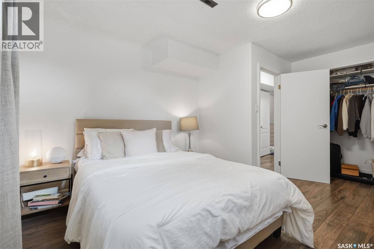
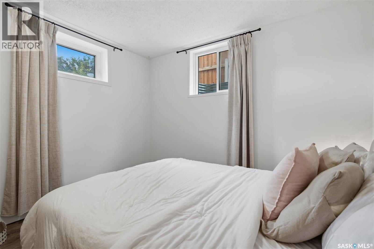
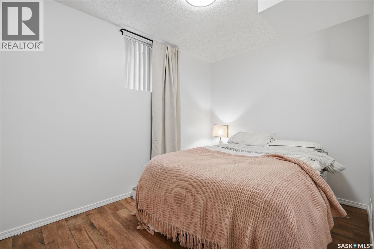
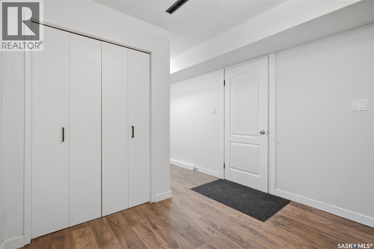
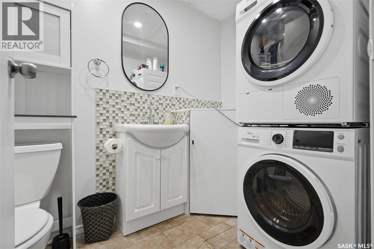
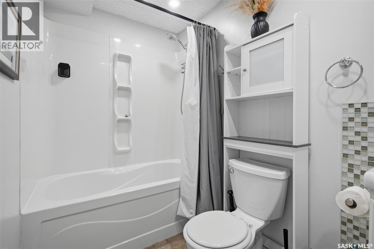
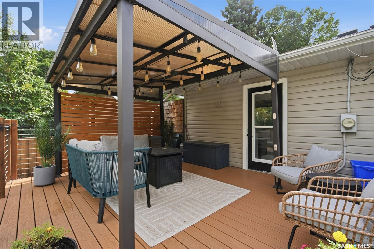
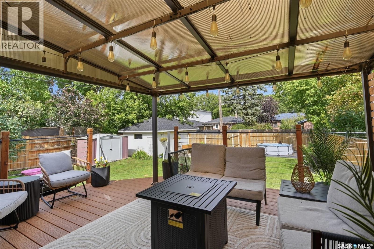
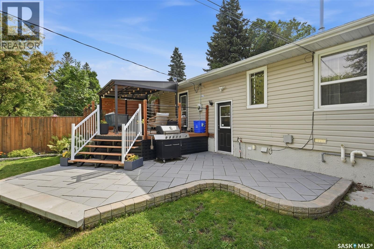
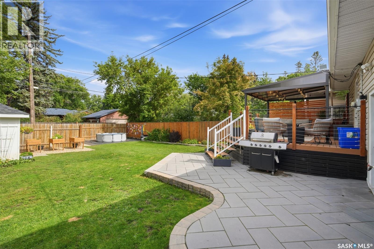
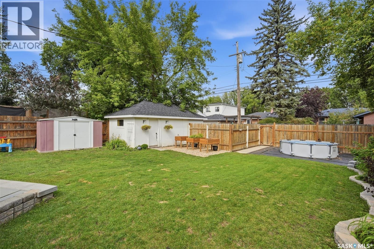
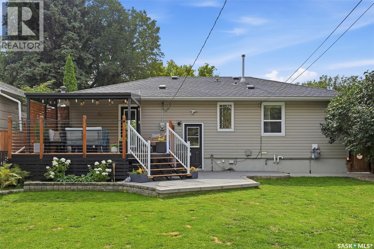
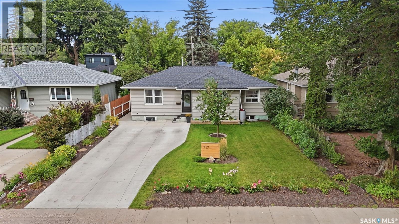
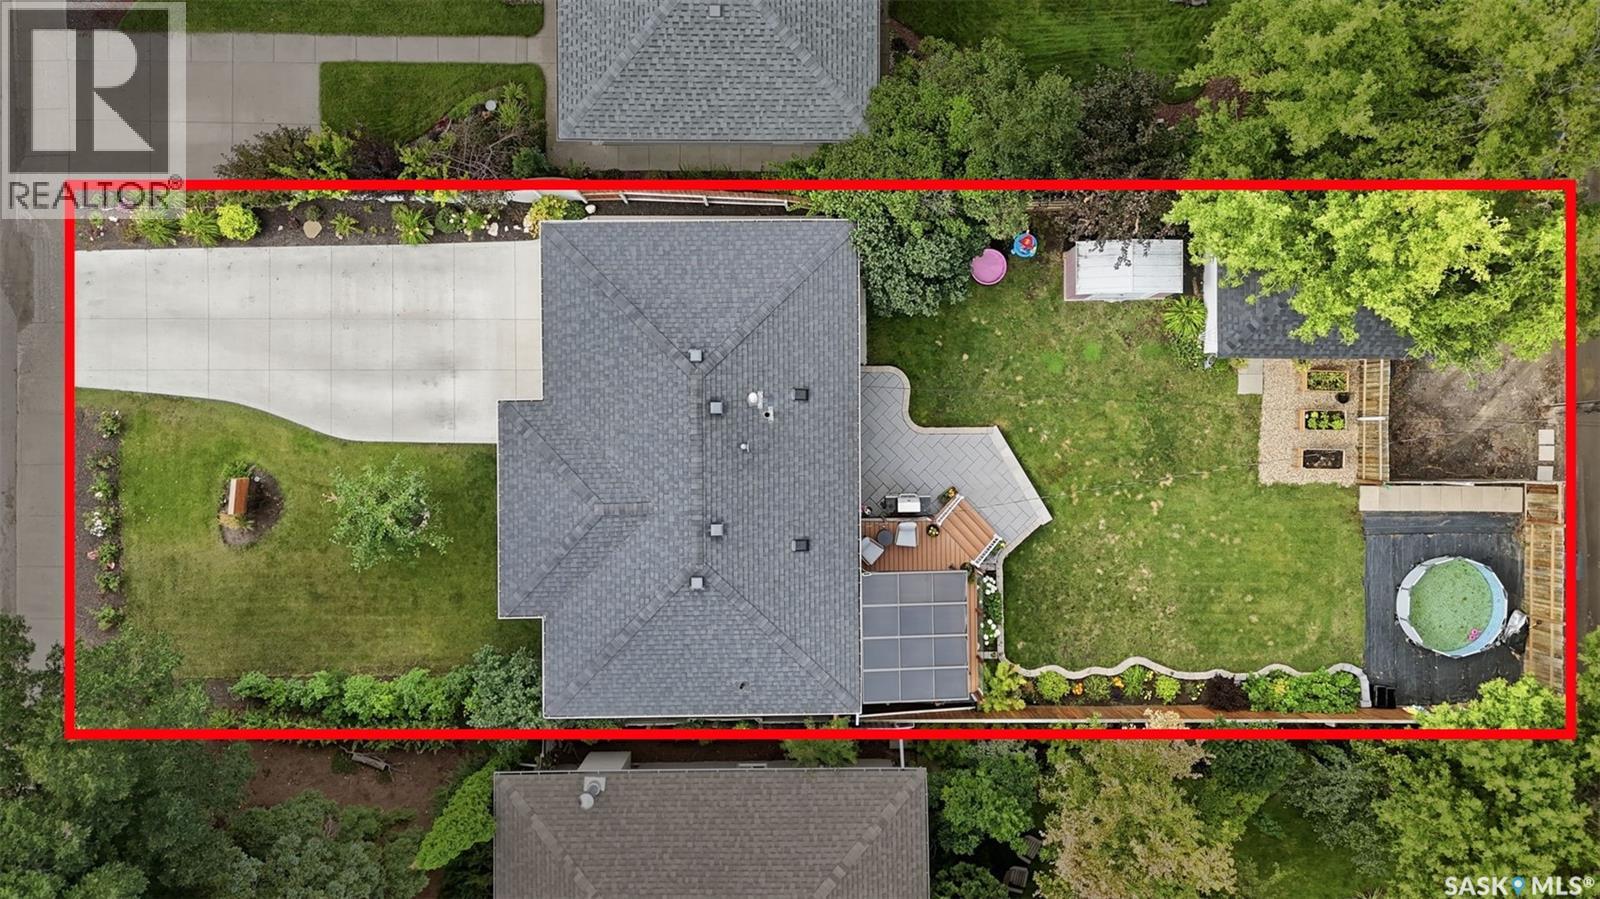
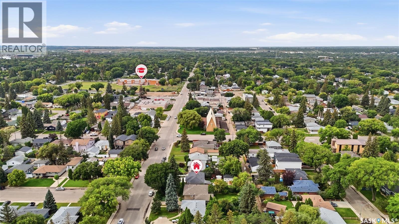
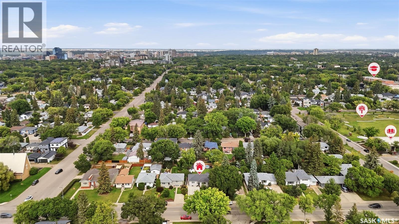
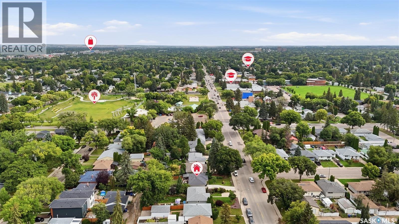
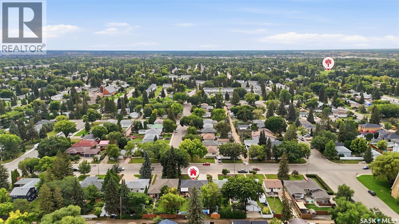
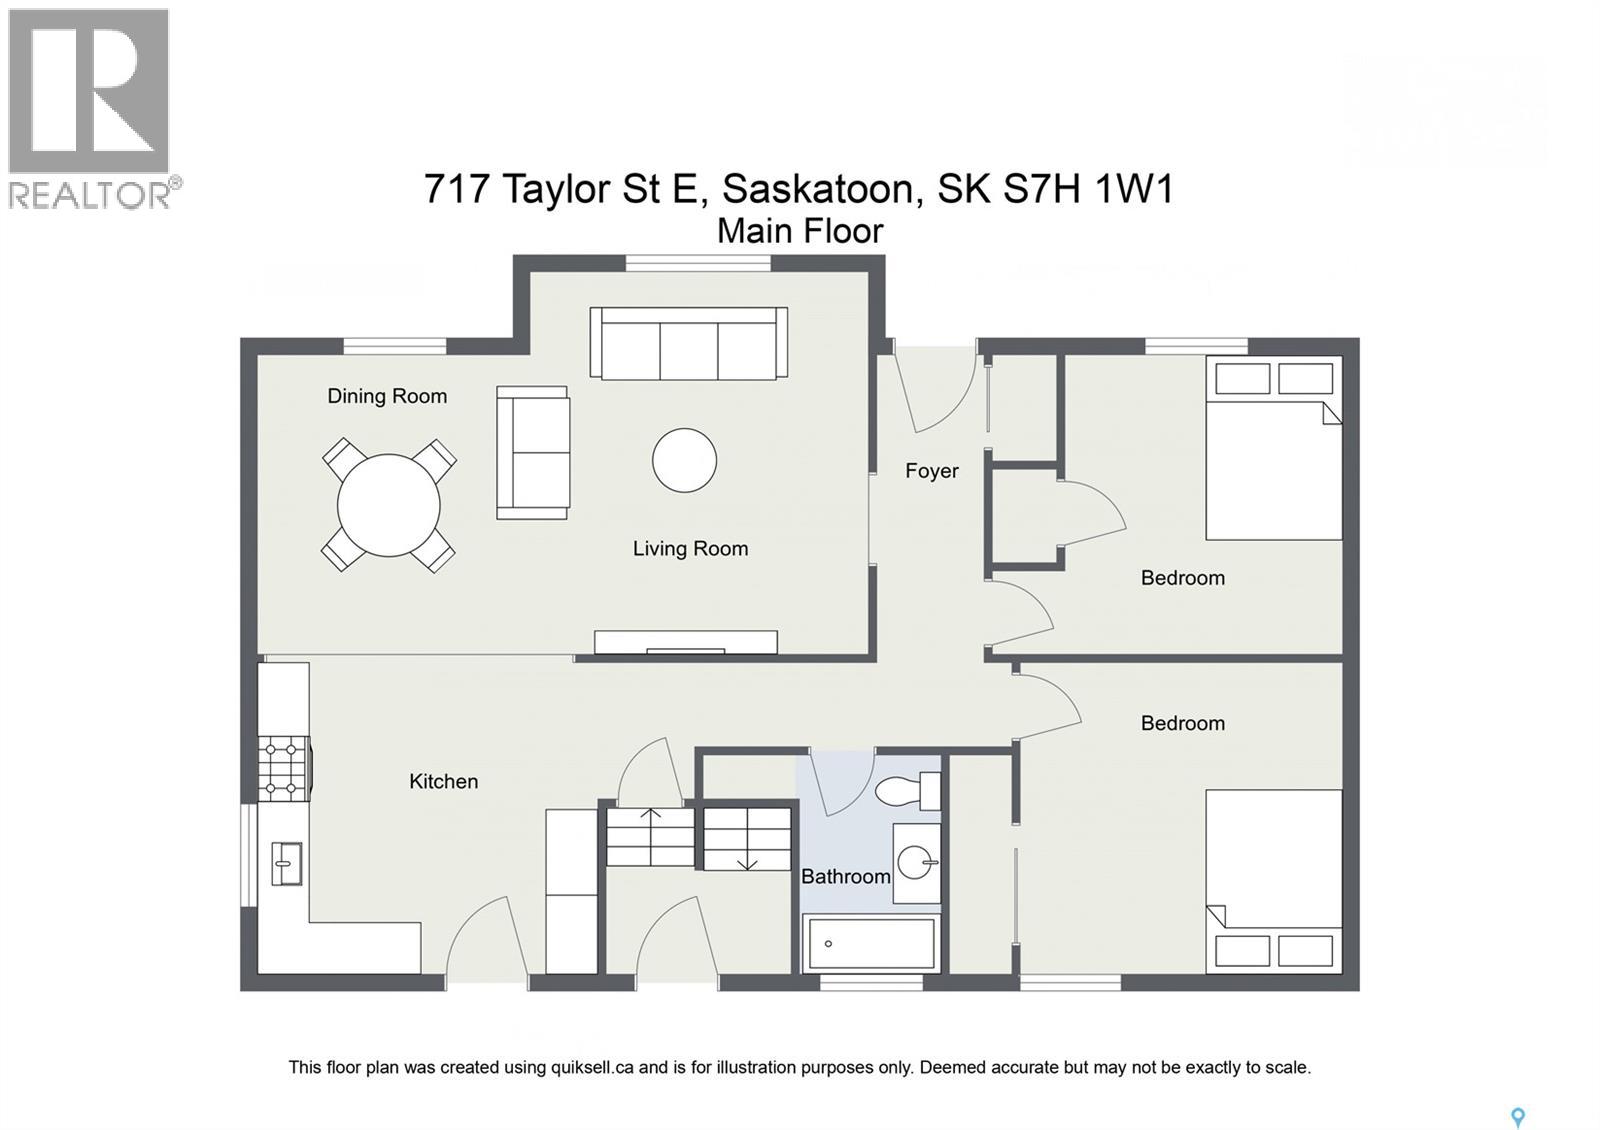
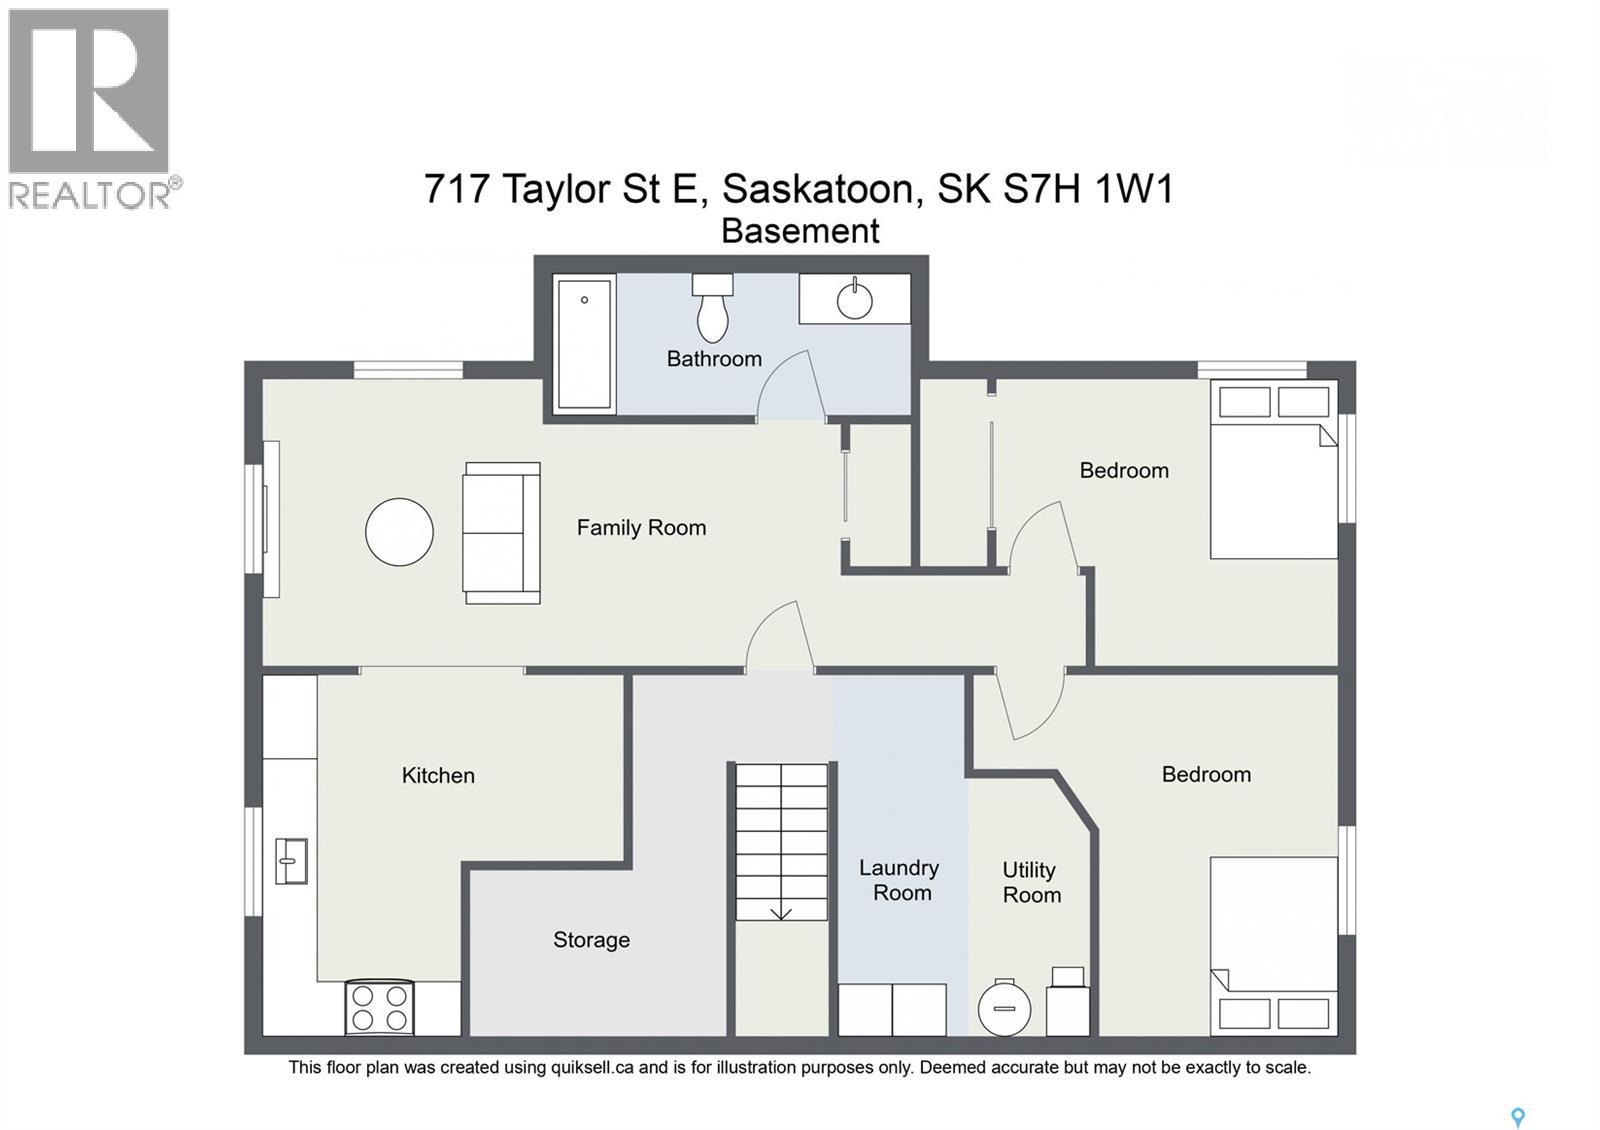
Welcome to 717 Taylor St! A perfect place to call home for first-time buyers looking for a mortgage helper, or an investor looking to buy in a great area. Nestled in the desirable neighbourhood of Haultain, this home is close to amenities such as schools, parks, libraries, a grocery store and Lathey Pool. An updated bungalow with newer paint and flooring, the main floor features an open concept and plenty of natural light, a cozy living room and spacious dining area. The kitchen has plenty of storage and countertop space, plus a breakfast nook for the busy days. Rounding out the main, is two generously sized bedrooms and an updated 4-piece bathroom. Step outside into a beautifully maintained backyard, with a maintenance free deck, pergola and tons of room for kids or a dog to run around. It's a perfect area for hosting, or unwinding and enjoying a private oasis. Downstairs you'll find a non-legal two bedroom suite, complete with a kitchen and in-suite laundry. This space has been previously rented out for $1500/month. Call your REALTOR® and book a private showing today! (id:62370)
Property Details
| MLS® Number | SK048110 |
| Property Type | Single Family |
| Neigbourhood | Haultain |
| Features | Treed, Rectangular |
| Structure | Deck, Patio(s) |
Building
| Bathroom Total | 2 |
| Bedrooms Total | 4 |
| Appliances | Washer, Refrigerator, Dishwasher, Dryer, Freezer, Oven - Built-in, Window Coverings, Storage Shed, Stove |
| Architectural Style | Bungalow |
| Basement Development | Finished |
| Basement Type | Full (finished) |
| Constructed Date | 1954 |
| Construction Style Attachment | Detached |
| Cooling Type | Central Air Conditioning |
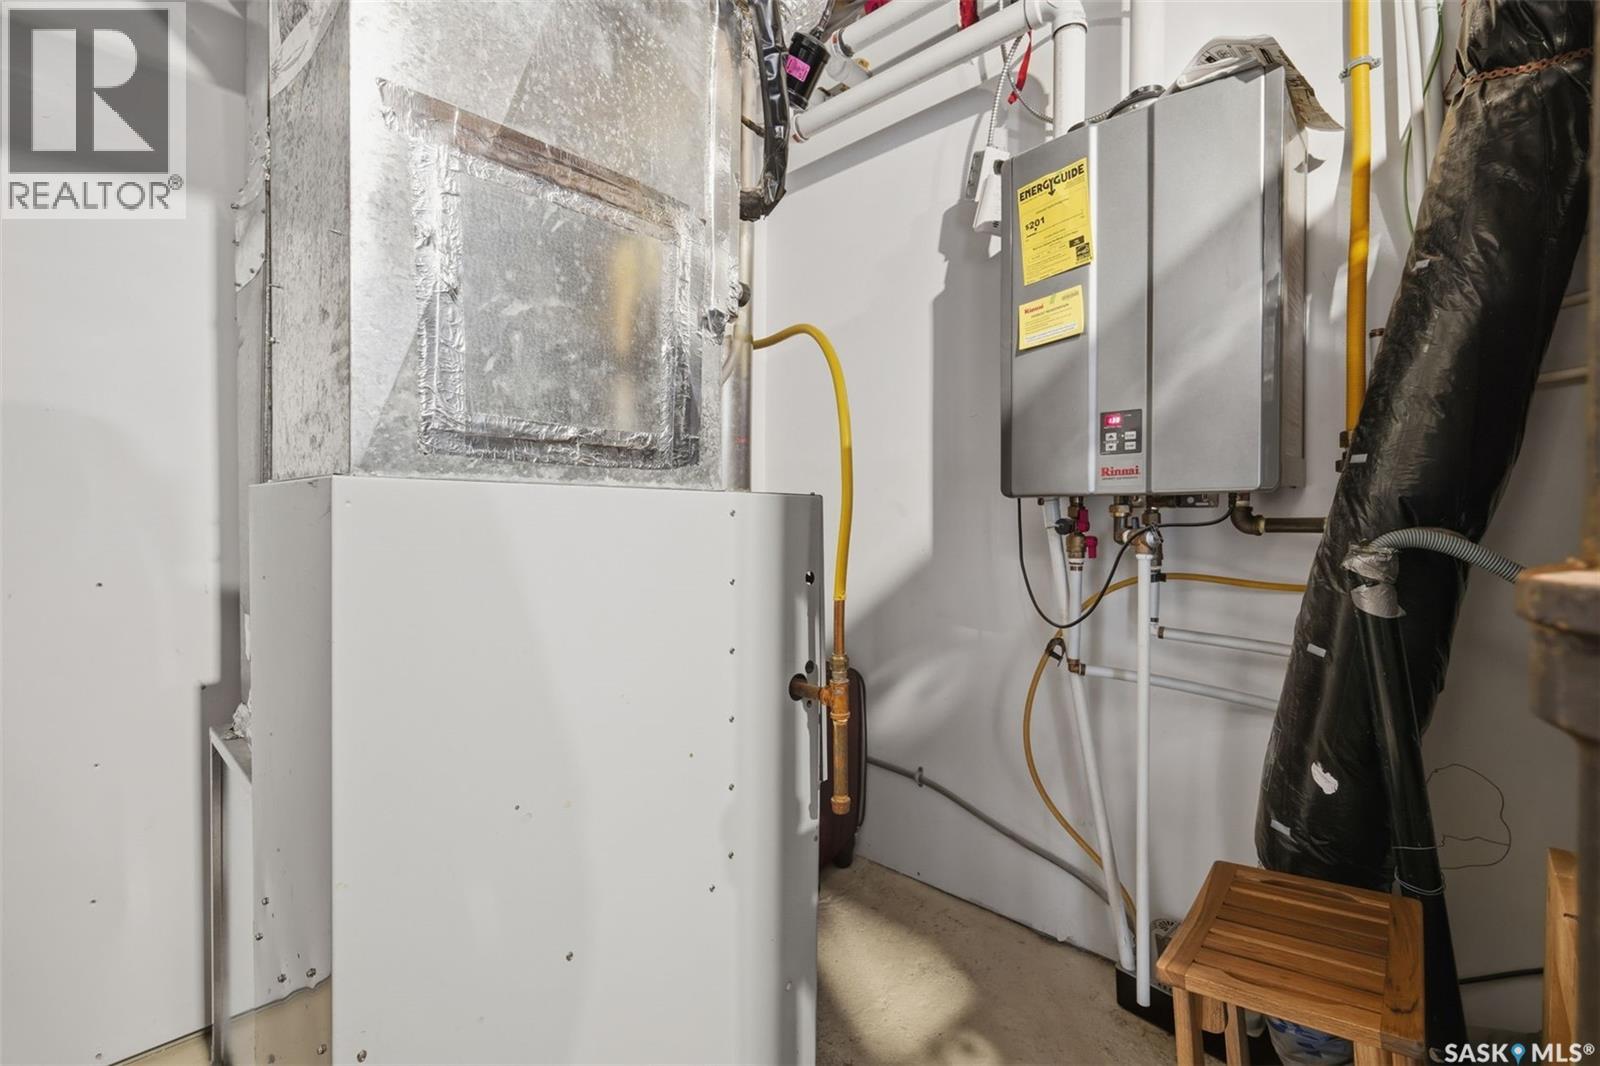
| Heating Fuel | Natural Gas |
| Heating Type | Forced Air |
| Stories Total | 1 |
| Size Interior | 1,012 Ft2 |
| Type | House |
Parking
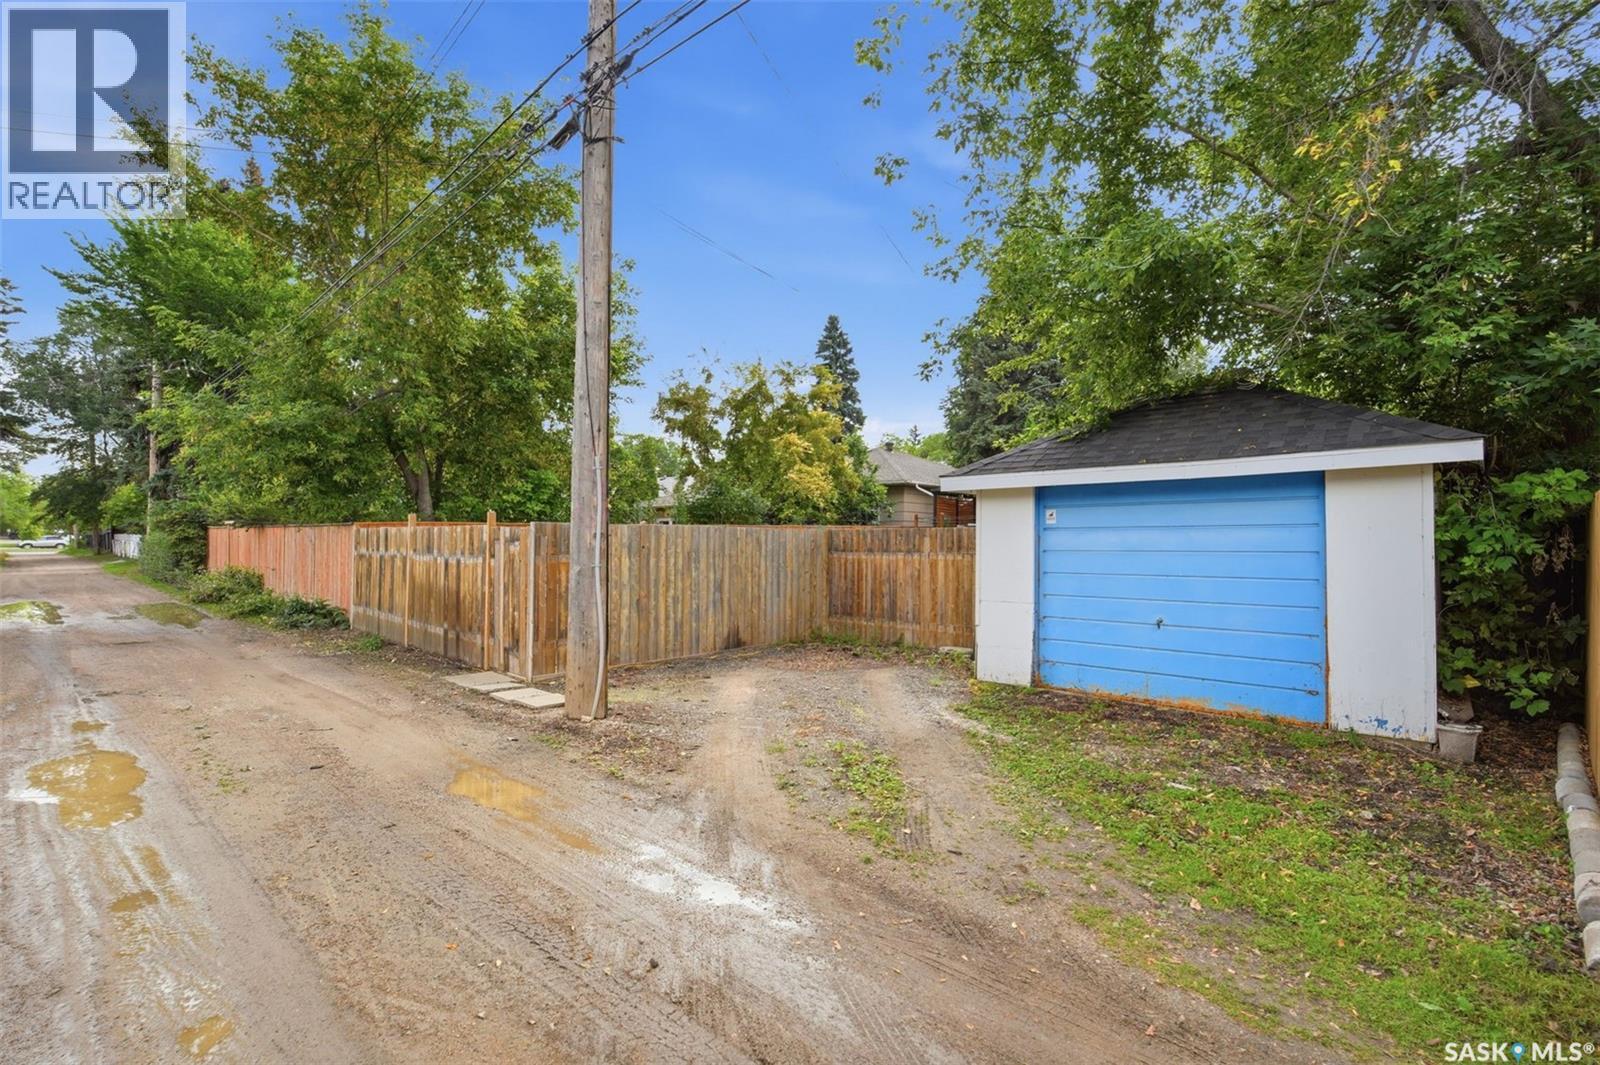
| Detached Garage | |
| Parking Space(s) | 4 |
Land
| Acreage | No |
| Fence Type | Fence |
| Landscape Features | Lawn |
| Size Frontage | 50 Ft |
| Size Irregular | 6033.00 |
| Size Total | 6033 Sqft |
| Size Total Text | 6033 Sqft |
Rooms
| Level | Type | Length | Width | Dimensions |
|---|---|---|---|---|
| Basement | Bedroom | 10 ft ,3 in | 17 ft | 10 ft ,3 in x 17 ft |
| Basement | Bedroom | 10 ft ,7 in | 9 ft ,2 in | 10 ft ,7 in x 9 ft ,2 in |
| Basement | Kitchen/dining Room | 13 ft ,4 in | 12 ft ,3 in | 13 ft ,4 in x 12 ft ,3 in |
| Basement | Laundry Room | 5 ft ,4 in | 11 ft ,6 in | 5 ft ,4 in x 11 ft ,6 in |
| Basement | Family Room | 9 ft ,9 in | 10 ft ,4 in | 9 ft ,9 in x 10 ft ,4 in |
| Basement | Laundry Room | Measurements not available | ||
| Main Level | Living Room | 12 ft ,3 in | 15 ft ,9 in | 12 ft ,3 in x 15 ft ,9 in |
| Main Level | Dining Room | 9 ft | 11 ft | 9 ft x 11 ft |
| Main Level | Kitchen | 12 ft ,6 in | 12 ft ,3 in | 12 ft ,6 in x 12 ft ,3 in |
| Main Level | Primary Bedroom | 11 ft ,5 in | 13 ft ,7 in | 11 ft ,5 in x 13 ft ,7 in |
| Main Level | Bedroom | 11 ft ,5 in | 13 ft ,4 in | 11 ft ,5 in x 13 ft ,4 in |
| Main Level | 4pc Bathroom | 5 ft ,9 in | 7 ft ,6 in | 5 ft ,9 in x 7 ft ,6 in |



The trademarks REALTOR®, REALTORS®, and the REALTOR® logo are controlled by The Canadian Real Estate Association (CREA) and identify real estate professionals who are members of CREA. The trademarks MLS®, Multiple Listing Service® and the associated logos are owned by The Canadian Real Estate Association (CREA) and identify the quality of services provided by real estate professionals who are members of CREA. The trademark DDF® is owned by The Canadian Real Estate Association (CREA) and identifies CREA's Data Distribution Facility (DDF®)
October 06 2026 10:20:42
Saskatchewan REALTORS® Association
Century 21 Fusion