
713 L Avenue S Saskatoon, Saskatchewan S7M 2H8

$275,888
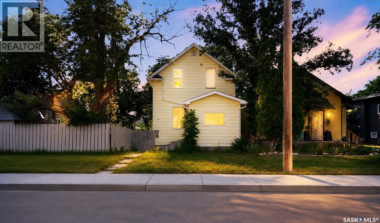
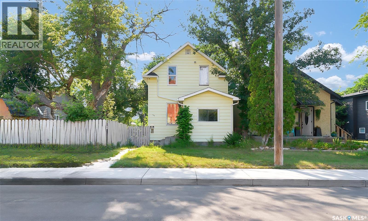
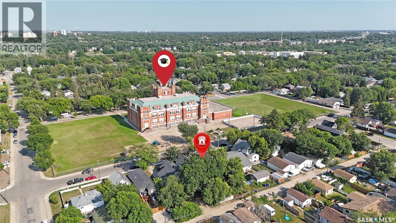
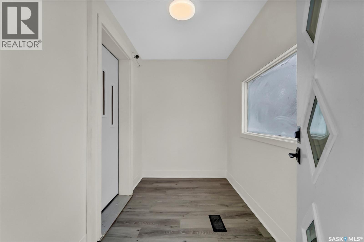
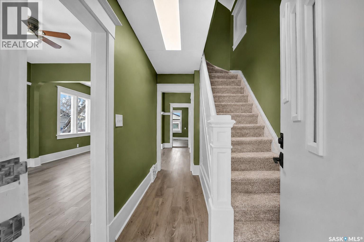
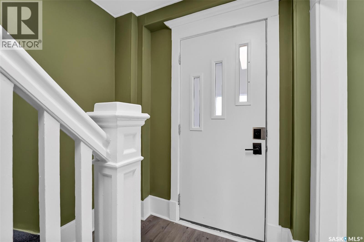
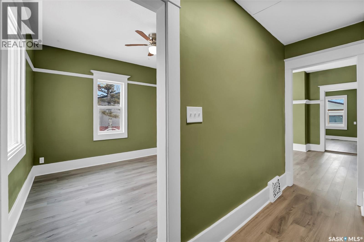
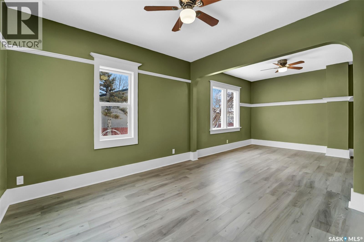
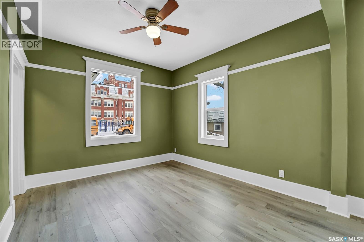
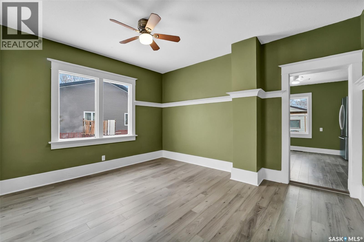
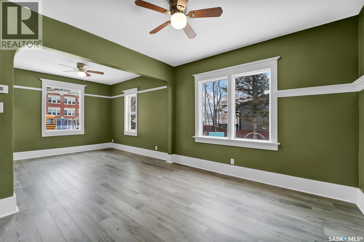
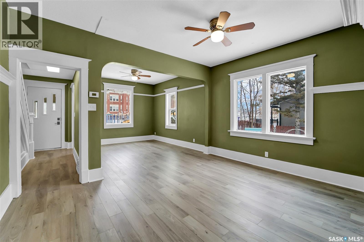
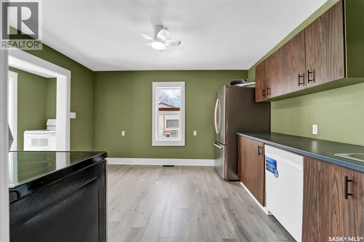
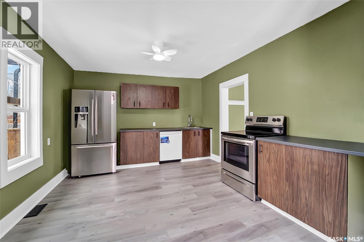
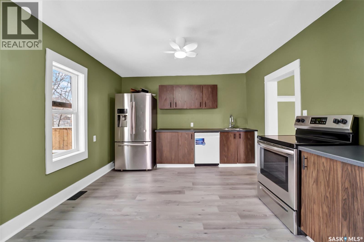
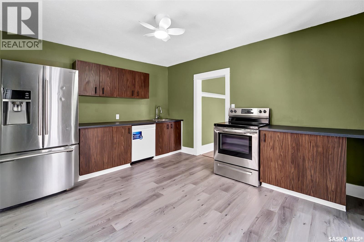
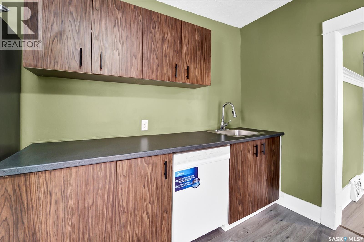
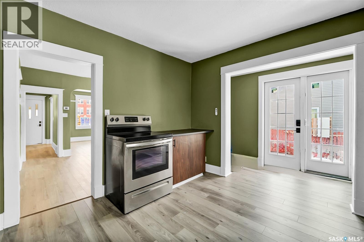
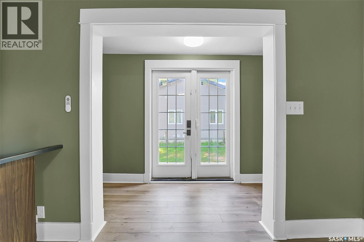
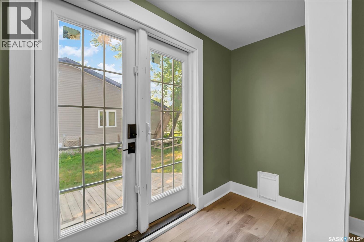
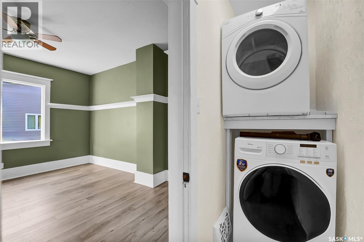
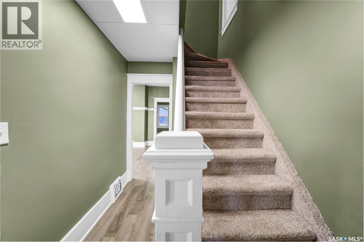
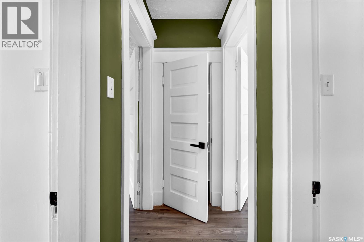
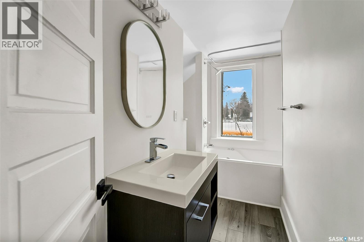
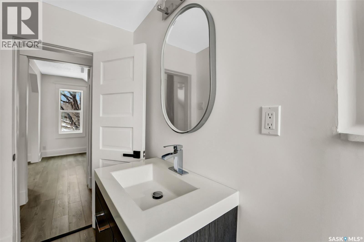
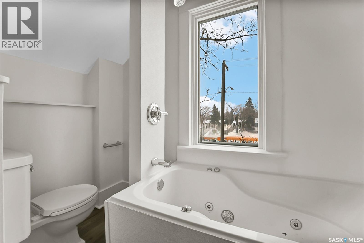
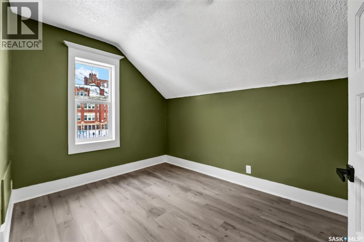
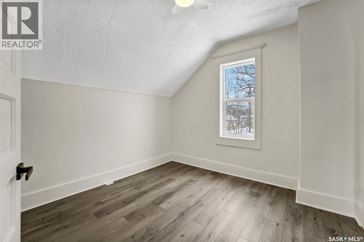
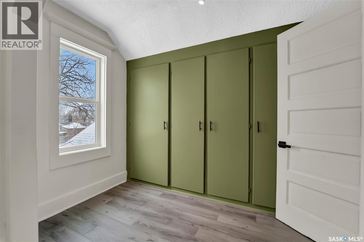
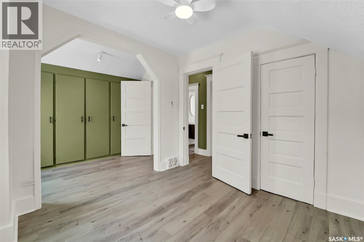
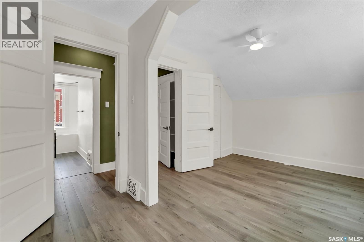
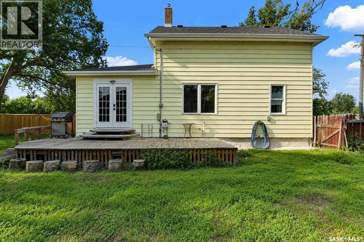
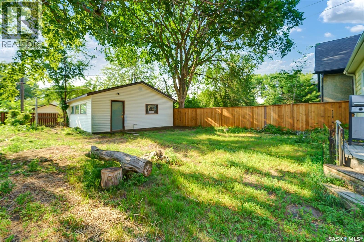
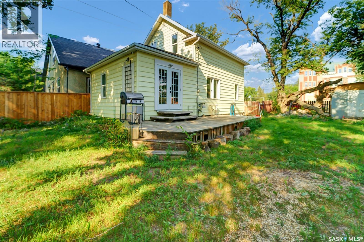
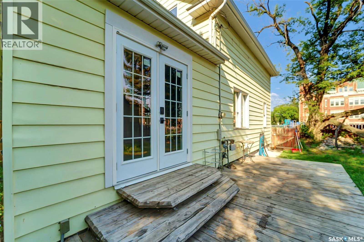
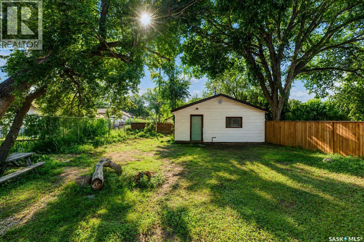
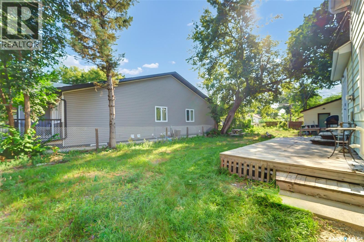
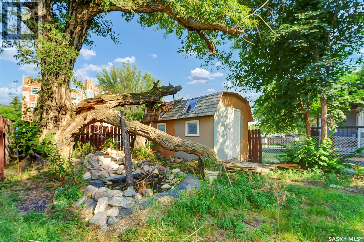
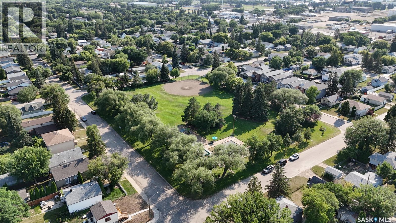
Welcome to 713 Ave L South in Saskatoon — a fantastic opportunity offering space, comfort, and incredible value! This charming one-and-a-half storey home sits on a double lot, offering a beautifully maintained, country-like yard with plenty of room to enjoy. The outdoor space features a large deck perfect for entertaining, a garden shed, and a fully fenced yard. The main floor boasts a bright and spacious layout with a welcoming porch, cozy living room, formal dining area, and a generously sized kitchen—ideal for family living. One of the standout features is the dream 26’ x 24’ detached garage, fully gas heated and complete with oversized windows that flood the space with natural light—perfect for hobbyists, mechanics, or additional workspace. Inside, you'll find ample storage throughout, with rooms offering plenty of closet space. Recent updates include new laminate flooring, a new vanity sink, and new carpet, adding to the home's overall comfort and appeal. Ideally located directly across from King George School and just minutes from the South Saskatchewan River, Meewasin trails, parks, downtown, and a wide range of local amenities, this property blends character, functionality, and an unbeatable location at an exceptional price point. Don’t miss your chance to own this versatile double lot property. (id:62370)
Property Details
| MLS® Number | SK044238 |
| Property Type | Single Family |
| Neigbourhood | King George |
| Structure | Deck |
Building
| Bedrooms Total | 2 |
| Appliances | Washer, Refrigerator, Dishwasher, Dryer, Stove |
| Basement Development | Unfinished |
| Basement Type | Full (unfinished) |
| Constructed Date | 1912 |
| Construction Style Attachment | Detached |
| Heating Fuel | Natural Gas |
| Heating Type | Forced Air |
| Stories Total | 2 |
| Size Interior | 951 Ft2 |
| Type | House |
Parking
| Detached Garage | |
| Heated Garage | |
| Parking Space(s) | 2 |
Land
| Acreage | No |
| Fence Type | Fence |
| Size Irregular | 6342.00 |
| Size Total | 6342 Sqft |
| Size Total Text | 6342 Sqft |
Rooms
| Level | Type | Length | Width | Dimensions |
|---|---|---|---|---|
| Second Level | Bedroom | 9 ft ,11 in | 9 ft ,1 in | 9 ft ,11 in x 9 ft ,1 in |
| Second Level | Bedroom | 14 ft ,6 in | 9 ft ,4 in | 14 ft ,6 in x 9 ft ,4 in |
| Basement | Other | 21 ft ,8 in | 15 ft ,8 in | 21 ft ,8 in x 15 ft ,8 in |
| Main Level | Living Room | 11 ft ,3 in | 10 ft ,4 in | 11 ft ,3 in x 10 ft ,4 in |
| Main Level | Dining Room | 11 ft ,6 in | 12 ft ,9 in | 11 ft ,6 in x 12 ft ,9 in |
| Main Level | Kitchen | 11 ft ,6 in | 13 ft | 11 ft ,6 in x 13 ft |
| Main Level | Laundry Room | 10 ft | 2 ft ,1 in | 10 ft x 2 ft ,1 in |



The trademarks REALTOR®, REALTORS®, and the REALTOR® logo are controlled by The Canadian Real Estate Association (CREA) and identify real estate professionals who are members of CREA. The trademarks MLS®, Multiple Listing Service® and the associated logos are owned by The Canadian Real Estate Association (CREA) and identify the quality of services provided by real estate professionals who are members of CREA. The trademark DDF® is owned by The Canadian Real Estate Association (CREA) and identifies CREA's Data Distribution Facility (DDF®)
July 31 2026 08:12:11
Saskatchewan REALTORS® Association
Trcg The Realty Consultants Group