
713 Birch Crescent Hudson Bay, Saskatchewan S0E 0Y0

$155,000
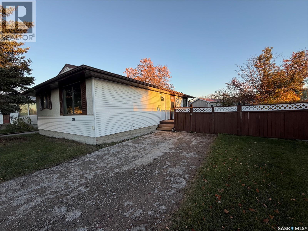
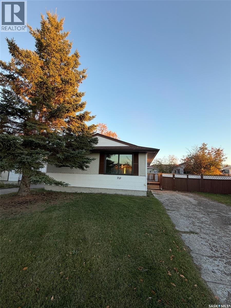
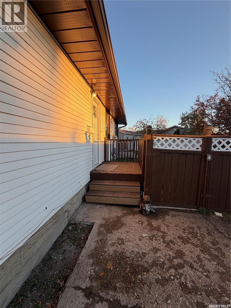
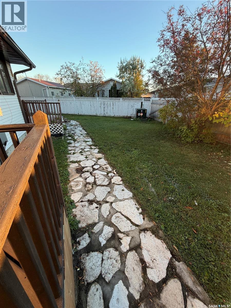
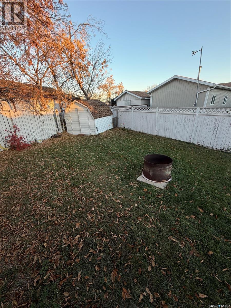
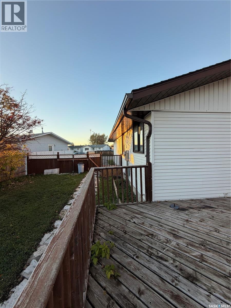
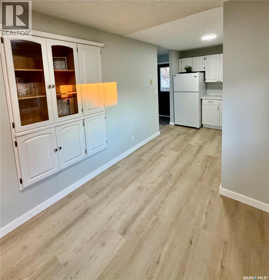
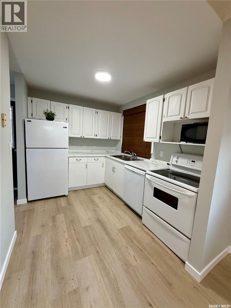
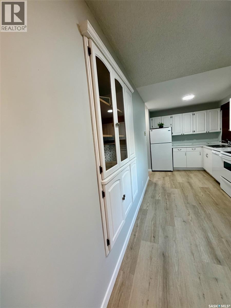
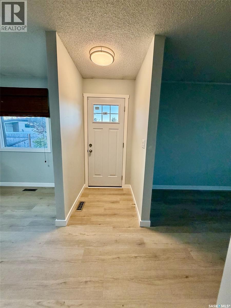
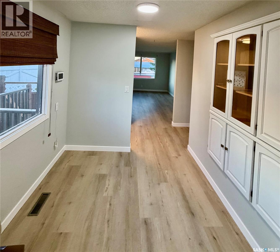
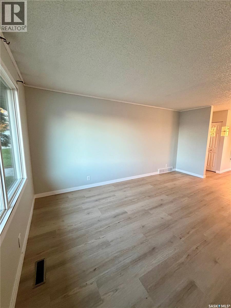
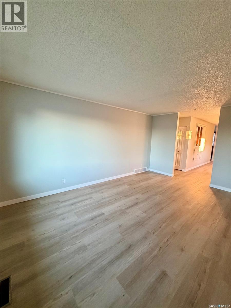
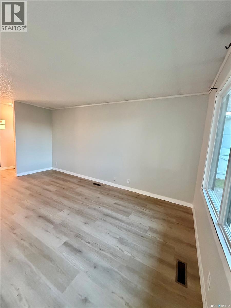
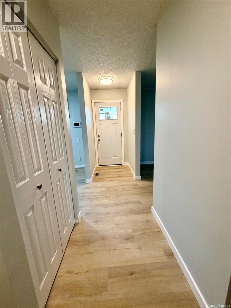
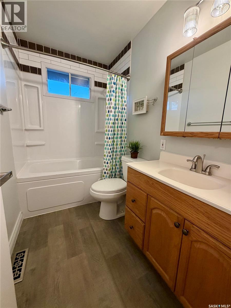
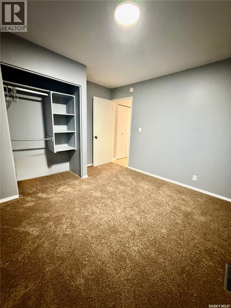
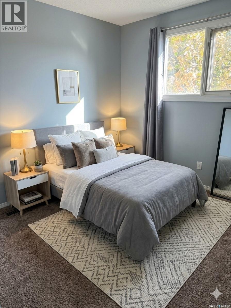
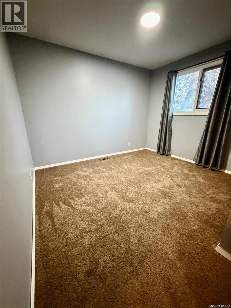
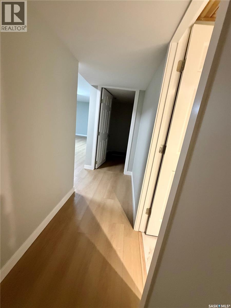
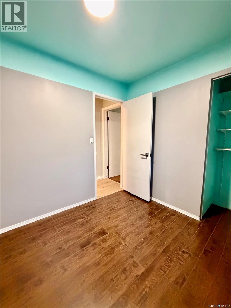
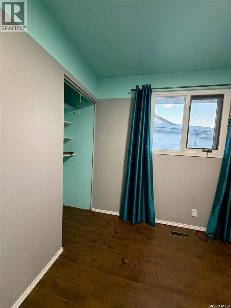
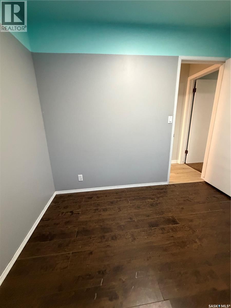
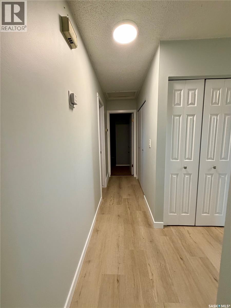
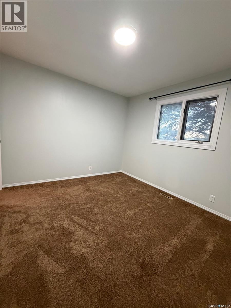
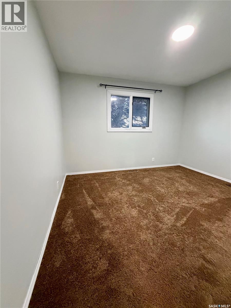
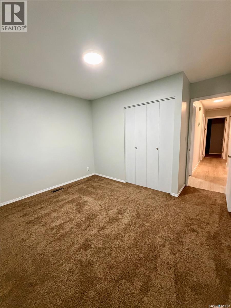
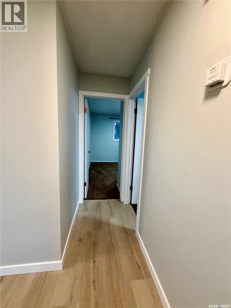
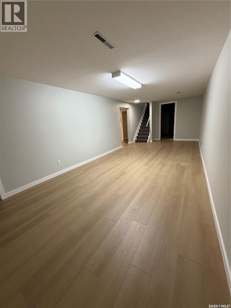
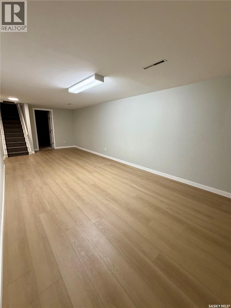
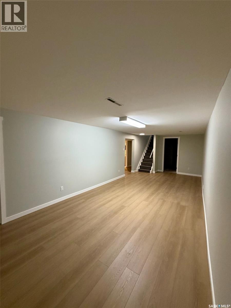
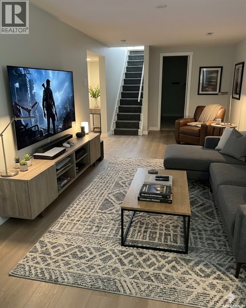
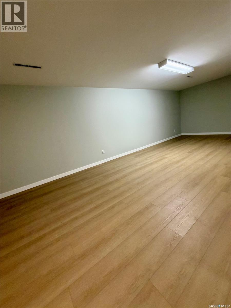
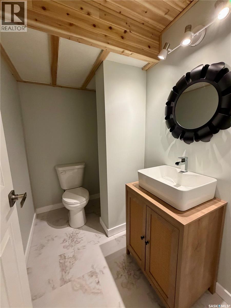
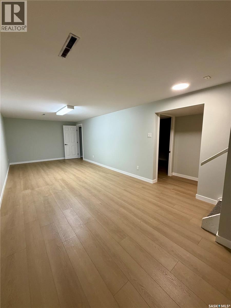
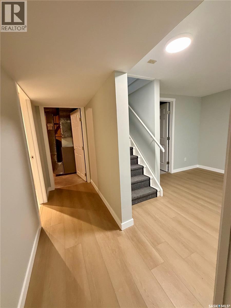
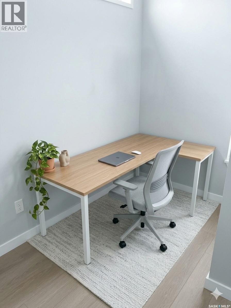
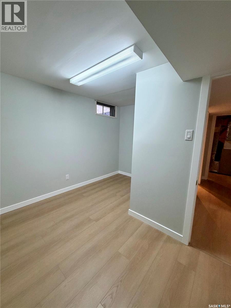
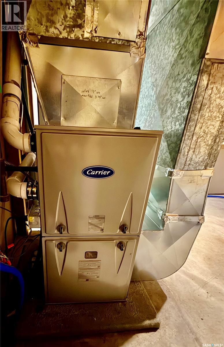
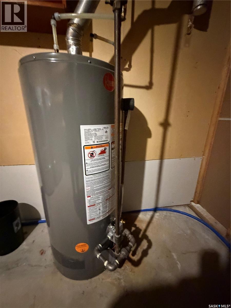
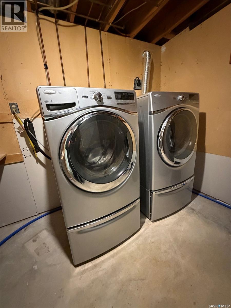
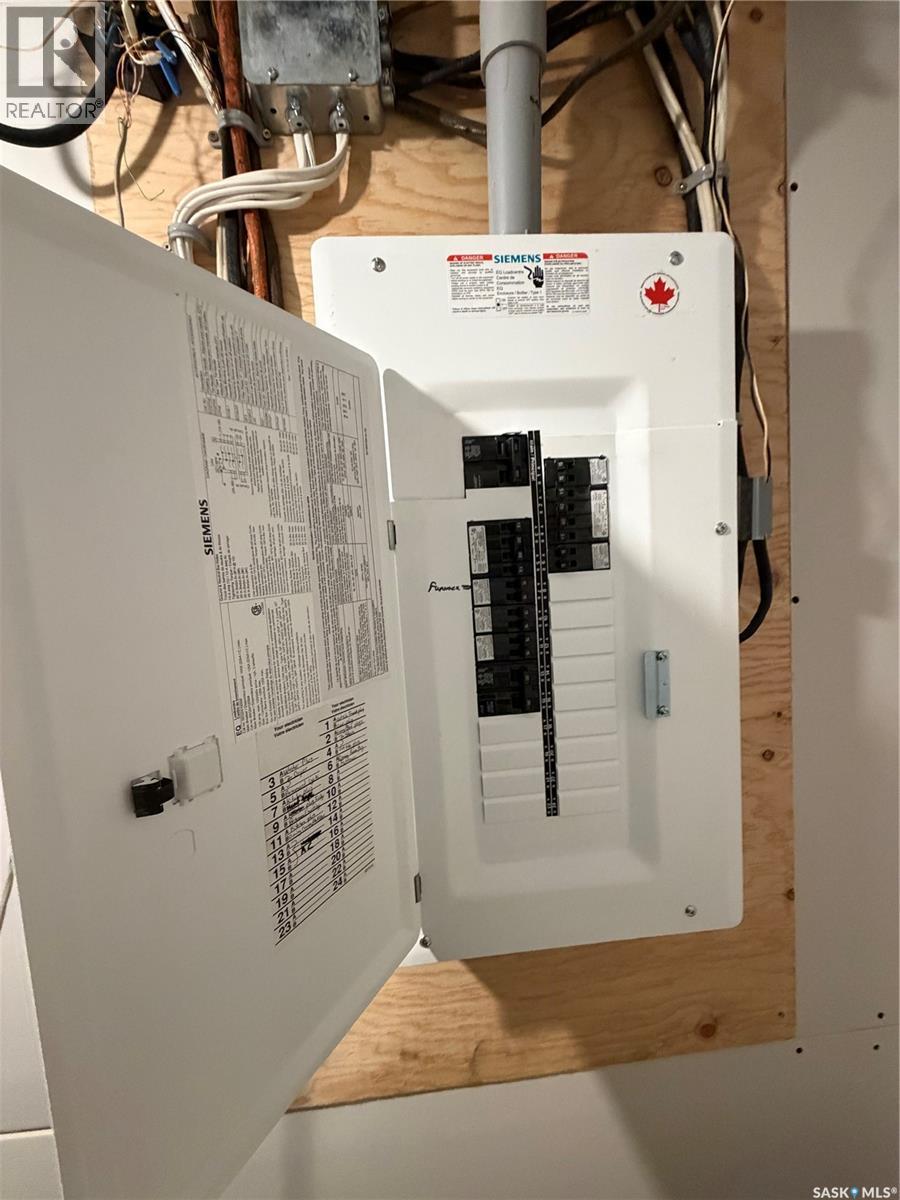
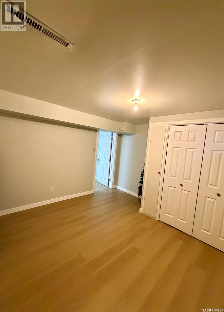
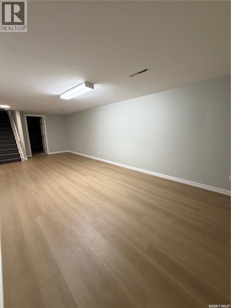
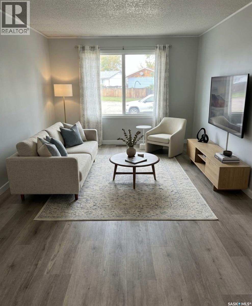
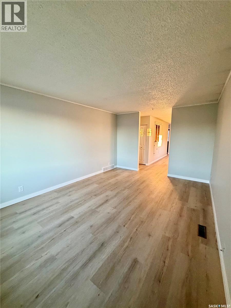
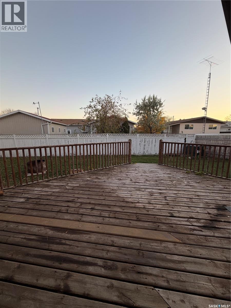
Freshly painted, beautifully maintained and move in ready! With quick possession available, this inviting Hudson Bay home is an excellent choice for first time buyers or those looking to downsize. The main level features an open-concept living room, dining area and kitchen, with a practical layout that makes the most of the space. Step directly from the kitchen onto the large deck overlooking the fenced backyard, complete with a storage shed—perfect for summer barbecues and relaxing outdoors.The finished basement features new flooring throughout, a spacious recreation room, games room, office, laundry, bathroom and plenty of storage. Two bathrooms in total and central air conditioning add everyday comfort and convenience. New 2026 hot water heater, 2026 furnace, new electrical panel and updates. Enjoy everything Hudson Bay has to offer, from hunting, fishing and snowmobiling to the skating arena, curling rink, nine-hole golf course and Heritage Park. Hudson Bay—where nature is at! Call today to arrange your private viewing. (id:62370)
Property Details
| MLS® Number | SK051248 |
| Property Type | Single Family |
| Structure | Deck |
Building
| Bathroom Total | 2 |
| Bedrooms Total | 3 |
| Appliances | Washer, Refrigerator, Dishwasher, Dryer, Window Coverings, Storage Shed, Stove |
| Architectural Style | Bungalow |
| Basement Development | Finished |
| Basement Type | Full (finished) |
| Constructed Date | 1975 |
| Construction Style Attachment | Detached |
| Cooling Type | Central Air Conditioning |
| Heating Fuel | Natural Gas |
| Heating Type | Forced Air |
| Stories Total | 1 |
| Size Interior | 960 Ft2 |
| Type | House |
Parking
| Parking Space(s) | 3 |
Land
| Acreage | No |
| Fence Type | Partially Fenced |
| Landscape Features | Lawn |
| Size Frontage | 42 Ft ,7 In |
| Size Irregular | 42.8x69.9 |
| Size Total Text | 42.8x69.9 |
Rooms
| Level | Type | Length | Width | Dimensions |
|---|---|---|---|---|
| Basement | Other | 24 ft | 12 ft | 24 ft x 12 ft |
| Basement | 3pc Bathroom | 4 ft ,6 in | 3 ft | 4 ft ,6 in x 3 ft |
| Basement | Office | 10 ft | 10 ft | 10 ft x 10 ft |
| Basement | Games Room | 10 ft | 11 ft | 10 ft x 11 ft |
| Basement | Laundry Room | 10 ft | 10 ft | 10 ft x 10 ft |
| Main Level | Kitchen | 8 ft ,7 in | 10 ft ,4 in | 8 ft ,7 in x 10 ft ,4 in |
| Main Level | Dining Room | 8 ft | 8 ft ,7 in | 8 ft x 8 ft ,7 in |
| Main Level | Living Room | 17 ft | 11 ft ,4 in | 17 ft x 11 ft ,4 in |
| Main Level | 4pc Bathroom | 8 ft ,4 in | 5 ft | 8 ft ,4 in x 5 ft |
| Main Level | Bedroom | 11 ft ,10 in | 11 ft | 11 ft ,10 in x 11 ft |
| Main Level | Bedroom | 9 ft | 8 ft ,2 in | 9 ft x 8 ft ,2 in |
| Main Level | Bedroom | 10 ft ,8 in | 10 ft | 10 ft ,8 in x 10 ft |



The trademarks REALTOR®, REALTORS®, and the REALTOR® logo are controlled by The Canadian Real Estate Association (CREA) and identify real estate professionals who are members of CREA. The trademarks MLS®, Multiple Listing Service® and the associated logos are owned by The Canadian Real Estate Association (CREA) and identify the quality of services provided by real estate professionals who are members of CREA. The trademark DDF® is owned by The Canadian Real Estate Association (CREA) and identifies CREA's Data Distribution Facility (DDF®)
October 21 2026 01:20:06
Saskatchewan REALTORS® Association
Royal LePage Renaud Realty