
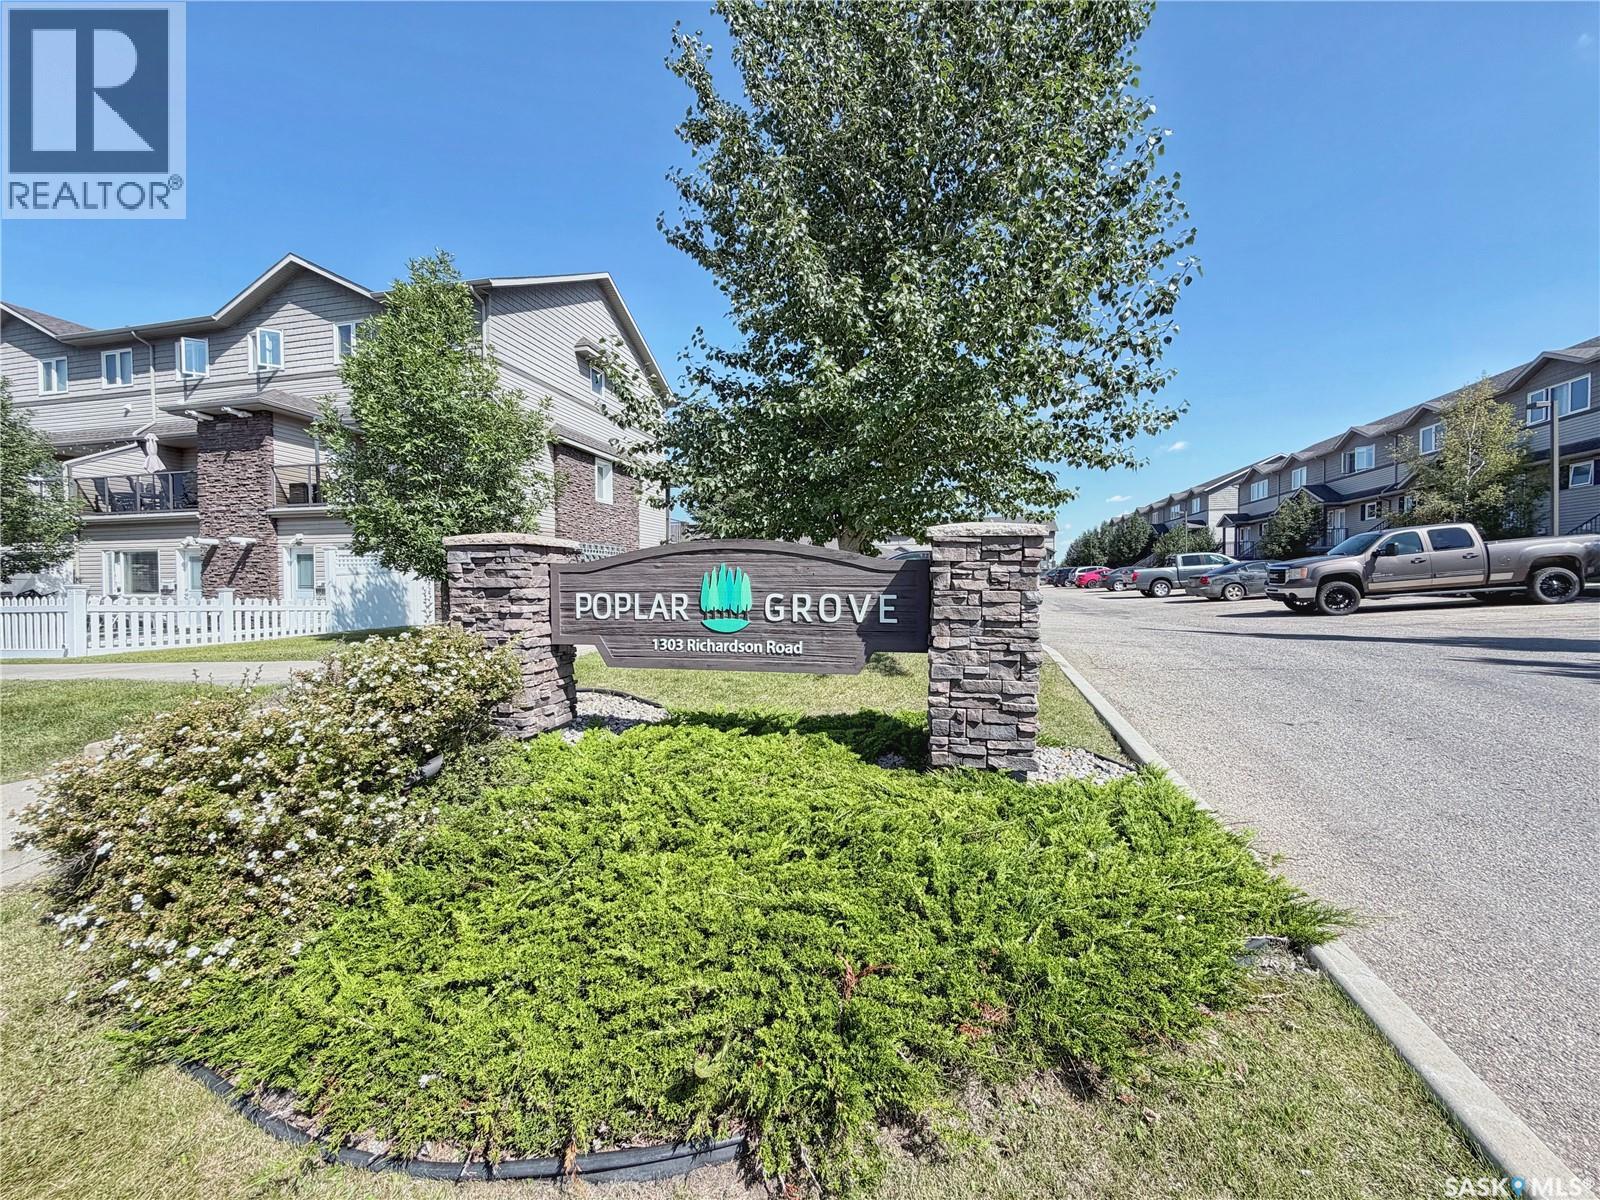
708 1303 Richardson Road Saskatoon, Saskatchewan S7R 0L1

$319,900Maintenance,
$444.46 Monthly
Maintenance,
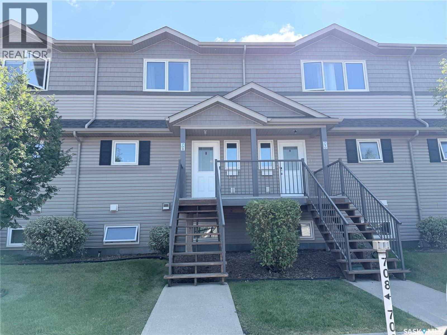
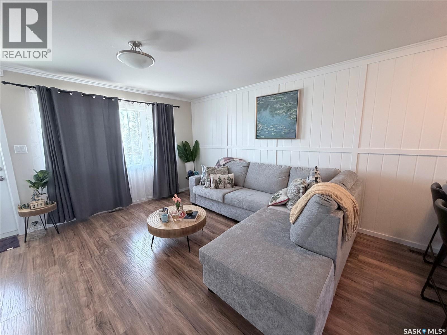
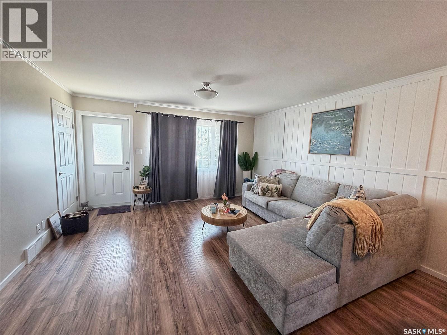
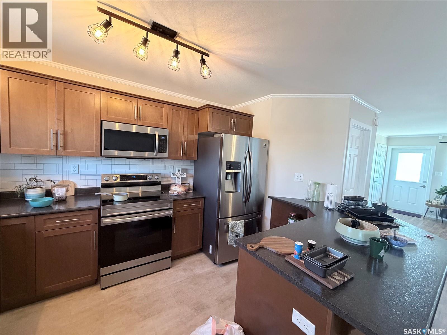
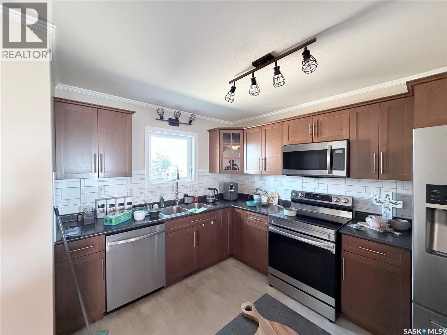
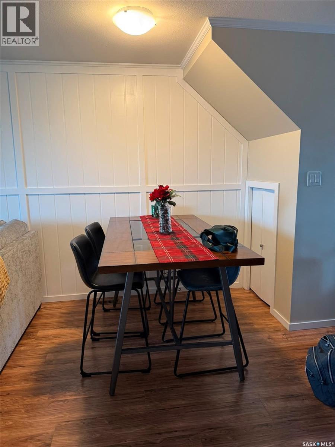
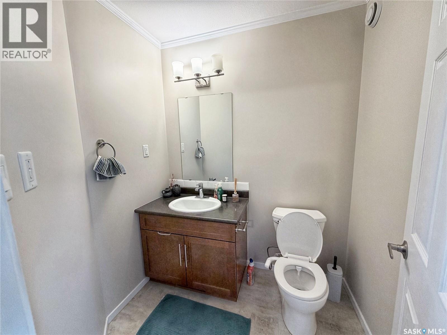
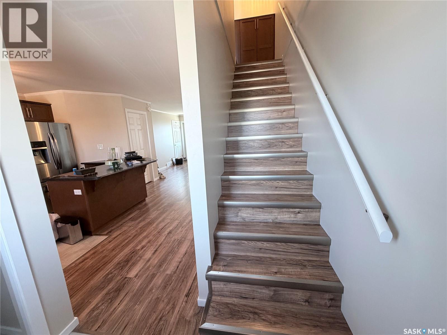
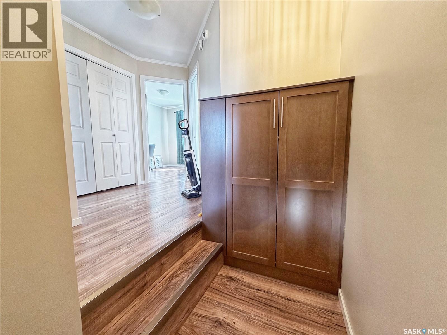
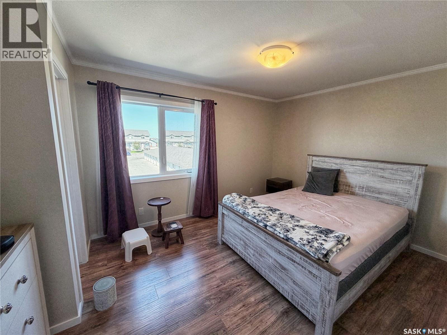
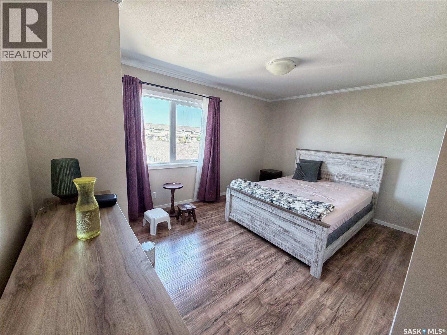
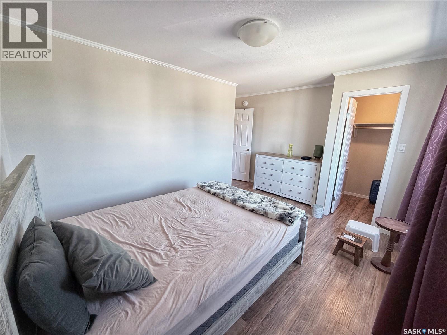
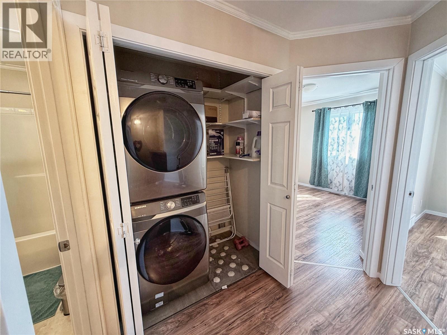
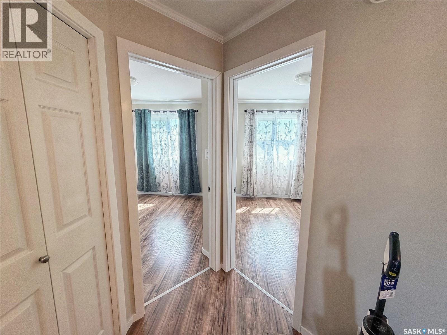
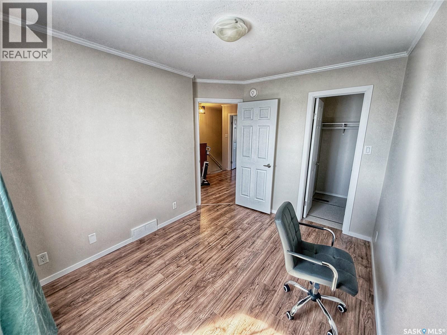

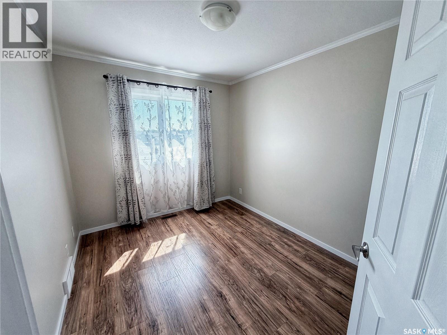
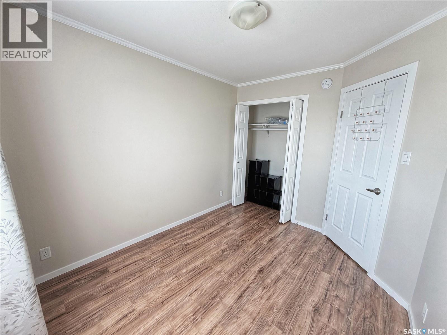
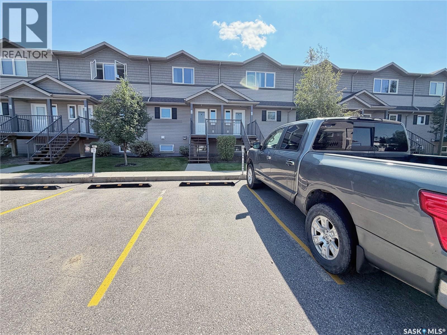
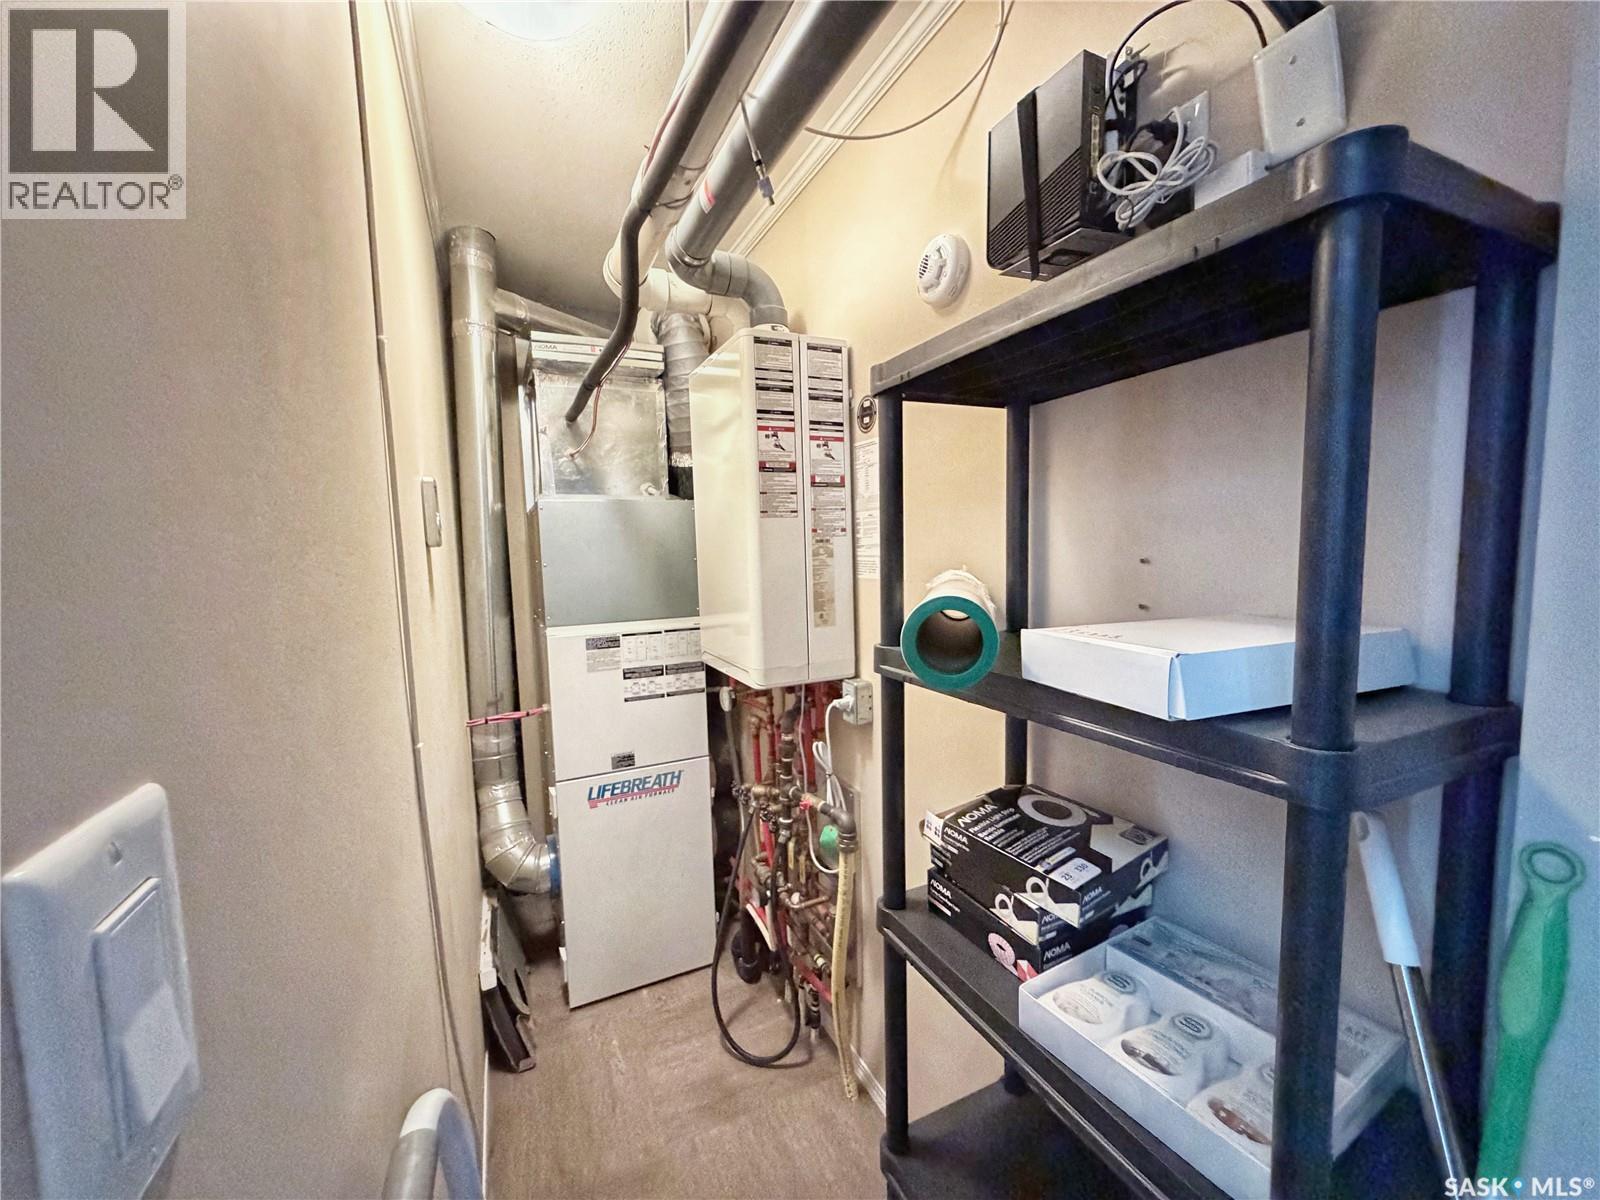
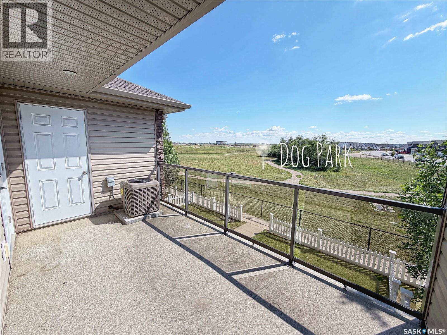
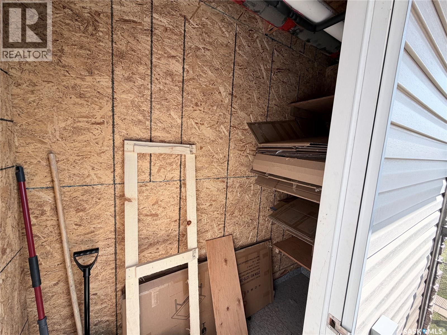
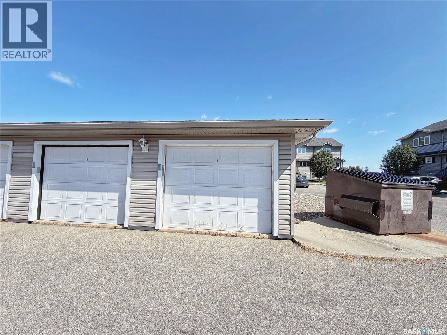
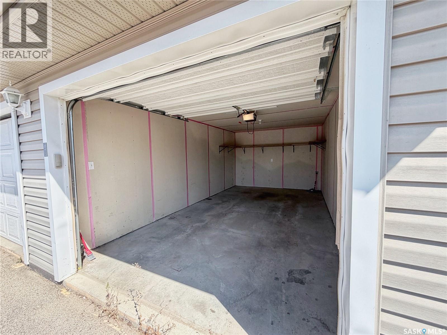
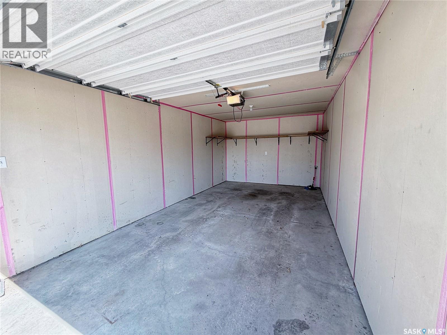
$444.46 MonthlyWelcome to this beautifully maintained 1,254 sq. ft. two storey townhouse in Hampton Village, featuring a single detached garage and a balcony overlooking the popular dog park and surrounding green space! Conveniently located close to restaurants, schools, shopping centres, parks and walking paths, this home offers both comfort and convenience. The main floor features a bright open concept layout with a spacious kitchen equipped with high end Samsung stainless steel appliances, tile backsplash and a large island with a sit up breakfast bar. The dining area flows seamlessly into the living room, which provides direct access to the balcony, an ideal spot to relax while enjoying views of the dog park and green space. The balcony also features a large storage room. A convenient 2 piece bathroom completes the main floor. Upstairs, you will find three good sized bedrooms and a 4 piece bathroom. The spacious primary bedroom features a walk in closet, providing plenty of storage space. The home features carpet free flooring throughout, offering a clean and easy maintenance living space. This easy maintenance home comes complete with all appliances, central air conditioning, window coverings and a single detached garage. A fantastic opportunity to own a well maintained townhouse in a desirable Hampton Village location with a peaceful green space and dog park outlook. Call your REALTOR® today to book your private showing! (id:62370)
Property Details
| MLS® Number | SK045978 |
| Property Type | Single Family |
| Neigbourhood | Hampton Village |
| Community Features | Pets Allowed |
Building
| Bathroom Total | 2 |
| Bedrooms Total | 3 |
| Appliances | Washer, Refrigerator, Dryer, Microwave, Stove |
| Constructed Date | 2013 |
| Construction Style Attachment | Attached |
| Cooling Type | Central Air Conditioning |
| Heating Fuel | Natural Gas |
| Heating Type | Forced Air |
| Size Interior | 1,254 Ft2 |
| Type | Row / Townhouse |
Parking
| Detached Garage | |
| Surfaced | 1 |
| Other | |
| Parking Space(s) | 2 |
Land
| Acreage | No |
Rooms
| Level | Type | Length | Width | Dimensions |
|---|---|---|---|---|
| Second Level | 4pc Bathroom | Measurements not available | ||
| Second Level | Bedroom | 8 ft ,9 in | 9 ft ,1 in | 8 ft ,9 in x 9 ft ,1 in |
| Second Level | Bedroom | 8 ft ,1 in | 11 ft ,1 in | 8 ft ,1 in x 11 ft ,1 in |
| Second Level | Primary Bedroom | 14 ft ,7 in | 10 ft ,6 in | 14 ft ,7 in x 10 ft ,6 in |

| Main Level | Foyer | 3 ft ,6 in | 6 ft ,7 in | 3 ft ,6 in x 6 ft ,7 in |
| Main Level | Kitchen | 14 ft ,7 in | 13 ft ,1 in | 14 ft ,7 in x 13 ft ,1 in |
| Main Level | Dining Room | 8 ft ,8 in | 8 ft | 8 ft ,8 in x 8 ft |
| Main Level | Living Room | 12 ft | 14 ft ,5 in | 12 ft x 14 ft ,5 in |
| Main Level | 2pc Bathroom | Measurements not available |



The trademarks REALTOR®, REALTORS®, and the REALTOR® logo are controlled by The Canadian Real Estate Association (CREA) and identify real estate professionals who are members of CREA. The trademarks MLS®, Multiple Listing Service® and the associated logos are owned by The Canadian Real Estate Association (CREA) and identify the quality of services provided by real estate professionals who are members of CREA. The trademark DDF® is owned by The Canadian Real Estate Association (CREA) and identifies CREA's Data Distribution Facility (DDF®)
August 18 2026 11:49:48
Saskatchewan REALTORS® Association
Exp Realty