
705 33rd Street W Saskatoon, Saskatchewan S7L 0W2

$449,000
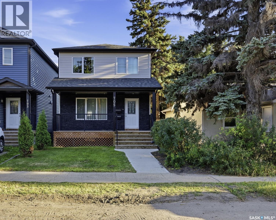
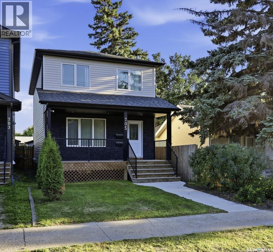
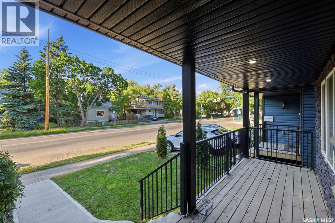
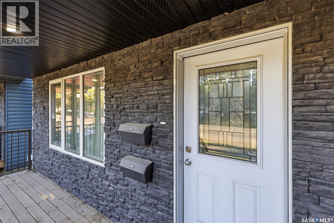
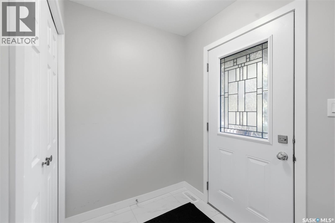
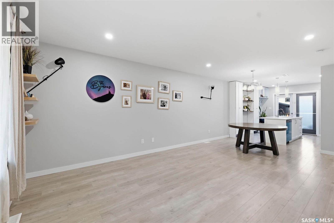
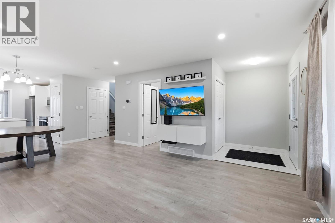
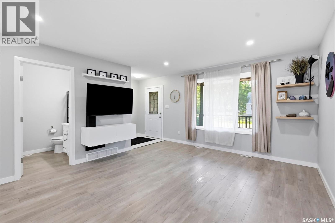
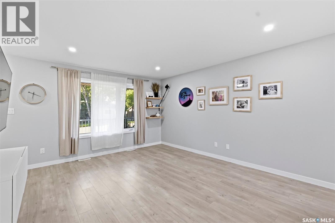
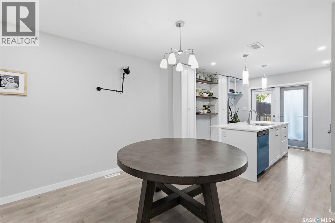
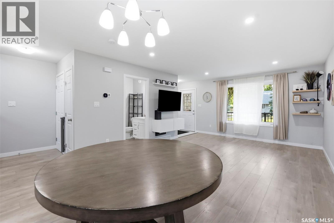
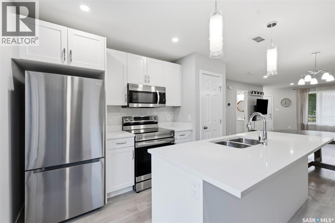
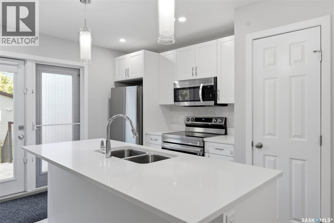
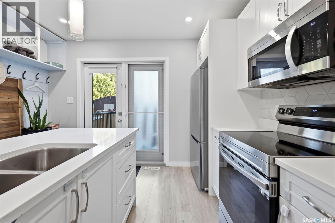

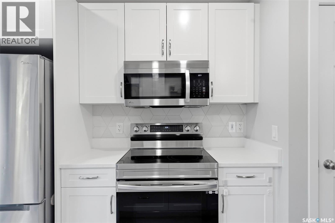
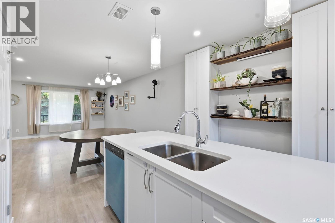
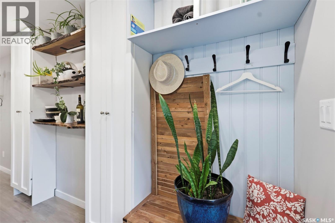
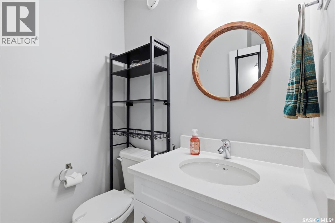
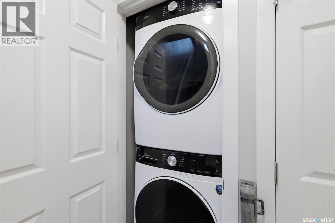
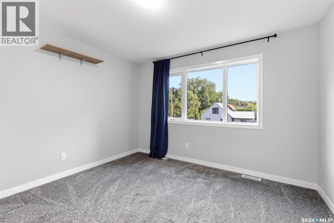
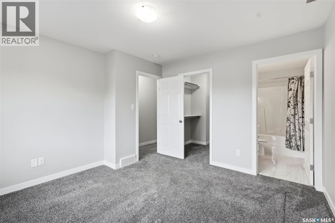
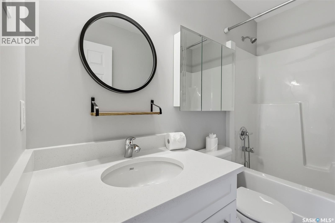
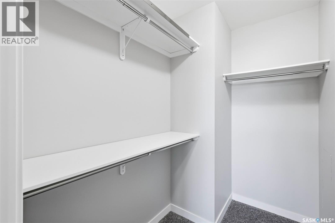
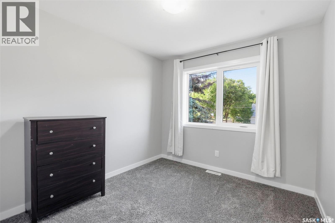
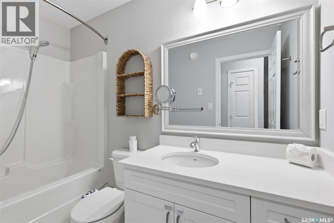
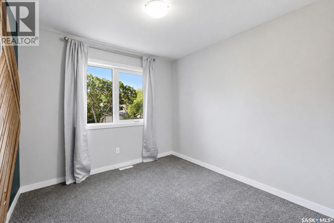
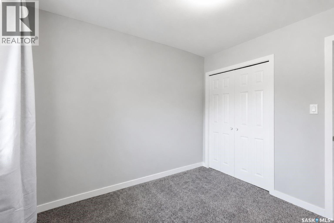
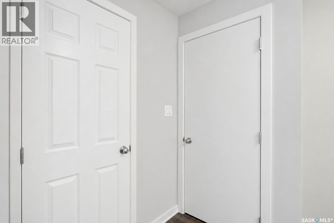
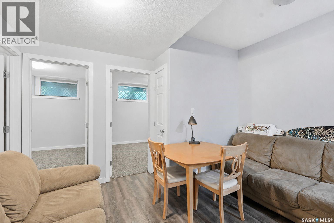
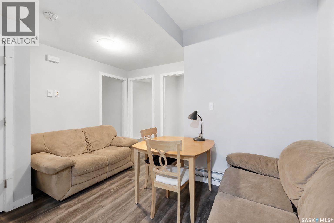
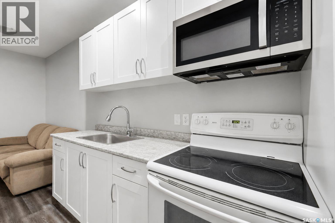
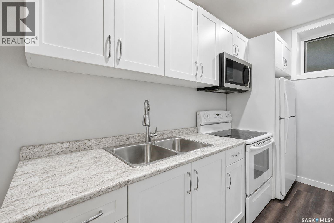
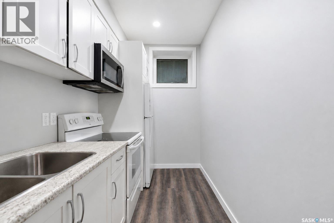
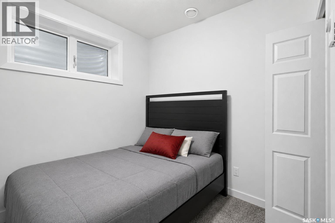
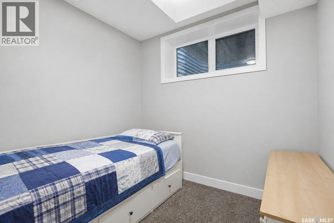
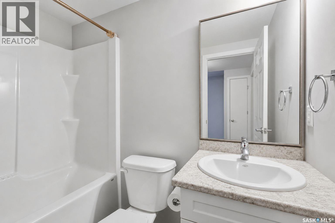
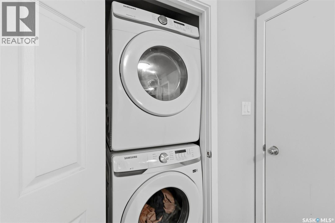
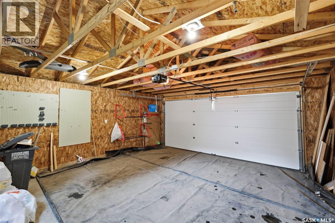
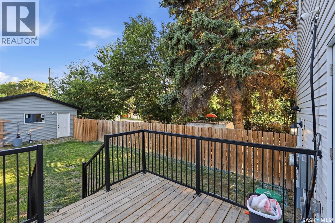

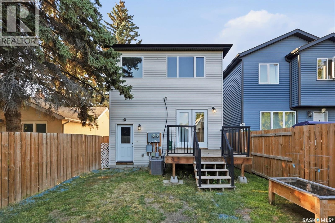
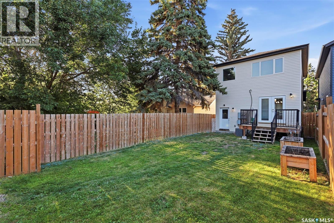
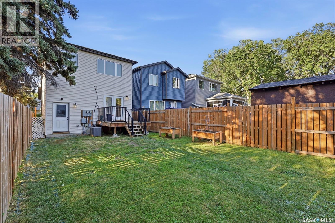
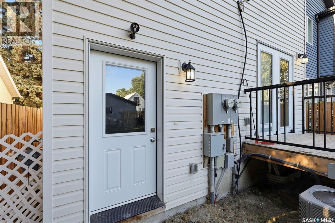
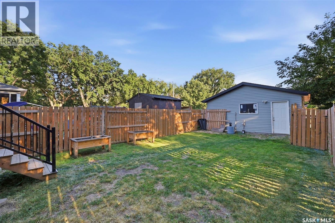
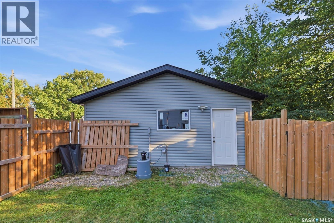
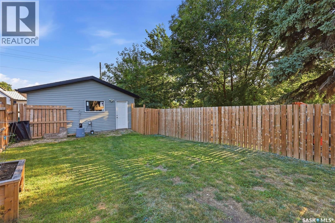
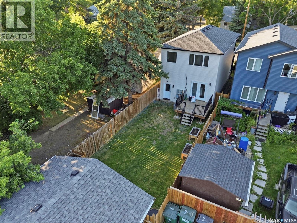
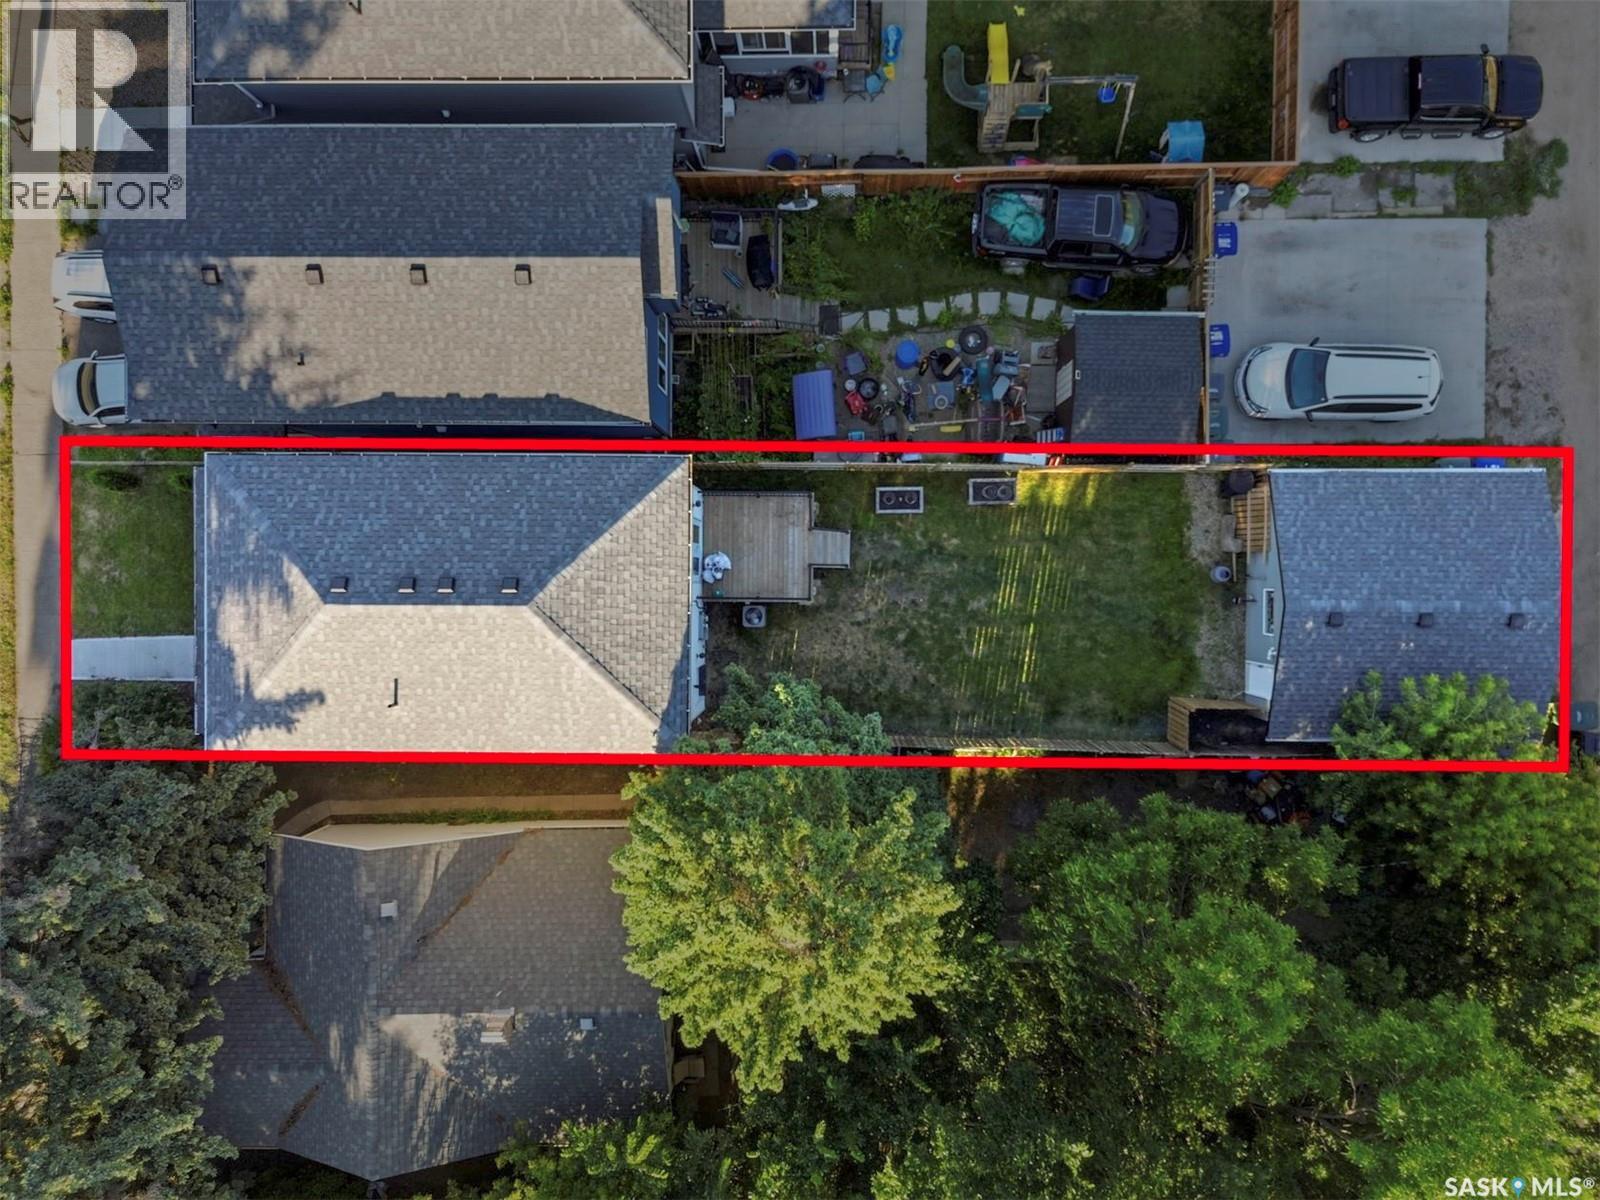
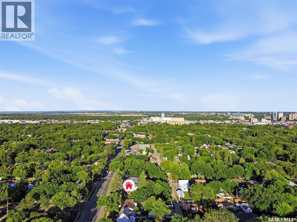
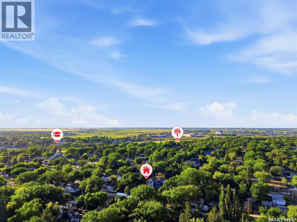
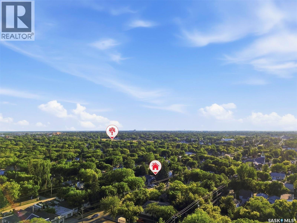
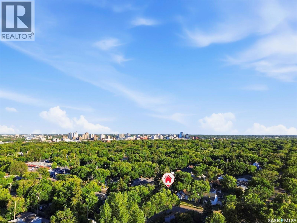
Welcome to this beautiful two-storey home in the heart of vibrant Caswell Hill! Offering the perfect blend of classic character, modern comfort, and income potential, this impressive property features 3 bedrooms and 3 bathrooms in the main living area, plus a legal 2-bedroom basement suite. The bright, open-concept main floor is designed for both everyday living and entertaining. The spacious kitchen features granite countertops and plenty of workspace, while separate living and dining areas provide room to gather with family and friends. A convenient 2-piece bathroom completes the main level, and garden doors lead directly to the large backyard deck—perfect for BBQs, entertaining, or relaxing on warm Saskatchewan evenings. Upstairs, you’ll find three generously sized bedrooms, including a spacious primary retreat complete with its own ensuite and walk-in closet. The legal basement suite offers excellent mortgage-helper or revenue potential and features 2 bedrooms, a full bathroom, separate entrance, and its own laundry area. The current tenant would like to remain and is presently paying $1,100/month plus their own utilities. Outside, enjoy a large backyard with plenty of room to relax, garden, or entertain, along with a newer double detached garage providing valuable parking and storage. Ideally located close to restaurants, coffee shops, elementary schools, parks, shopping, transit, and approximately a 10-minute walk to Saskatchewan Polytechnic. Whether you’re looking for a family home with additional income or a smart investment opportunity, this Caswell Hill property offers exceptional versatility in a fantastic central location! (id:62370)
Property Details
| MLS® Number | SK044967 |
| Property Type | Single Family |
| Neigbourhood | Caswell Hill |
| Features | Treed, Rectangular, Sump Pump |
| Structure | Deck |
Building
| Bathroom Total | 3 |
| Bedrooms Total | 5 |
| Appliances | Washer, Refrigerator, Dishwasher, Dryer, Microwave, Stove |
| Architectural Style | 2 Level |
| Basement Development | Finished |
| Basement Type | Full (finished) |
| Constructed Date | 2022 |
| Construction Style Attachment | Detached |
| Heating Fuel | Natural Gas |
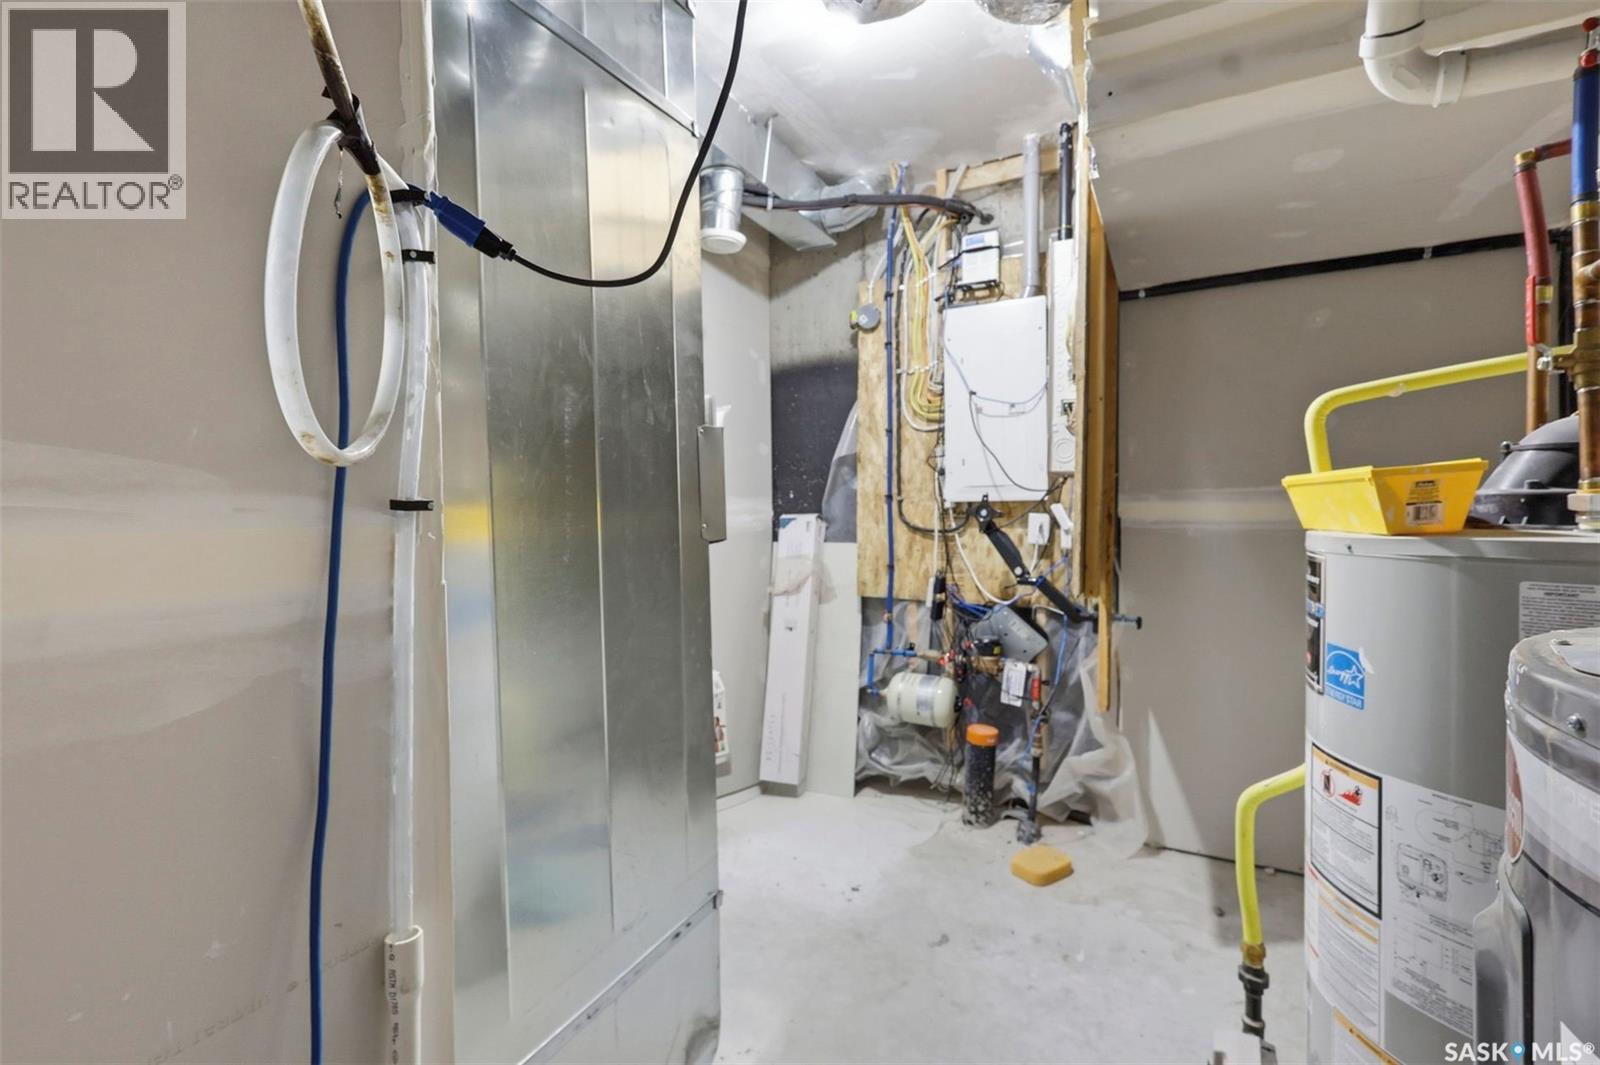
| Heating Type | Forced Air |
| Stories Total | 2 |
| Size Interior | 1,360 Ft2 |
| Type | House |
Parking
| Detached Garage | |
| Parking Space(s) | 2 |
Land
| Acreage | No |
| Fence Type | Fence |
| Landscape Features | Lawn |
| Size Frontage | 25 Ft |
| Size Irregular | 3391.00 |
| Size Total | 3391 Sqft |
| Size Total Text | 3391 Sqft |
Rooms
| Level | Type | Length | Width | Dimensions |
|---|---|---|---|---|
| Second Level | Primary Bedroom | 12 ft ,2 in | 11 ft ,9 in | 12 ft ,2 in x 11 ft ,9 in |
| Second Level | 3pc Ensuite Bath | 8 ft ,3 in | 5 ft ,1 in | 8 ft ,3 in x 5 ft ,1 in |
| Second Level | Bedroom | 9 ft ,11 in | 9 ft ,6 in | 9 ft ,11 in x 9 ft ,6 in |
| Second Level | Bedroom | 9 ft ,11 in | 9 ft ,5 in | 9 ft ,11 in x 9 ft ,5 in |
| Second Level | 4pc Bathroom | 9 ft ,3 in | 5 ft ,2 in | 9 ft ,3 in x 5 ft ,2 in |
| Basement | Kitchen | 11 ft ,6 in | 6 ft | 11 ft ,6 in x 6 ft |
| Basement | Living Room | 10 ft ,10 in | 9 ft | 10 ft ,10 in x 9 ft |
| Basement | Bedroom | 8 ft ,8 in | 8 ft ,10 in | 8 ft ,8 in x 8 ft ,10 in |
| Basement | Bedroom | 8 ft ,8 in | 8 ft ,10 in | 8 ft ,8 in x 8 ft ,10 in |
| Basement | Other | 12 ft ,4 in | 11 ft ,8 in | 12 ft ,4 in x 11 ft ,8 in |
| Main Level | Kitchen | 11 ft ,11 in | 1 ft ,8 in | 11 ft ,11 in x 1 ft ,8 in |
| Main Level | Living Room | 21 ft ,4 in | 13 ft ,6 in | 21 ft ,4 in x 13 ft ,6 in |
| Main Level | 2pc Bathroom | 5 ft ,5 in | 5 ft ,1 in | 5 ft ,5 in x 5 ft ,1 in |



The trademarks REALTOR®, REALTORS®, and the REALTOR® logo are controlled by The Canadian Real Estate Association (CREA) and identify real estate professionals who are members of CREA. The trademarks MLS®, Multiple Listing Service® and the associated logos are owned by The Canadian Real Estate Association (CREA) and identify the quality of services provided by real estate professionals who are members of CREA. The trademark DDF® is owned by The Canadian Real Estate Association (CREA) and identifies CREA's Data Distribution Facility (DDF®)
August 10 2026 06:11:44
Saskatchewan REALTORS® Association
RE/MAX Saskatoon