
702 2 Savanna Crescent Pilot Butte, Saskatchewan S0G 3Z0

$365,000Maintenance,
$293.79 Monthly
Maintenance,
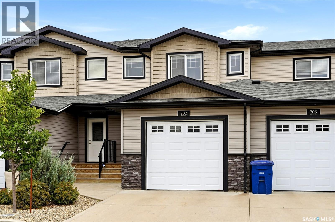
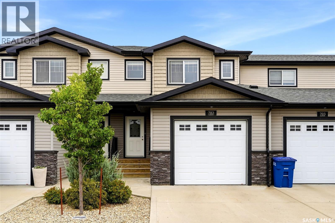
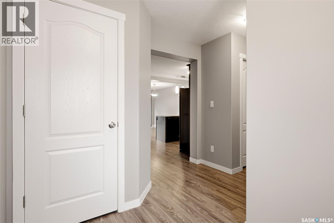
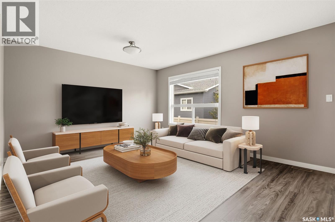
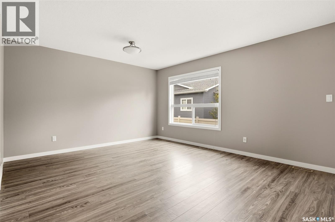
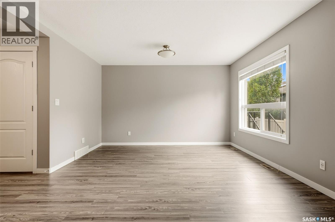
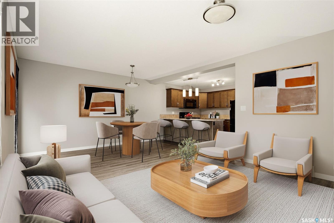
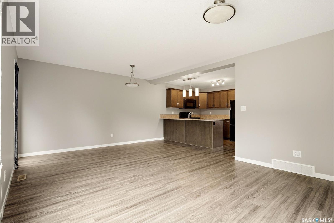
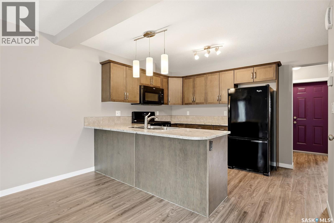
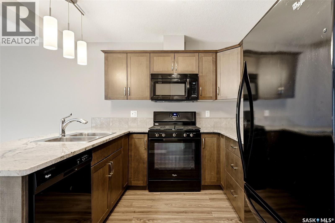
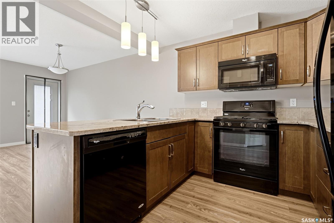
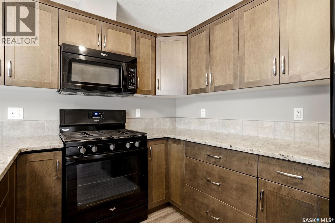
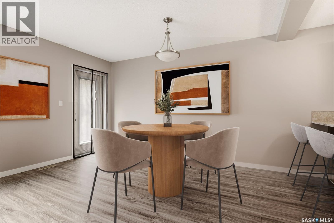
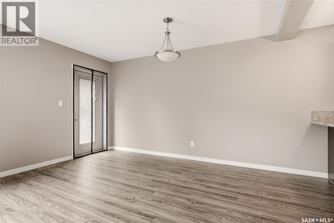
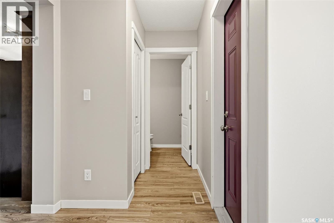
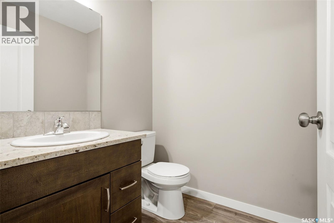
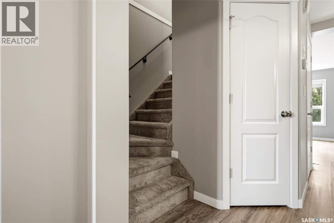
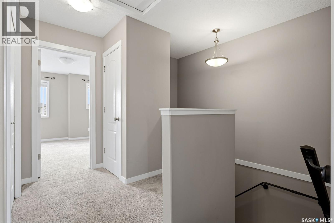
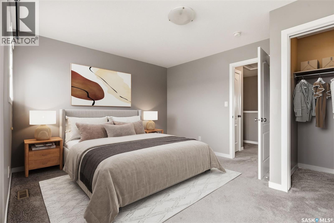
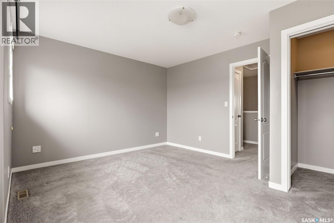
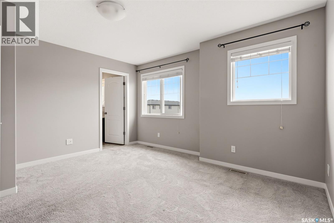
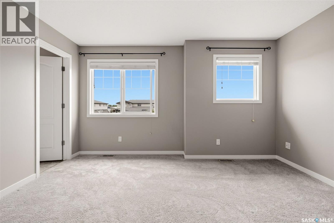
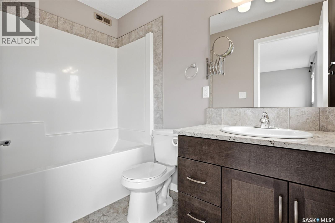
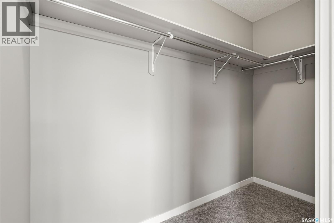
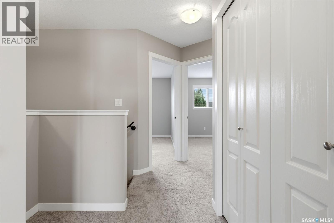
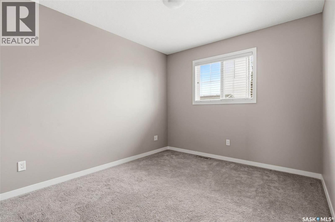
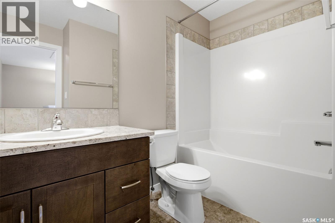
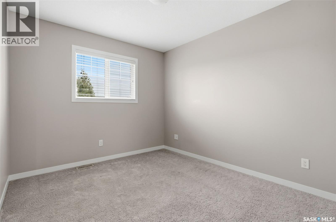
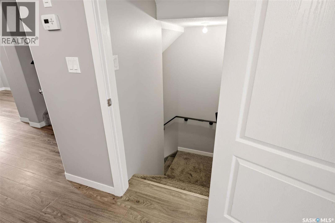
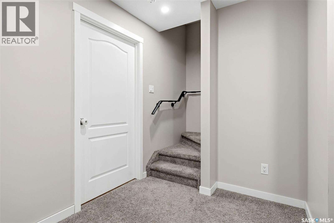
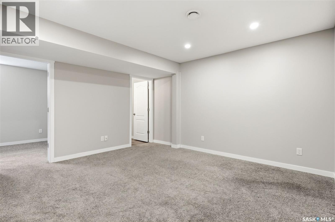
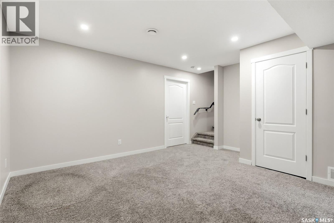
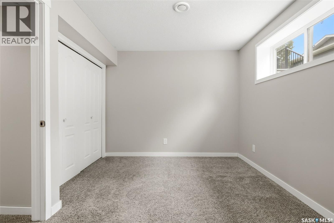
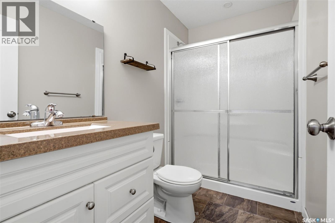
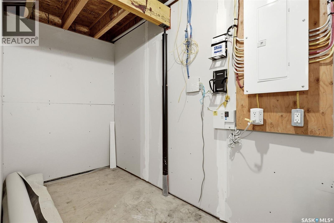
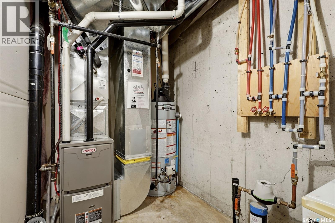
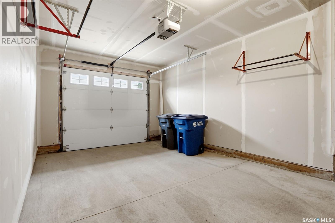
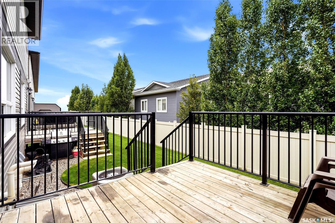
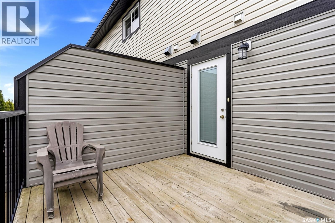
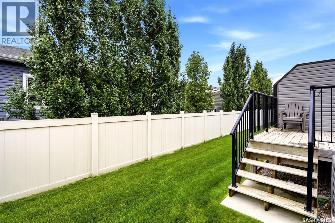
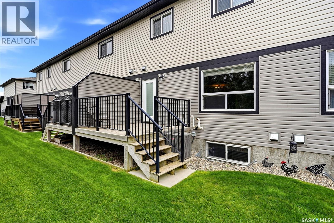
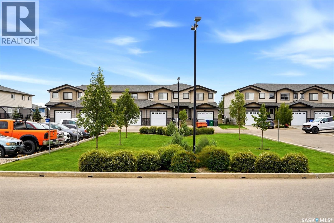
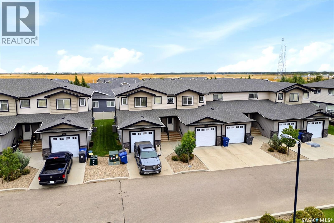
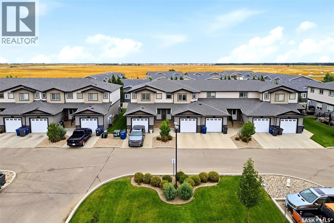
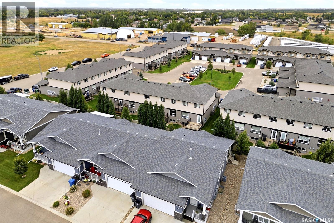
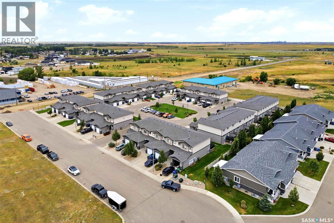
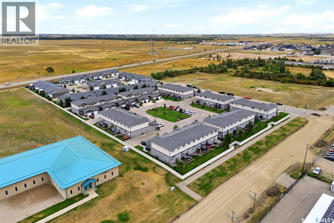
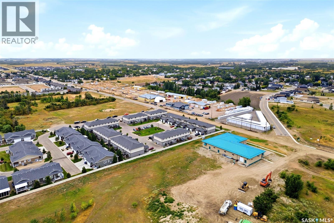
$293.79 MonthlyWelcome to 702-2 Savanna Crescent in the thriving community of Pilot Butte! This beautifully laid-out townhouse condo offers approximately 1,400 sq. ft. above grade, a single attached insulated garage, and a fully finished basement—providing plenty of space for families, first-time buyers, or anyone looking for a low-maintenance lifestyle close to Regina. The main floor features a bright, open-concept layout with plenty of room to entertain. The kitchen offers an abundance of cabinet and counter space, complete with an eat-up counter that flows seamlessly into the dining area and spacious living room. A convenient 2-piece bathroom and direct access to the attached garage add everyday functionality. Just off the main living area, step outside onto the good-sized deck featuring a privacy wall—perfect for enjoying your morning coffee or relaxing outdoors. Upstairs, you’ll find two generous bedrooms, a 4-piece main bathroom, and a spacious primary retreat. The primary bedroom features a walk-in closet and its own 4-piece ensuite, creating a comfortable and private space to unwind. The fully finished basement adds even more versatility with a fourth bedroom, 3-piece bathroom, spacious family room, and utility room. Whether you need space for guests, a home office, gym, or additional living space, this level has you covered. Located in the growing community of Pilot Butte, you’ll enjoy a quieter small-town setting while remaining just minutes from Regina. Close to local amenities, schools, parks, and everything Pilot Butte has to offer, with an easy commute of approximately 10 minutes to Regina. A fantastic opportunity to enjoy spacious living, practical design, and low-maintenance condo living in a community that continues to grow! *Some virtually staged photos.* (id:62370)
Property Details
| MLS® Number | SK045793 |
| Property Type | Single Family |
| Community Features | Pets Allowed With Restrictions |
| Structure | Deck |
Building
| Bathroom Total | 4 |
| Bedrooms Total | 4 |
| Appliances | Washer, Refrigerator, Dishwasher, Dryer, Microwave, Freezer, Window Coverings, Garage Door Opener Remote(s), Stove |
| Basement Development | Finished |
| Basement Type | Full (finished) |
| Constructed Date | 2016 |
| Construction Style Attachment | Attached |
| Cooling Type | Central Air Conditioning |
| Heating Fuel | Natural Gas |
| Heating Type | Forced Air |
| Size Interior | 1,400 Ft2 |
| Type | Row / Townhouse |
Parking
| Attached Garage | |
| Other | |
| Parking Space(s) | 2 |
Land
| Acreage | No |
| Size Irregular | 0.00 |
| Size Total | 0.00 |
| Size Total Text | 0.00 |
Rooms
| Level | Type | Length | Width | Dimensions |
|---|---|---|---|---|
| Second Level | Bedroom | 9'5 x 10'11 | ||
| Second Level | Bedroom | 9'3 x 10'11 | ||
| Second Level | Primary Bedroom | 12'9 x 13'10 | ||
| Second Level | 4pc Ensuite Bath | x x x | ||
| Second Level | 4pc Bathroom | x x x | ||
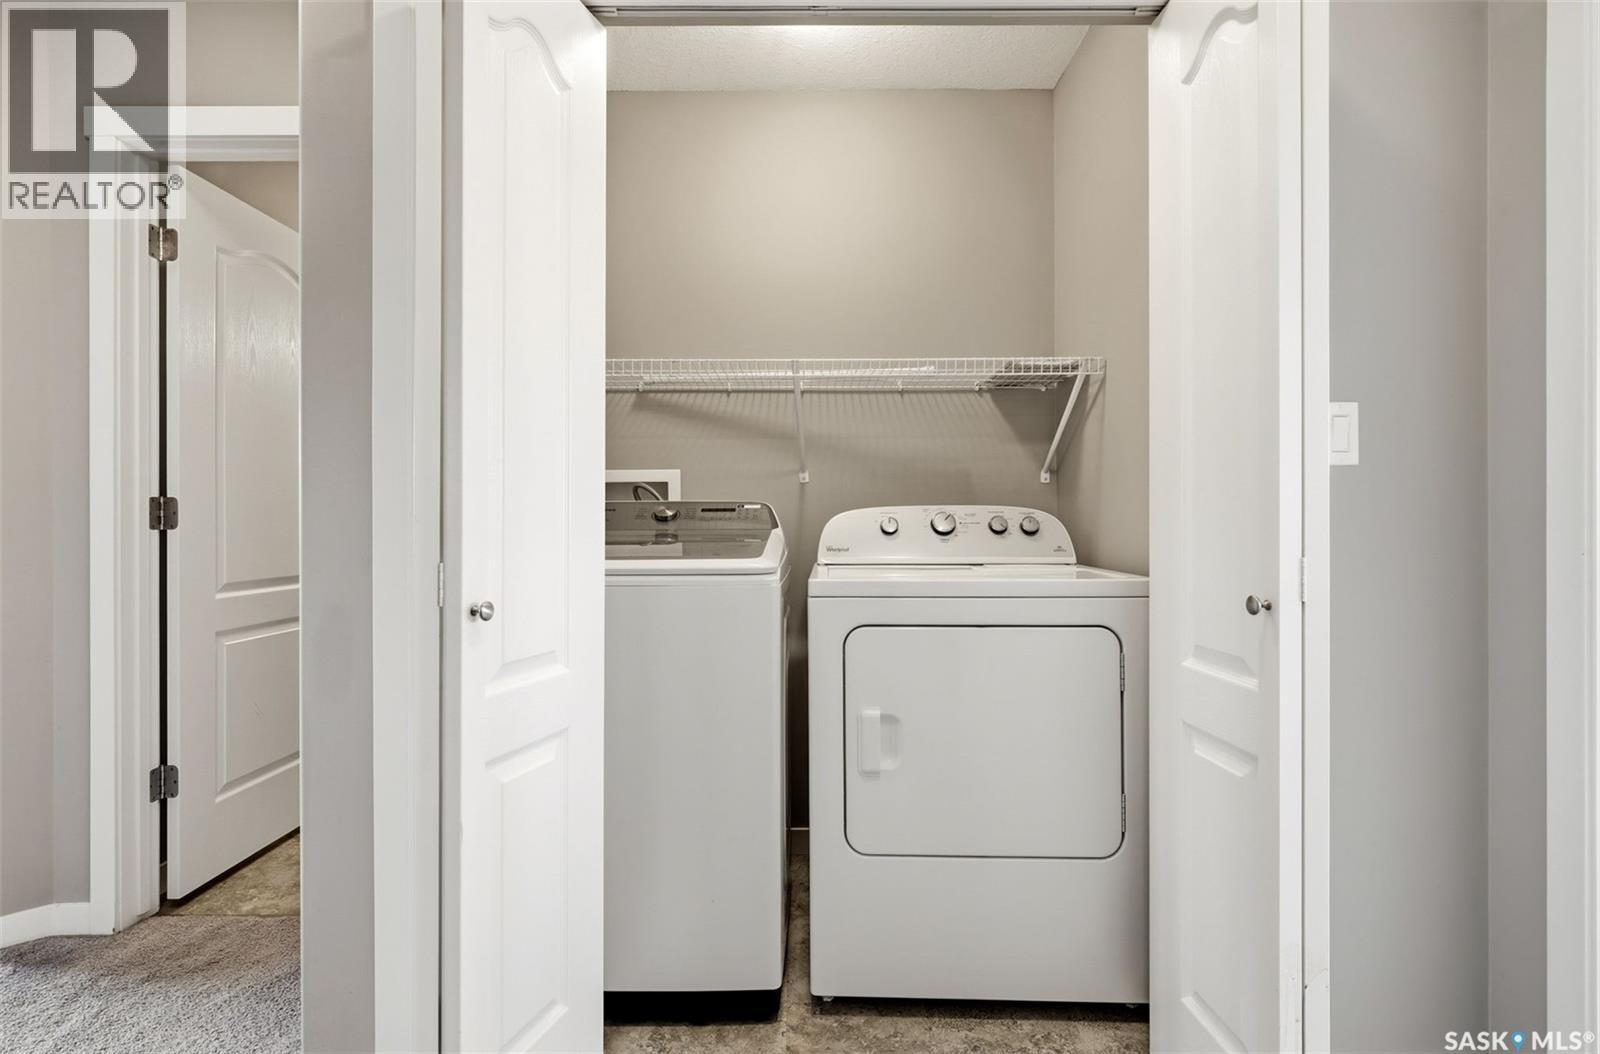
| Second Level | Laundry Room | x x x | ||
| Basement | Family Room | 12'1 x 13'9 | ||
| Basement | Bedroom | 8'11 x 13'7 | ||
| Basement | 3pc Bathroom | x x x | ||
| Basement | Other | x x x | ||
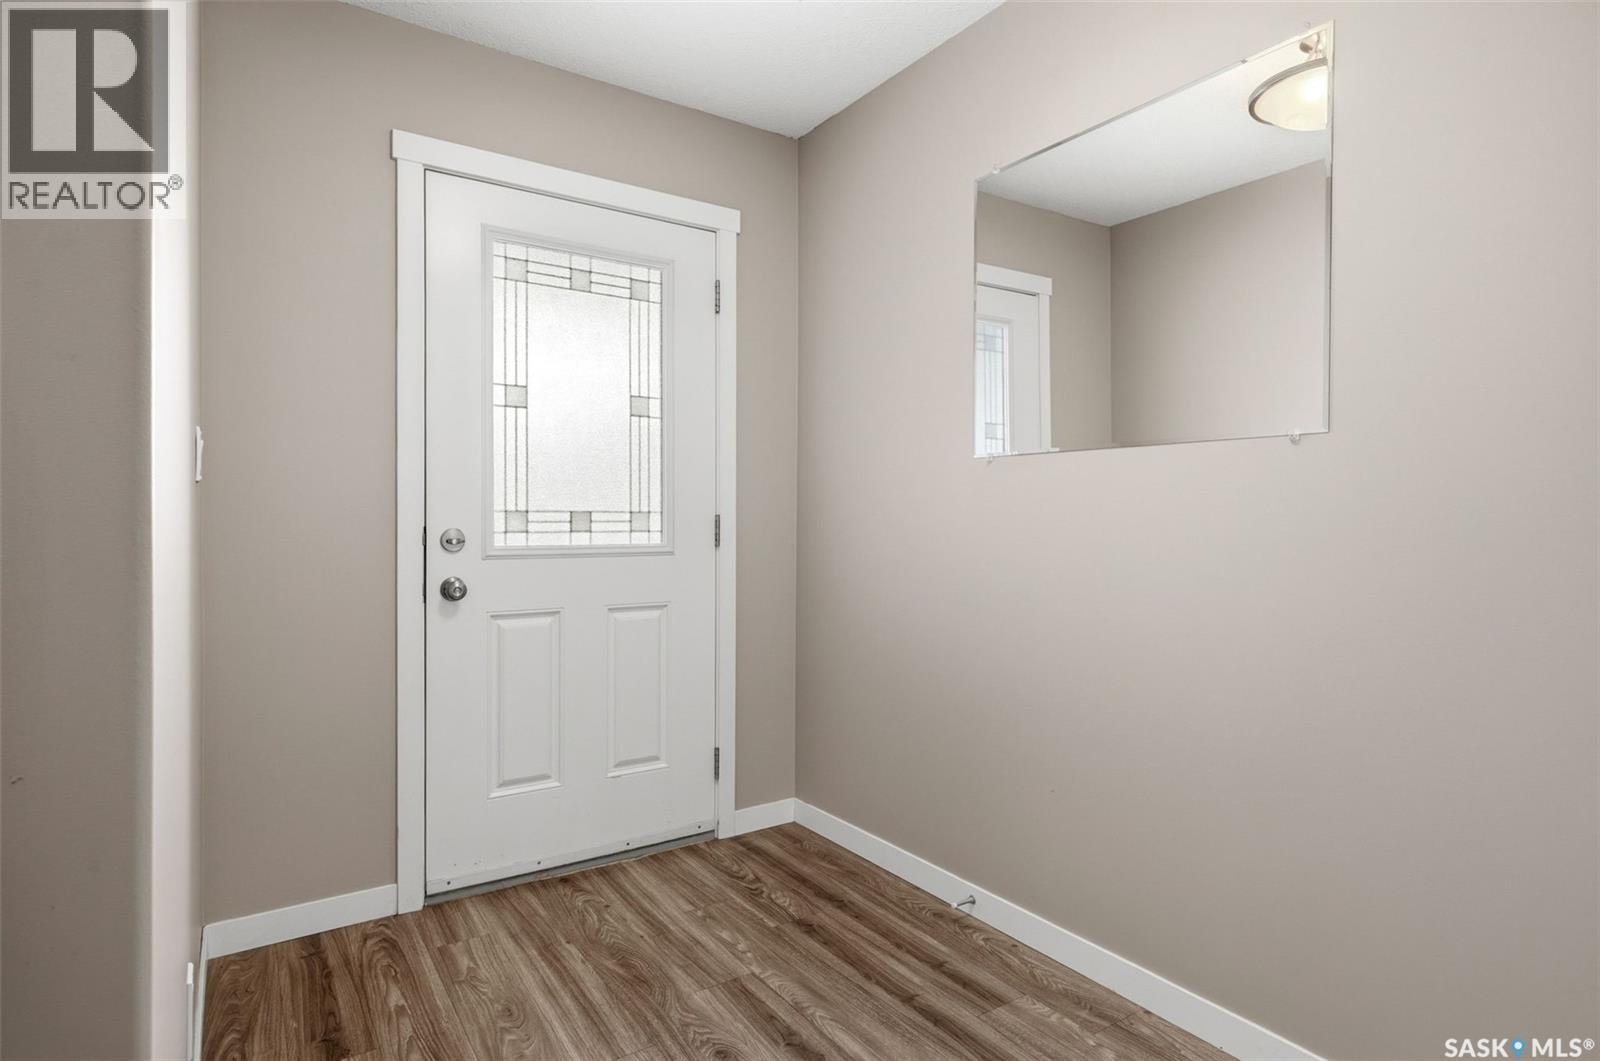
| Main Level | Foyer | 5'8 x 9' | ||
| Main Level | 2pc Bathroom | x x x | ||
| Main Level | Kitchen | 9'2 x 11'2 | ||
| Main Level | Dining Room | 7'10 x 13'1 | ||
| Main Level | Living Room | 10'7 x 12'11 |



The trademarks REALTOR®, REALTORS®, and the REALTOR® logo are controlled by The Canadian Real Estate Association (CREA) and identify real estate professionals who are members of CREA. The trademarks MLS®, Multiple Listing Service® and the associated logos are owned by The Canadian Real Estate Association (CREA) and identify the quality of services provided by real estate professionals who are members of CREA. The trademark DDF® is owned by The Canadian Real Estate Association (CREA) and identifies CREA's Data Distribution Facility (DDF®)
August 17 2026 08:20:12
Saskatchewan REALTORS® Association
Exp Realty