
700 College Avenue Regina, Saskatchewan S4N 0X7

$209,950
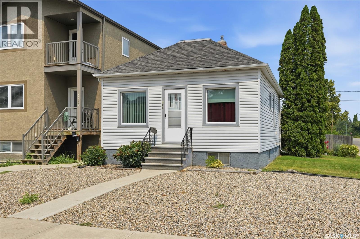
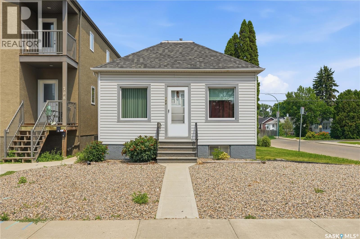
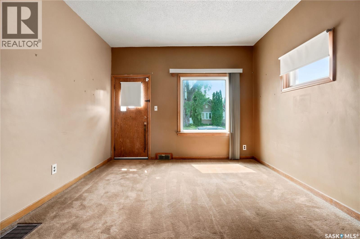
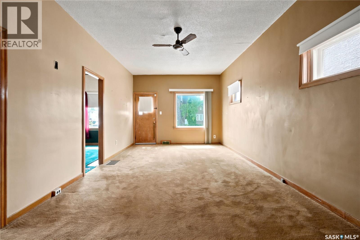
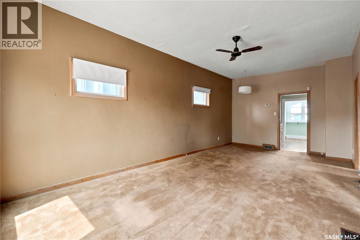
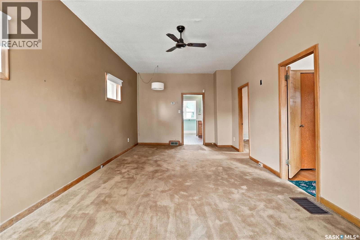
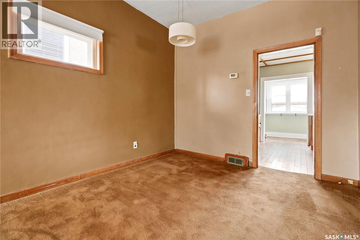
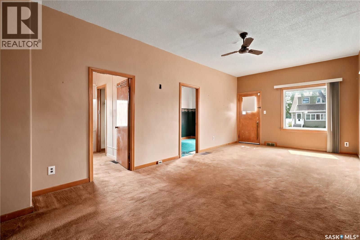
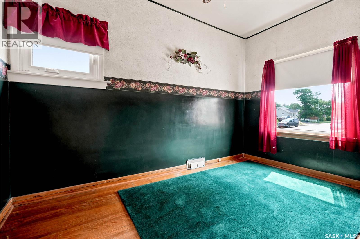
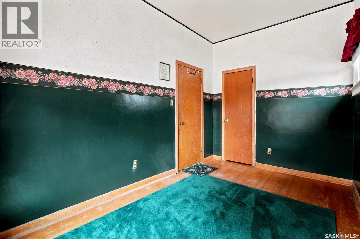
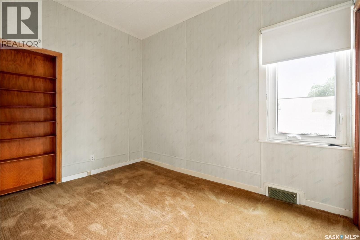
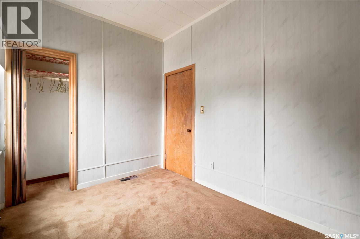
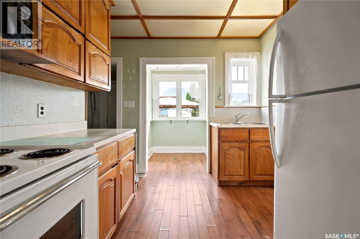
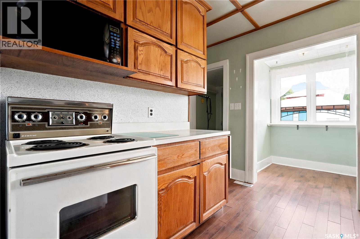
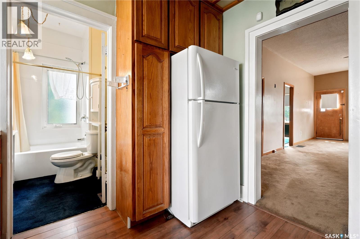
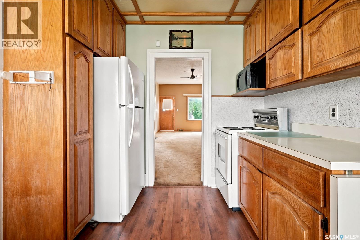
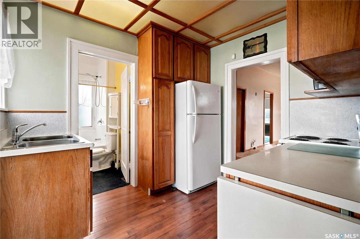
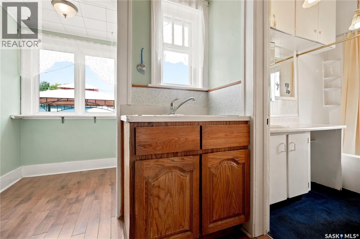
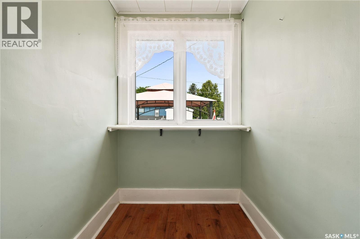
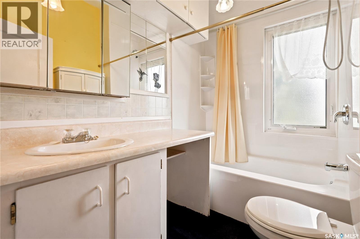
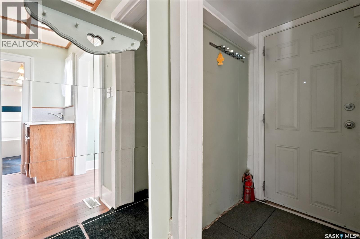
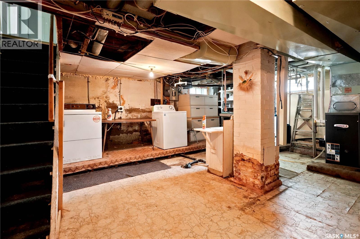
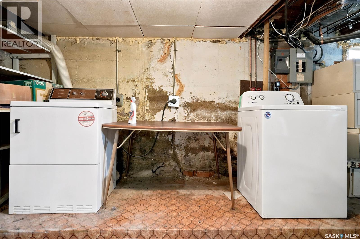
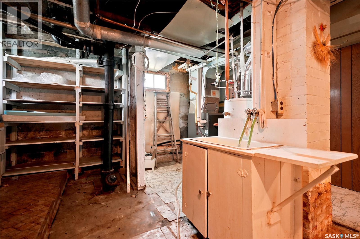
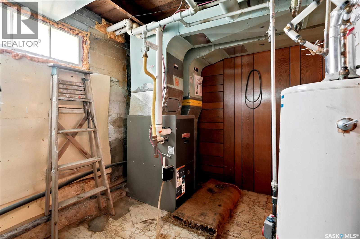
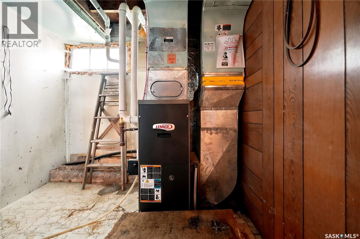
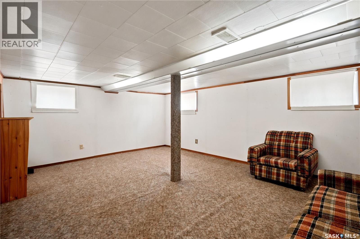
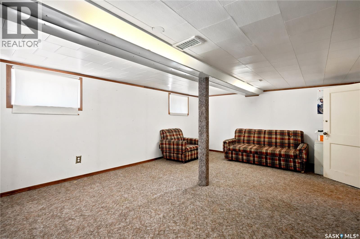
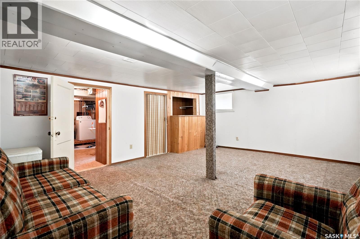
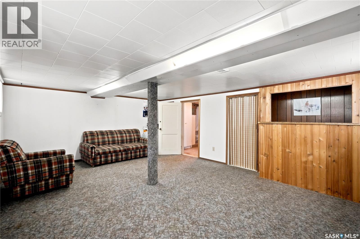
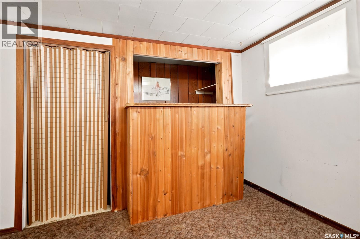
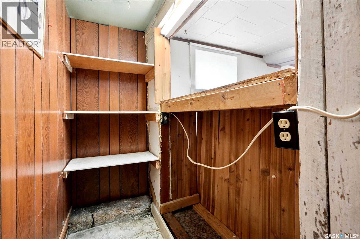
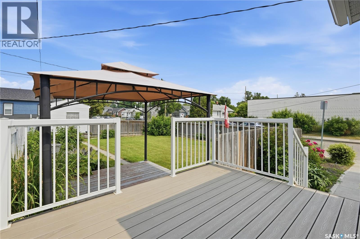
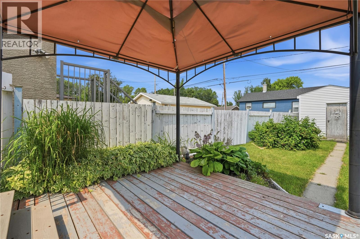
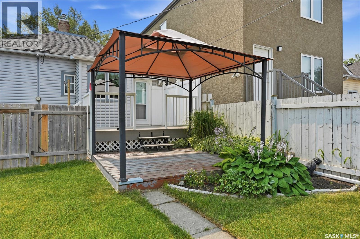
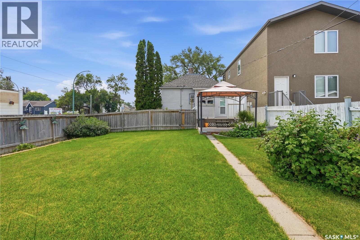
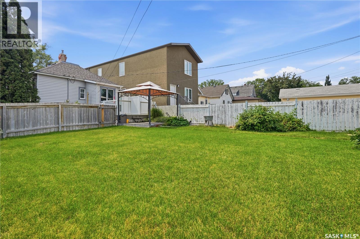
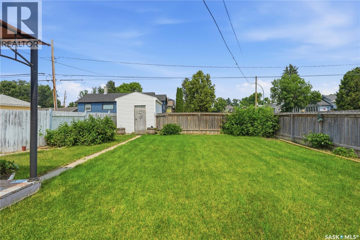
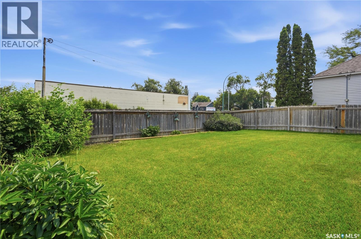
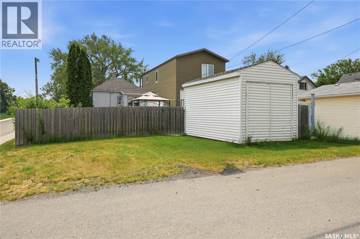
Welcome to 700 College Avenue. This charming bungalow offers an unbeatable location, just steps from Wascana Park and within walking distance of downtown, with the University of Regina and East Regina only a short drive away. Inside, you'll find a bright and inviting main floor featuring 9-foot ceilings, a spacious living and dining area, two generously sized bedrooms, a full 4-piece bathroom, and a functional kitchen complete with a cozy breakfast nook. The basement is partially finished, providing a comfortable family room along with plenty of storage and utility space, offering flexibility for future development or additional living space. Outside, the home has seen numerous exterior improvements, including updated shingles, siding, soffits, fascia, some newer windows, and a beautiful two-tiered deck that's perfect for relaxing or entertaining. The fully fenced yard provides plenty of privacy and includes a unique ¾-size detached garage, ideal for a small vehicle, workshop, or generous storage space. An excellent opportunity for a first-time buyer, downsizer, or investor looking for an affordable home in one of Regina's most convenient and established neighbourhoods. Come see it for yourself. (id:62370)
Property Details
| MLS® Number | SK043373 |
| Property Type | Single Family |
| Neigbourhood | Broders Annex |
| Structure | Deck |
Building
| Bathroom Total | 1 |
| Bedrooms Total | 2 |
| Appliances | Washer, Refrigerator, Dryer, Microwave, Window Coverings, Stove |
| Architectural Style | Bungalow |
| Basement Development | Partially Finished |
| Basement Type | Full (partially Finished) |
| Constructed Date | 1947 |
| Construction Style Attachment | Detached |
| Heating Fuel | Natural Gas |
| Heating Type | Forced Air |
| Stories Total | 1 |
| Size Interior | 716 Ft2 |
| Type | House |
Parking
| Parking Space(s) | 2 |
Land
| Acreage | No |
| Fence Type | Fence |
| Landscape Features | Lawn, Garden Area |
| Size Irregular | 3502.00 |
| Size Total | 3502 Sqft |
| Size Total Text | 3502 Sqft |
Rooms
| Level | Type | Length | Width | Dimensions |
|---|---|---|---|---|
| Basement | Other | Measurements not available | ||
| Basement | Family Room | 16'2" x 13'9" | ||
| Main Level | Kitchen | 14'1" x 8'6" | ||
| Main Level | 4pc Bathroom | 8'1" x 5'8" | ||
| Main Level | Living Room | 22'10" x 11'4" | ||
| Main Level | Bedroom | 13' x 7'9" | ||
| Main Level | Bedroom | 10'8" x 7'7" |



The trademarks REALTOR®, REALTORS®, and the REALTOR® logo are controlled by The Canadian Real Estate Association (CREA) and identify real estate professionals who are members of CREA. The trademarks MLS®, Multiple Listing Service® and the associated logos are owned by The Canadian Real Estate Association (CREA) and identify the quality of services provided by real estate professionals who are members of CREA. The trademark DDF® is owned by The Canadian Real Estate Association (CREA) and identifies CREA's Data Distribution Facility (DDF®)
July 22 2026 09:19:50
Saskatchewan REALTORS® Association
RE/MAX Crown Real Estate