
7 Princess Place Regina, Saskatchewan S4S 2K3

$379,910
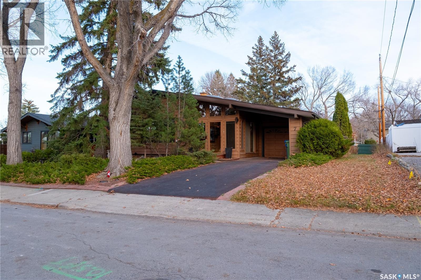
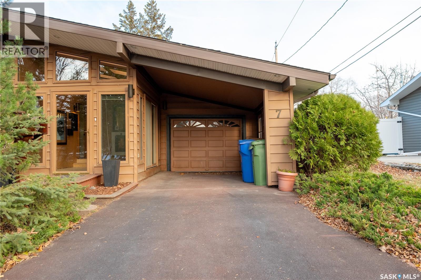
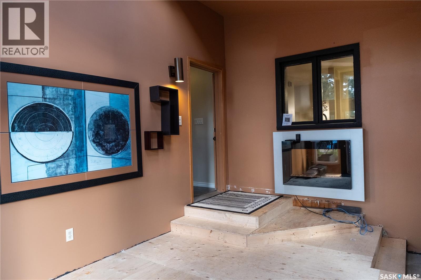
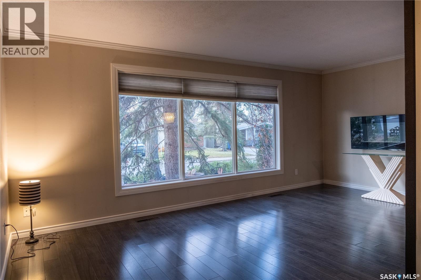
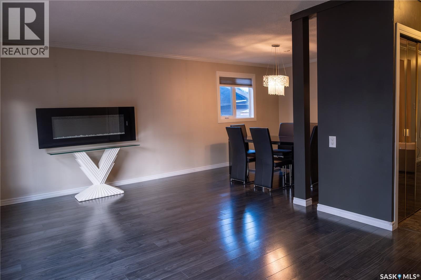
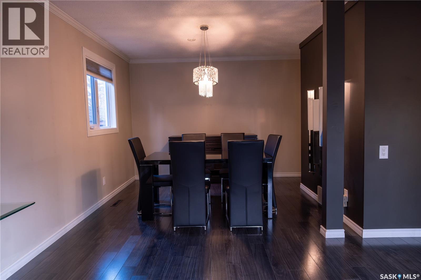
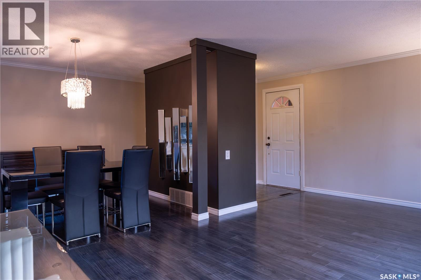
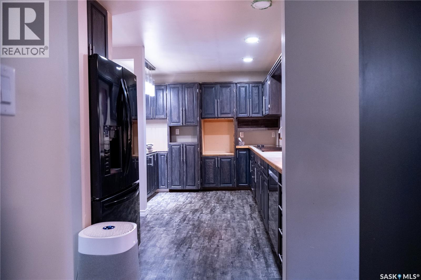
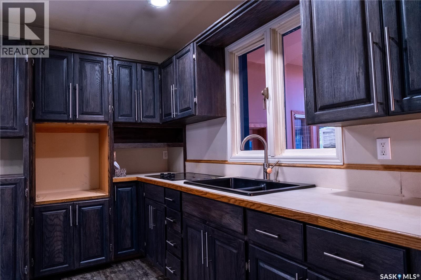
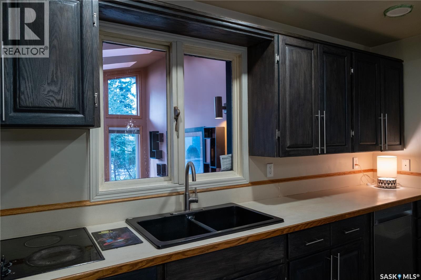
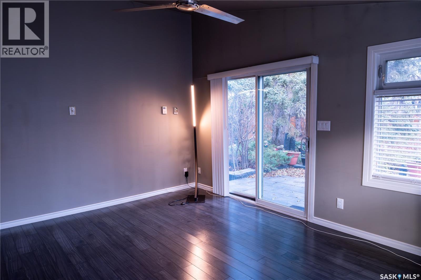
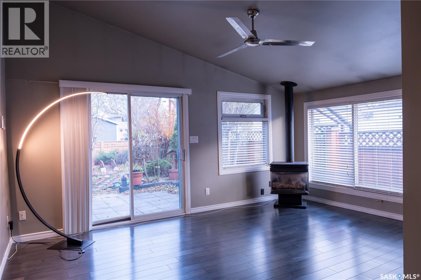
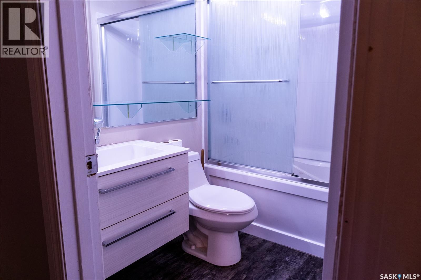
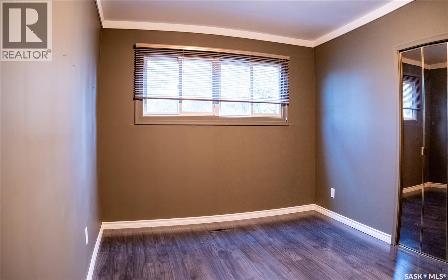
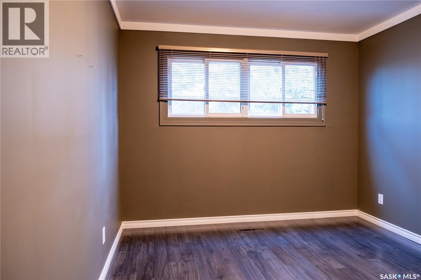
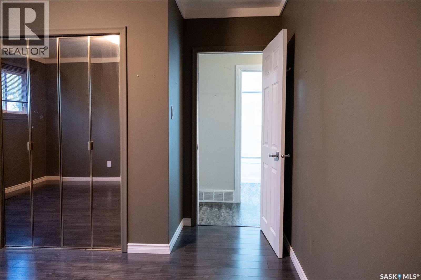
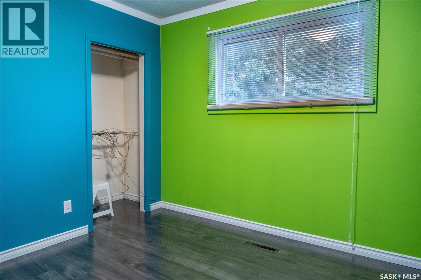
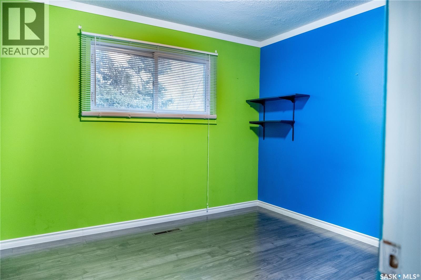
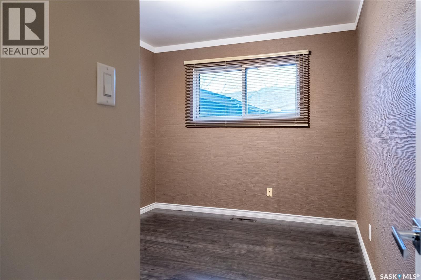
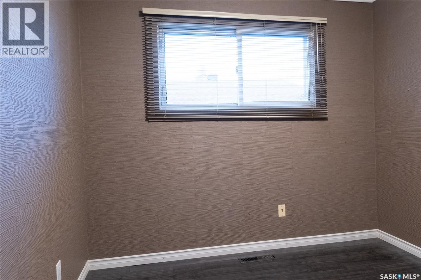
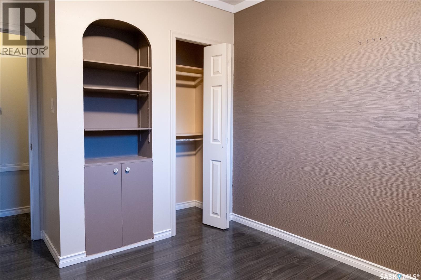
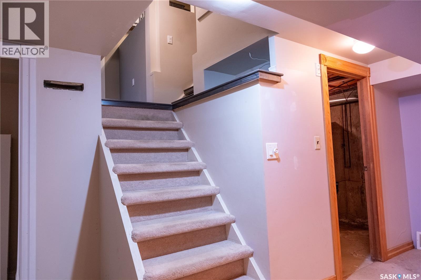
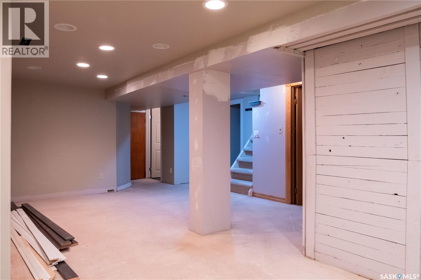
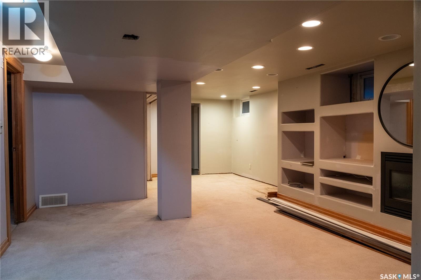
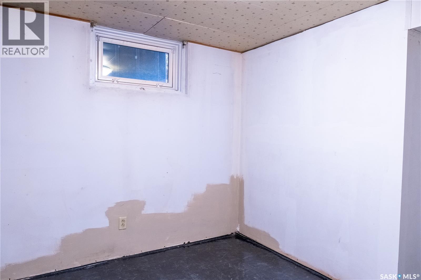
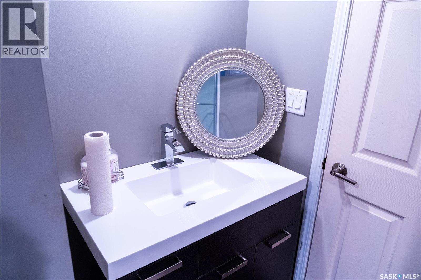
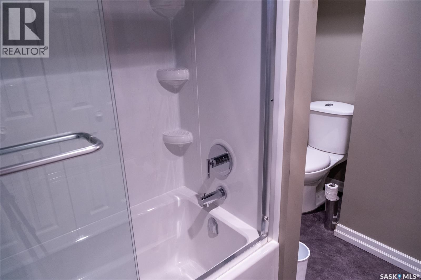
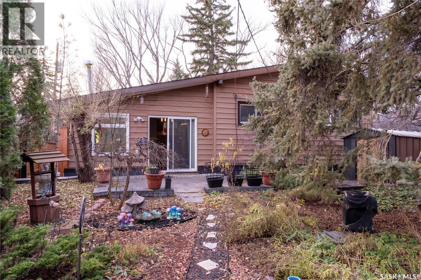
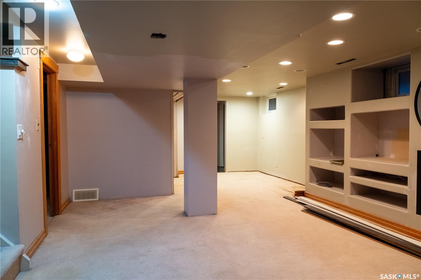
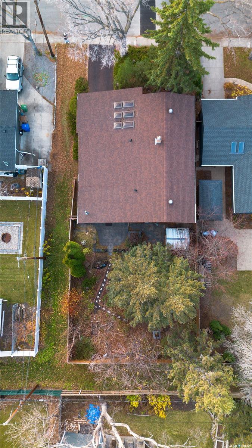
Welcome to this spacious 1,304 sq. ft. three-bedroom 2 bath bungalow located in the heart of desirable Lakeview! The main floor offers updated flooring and windows, along with a nice sized living room, formal dining room, 4pc bathroom and a generous family room addition at the rear of the home, providing plenty of extra living space for everyday enjoyment and entertaining. Main level also includes sun room off from entry (not heated or in total square footage). The property also features a single attached garage with convenient direct entry, plus a carport for additional covered parking. The basement offers a spacious recreation room, two dens, a renovated four-piece bathroom, and a dedicated laundry room complete with an all-in-one washer/dryer unit. The lower level requires repairs and improvements, offering an opportunity for buyers to make it their own. Situated in one of Regina’s most established and sought-after neighbourhoods, this property offers a great combination of location, space, and potential. This property is an estate sale and is being offered in as-is condition. Schedule A is to accompany all offers to purchase. (id:62370)
Property Details
| MLS® Number | SK053014 |
| Property Type | Single Family |
| Neigbourhood | Lakeview RG |
| Features | Treed, Rectangular |
| Structure | Patio(s) |
Building
| Bathroom Total | 2 |
| Bedrooms Total | 3 |
| Appliances | Washer, Refrigerator, Dishwasher, Dryer, Stove |
| Architectural Style | Bungalow |
| Basement Development | Finished |
| Basement Type | Full (finished) |
| Constructed Date | 1962 |
| Construction Style Attachment | Detached |
| Cooling Type | Central Air Conditioning |
| Fireplace Fuel | Electric,gas |
| Fireplace Present | Yes |
| Fireplace Type | Conventional,conventional |
| Heating Fuel | Natural Gas |
| Heating Type | Forced Air |
| Stories Total | 1 |
| Size Interior | 1,304 Ft2 |
| Type | House |
Parking
| Attached Garage | |
| Carport | |
| Parking Space(s) | 3 |
Land
| Acreage | No |
| Fence Type | Fence |
| Landscape Features | Lawn |
| Size Irregular | 6127.00 |
| Size Total | 6127 Sqft |
| Size Total Text | 6127 Sqft |
Rooms
| Level | Type | Length | Width | Dimensions |
|---|---|---|---|---|
| Basement | Other | 15'01 x 22'11 | ||
| Basement | Den | 9'08 x 14'11 | ||
| Basement | Den | 10'07 x 8'4 | ||
| Basement | 4pc Bathroom | xx x xx | ||
| Basement | Laundry Room | 5'6 x 5'3 | ||
| Main Level | Kitchen | 9'4 x 14'8 | ||
| Main Level | Dining Room | 10 ft | 10 ft x Measurements not available | |
| Main Level | Living Room | 11'2 x 18'8 | ||
| Main Level | 4pc Bathroom | xx x xx | ||
| Main Level | Primary Bedroom | 14 ft | Measurements not available x 14 ft | |
| Main Level | Bedroom | 12'8 x 9'1 | ||
| Main Level | Bedroom | 10'9 x 9'11 | ||
| Main Level | Family Room | 16'1 x 12'4 | ||
| Main Level | Sunroom | 15'8 x 9'10 |



The trademarks REALTOR®, REALTORS®, and the REALTOR® logo are controlled by The Canadian Real Estate Association (CREA) and identify real estate professionals who are members of CREA. The trademarks MLS®, Multiple Listing Service® and the associated logos are owned by The Canadian Real Estate Association (CREA) and identify the quality of services provided by real estate professionals who are members of CREA. The trademark DDF® is owned by The Canadian Real Estate Association (CREA) and identifies CREA's Data Distribution Facility (DDF®)
November 10 2026 05:16:18
Saskatchewan REALTORS® Association
Century 21 Dome Realty Inc.