
6906 Blakeney Drive Regina, Saskatchewan S4X 2N5

$139,000Maintenance,
$335 Monthly
Maintenance,
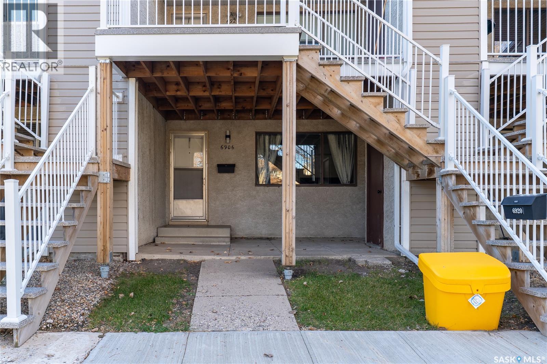
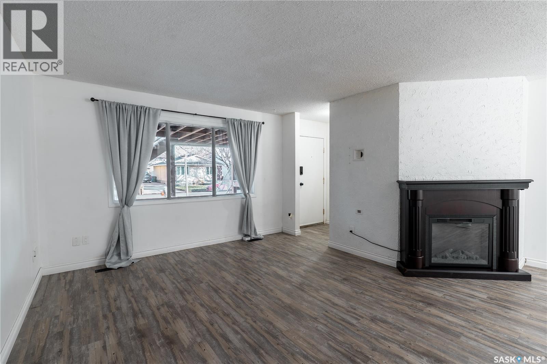
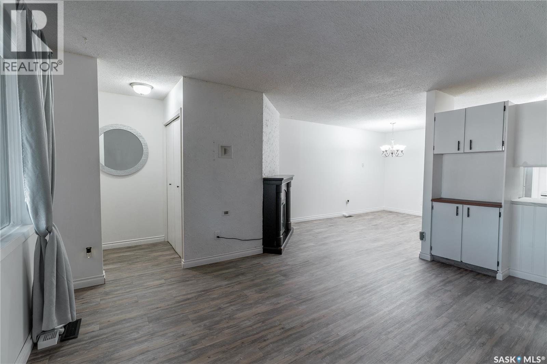
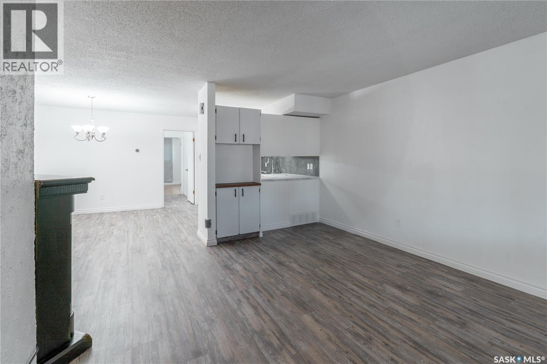
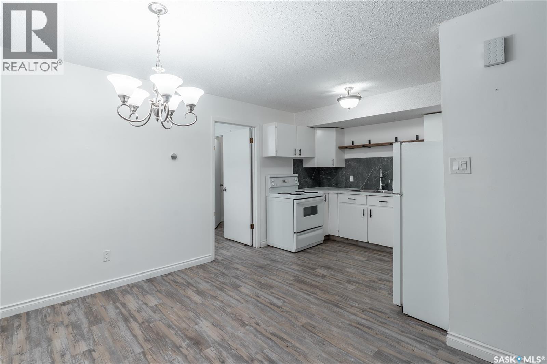
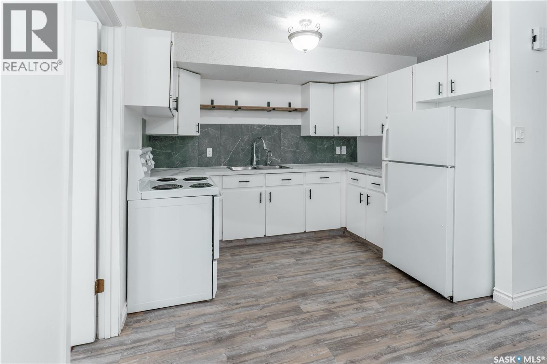
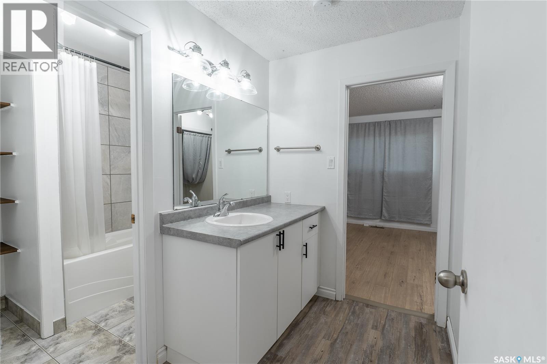
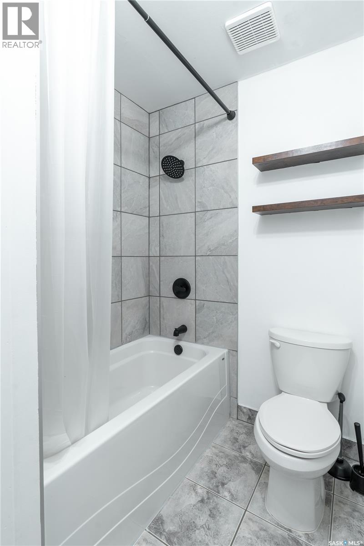
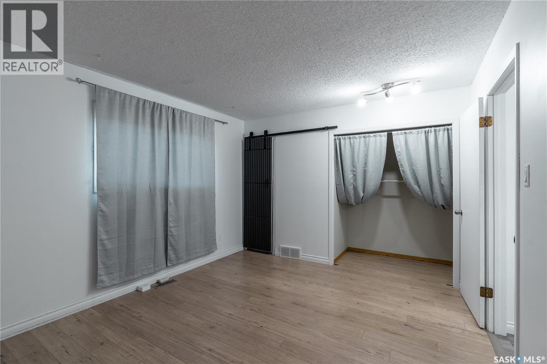
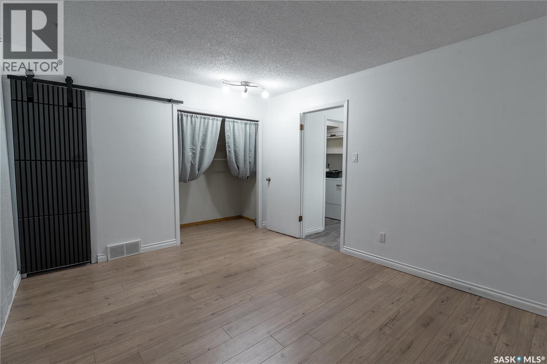
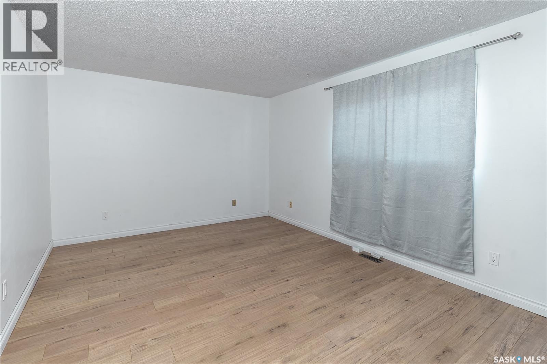
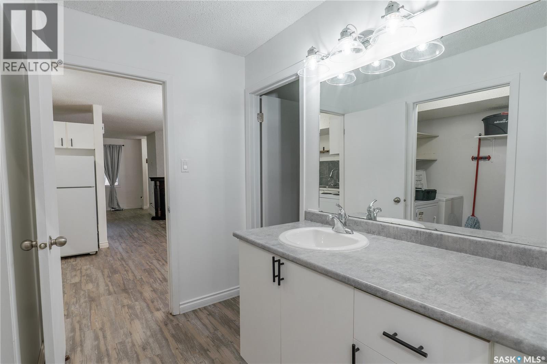
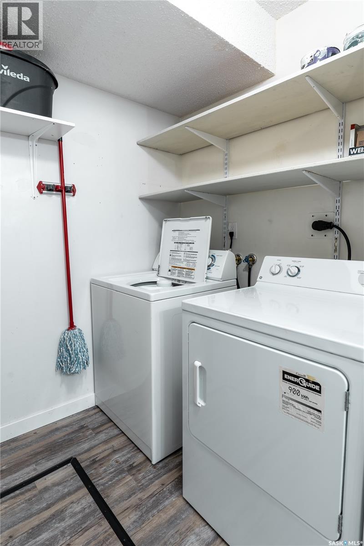
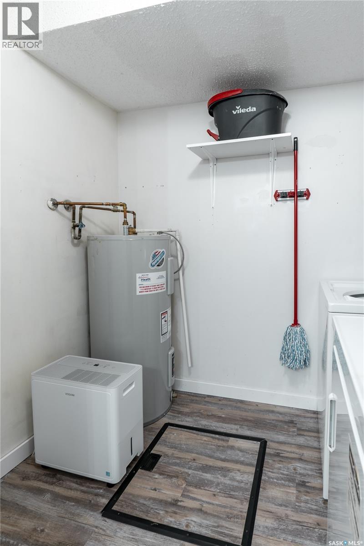
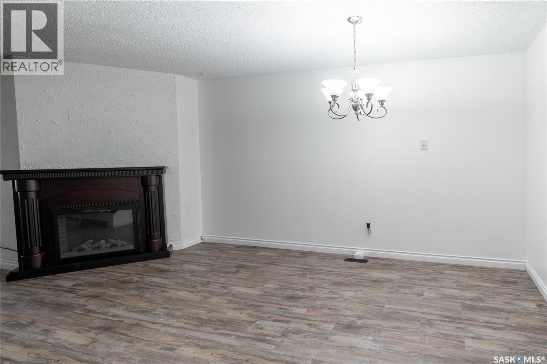
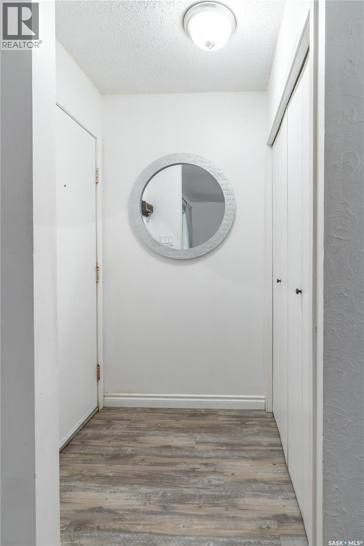
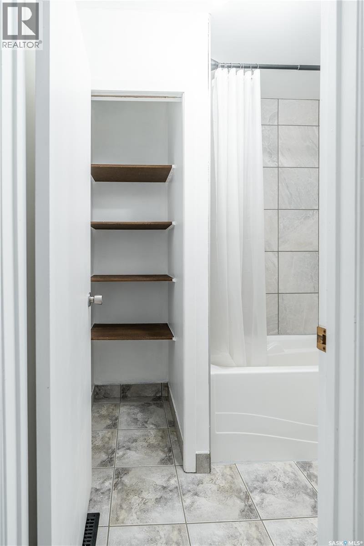
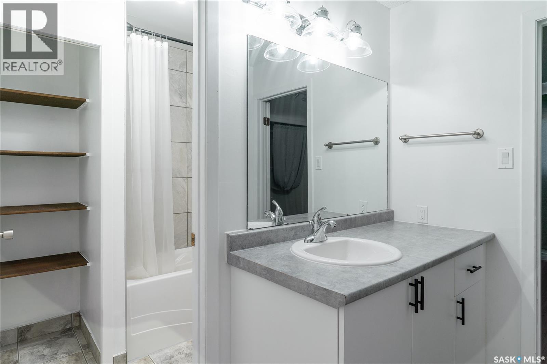
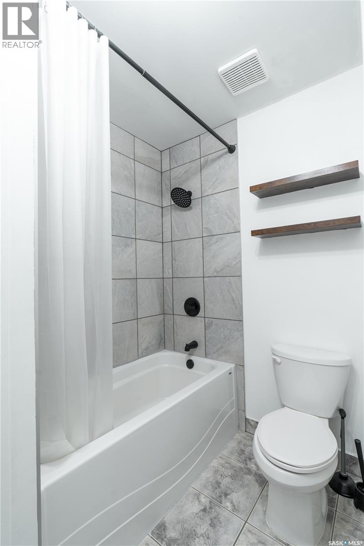
$335 MonthlyWelcome to 6906 Blakeney Drive! This well-maintained 807 sq. ft. main-floor condo offers comfortable, low-maintenance living in a convenient north-end location. The unit features a spacious bedroom, four-piece bathroom, inviting living room with an electric fireplace, and a functional kitchen with refreshed cabinetry, countertops and backsplash. A number of improvements have been completed, including fresh paint and flooring, updated electrical, refreshed bathroom plumbing and a newer furnace (2025). Additional features include central air conditioning, in-suite laundry, a Nest thermostat and water filtration system. Step outside to enjoy the covered patio, complete with a natural gas BBQ hookup and additional outdoor storage. One electrified parking stall and visitor parking are also included. Conveniently located close to parks, schools, shopping and other everyday amenities, this is a great opportunity for first-time buyers, downsizers or investors looking for a well-kept property. Call to book your private showing today! (id:62370)
Property Details
| MLS® Number | SK052980 |
| Property Type | Single Family |
| Neigbourhood | Sherwood Estates |
| Community Features | Pets Allowed With Restrictions |
Building
| Bathroom Total | 1 |
| Bedrooms Total | 1 |
| Appliances | Washer, Refrigerator, Dryer, Window Coverings, Stove |
| Basement Development | Not Applicable |
| Basement Type | Crawl Space (not Applicable) |
| Constructed Date | 1980 |
| Construction Style Attachment | Attached |
| Cooling Type | Central Air Conditioning |
| Fireplace Fuel | Electric |
| Fireplace Present | Yes |
| Fireplace Type | Conventional |
| Heating Fuel | Natural Gas |
| Heating Type | Forced Air |
| Size Interior | 807 Ft2 |
| Type | Row / Townhouse |
Parking
| Surfaced | 1 |
| Parking Space(s) | 1 |
Land
| Acreage | No |
| Landscape Features | Lawn |
Rooms
| Level | Type | Length | Width | Dimensions |
|---|---|---|---|---|
| Main Level | Living Room | 14 ft ,1 in | 12 ft ,6 in | 14 ft ,1 in x 12 ft ,6 in |
| Main Level | Dining Room | 9 ft ,7 in | 11 ft | 9 ft ,7 in x 11 ft |
| Main Level | Kitchen | 10 ft ,3 in | 8 ft | 10 ft ,3 in x 8 ft |
| Main Level | Laundry Room | 5 ft ,5 in | 7 ft ,4 in | 5 ft ,5 in x 7 ft ,4 in |
| Main Level | 4pc Bathroom | 5 ft ,5 in | 7 ft ,3 in | 5 ft ,5 in x 7 ft ,3 in |
| Main Level | Bedroom | 11 ft ,2 in | 14 ft | 11 ft ,2 in x 14 ft |



The trademarks REALTOR®, REALTORS®, and the REALTOR® logo are controlled by The Canadian Real Estate Association (CREA) and identify real estate professionals who are members of CREA. The trademarks MLS®, Multiple Listing Service® and the associated logos are owned by The Canadian Real Estate Association (CREA) and identify the quality of services provided by real estate professionals who are members of CREA. The trademark DDF® is owned by The Canadian Real Estate Association (CREA) and identifies CREA's Data Distribution Facility (DDF®)
November 09 2026 09:50:22
Saskatchewan REALTORS® Association
Boyes Group Realty Inc.