
680 424 Spadina Crescent E Saskatoon, Saskatchewan S7K 6X7

$384,900Maintenance,
$702 Monthly
Maintenance,
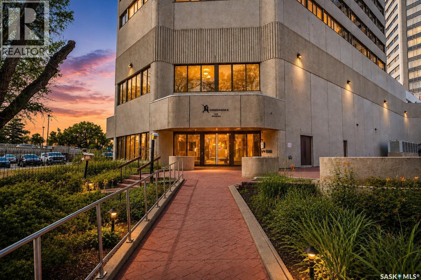
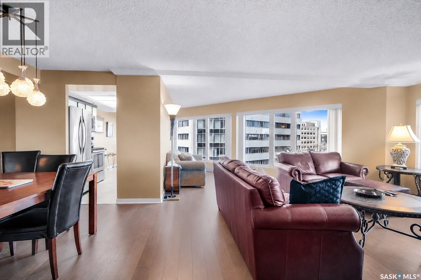
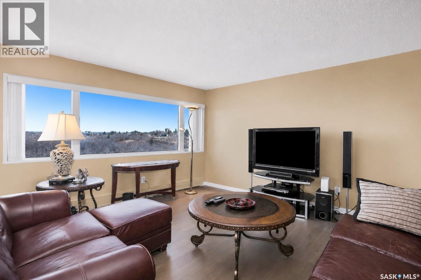
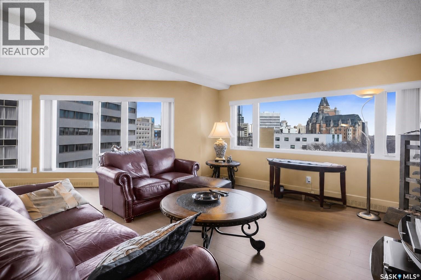
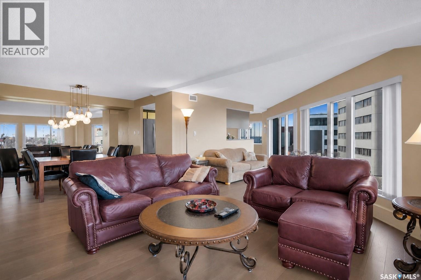
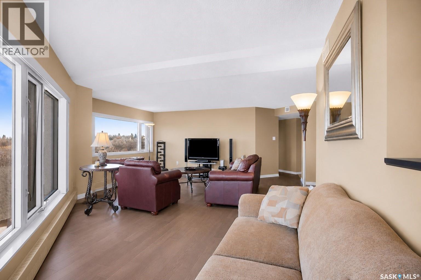
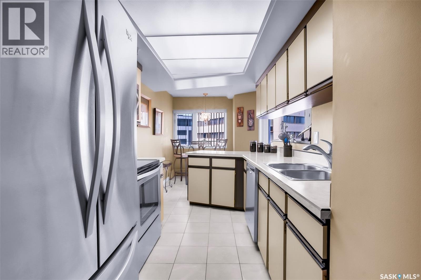
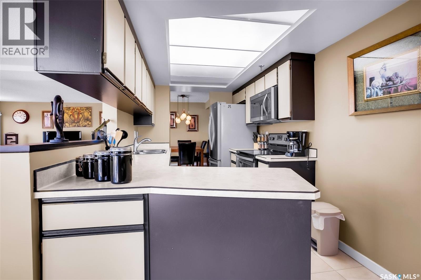
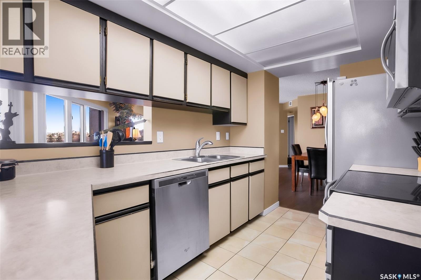
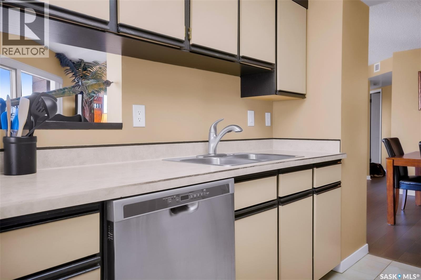
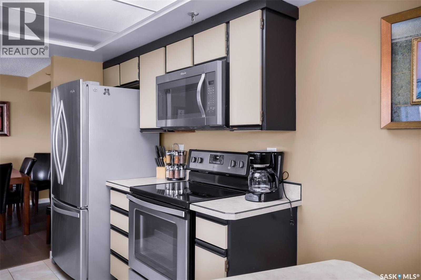
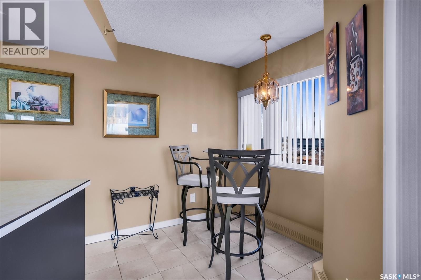
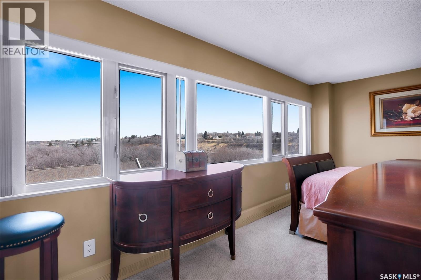
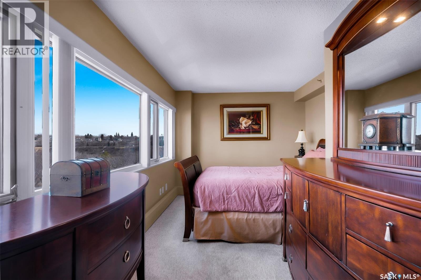
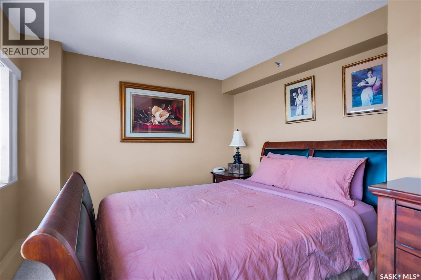
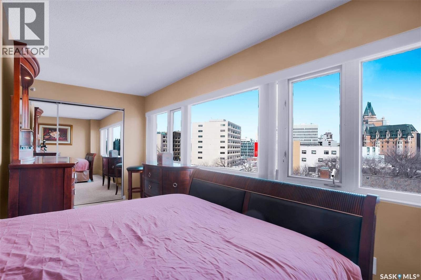
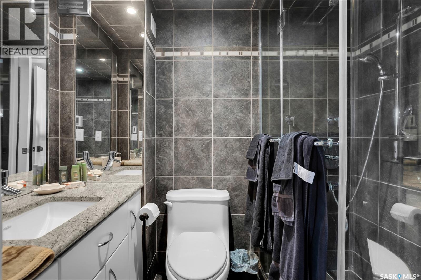
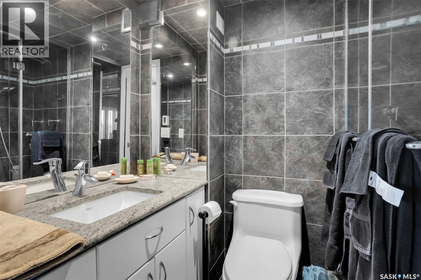
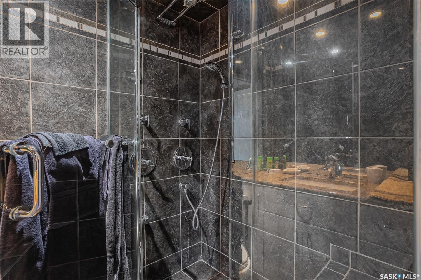
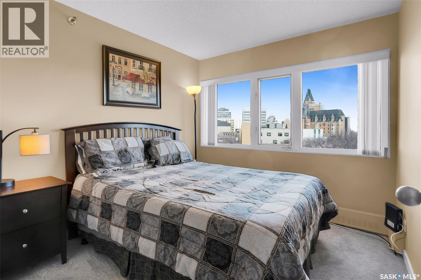
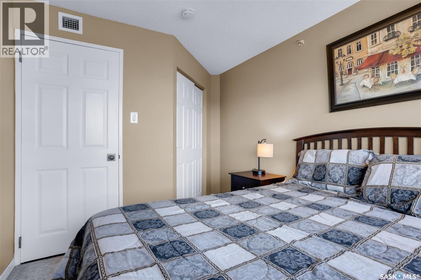
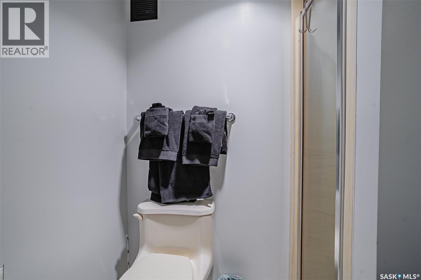
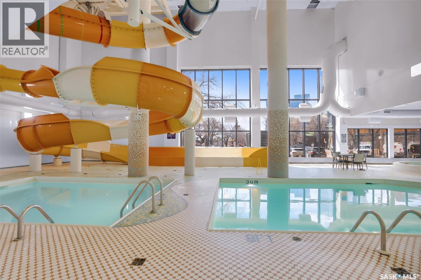
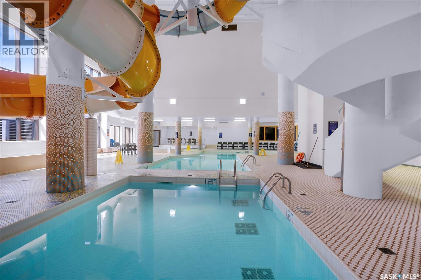
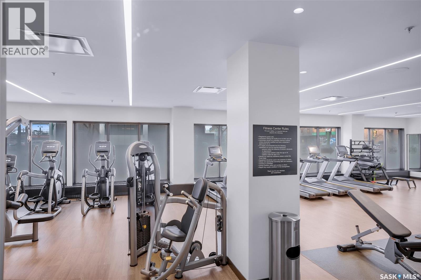
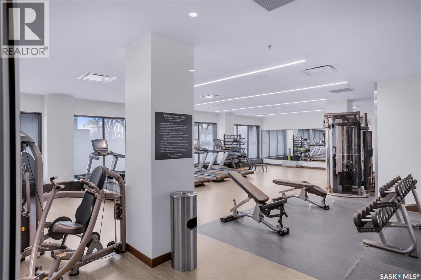
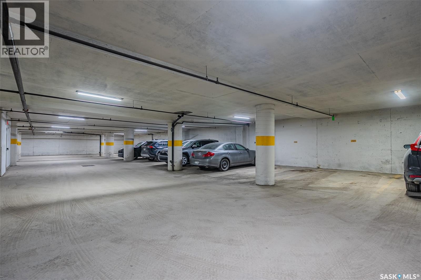
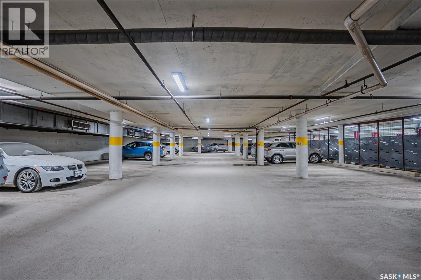
$702 MonthlyThe well-designed kitchen features stainless steel appliances, ample cabinetry, and a functional layout that keeps you connected to the main living areas. The spacious primary suite serves as a peaceful retreat, complete with a beautifully updated ensuite featuring a luxurious tiled steam shower for a true spa-like experience. A generously sized second bedroom and convenient two-piece bathroom complete the home. Life at the Renaissance means more than just an exceptional condo—it offers an unmatched lifestyle. Residents enjoy access to premium amenities including an indoor pool with waterslide, hot tub, fitness centre, restaurant, and pub, all conveniently located within the building. 1 Secure Heated Underground parking included. Complex is situated just steps from the South Saskatchewan River, Meewasin trails, downtown restaurants, shopping, theatres, and entertainment, this is an outstanding opportunity to enjoy maintenance-free living in one of Saskatoon's most sought-after condominium communities. (id:62370)
Property Details
| MLS® Number | SK043281 |
| Property Type | Single Family |
| Neigbourhood | Central Business District |
| Community Features | Pets Allowed With Restrictions |
| Features | Elevator, Wheelchair Access |
| Pool Type | Indoor Pool |
Building
| Bathroom Total | 2 |
| Bedrooms Total | 2 |
| Amenities | Exercise Centre, Swimming |
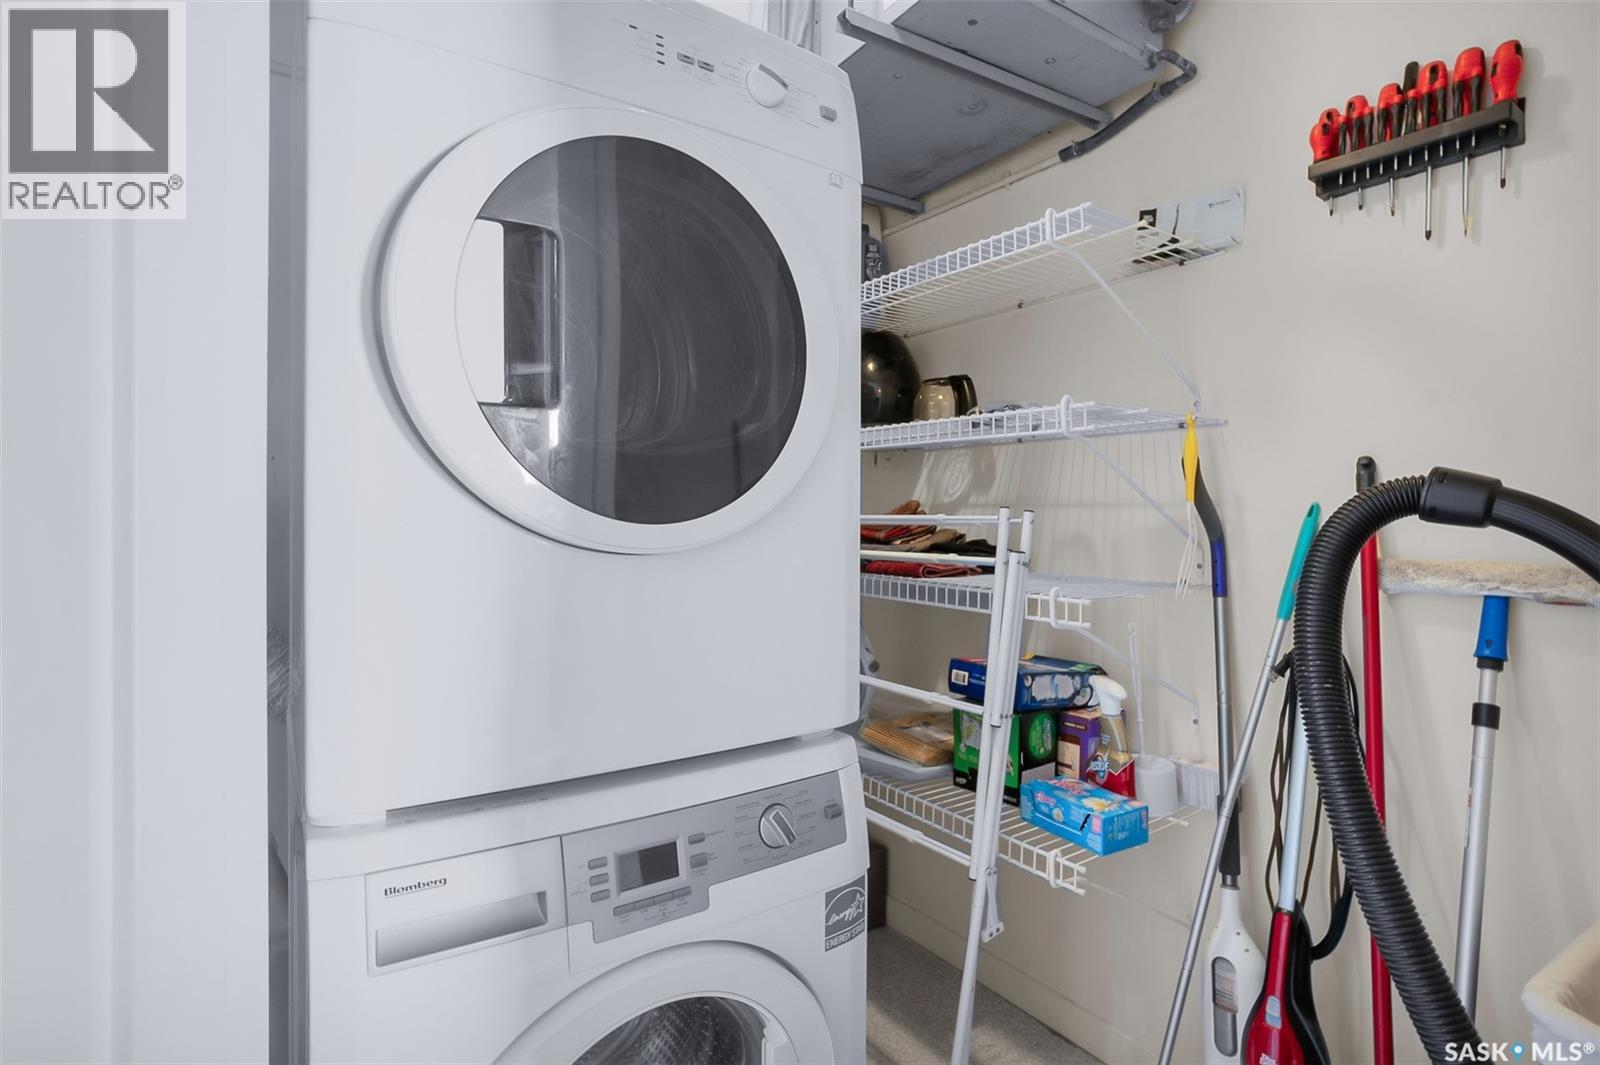
| Appliances | Washer, Refrigerator, Dishwasher, Dryer, Window Coverings, Garage Door Opener Remote(s), Stove |
| Architectural Style | High Rise |
| Constructed Date | 1984 |
| Cooling Type | Central Air Conditioning |
| Heating Type | Baseboard Heaters, Hot Water |
| Size Interior | 1,206 Ft2 |
| Type | Apartment |
Parking
| Parking Space(s) | 1 |
Land
| Acreage | No |
Rooms
| Level | Type | Length | Width | Dimensions |
|---|---|---|---|---|
| Main Level | Kitchen | 7 ft ,9 in | 11 ft ,10 in | 7 ft ,9 in x 11 ft ,10 in |
| Main Level | Living Room | 15 ft ,2 in | 12 ft ,8 in | 15 ft ,2 in x 12 ft ,8 in |
| Main Level | Dining Room | 7 ft ,8 in | 10 ft ,4 in | 7 ft ,8 in x 10 ft ,4 in |
| Main Level | Primary Bedroom | 9 ft | 16 ft | 9 ft x 16 ft |
| Main Level | Bedroom | 9 ft | 9 ft | 9 ft x 9 ft |
| Main Level | 3pc Ensuite Bath | Measurements not available | ||
| Main Level | 3pc Bathroom | Measurements not available |



The trademarks REALTOR®, REALTORS®, and the REALTOR® logo are controlled by The Canadian Real Estate Association (CREA) and identify real estate professionals who are members of CREA. The trademarks MLS®, Multiple Listing Service® and the associated logos are owned by The Canadian Real Estate Association (CREA) and identify the quality of services provided by real estate professionals who are members of CREA. The trademark DDF® is owned by The Canadian Real Estate Association (CREA) and identifies CREA's Data Distribution Facility (DDF®)
August 10 2026 08:11:52
Saskatchewan REALTORS® Association
RE/MAX Saskatoon