
68 103 Pohorecky Crescent Saskatoon, Saskatchewan S7W 0X7

$619,900Maintenance,
$548.47 Monthly
Maintenance,
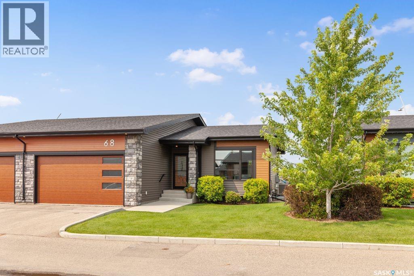
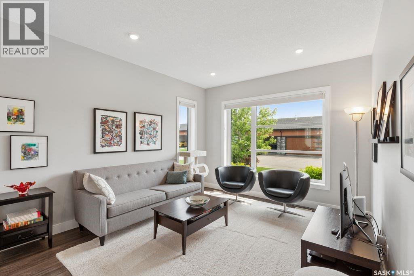
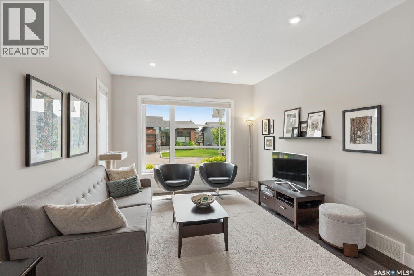
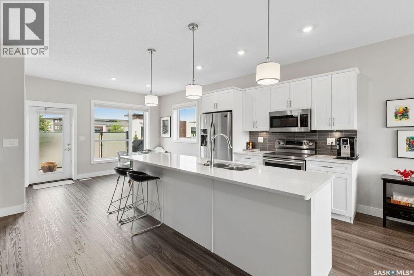
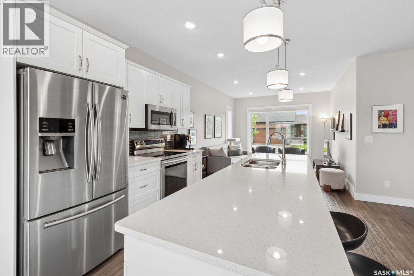
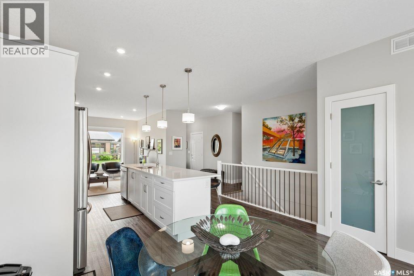
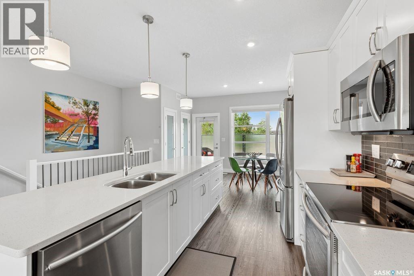
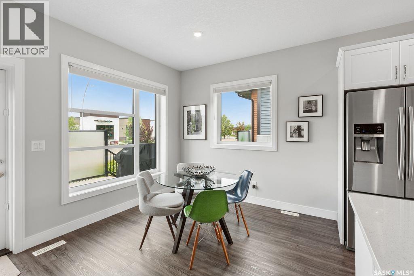
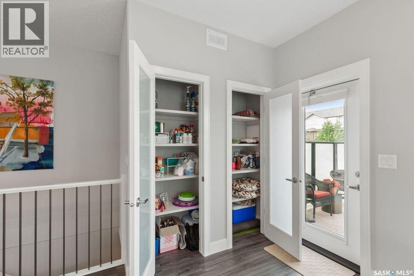
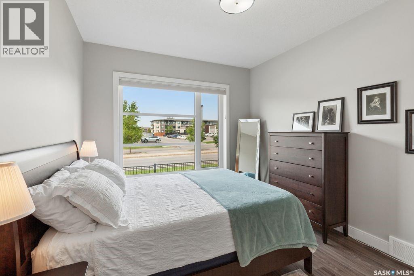
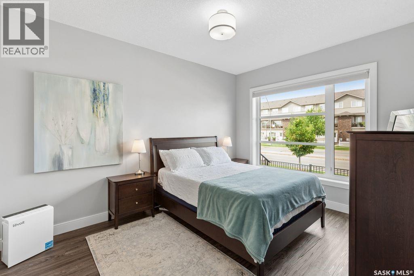
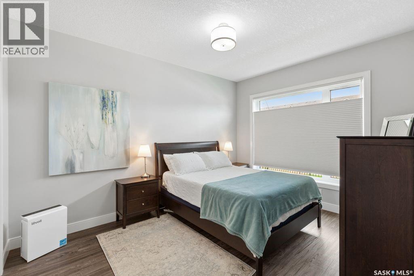
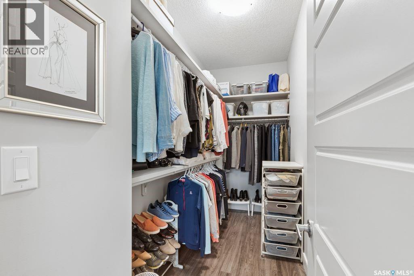
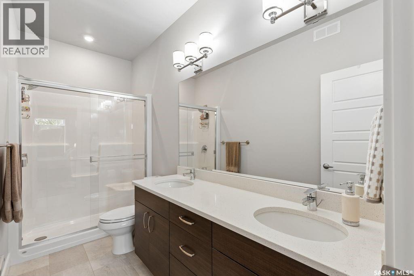
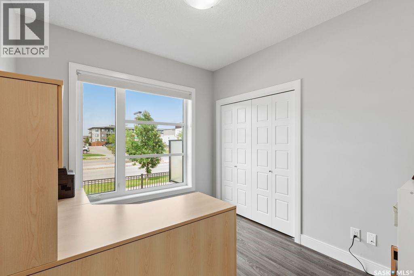
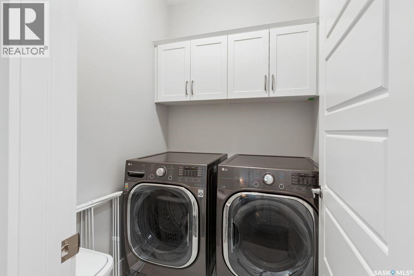
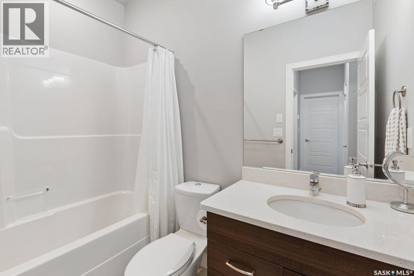
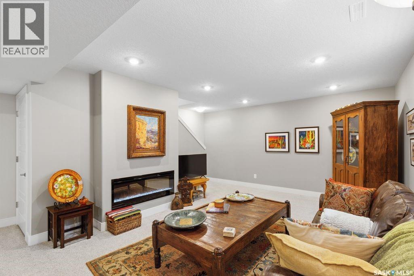
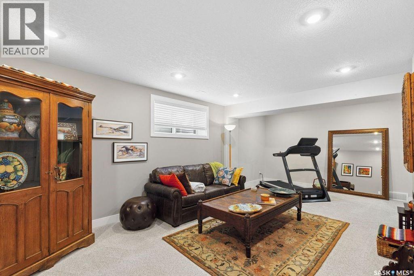
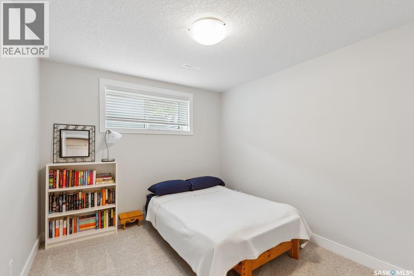
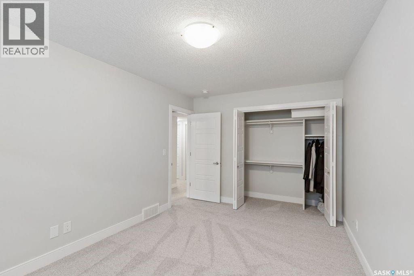
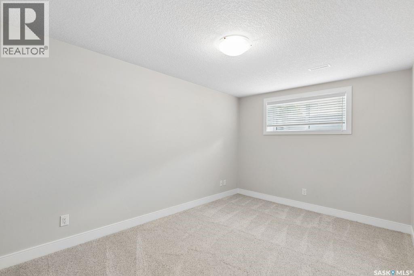
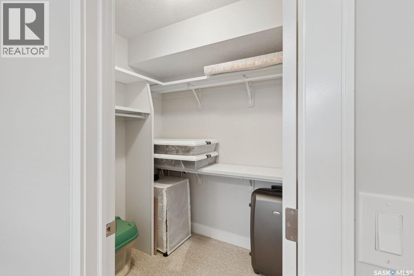
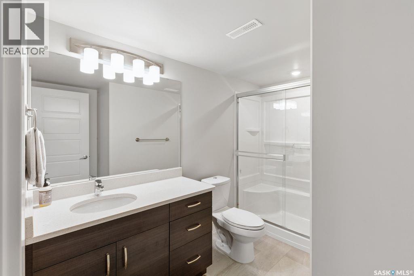
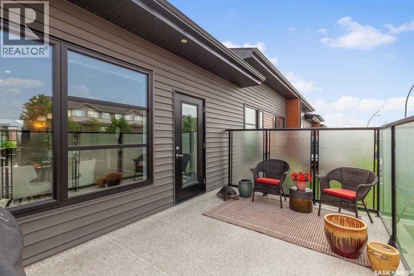
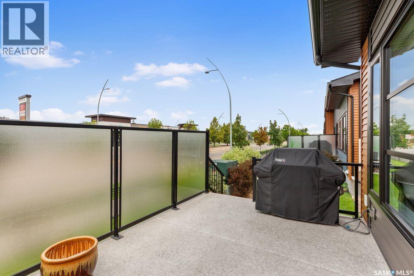
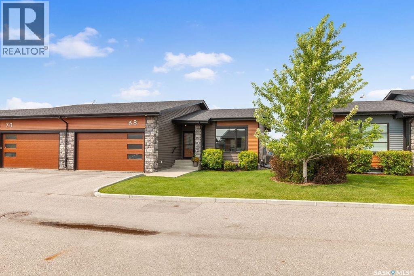
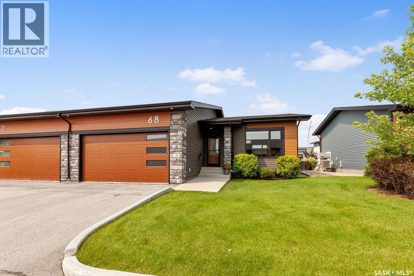
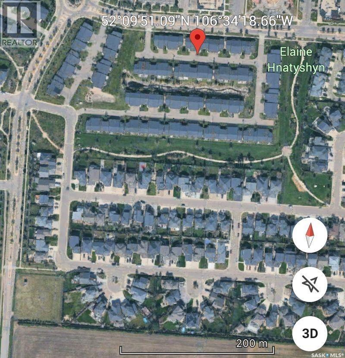
$548.47 MonthlyExceptional bungalow townhouse located in The Pines in Evergreen. Evergreen is close to shopping, University of Saskatchewan, and the northeast swale walking paths. As you enter you are greeted by a great room that is flooded with natural light on the luxury vinyl plank flooring from the large windows complete with Hunter Douglas blinds. The kitchen is anchored by a large island with eating bar covered in quarts countertop, sleek clean white cabinets, and a stainless-steel appliance package. From the dining area you are able to access the spacious deck complete with natural gas hook-up, for barbequing. The primary bedroom is generous in size and has a walk-in closet and 3-piece ensuite with walk-in shower. You will also find a 2nd bedroom and laundry room on the main floor. The lower level is completely developed with a large family room, 3-piece bathroom, 2 bedrooms one with a walk=in closet, and storage/mechanical room. There is a double attached garage with direct entry, high efficiency furnace, central air conditioning, hot water on demand system, central vac, and humidifier. This condo is in fantastic condition and is ready for you to move in and relax. (id:62370)
Property Details
| MLS® Number | SK043399 |
| Property Type | Single Family |
| Neigbourhood | Evergreen |
| Community Features | Pets Allowed With Restrictions |
| Features | Treed, Double Width Or More Driveway |
| Structure | Deck |
Building
| Bathroom Total | 3 |
| Bedrooms Total | 4 |
| Appliances | Washer, Refrigerator, Dishwasher, Dryer, Microwave, Humidifier, Window Coverings, Garage Door Opener Remote(s), Stove |
| Architectural Style | Bungalow |
| Basement Development | Finished |
| Basement Type | Full (finished) |
| Constructed Date | 2017 |
| Construction Style Attachment | Attached |
| Cooling Type | Central Air Conditioning |
| Fireplace Fuel | Electric |
| Fireplace Present | Yes |
| Fireplace Type | Conventional |
| Heating Fuel | Natural Gas |
| Heating Type | Forced Air |
| Stories Total | 1 |
| Size Interior | 1,178 Ft2 |
| Type | Row / Townhouse |
Parking
| Attached Garage | |
| Parking Space(s) | 4 |
Land
| Acreage | No |
| Fence Type | Partially Fenced |
| Landscape Features | Lawn |
Rooms
| Level | Type | Length | Width | Dimensions |
|---|---|---|---|---|
| Basement | Family Room | 23 ft ,7 in | 13 ft | 23 ft ,7 in x 13 ft |
| Basement | Bedroom | 15 ft | 10 ft ,2 in | 15 ft x 10 ft ,2 in |
| Basement | Bedroom | 11 ft ,11 in | 10 ft | 11 ft ,11 in x 10 ft |
| Basement | 3pc Bathroom | Measurements not available | ||
| Basement | Other | Measurements not available | ||
| Main Level | Living Room | 14 ft | 11 ft ,6 in | 14 ft x 11 ft ,6 in |
| Main Level | Kitchen | 10 ft | 13 ft ,7 in | 10 ft x 13 ft ,7 in |
| Main Level | Dining Room | 10 ft | 12 ft ,9 in | 10 ft x 12 ft ,9 in |
| Main Level | Primary Bedroom | 11 ft | 13 ft ,8 in | 11 ft x 13 ft ,8 in |
| Main Level | 3pc Bathroom | Measurements not available | ||
| Main Level | Bedroom | 10 ft ,2 in | 9 ft ,6 in | 10 ft ,2 in x 9 ft ,6 in |
| Main Level | 4pc Bathroom | Measurements not available | ||
| Main Level | Laundry Room | 5 ft ,4 in | 5 ft ,10 in | 5 ft ,4 in x 5 ft ,10 in |



The trademarks REALTOR®, REALTORS®, and the REALTOR® logo are controlled by The Canadian Real Estate Association (CREA) and identify real estate professionals who are members of CREA. The trademarks MLS®, Multiple Listing Service® and the associated logos are owned by The Canadian Real Estate Association (CREA) and identify the quality of services provided by real estate professionals who are members of CREA. The trademark DDF® is owned by The Canadian Real Estate Association (CREA) and identifies CREA's Data Distribution Facility (DDF®)
July 22 2026 09:19:50
Saskatchewan REALTORS® Association
Realty Executives Saskatoon