
671 Henry Dayday Road Saskatoon, Saskatchewan S7W 1H5

$615,000
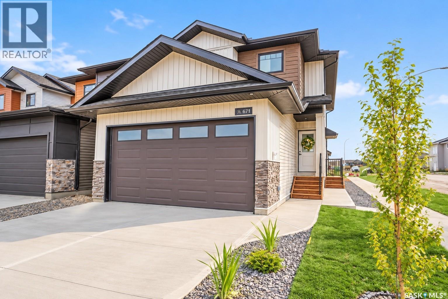
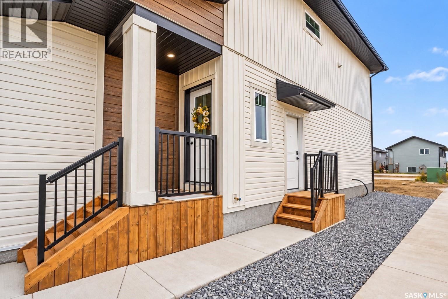
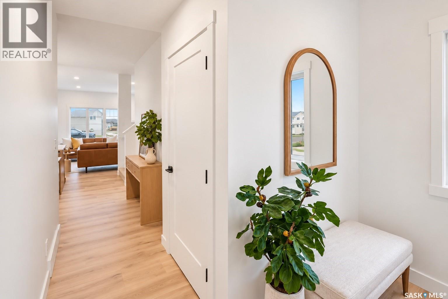
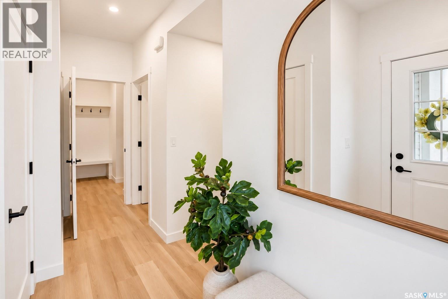
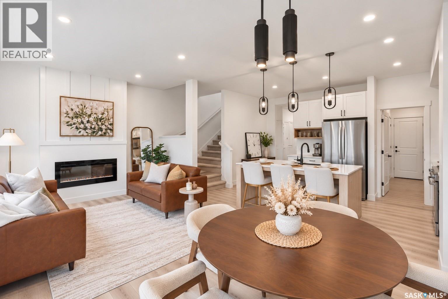
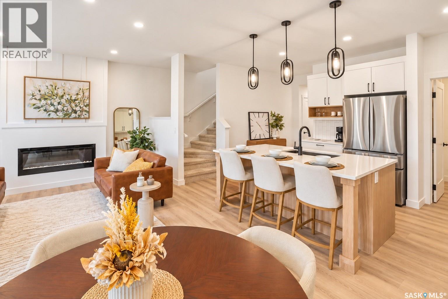
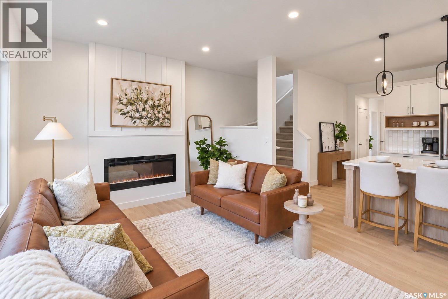
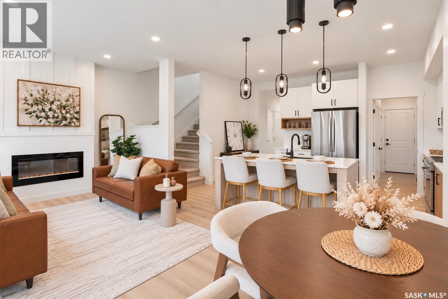
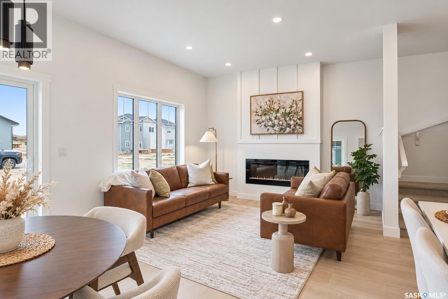
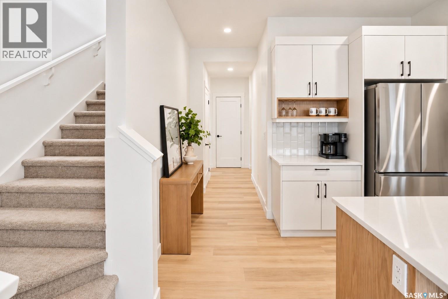
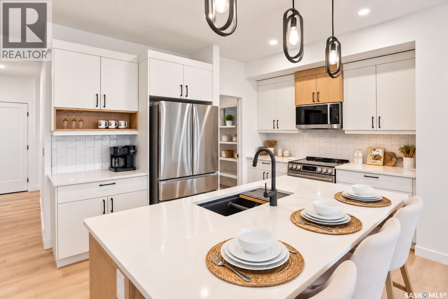
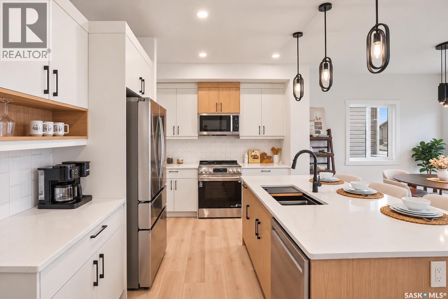
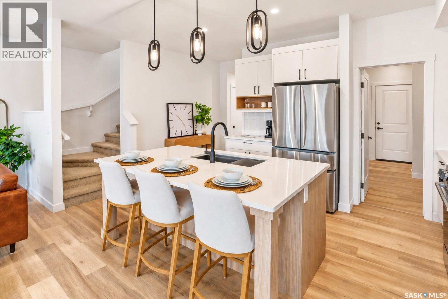
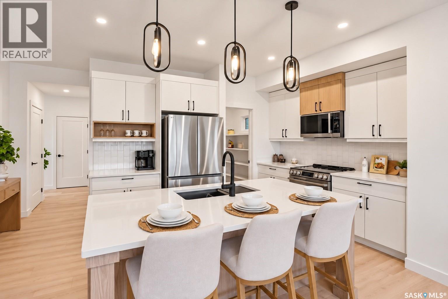
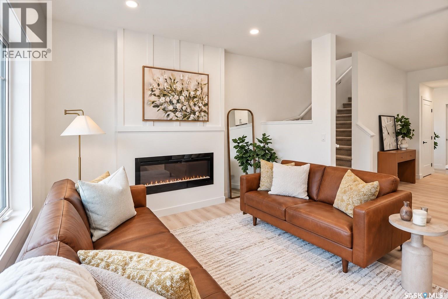
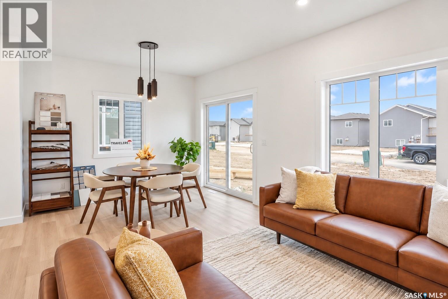
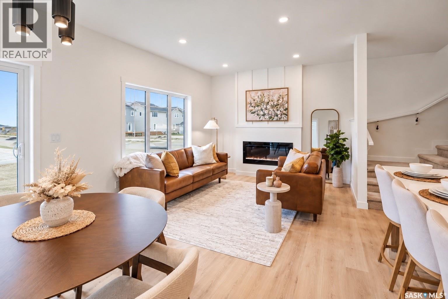
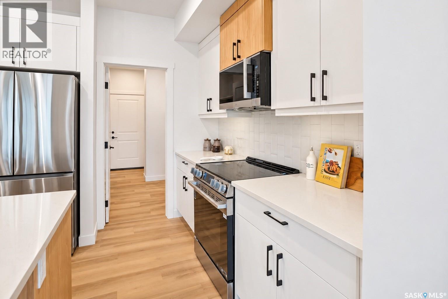
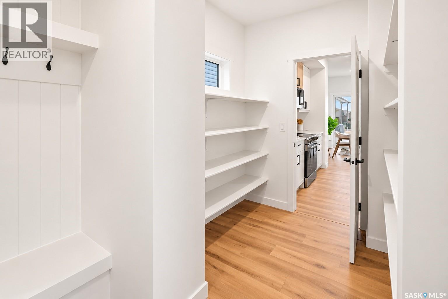
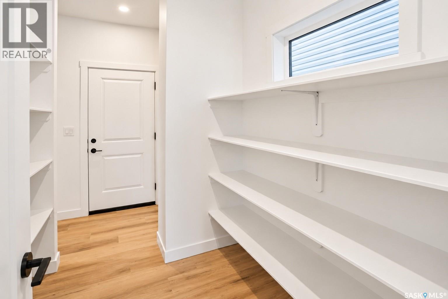
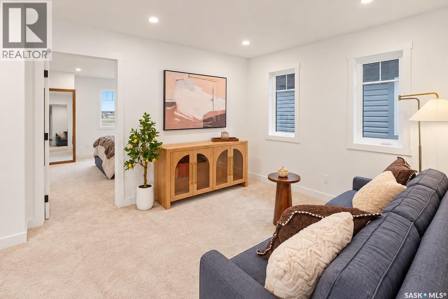
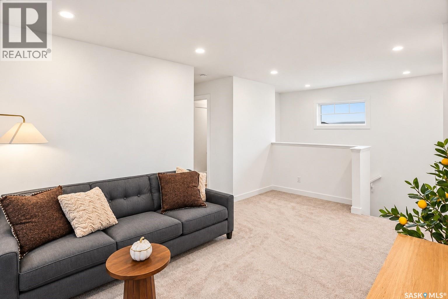
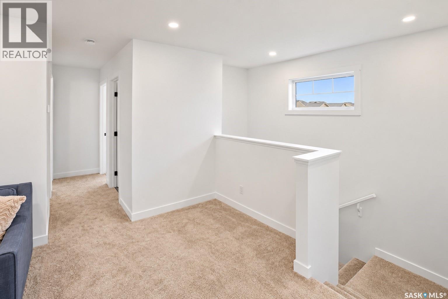
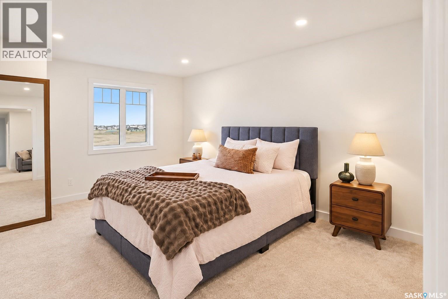
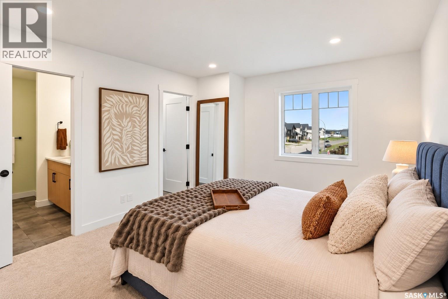
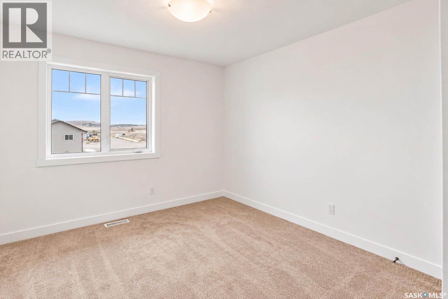
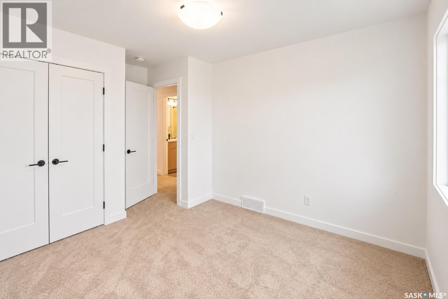
Welcome to 671 Henry Dayday Road, the brand-new Zimroz Homes showhome introducing an exciting new 18-lot development in Saskatoon’s growing Aspen Ridge neighbourhood. Thoughtfully designed with an open-concept main floor, the home offers a layout that balances everyday functionality with entertaining. Homes in the development start at $615,000 (GST/PST included), with exterior styles including Craftsman, Modern, Farmhouse, and Contemporary. Optional garage and parking configurations are available. Qualified first-time home buyers may be eligible for a GST rebate. Located in Aspen Ridge, the development offers access to parks, walking paths, natural surroundings, and nearby amenities. (id:62370)
Open House
This property has open houses!
4:30 pm
Ends at:6:00 pm
4:30 pm
Ends at:6:00 pm
1:00 pm
Ends at:3:00 pm
Property Details
| MLS® Number | SK050367 |
| Property Type | Single Family |
| Neigbourhood | Aspen Ridge |
| Features | Rectangular, Sump Pump |
Building
| Bathroom Total | 3 |
| Bedrooms Total | 3 |
| Architectural Style | 2 Level |
| Basement Development | Unfinished |
| Basement Type | Full (unfinished) |
| Constructed Date | 2026 |
| Construction Style Attachment | Detached |
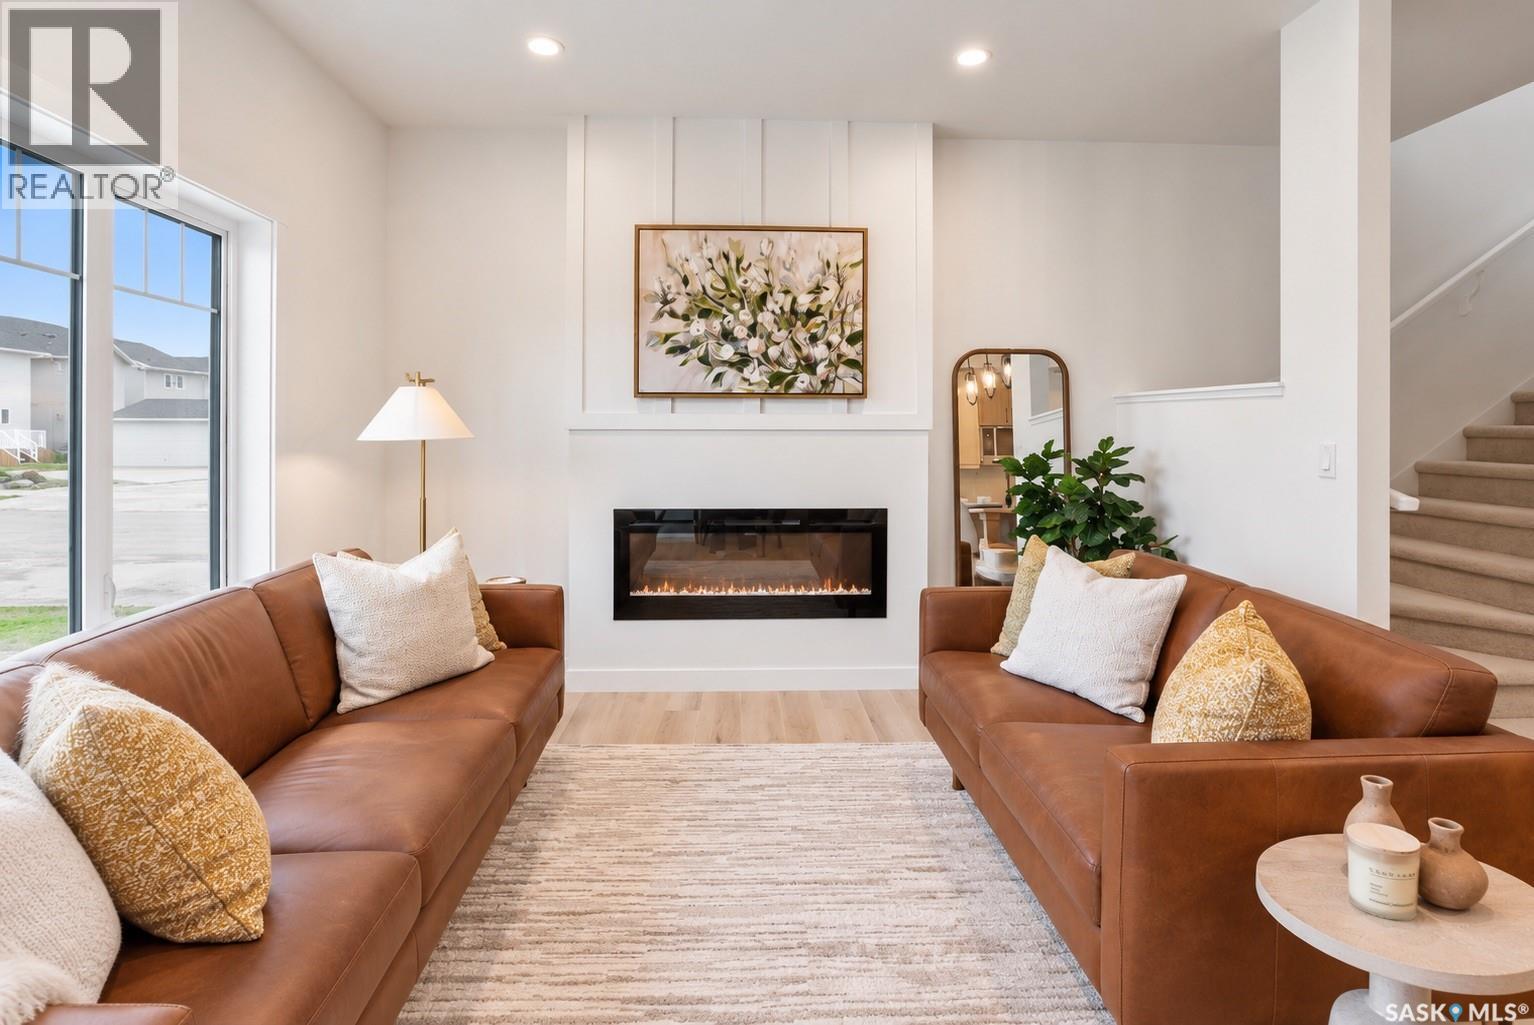
| Fireplace Fuel | Electric |
| Fireplace Present | Yes |
| Fireplace Type | Conventional |
| Heating Fuel | Natural Gas |
| Heating Type | Forced Air |
| Stories Total | 2 |
| Size Interior | 1,651 Ft2 |
| Type | House |
Parking
| Attached Garage | |
| Parking Space(s) | 4 |
Land
| Acreage | No |
| Landscape Features | Lawn |
| Size Frontage | 29 Ft |
| Size Irregular | 29x111 |
| Size Total Text | 29x111 |
Rooms
| Level | Type | Length | Width | Dimensions |
|---|---|---|---|---|
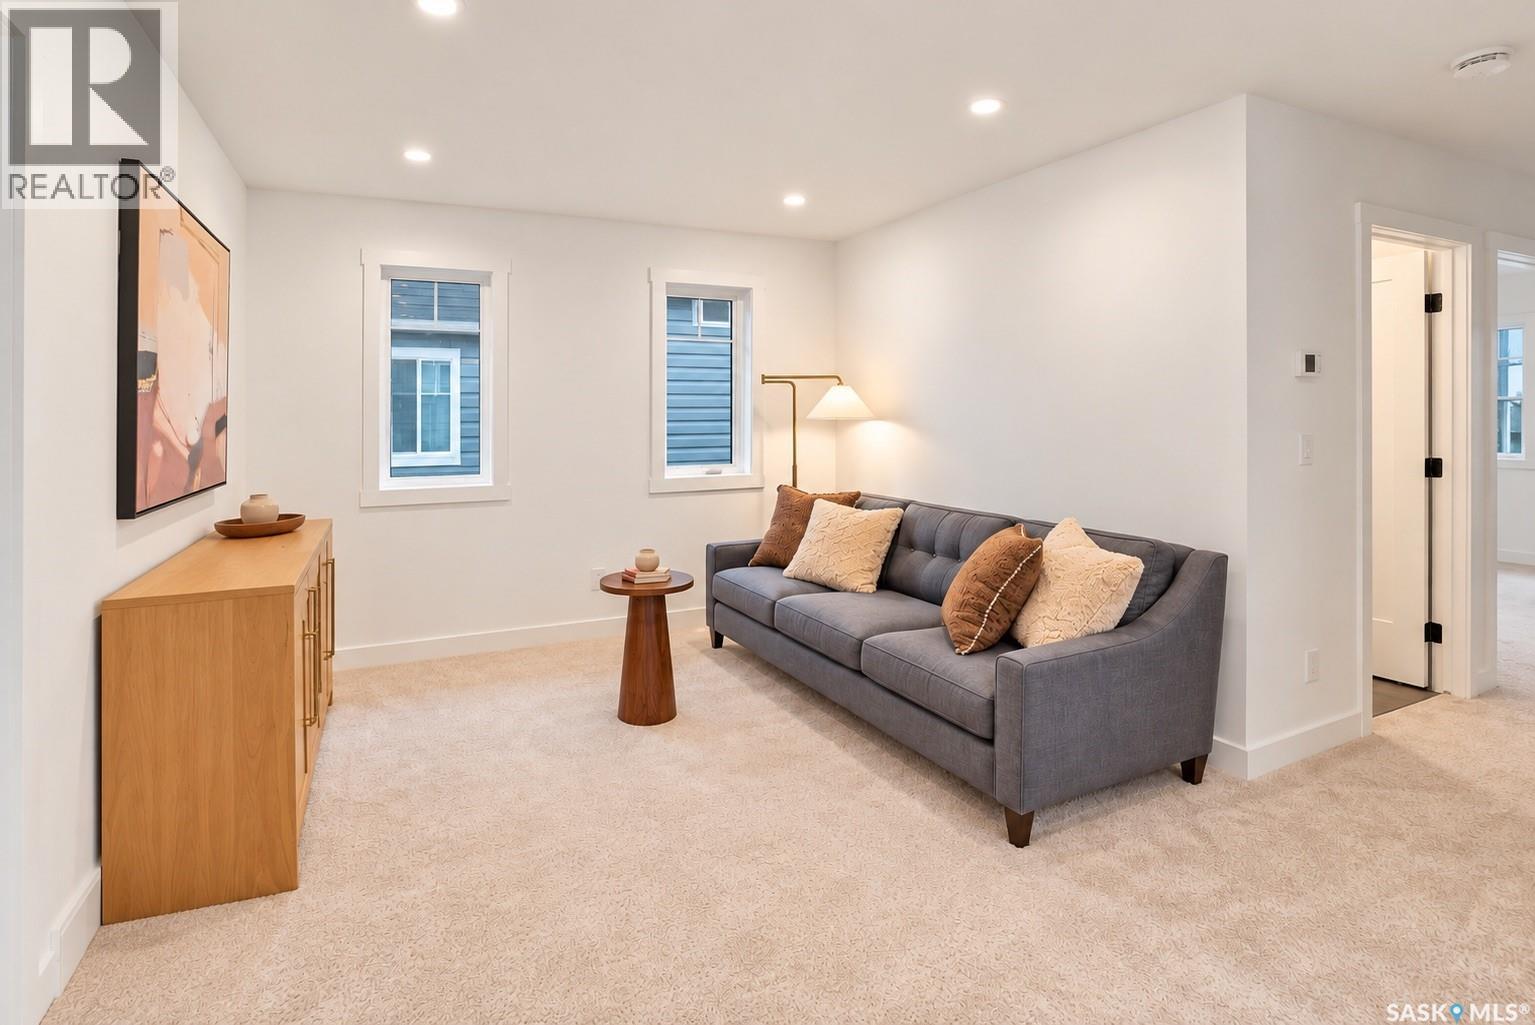
| Second Level | Bonus Room | 11 ft | 16 ft ,7 in | 11 ft x 16 ft ,7 in |
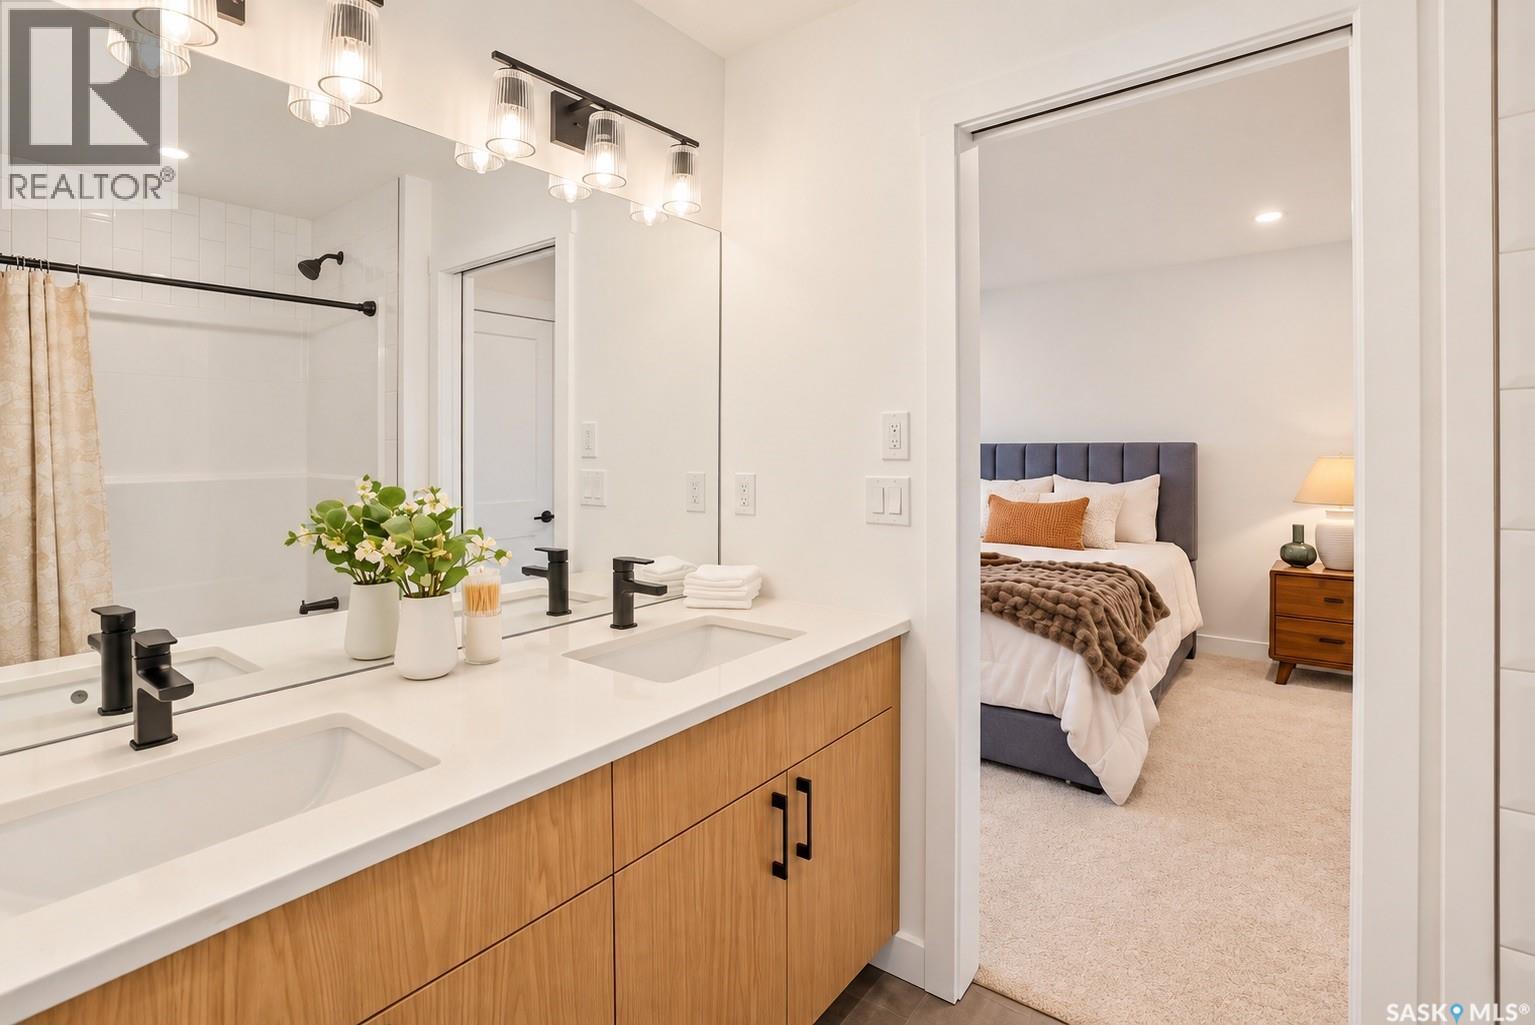
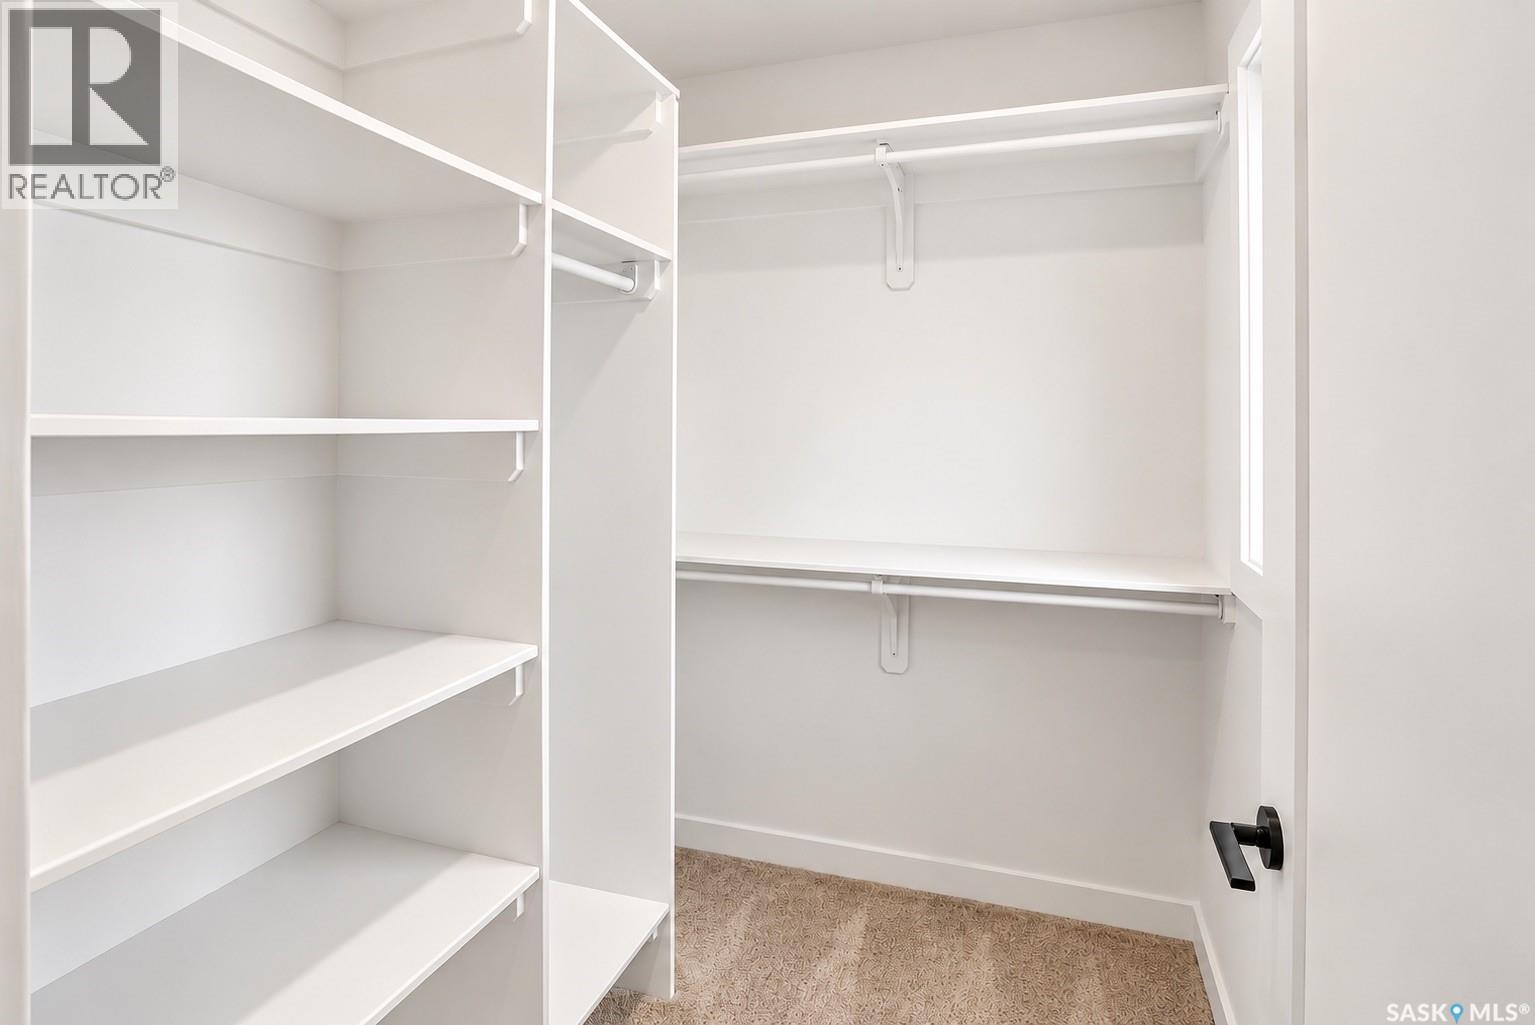
| Second Level | Primary Bedroom | 14 ft ,4 in | 11 ft ,5 in | 14 ft ,4 in x 11 ft ,5 in |
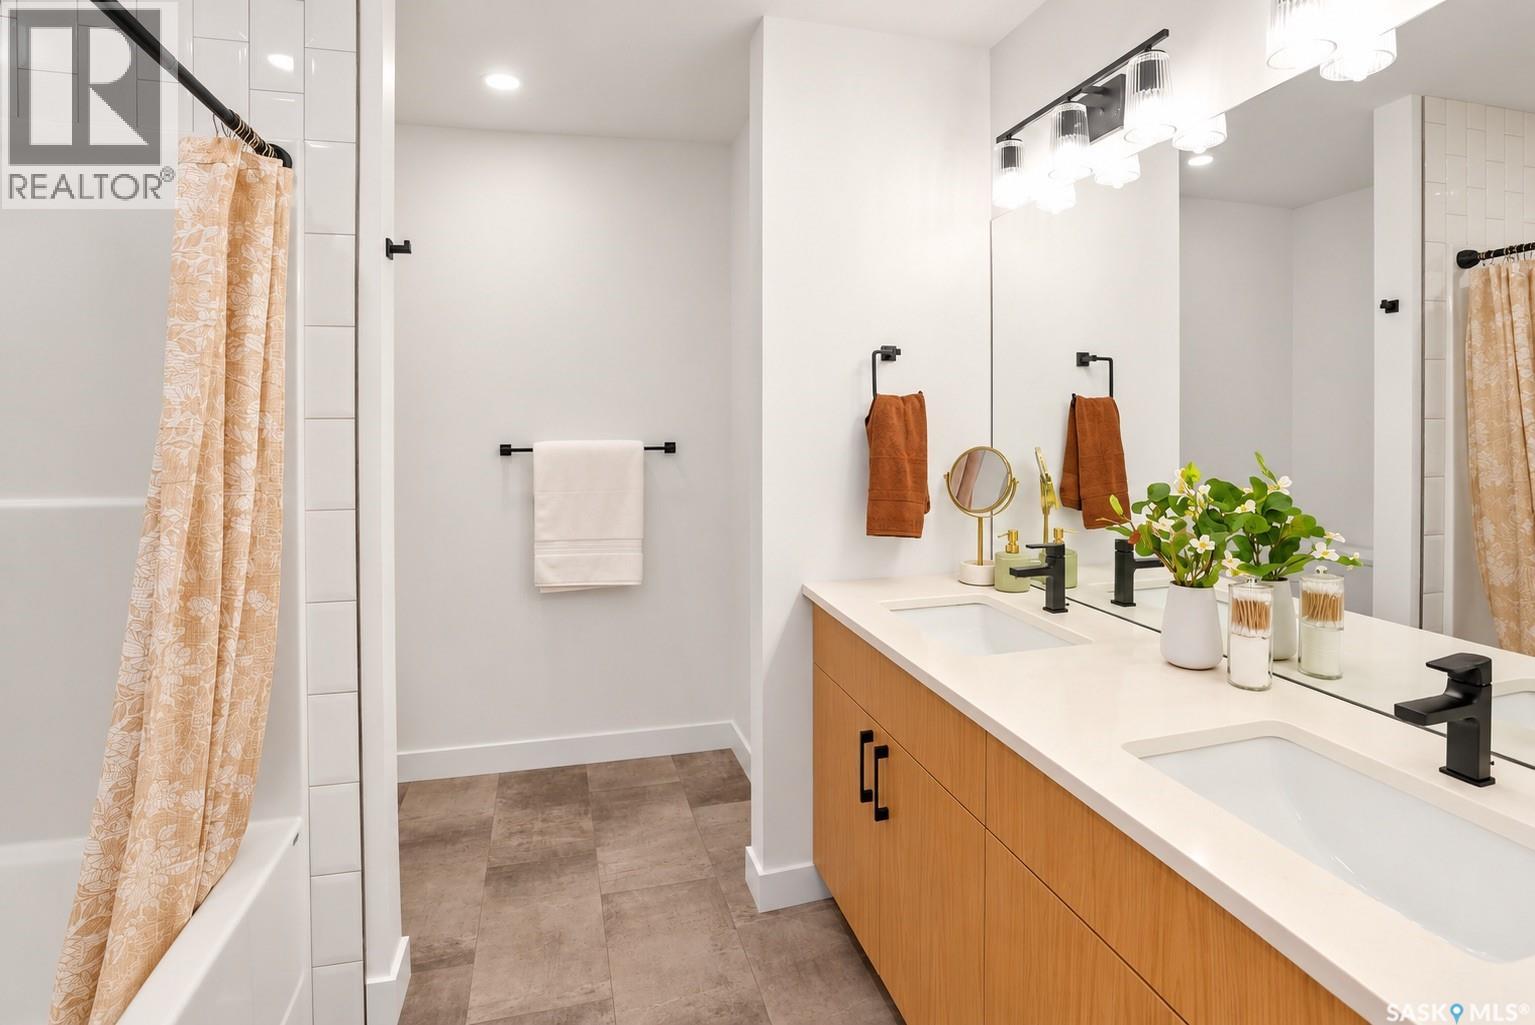
| Second Level | 4pc Ensuite Bath | Measurements not available | ||
| Second Level | Bedroom | 10 ft ,6 in | 10 ft ,5 in | 10 ft ,6 in x 10 ft ,5 in |
| Second Level | Bedroom | 10 ft ,6 in | 10 ft ,3 in | 10 ft ,6 in x 10 ft ,3 in |
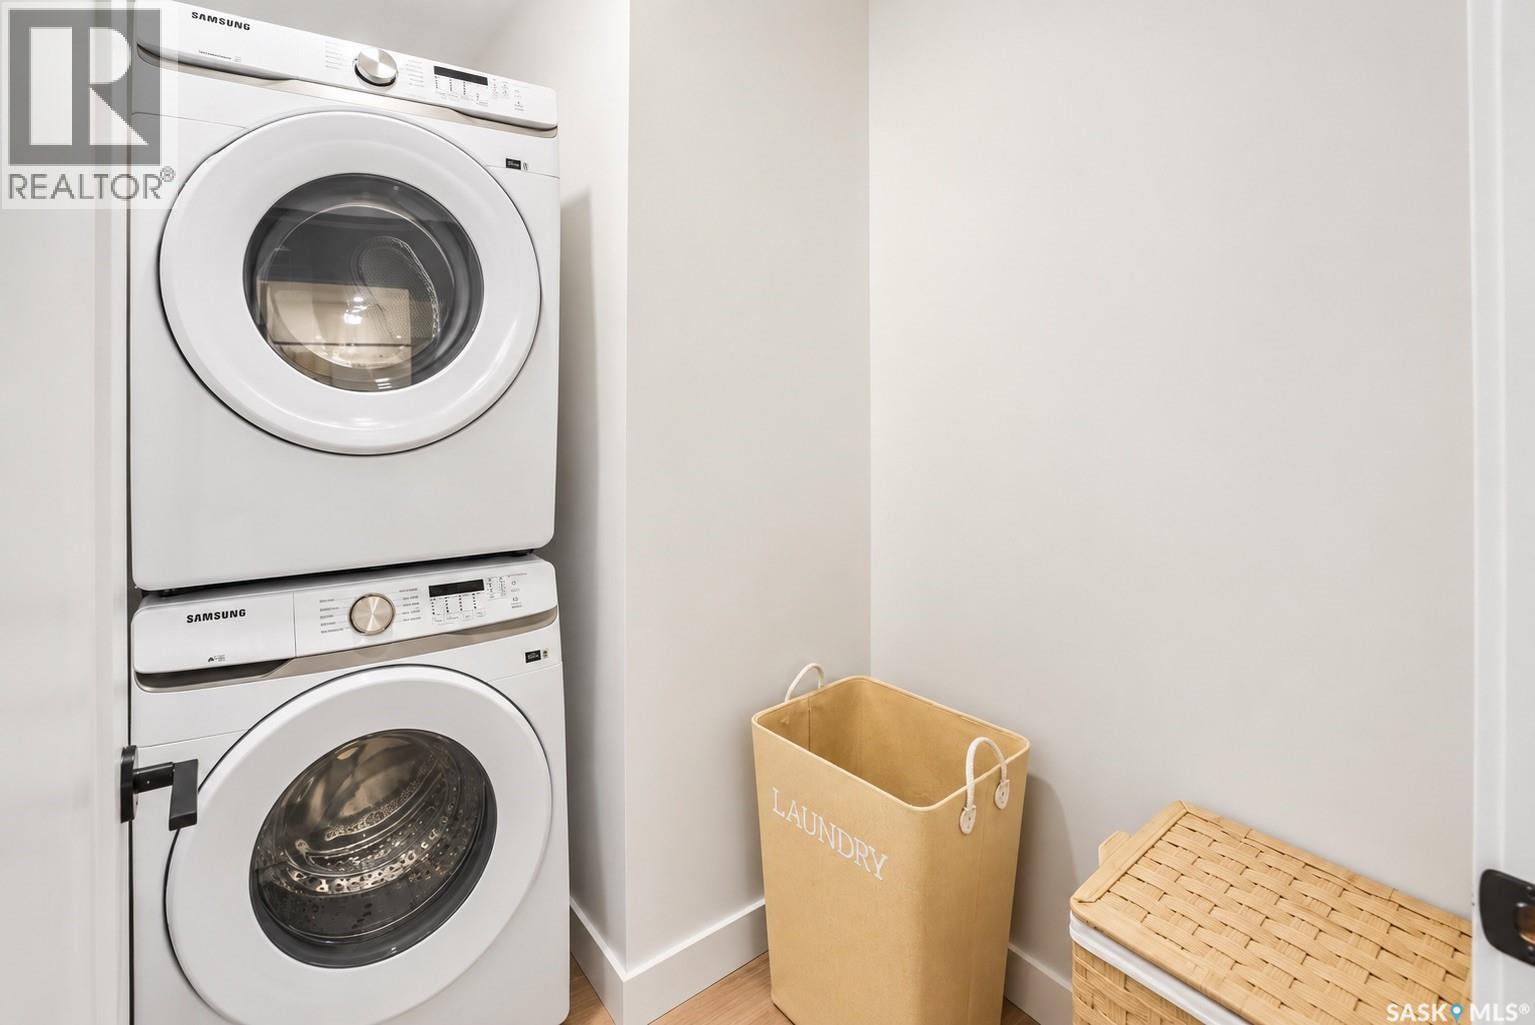
| Second Level | Laundry Room | Measurements not available | ||
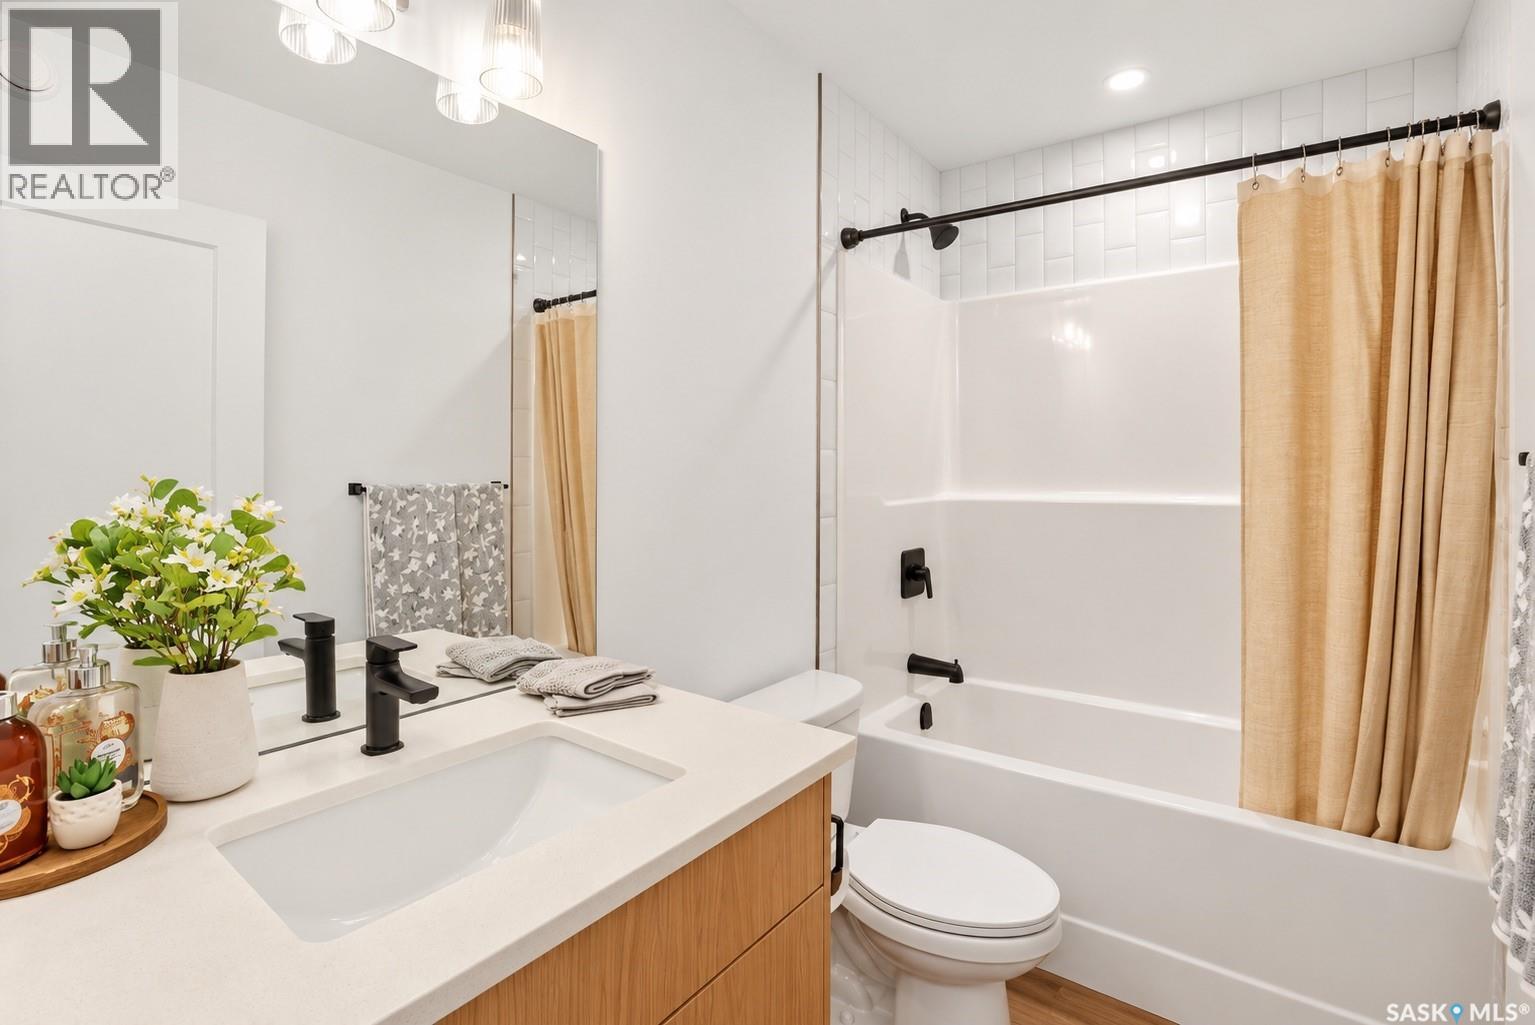
| Second Level | 3pc Bathroom | Measurements not available | ||
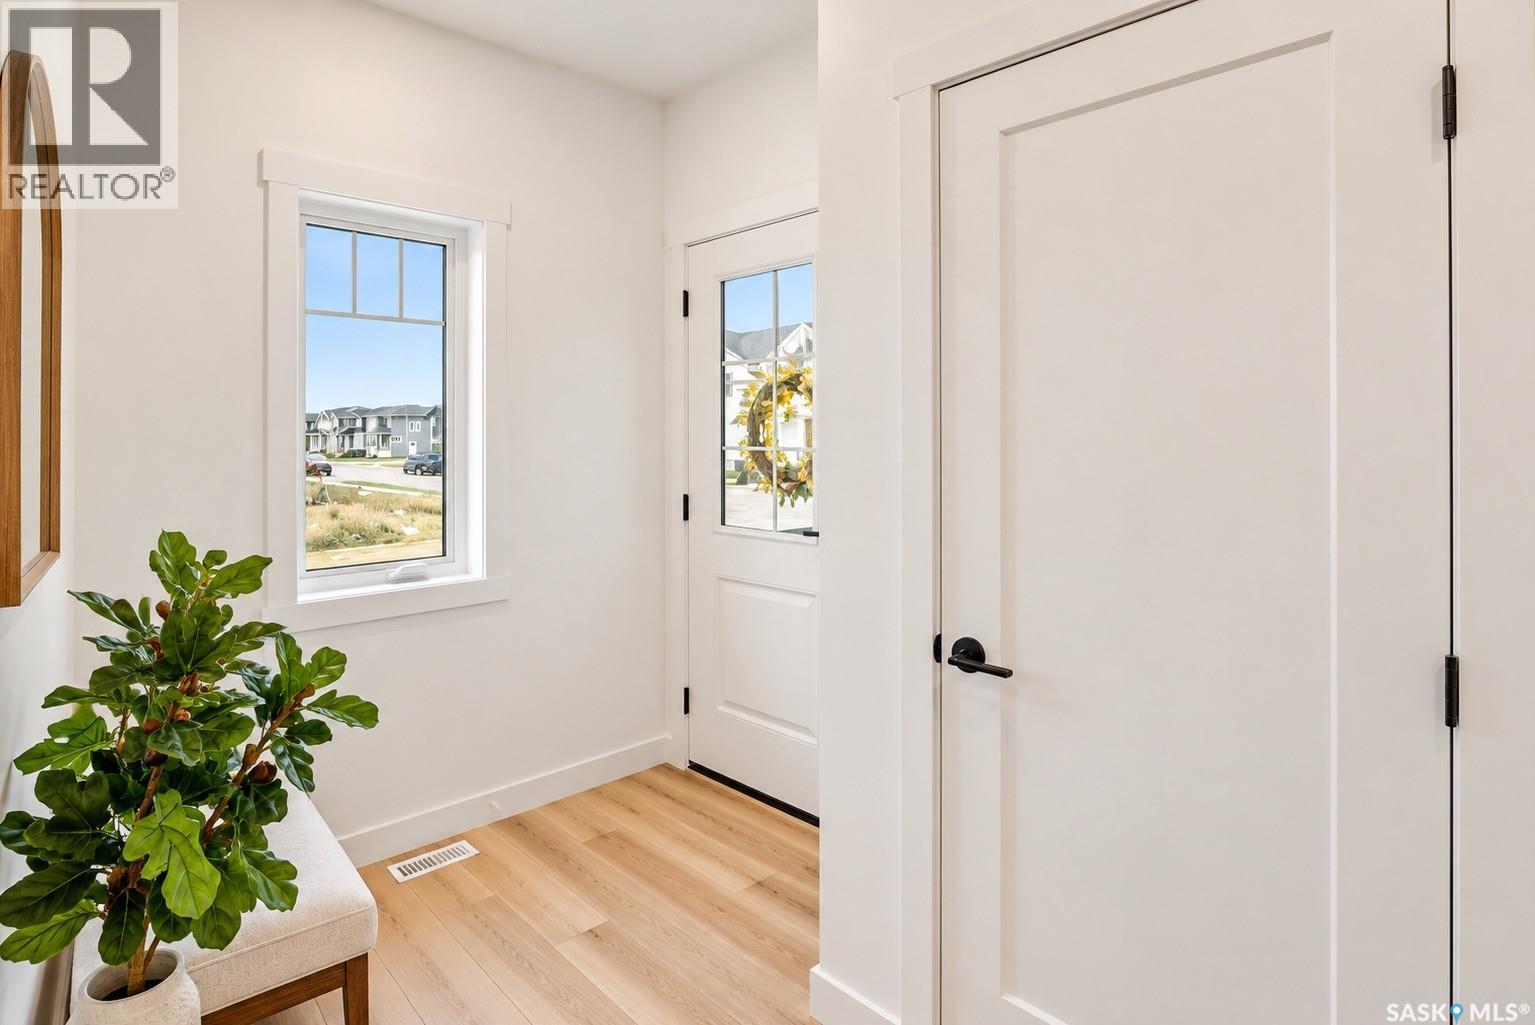
| Main Level | Foyer | 6 ft ,6 in | 13 ft ,5 in | 6 ft ,6 in x 13 ft ,5 in |
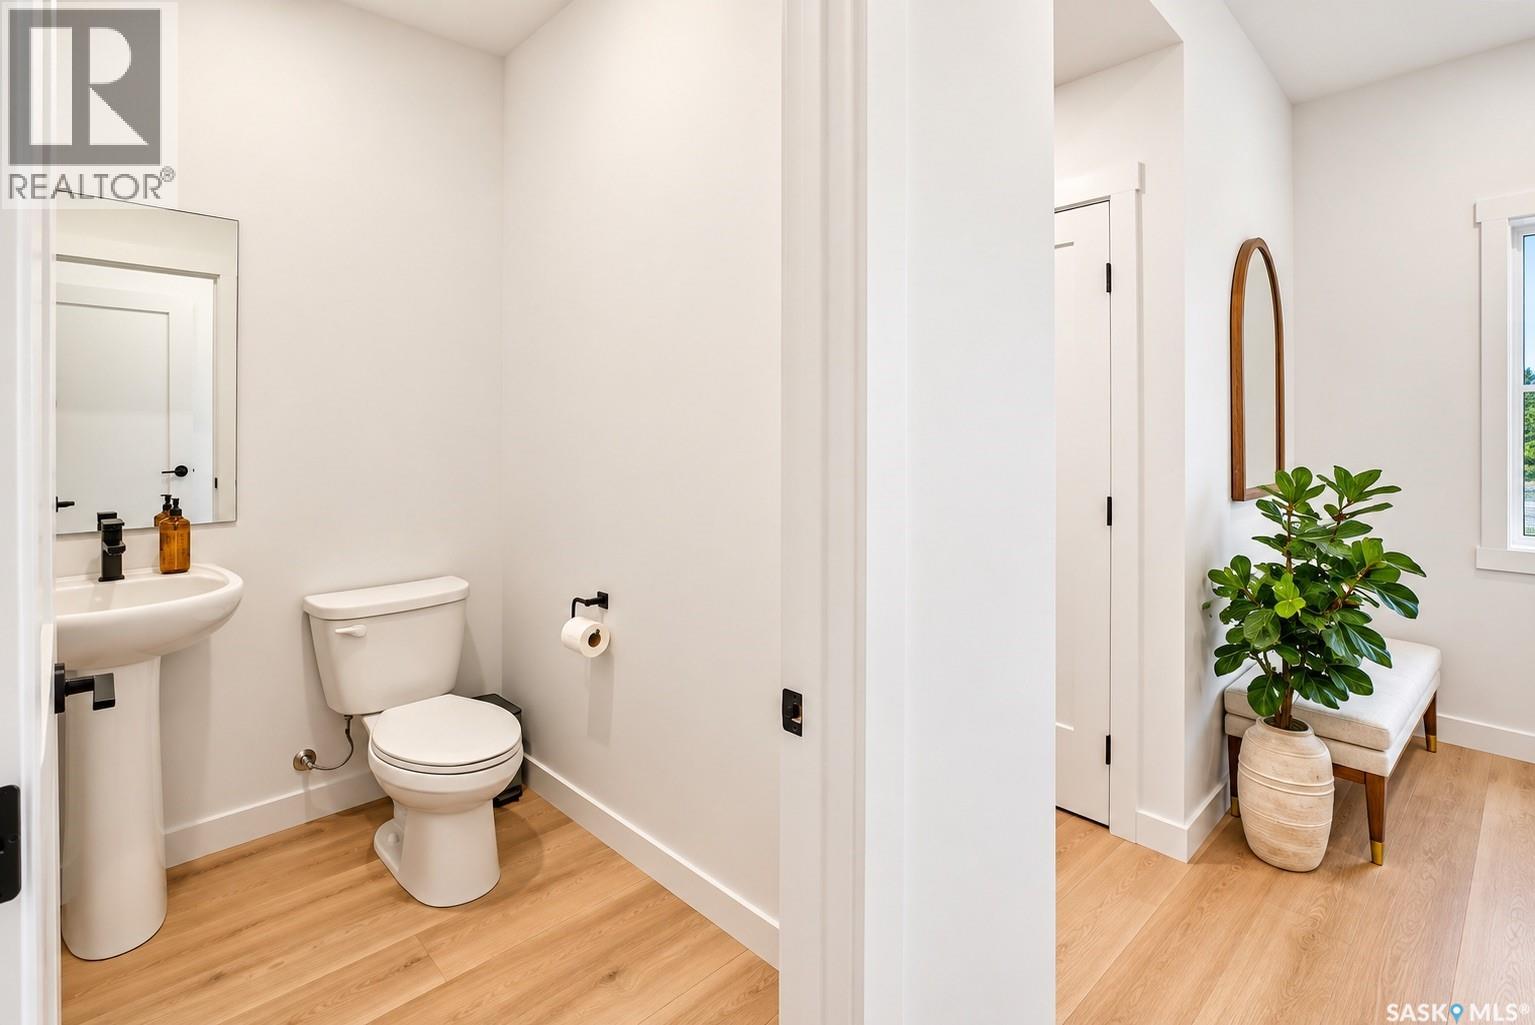
| Main Level | 2pc Bathroom | 6 ft ,2 in | 4 ft ,8 in | 6 ft ,2 in x 4 ft ,8 in |
| Main Level | Kitchen | 9 ft ,11 in | 16 ft ,7 in | 9 ft ,11 in x 16 ft ,7 in |
| Main Level | Dining Room | 12 ft | 7 ft ,10 in | 12 ft x 7 ft ,10 in |
| Main Level | Living Room | 12 ft | 12 ft ,8 in | 12 ft x 12 ft ,8 in |



The trademarks REALTOR®, REALTORS®, and the REALTOR® logo are controlled by The Canadian Real Estate Association (CREA) and identify real estate professionals who are members of CREA. The trademarks MLS®, Multiple Listing Service® and the associated logos are owned by The Canadian Real Estate Association (CREA) and identify the quality of services provided by real estate professionals who are members of CREA. The trademark DDF® is owned by The Canadian Real Estate Association (CREA) and identifies CREA's Data Distribution Facility (DDF®)
October 26 2026 07:21:36
Saskatchewan REALTORS® Association
Boyes Group Realty Inc.