
668 Lehrer Crescent Saskatoon, Saskatchewan S7R 0L2

$549,900
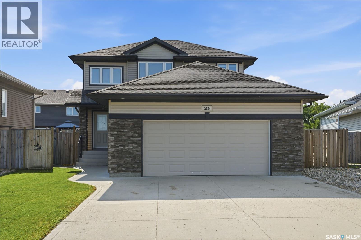
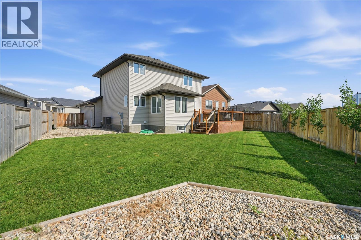
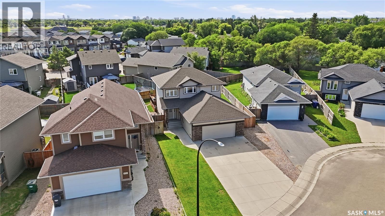
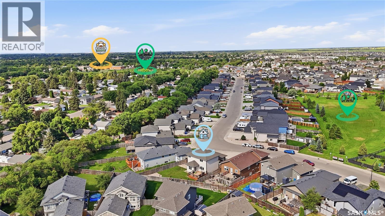
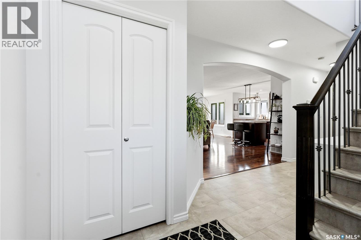
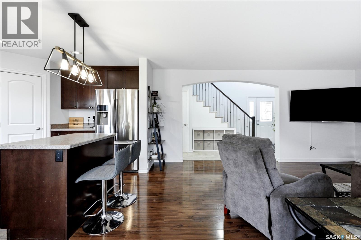
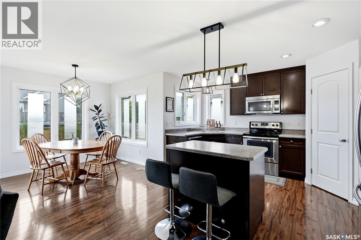
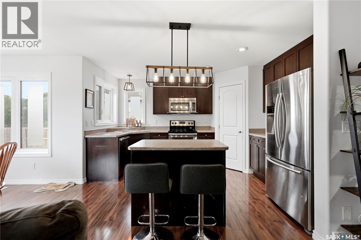
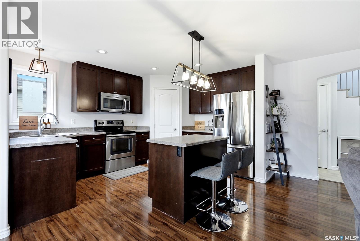
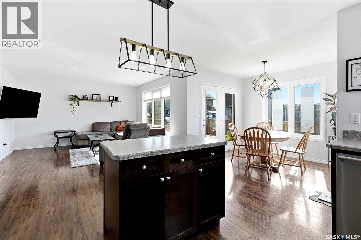
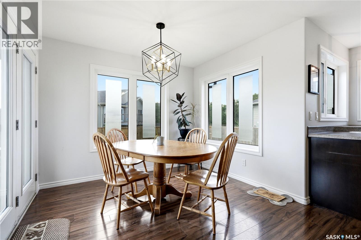
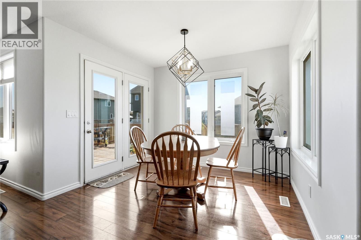
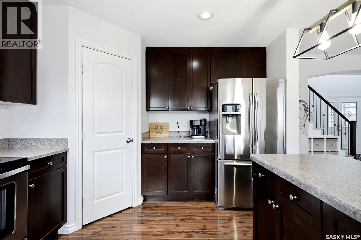
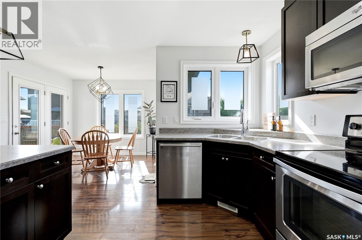
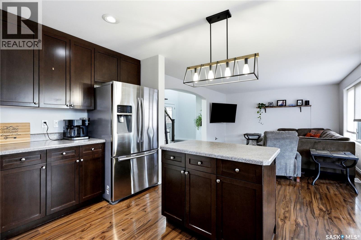
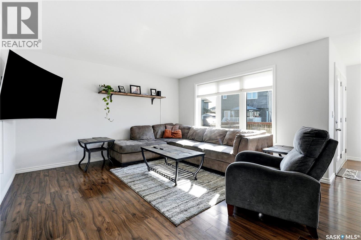
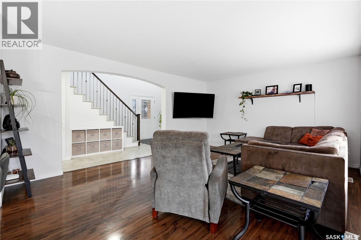
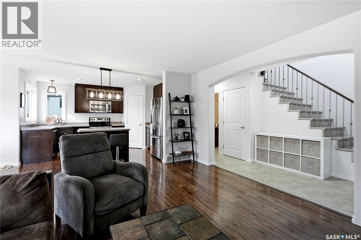
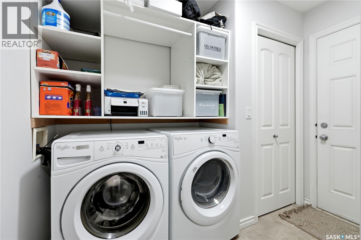
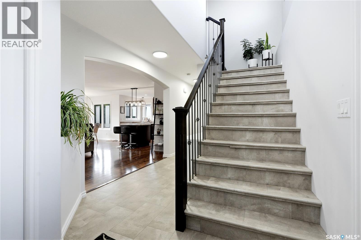
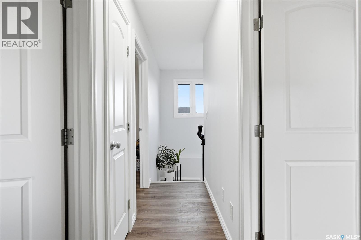
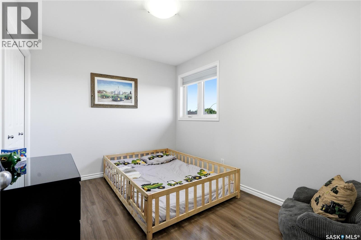
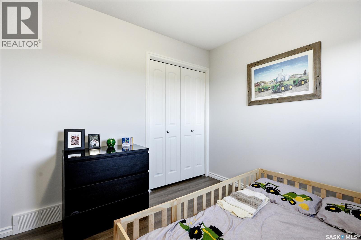
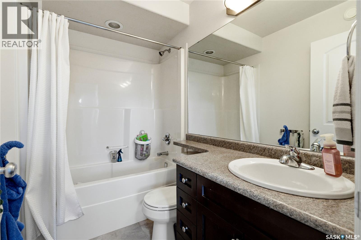
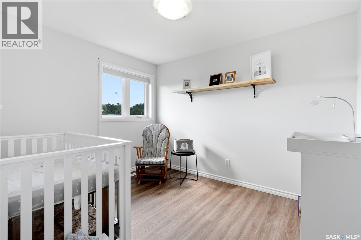
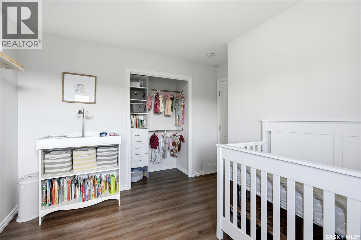
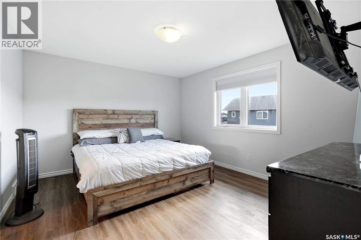
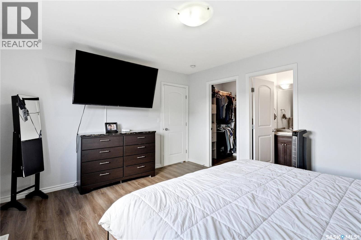
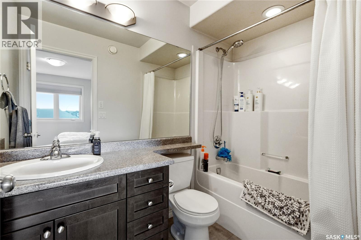
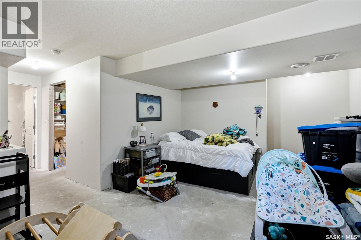
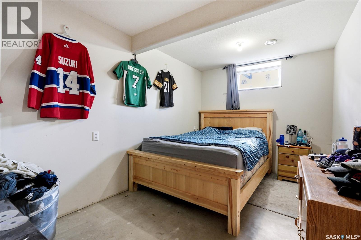
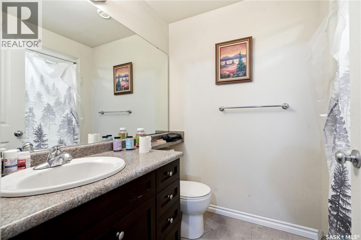
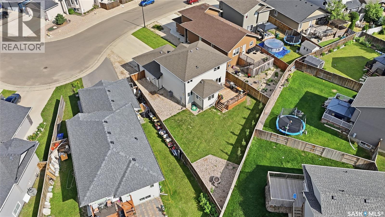
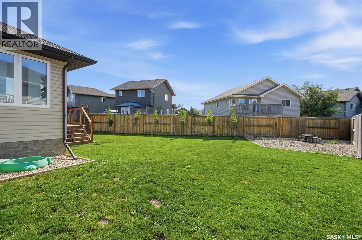
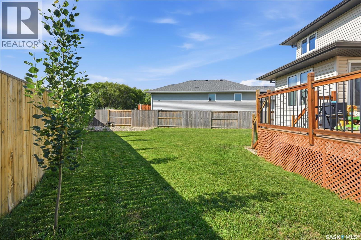
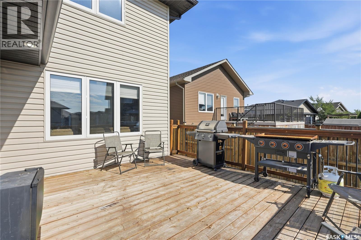
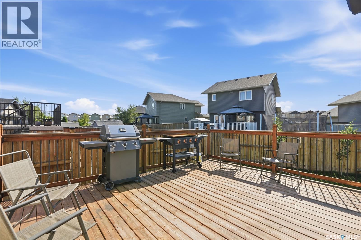
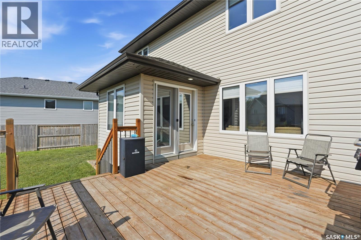
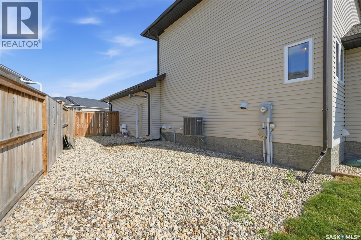
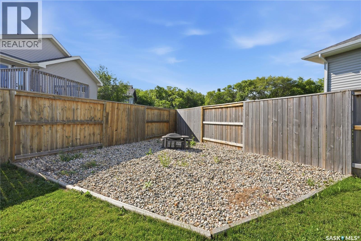
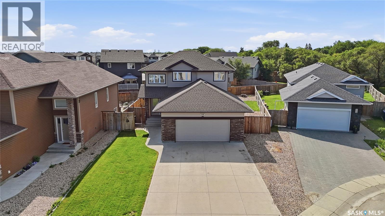
Tucked away on a quiet crescent, this spacious 4-bedroom, 4-bathroom home offers the space, flexibility, and family-friendly setting today's buyers are looking for. Situated on an oversized pie-shaped lot, this property delivers exceptional outdoor space rarely found in newer developments — perfect for kids, pets, gardening, or simply enjoying Saskatoon's summer evenings. RV parking adds even more versatility for those with a trailer, boat, or extra vehicles to store. Inside, the main floor is designed with entertaining in mind. The open-concept kitchen flows seamlessly into the living and dining areas, creating a warm, connected space for hosting family dinners or weekend gatherings with friends, with a main-floor living room offering a comfortable spot to unwind. Upstairs, you'll find three generously sized bedrooms, a 4 pc bath and a 4 pc en suite off the primary bedroom, offering plenty of room for a growing family or a home office setup. The partially finished basement adds a fourth bedroom along with a second living room and additional living space — ideal for guests, teenagers wanting their own space, a media room, or extended family. With thoughtful space on all three levels, this home is built for real family life. The 24' x 24' heated attached garage is a standout feature, offering year-round comfort for parking, projects, or extra storage, while the private, expansive backyard on that coveted pie-shaped lot rounds out the outdoor living space. Move-in ready and full of potential, this is a great opportunity to get this much space, functionality, and lot size in one of Saskatoon's most desirable family neighbourhoods. Simply put — it's the perfect home for a family. (id:62370)
Property Details
| MLS® Number | SK042528 |
| Property Type | Single Family |
| Neigbourhood | Hampton Village |
| Features | Treed, Irregular Lot Size, Sump Pump |
| Structure | Deck |
Building
| Bathroom Total | 4 |
| Bedrooms Total | 4 |
| Appliances | Washer, Refrigerator, Dishwasher, Dryer, Microwave, Window Coverings, Garage Door Opener Remote(s), Stove |
| Architectural Style | 2 Level |
| Basement Development | Partially Finished |
| Basement Type | Full (partially Finished) |
| Constructed Date | 2014 |
| Construction Style Attachment | Detached |
| Cooling Type | Central Air Conditioning |
| Heating Fuel | Natural Gas |
| Heating Type | Forced Air |
| Stories Total | 2 |
| Size Interior | 1,528 Ft2 |
| Type | House |
Parking
| Attached Garage | |
| Parking Pad | |
| R V | |
| Heated Garage | |
| Parking Space(s) | 5 |
Land
| Acreage | No |
| Fence Type | Fence |
| Landscape Features | Lawn, Underground Sprinkler |
| Size Frontage | 48 Ft ,2 In |
| Size Irregular | 6618.00 |
| Size Total | 6618 Sqft |
| Size Total Text | 6618 Sqft |
Rooms
| Level | Type | Length | Width | Dimensions |
|---|---|---|---|---|
| Second Level | Primary Bedroom | 12 ft ,1 in | 13 ft ,11 in | 12 ft ,1 in x 13 ft ,11 in |
| Second Level | 4pc Ensuite Bath | Measurements not available | ||
| Second Level | Bedroom | 11 ft ,2 in | 9 ft | 11 ft ,2 in x 9 ft |
| Second Level | Bedroom | 9 ft ,2 in | 11 ft ,4 in | 9 ft ,2 in x 11 ft ,4 in |
| Second Level | 4pc Bathroom | Measurements not available | ||
| Basement | 4pc Bathroom | Measurements not available | ||
| Basement | Bedroom | 8 ft ,7 in | 14 ft ,2 in | 8 ft ,7 in x 14 ft ,2 in |
| Basement | Family Room | 13 ft ,1 in | 18 ft ,4 in | 13 ft ,1 in x 18 ft ,4 in |
| Basement | Other | Measurements not available | ||
| Basement | Storage | Measurements not available | ||
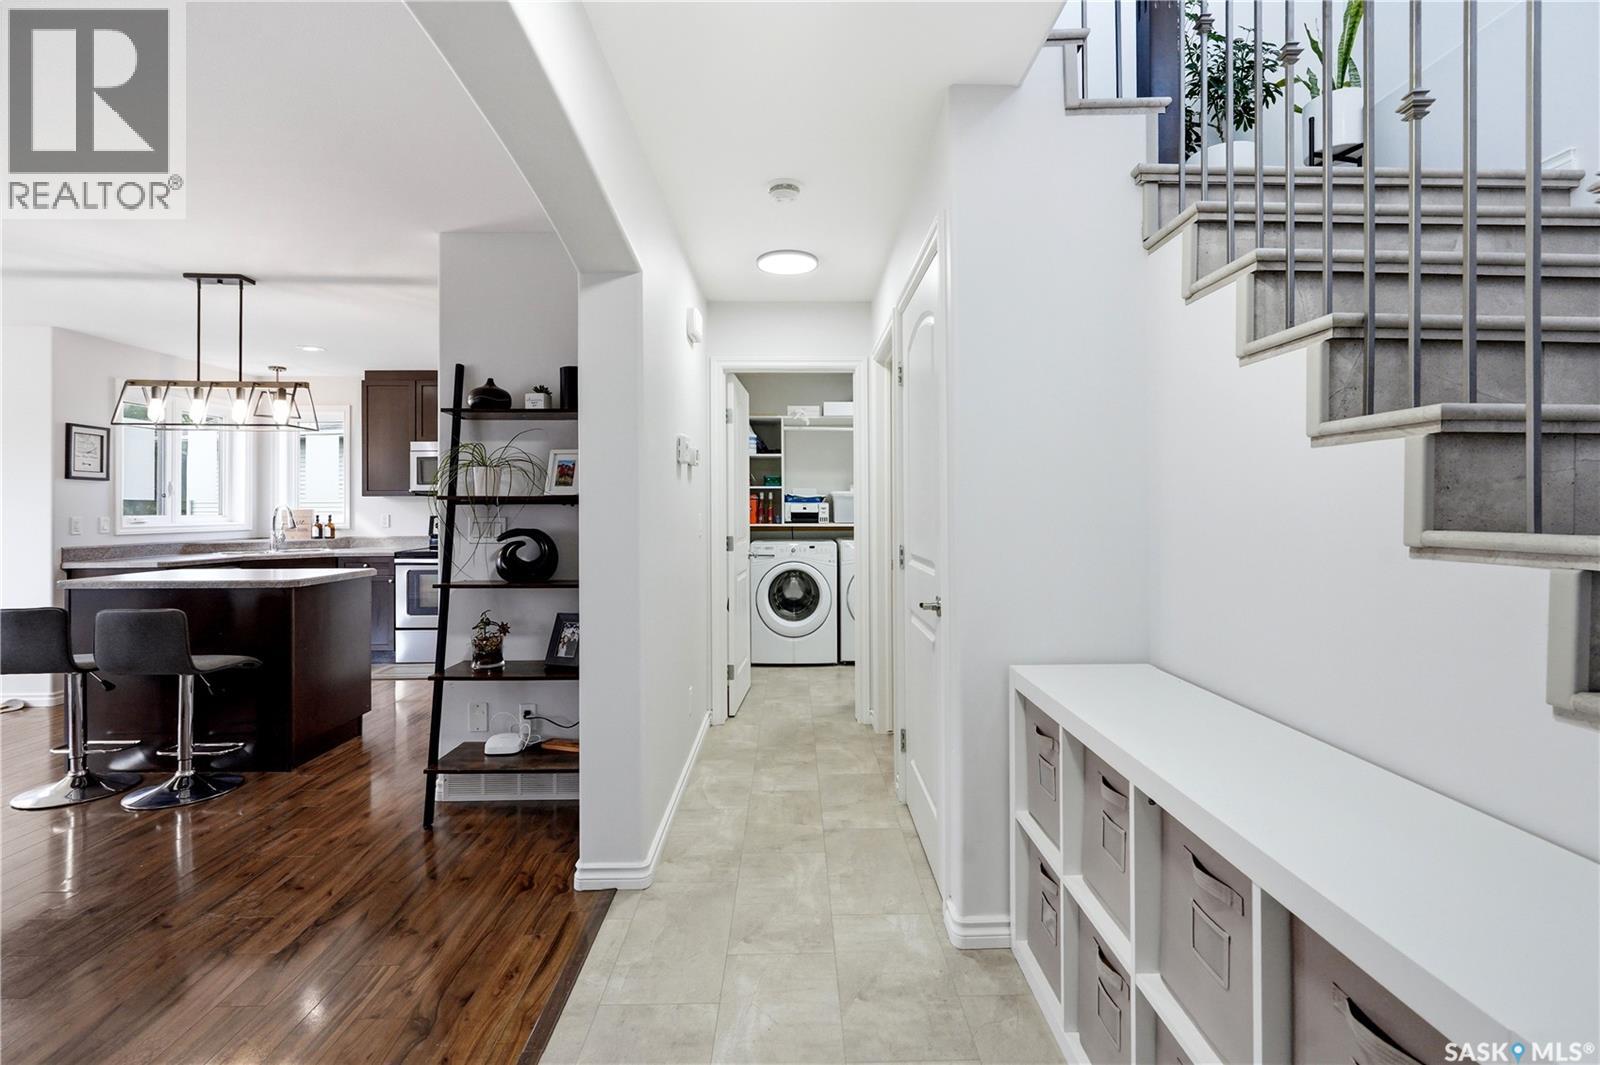
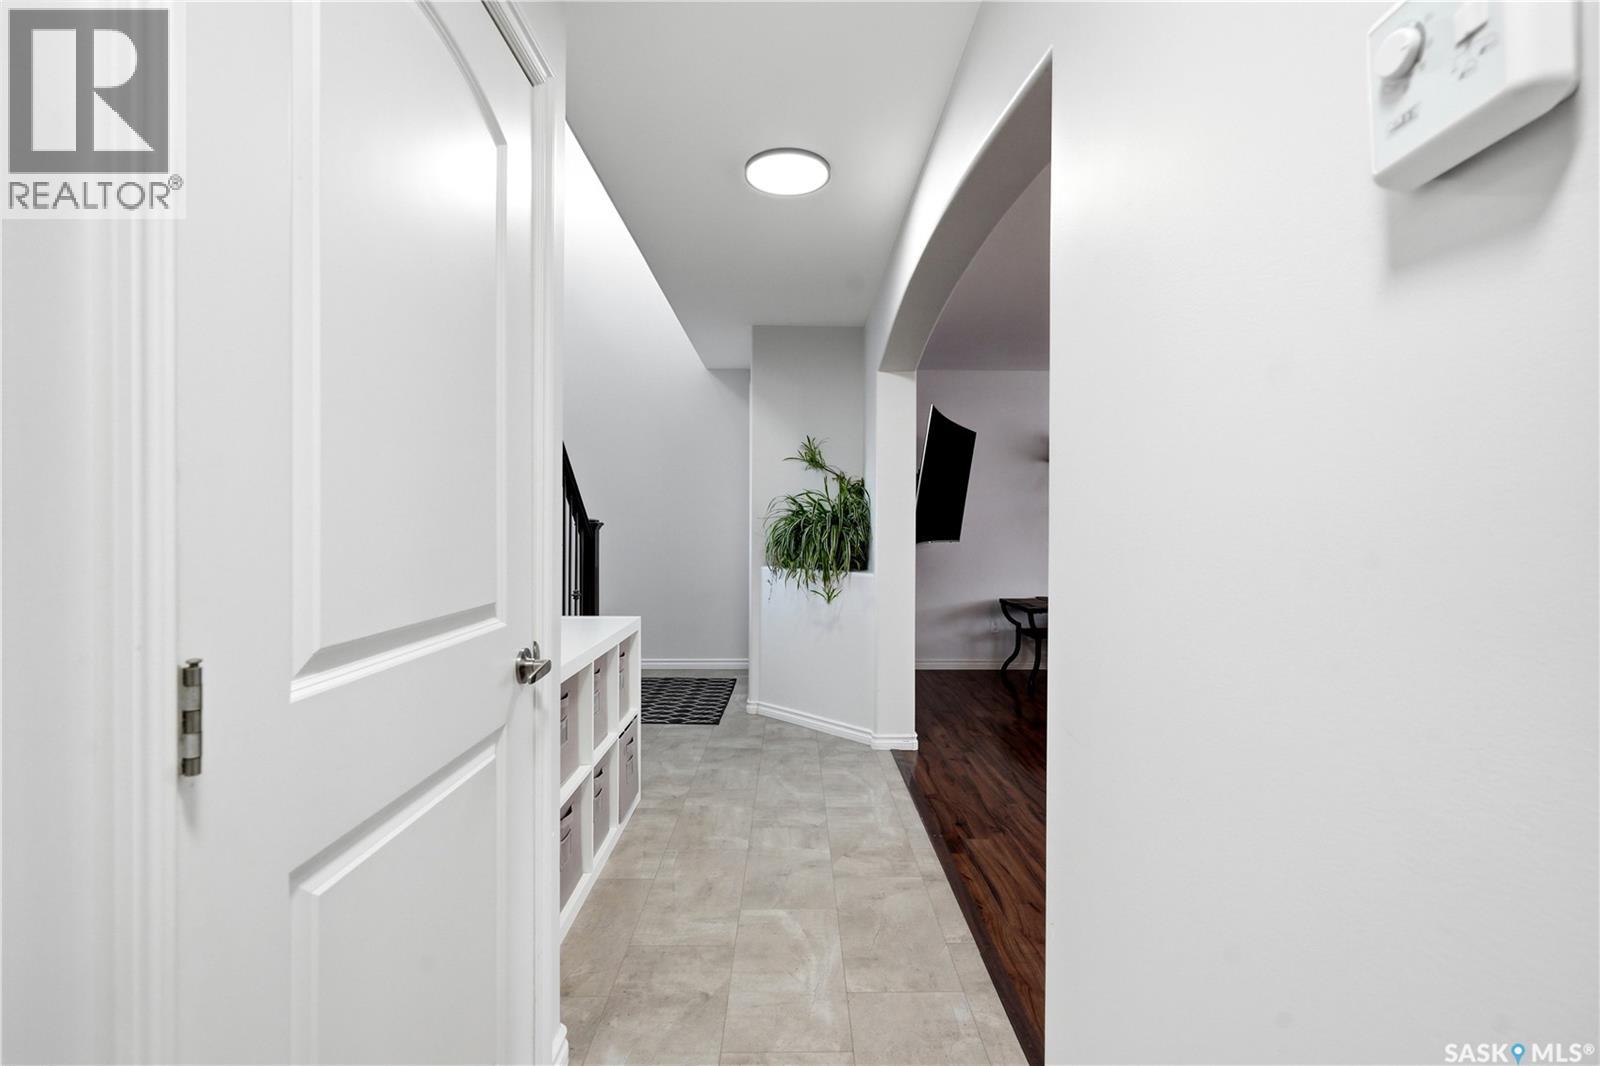
| Main Level | Foyer | 7 ft | 7 ft | 7 ft x 7 ft |
| Main Level | Living Room | 12 ft ,9 in | 13 ft ,3 in | 12 ft ,9 in x 13 ft ,3 in |
| Main Level | Kitchen | 11 ft ,1 in | 10 ft ,2 in | 11 ft ,1 in x 10 ft ,2 in |
| Main Level | Dining Room | 8 ft | 9 ft ,11 in | 8 ft x 9 ft ,11 in |
| Main Level | Other | 8 ft | 3 ft ,6 in | 8 ft x 3 ft ,6 in |
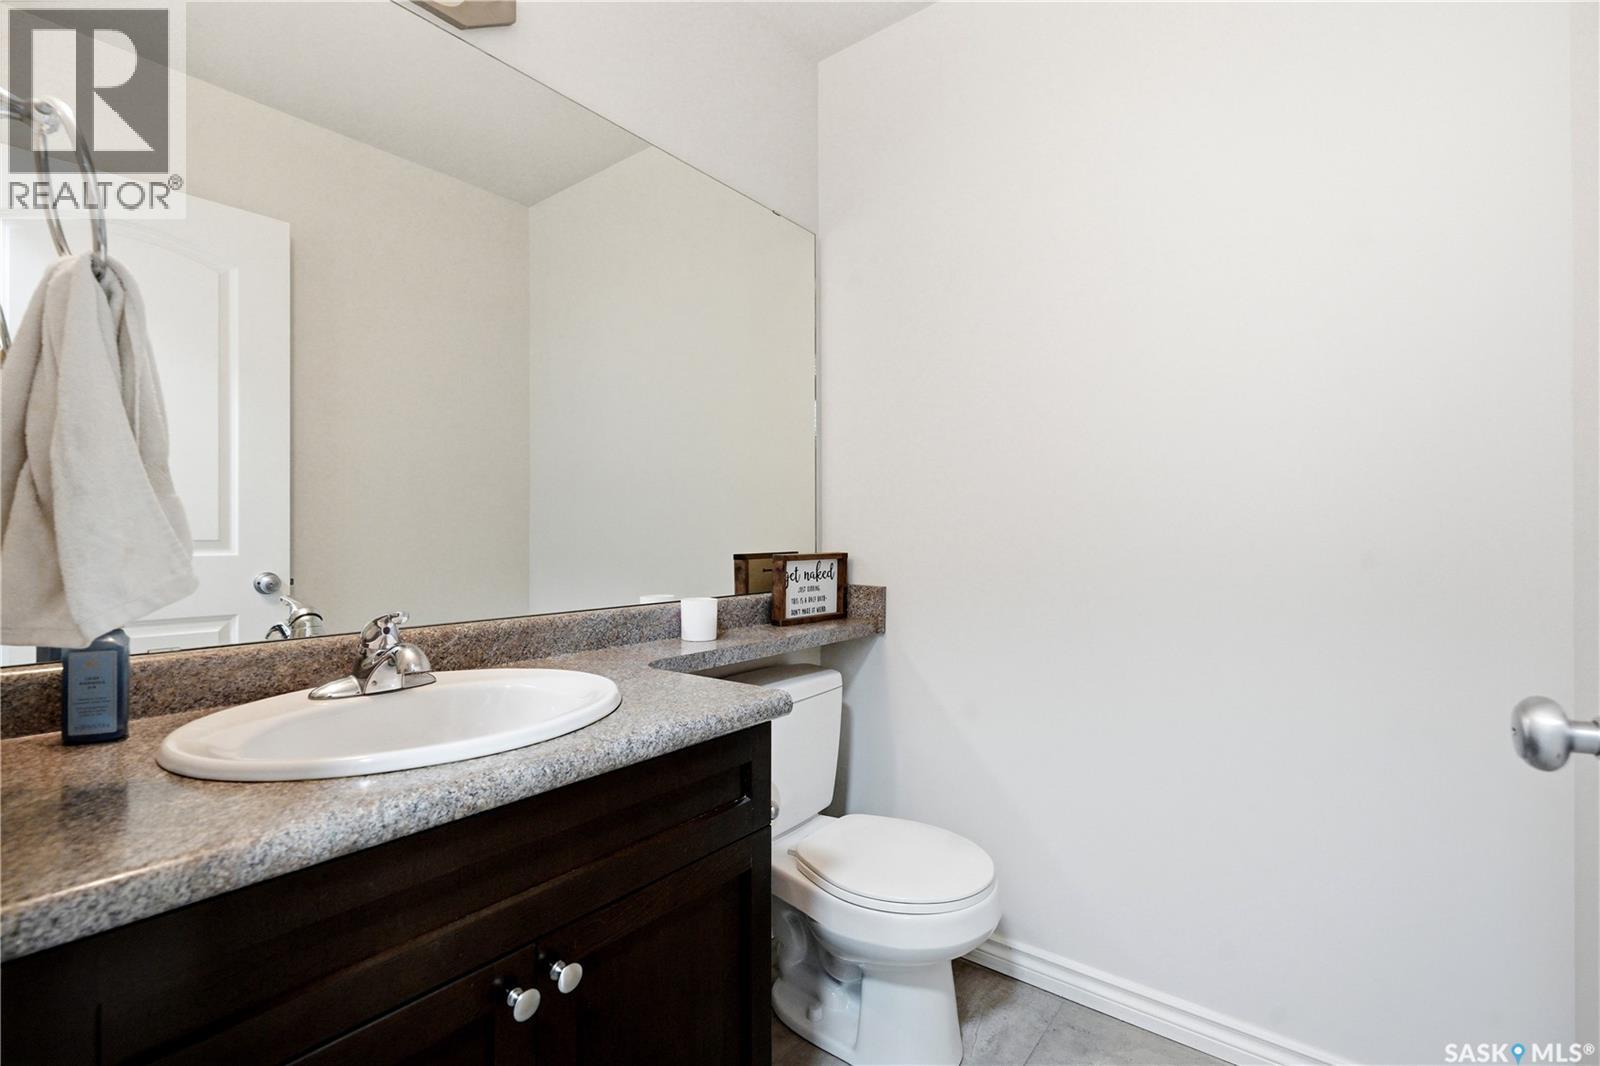
| Main Level | 2pc Bathroom | Measurements not available |



The trademarks REALTOR®, REALTORS®, and the REALTOR® logo are controlled by The Canadian Real Estate Association (CREA) and identify real estate professionals who are members of CREA. The trademarks MLS®, Multiple Listing Service® and the associated logos are owned by The Canadian Real Estate Association (CREA) and identify the quality of services provided by real estate professionals who are members of CREA. The trademark DDF® is owned by The Canadian Real Estate Association (CREA) and identifies CREA's Data Distribution Facility (DDF®)
July 15 2026 06:11:52
Saskatchewan REALTORS® Association
Coldwell Banker Signature