
66 Gore Place Regina, Saskatchewan S4T 7S4

$105,000Maintenance,
$465 Monthly
Maintenance,
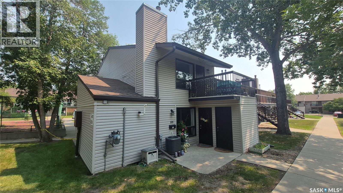
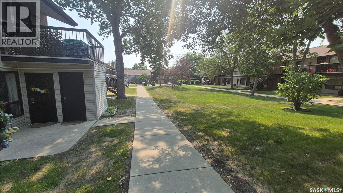
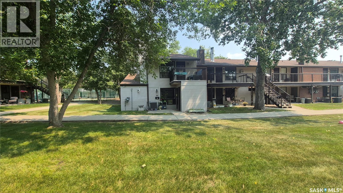
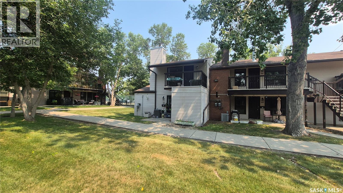
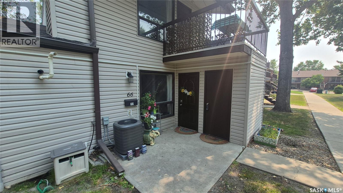
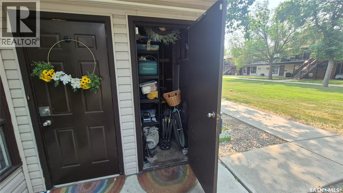
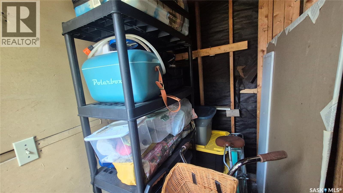
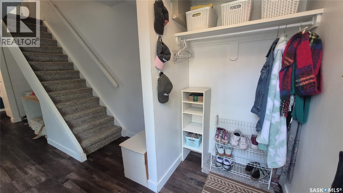
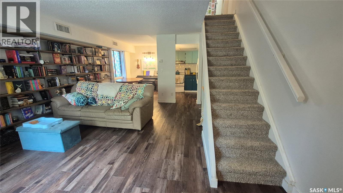
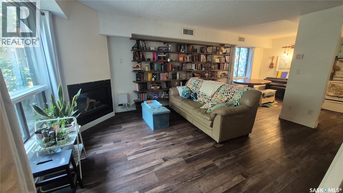
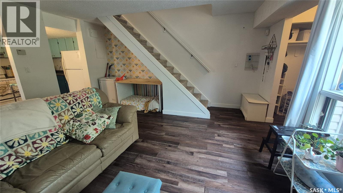
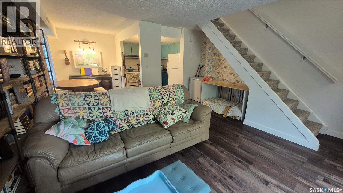
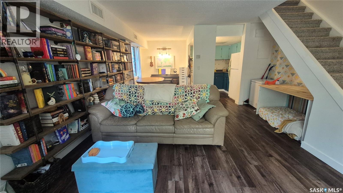
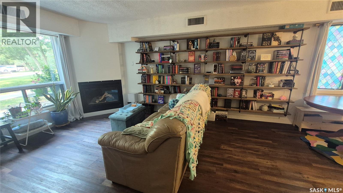
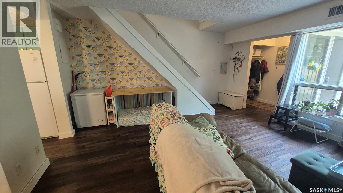
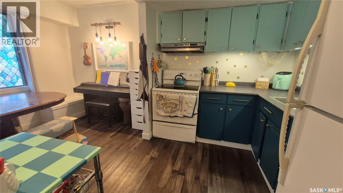
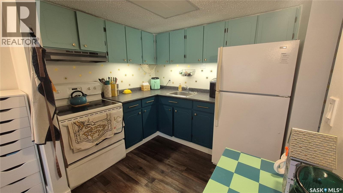
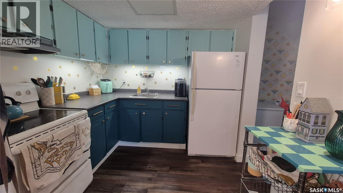
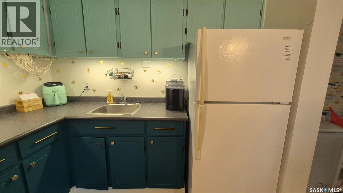
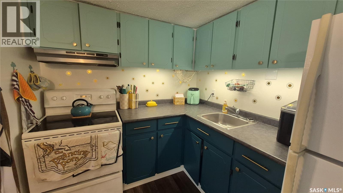
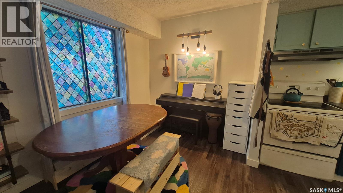
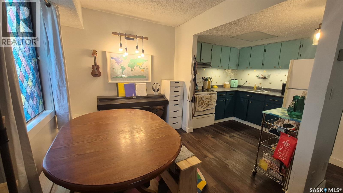
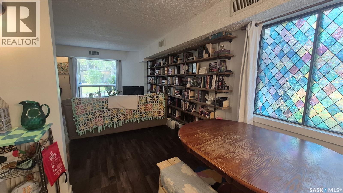
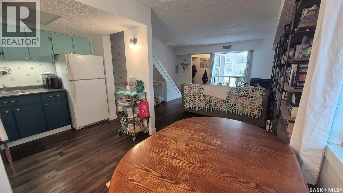
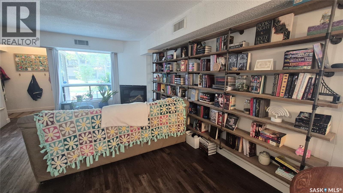
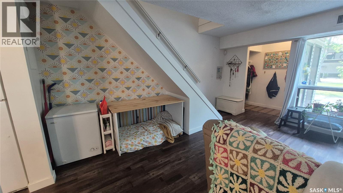
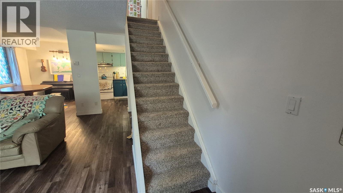
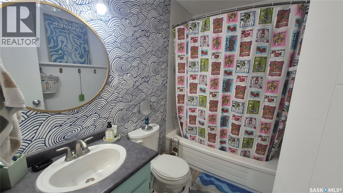
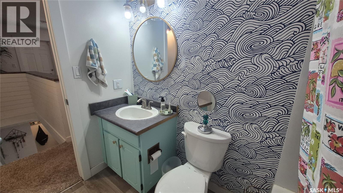
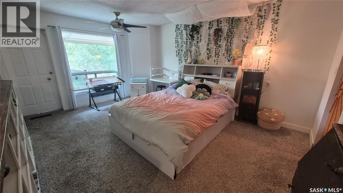
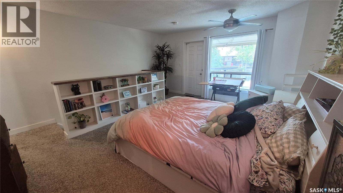
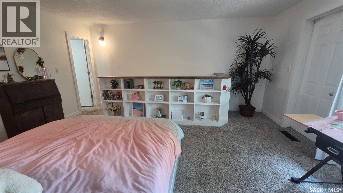
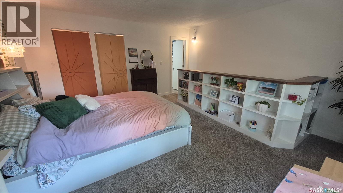
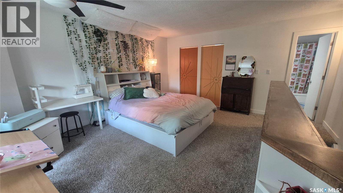
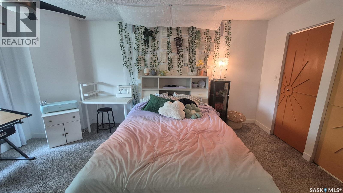
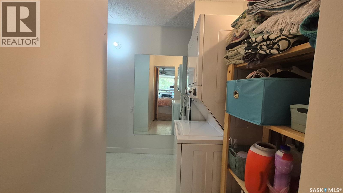
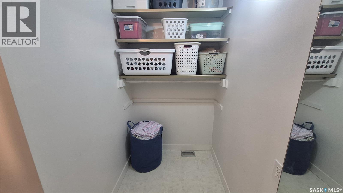
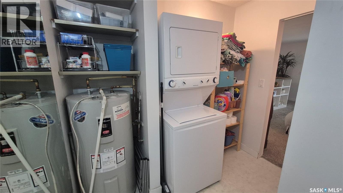
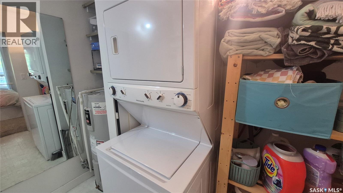
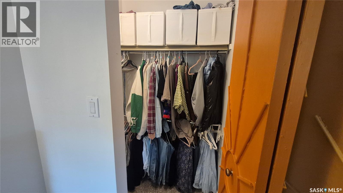
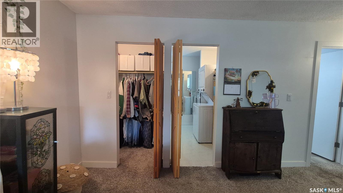
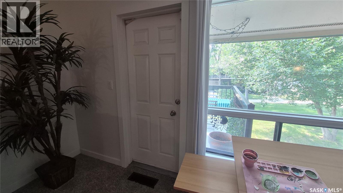
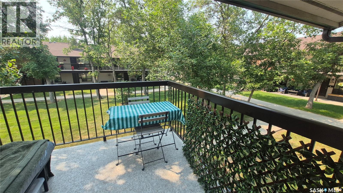
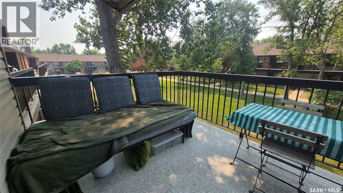
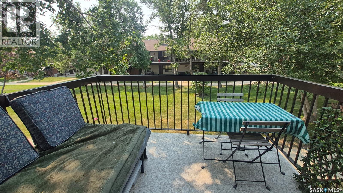
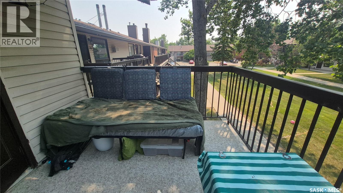
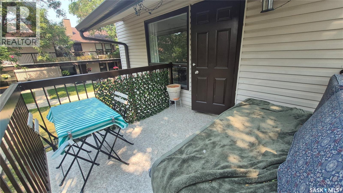
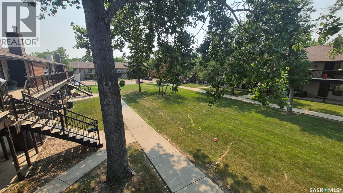
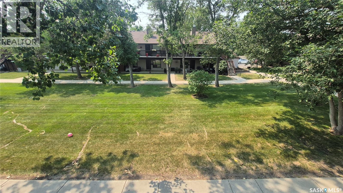
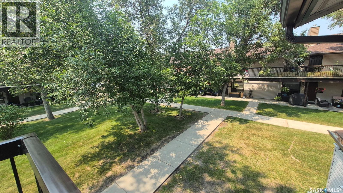
$465 MonthlyWelcome to 66 Gore Place! This rare two-storey loft-style end-unit condo offers a unique floor plan with 863 sq ft and the perfect combination of comfort and low-maintenance living. Enjoy your own private second-floor balcony overlooking the beautifully landscaped courtyard—an ideal space to relax, entertain, or enjoy your morning coffee. The bright and inviting main floor features durable vinyl plank flooring throughout the living room, dining area, and kitchen, creating a stylish, modern space. The spacious living room is highlighted by a cozy gas fireplace and custom built-in bookshelves, while the kitchen offers painted cabinetry, under-cabinet lighting, and plenty of workspace for everyday living. Upstairs, the loft-style primary bedroom provides a peaceful retreat with a large closet, a full four-piece bathroom, and the convenience of a separate laundry room with additional storage. Additional features include a private ground-level patio, exterior storage, and one electrified parking stall. Ideally located close to schools, parks, public transit, Normanview Crossing shopping, restaurants, and a wide variety of amenities, this well-maintained condo is an excellent opportunity for first-time buyers, downsizers, or investors. Move-in ready and full of character, all that's left to do is make it yours! (id:62370)
Property Details
| MLS® Number | SK043836 |
| Property Type | Single Family |
| Neigbourhood | Normanview West |
| Community Features | Pets Allowed With Restrictions |
| Features | Balcony |
| Structure | Patio(s), Tennis Court |
Building
| Bathroom Total | 1 |
| Bedrooms Total | 1 |
| Appliances | Washer, Refrigerator, Dryer, Window Coverings, Hood Fan, Stove |
| Architectural Style | Low Rise |
| Constructed Date | 1979 |
| Cooling Type | Central Air Conditioning |
| Fireplace Fuel | Gas |
| Fireplace Present | Yes |
| Fireplace Type | Conventional |
| Heating Fuel | Natural Gas |
| Heating Type | Forced Air |
| Size Interior | 863 Ft2 |
| Type | Apartment |
Parking
| Surfaced | 1 |
| Other | |
| Parking Space(s) | 1 |
Land
| Acreage | No |
Rooms
| Level | Type | Length | Width | Dimensions |
|---|---|---|---|---|
| Second Level | Primary Bedroom | 11 ft ,8 in | 16 ft ,7 in | 11 ft ,8 in x 16 ft ,7 in |
| Second Level | 4pc Bathroom | 8 ft ,1 in | 5 ft | 8 ft ,1 in x 5 ft |
| Second Level | Laundry Room | 8 ft ,1 in | 7 ft ,7 in | 8 ft ,1 in x 7 ft ,7 in |
| Main Level | Living Room | 12 ft ,5 in | 15 ft | 12 ft ,5 in x 15 ft |
| Main Level | Dining Room | 7 ft ,6 in | 9 ft ,5 in | 7 ft ,6 in x 9 ft ,5 in |
| Main Level | Kitchen | 7 ft ,5 in | 8 ft ,7 in | 7 ft ,5 in x 8 ft ,7 in |



The trademarks REALTOR®, REALTORS®, and the REALTOR® logo are controlled by The Canadian Real Estate Association (CREA) and identify real estate professionals who are members of CREA. The trademarks MLS®, Multiple Listing Service® and the associated logos are owned by The Canadian Real Estate Association (CREA) and identify the quality of services provided by real estate professionals who are members of CREA. The trademark DDF® is owned by The Canadian Real Estate Association (CREA) and identifies CREA's Data Distribution Facility (DDF®)
July 29 2026 12:11:44
Saskatchewan REALTORS® Association
Exp Realty