
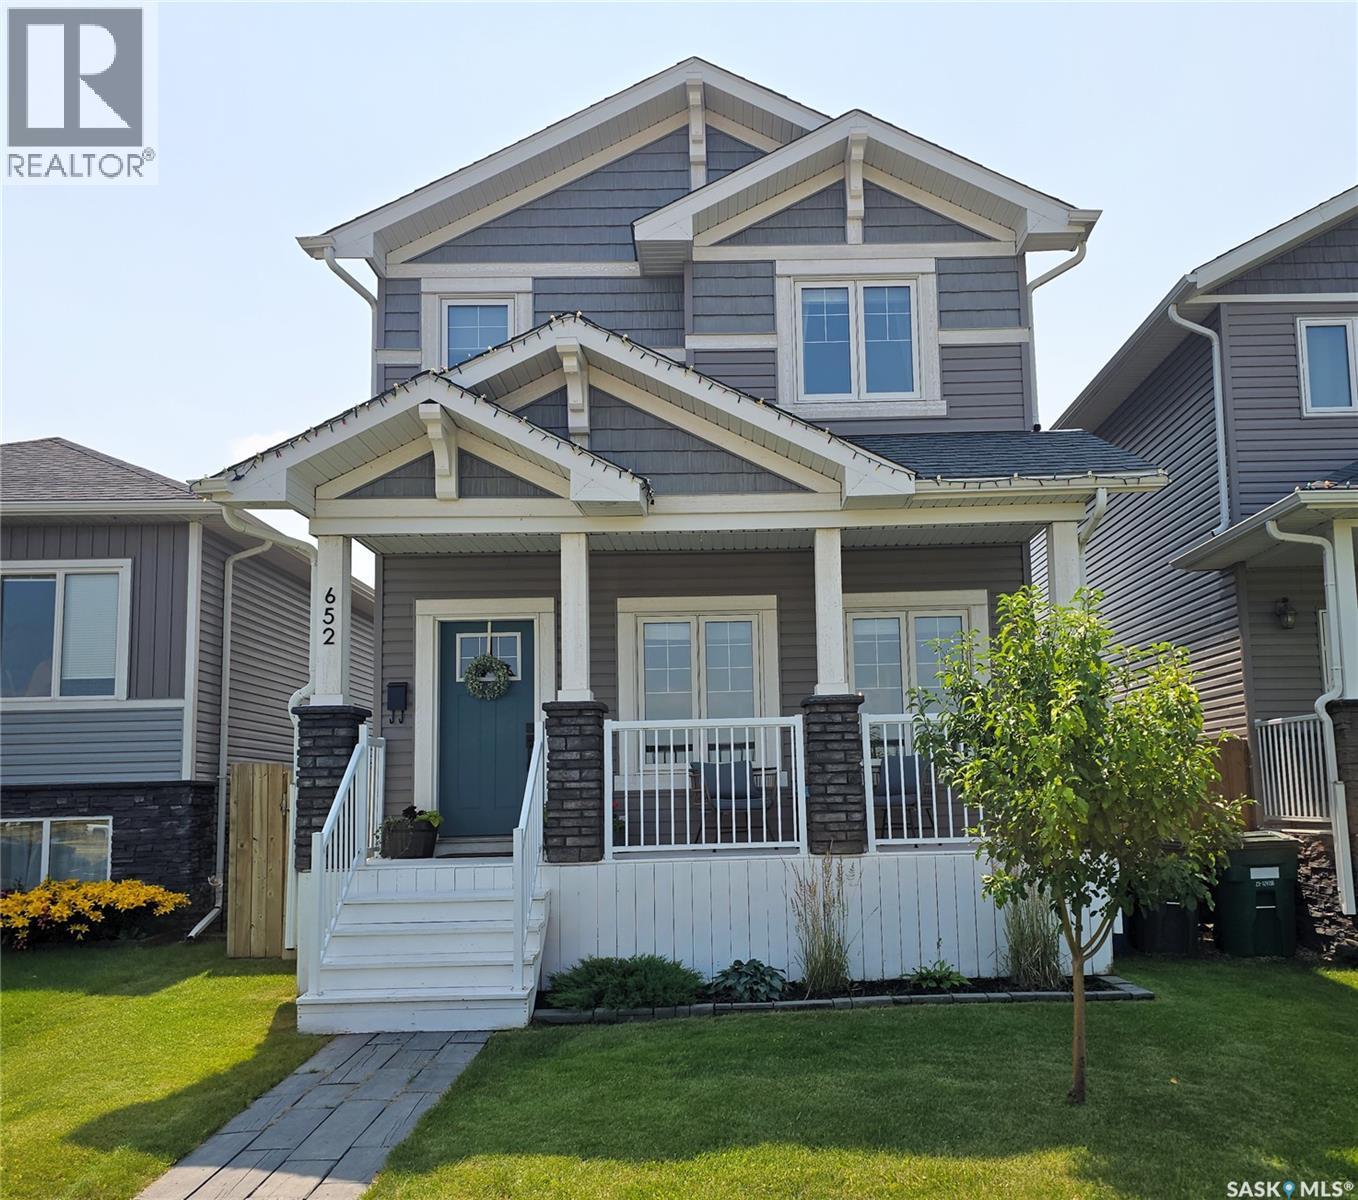
652 Ells Crescent Saskatoon, Saskatchewan S7L 6H9

$414,500
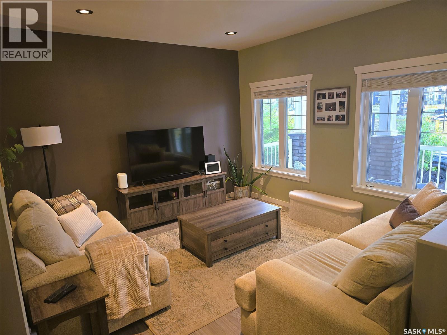
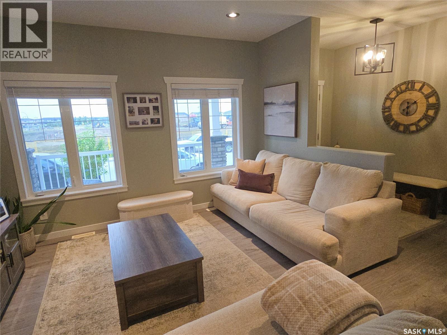
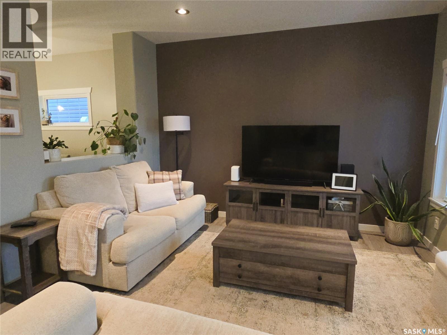
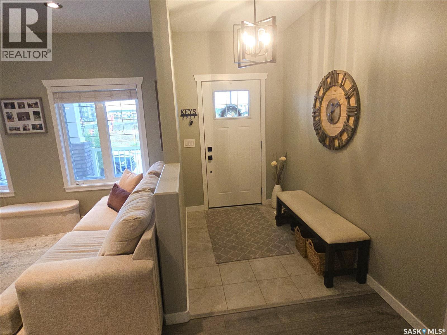
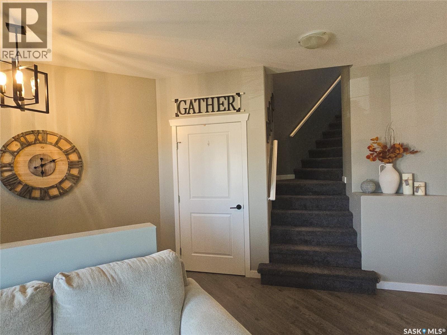
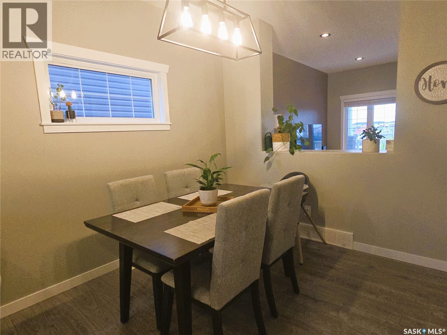
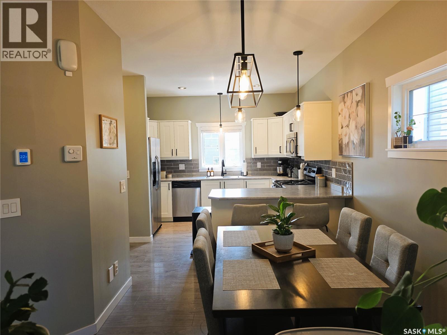
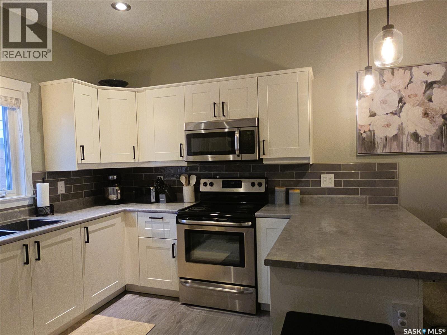
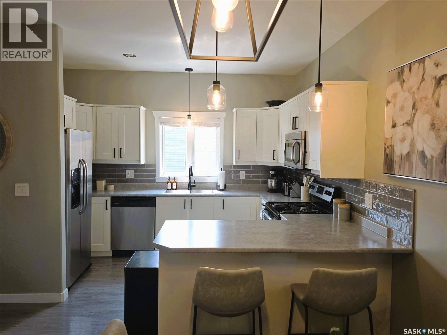
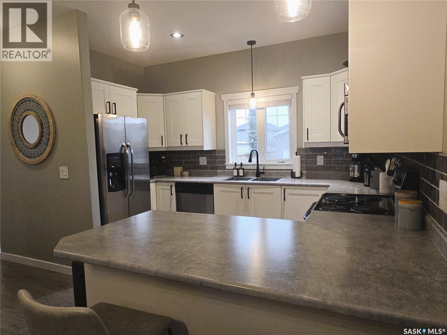
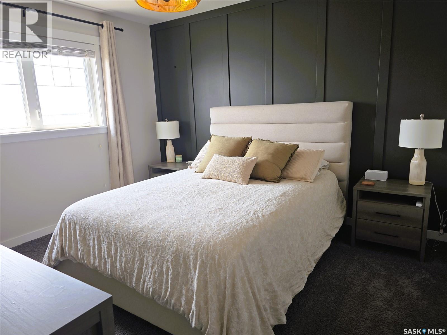
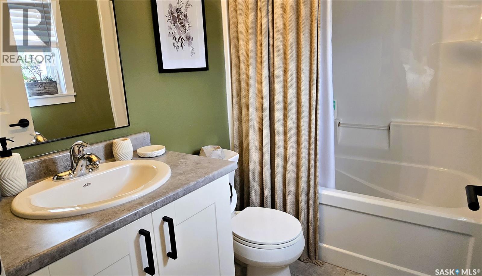
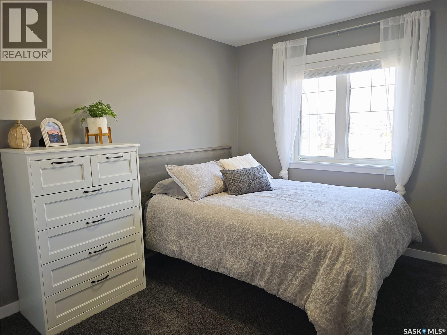
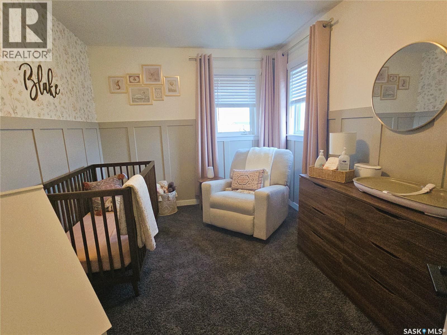
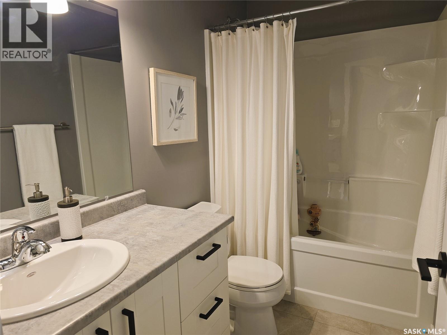
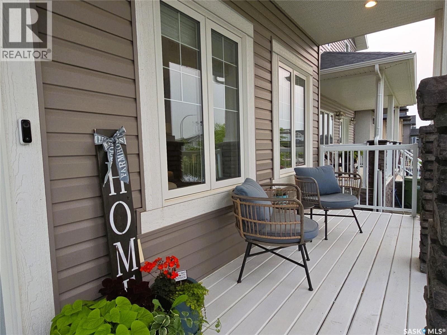
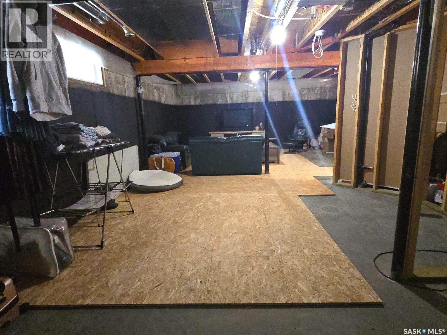
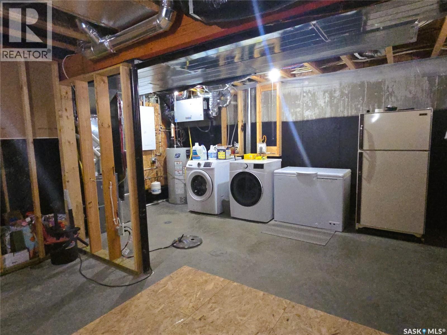
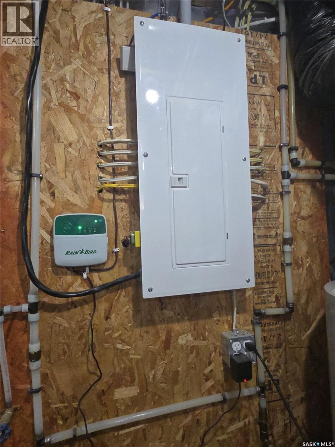
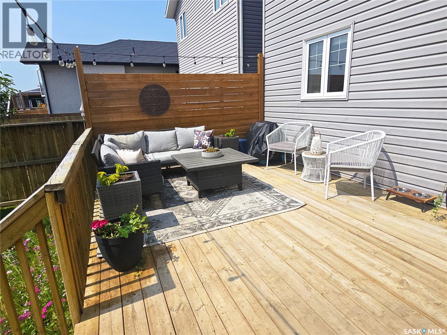
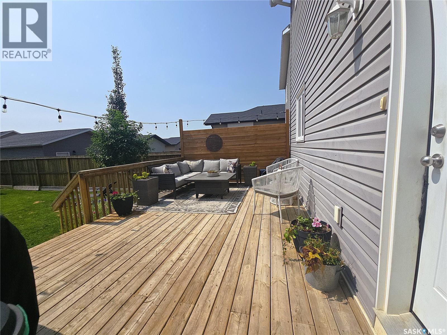
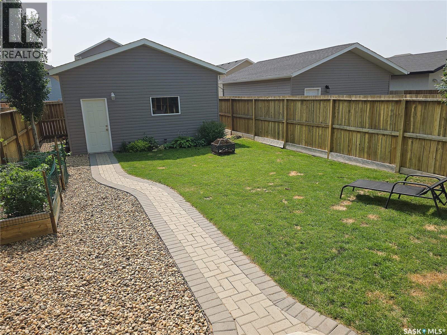
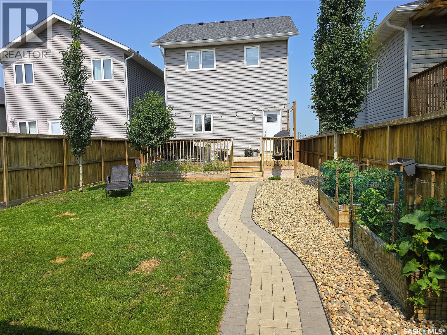
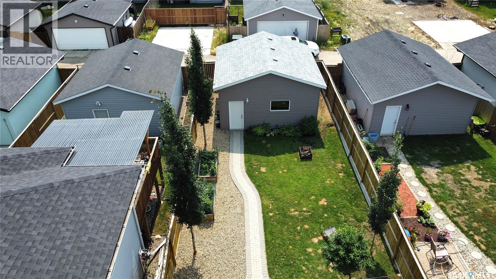
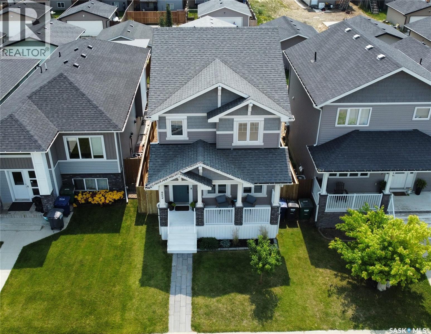
Beautiful 2 Storey Family Home in Kensington. Features 3 Bedrooms, 3 Bathrooms, Central Air, Underground Sprinklers & a Large South facing Kitchen that looks onto the Beautifully landscaped Yard. Inside offers Large front & back entries, Spacious Living room, Formal Dining room & the fully equipped Kitchen with Fridge, Stove, Built in Microwave & Dishwasher, plus the Peninsula Countertop with extra seating! Upstairs offers 3 Spacious Bedrooms, 4 Pc Main Bathroom & a 4 Pc Ensuite bathroom plus walk in Closet in the Master Bedroom. The Open Basement has a Practical footprint for potential future development & includes Washer, Dryer, HE Furnace, HE Water Heater, HRV. Outside features Large Deck, Double Garage, Lane Access & it is all fully Fenced. Conveniently located with many Shopping options, Kensington's & Blairmore's Amenities & Shaw Centre are all nearby. Contact your favorite Real Estate Agent to arrange viewing. As per the Seller’s direction, all offers will be presented on 07/28/2026 6:00PM. (id:62370)
Open House
This property has open houses!
2:30 pm
Ends at:4:00 pm
Beautiful 2 Storey Family Home in Kensington. Features 3 Bedrooms 3 Bathrooms Central Air Underground Sprinklers & a Large South facing Kitchen that looks onto the Beautifully landscaped Yard. Inside
Property Details
| MLS® Number | SK043585 |
| Property Type | Single Family |
| Neigbourhood | Kensington |
| Features | Treed, Lane, Sump Pump |
| Structure | Deck |
Building
| Bathroom Total | 3 |
| Bedrooms Total | 3 |
| Appliances | Washer, Refrigerator, Dishwasher, Dryer, Microwave, Window Coverings, Garage Door Opener Remote(s), Stove |
| Architectural Style | 2 Level |
| Basement Development | Unfinished |
| Basement Type | Full (unfinished) |
| Constructed Date | 2015 |
| Construction Style Attachment | Detached |
| Cooling Type | Central Air Conditioning, Air Exchanger |
| Heating Fuel | Natural Gas |
| Heating Type | Forced Air |
| Stories Total | 2 |
| Size Interior | 1,400 Ft2 |
| Type | House |
Parking
| Detached Garage | |
| Parking Space(s) | 2 |
Land
| Acreage | No |
| Fence Type | Fence |
| Landscape Features | Lawn, Underground Sprinkler |
| Size Frontage | 30 Ft |
| Size Irregular | 3944.00 |
| Size Total | 3944 Sqft |
| Size Total Text | 3944 Sqft |
Rooms
| Level | Type | Length | Width | Dimensions |
|---|---|---|---|---|
| Second Level | Bedroom | 11' x 14' | ||
| Second Level | Bedroom | 9'3" x 13' | ||
| Second Level | Bedroom | 9'3" x 11'7" | ||
| Second Level | 4pc Bathroom | Measurements not available | ||
| Second Level | 4pc Ensuite Bath | Measurements not available | ||
| Main Level | Living Room | 12'4" x 13' | ||
| Main Level | Dining Room | 8'7" x 10'3" | ||
| Main Level | Kitchen | 9'4" x 12' | ||
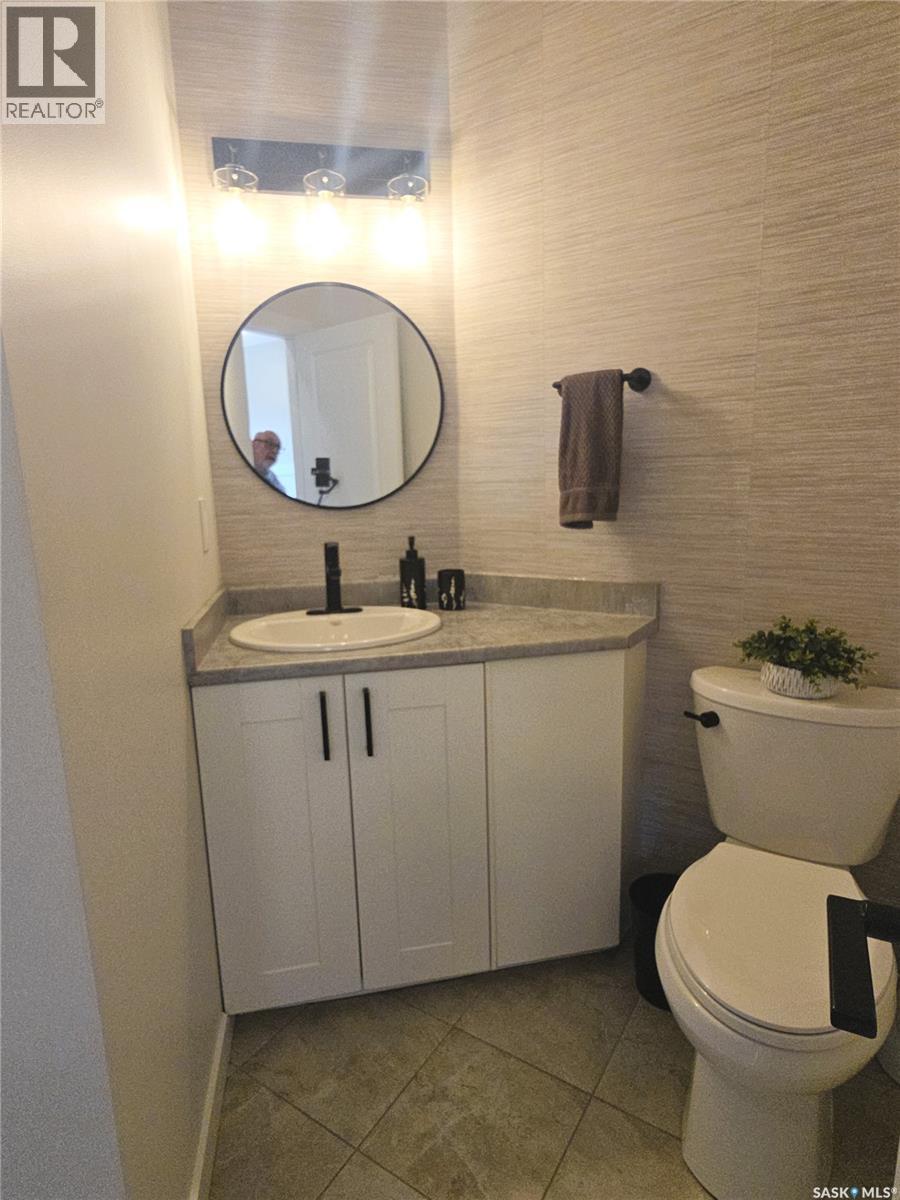
| Main Level | 2pc Bathroom | Measurements not available |



The trademarks REALTOR®, REALTORS®, and the REALTOR® logo are controlled by The Canadian Real Estate Association (CREA) and identify real estate professionals who are members of CREA. The trademarks MLS®, Multiple Listing Service® and the associated logos are owned by The Canadian Real Estate Association (CREA) and identify the quality of services provided by real estate professionals who are members of CREA. The trademark DDF® is owned by The Canadian Real Estate Association (CREA) and identifies CREA's Data Distribution Facility (DDF®)
July 24 2026 07:11:55
Saskatchewan REALTORS® Association
Boyes Group Realty Inc.