
65 Mccaul Crescent Regina, Saskatchewan S4R 3X3

$324,900
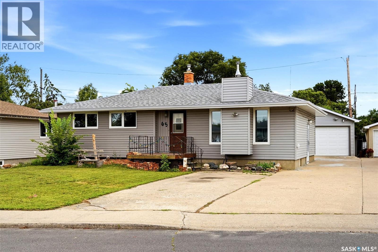
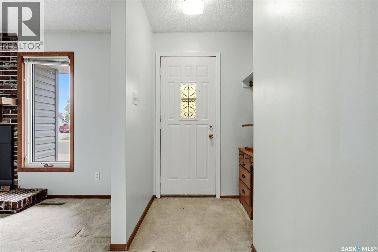
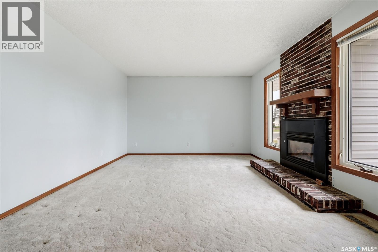
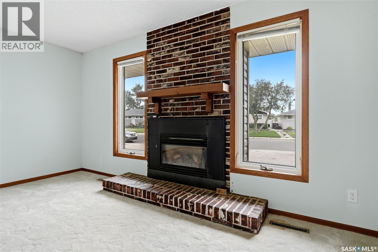
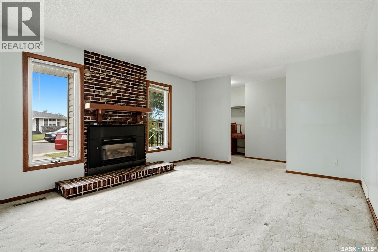
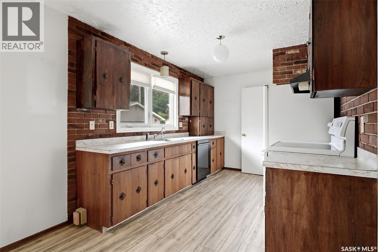
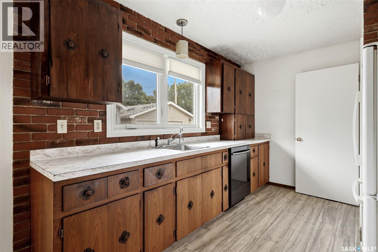
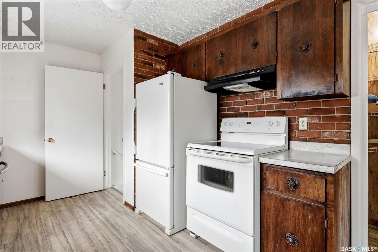
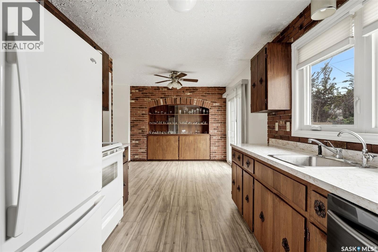

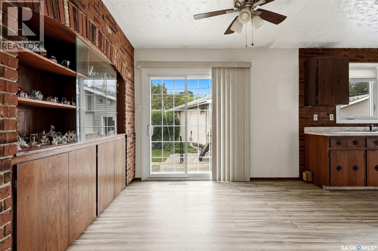
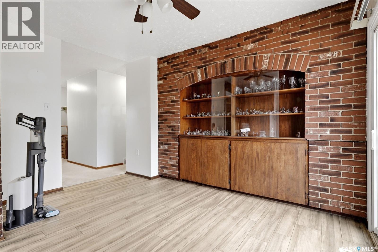
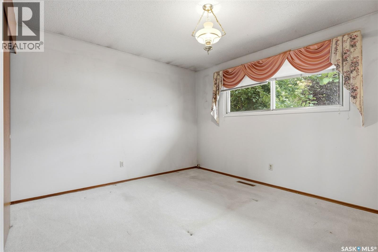
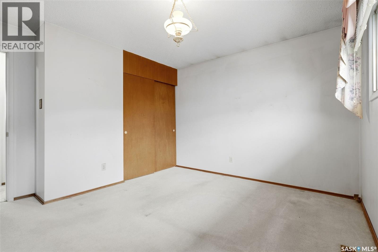
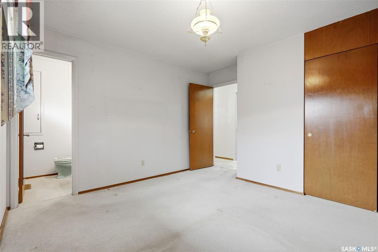
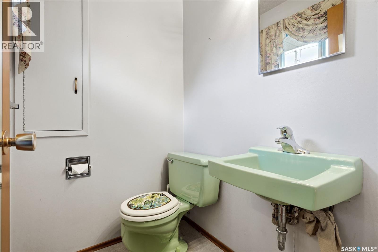
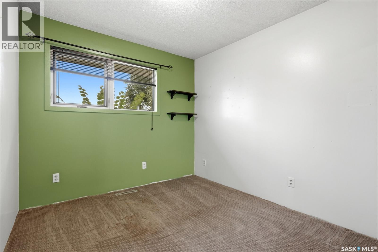
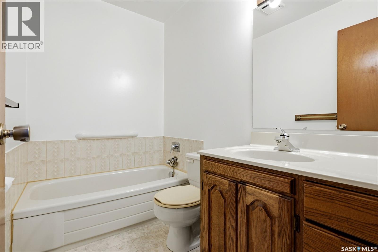
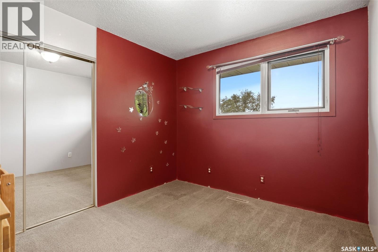
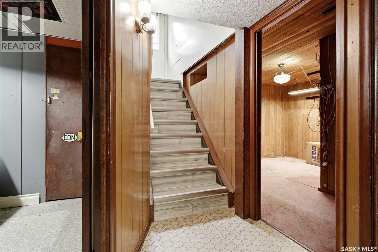
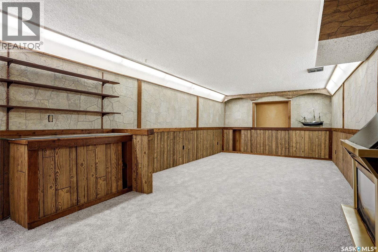
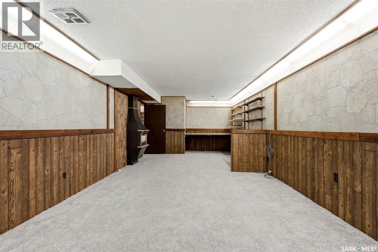
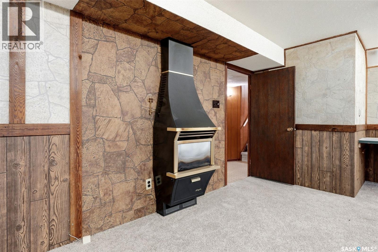
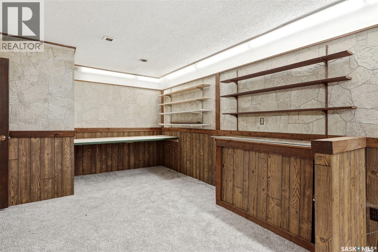
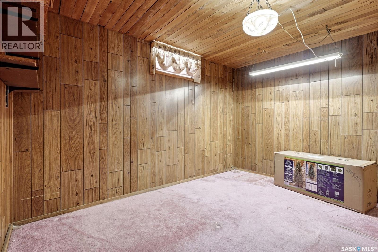
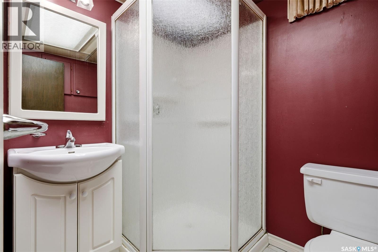
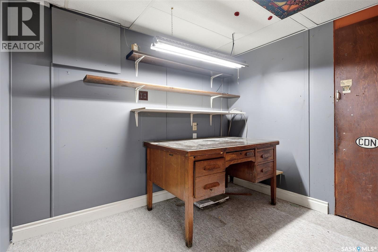
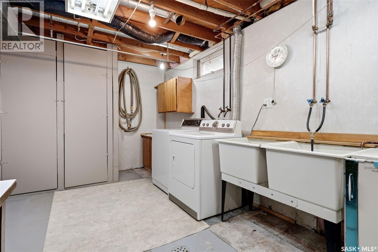
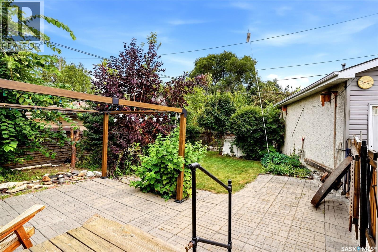
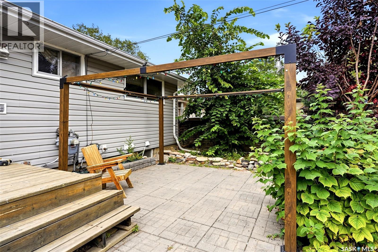
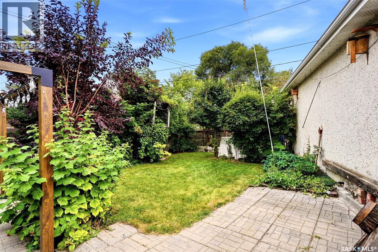
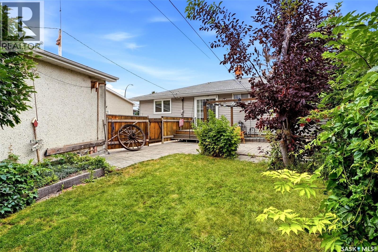
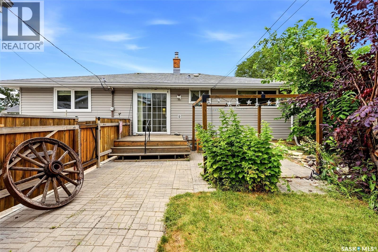
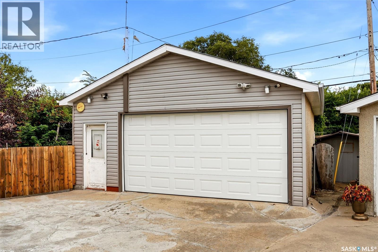
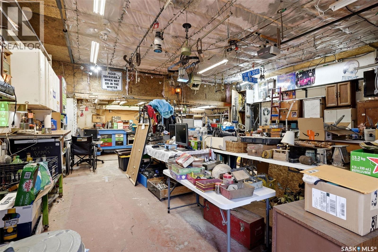
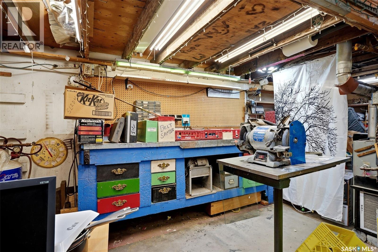
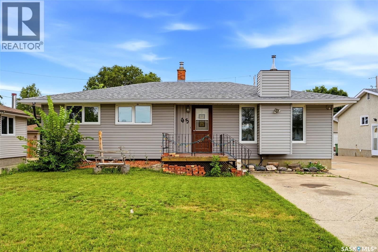
Welcome to this charming, over 1,100 sq. ft. bungalow in Coronation Park, perfectly ready for its next long-term owners\! The exterior boasts durable vinyl siding, a private and inviting backyard oasis, and a heated, oversized double detached garage—previously used for family gatherings and easily accommodating two vehicles. Step inside to find a spacious living room complete with a cozy gas-burning fireplace and updated PVC windows. The kitchen features beautiful laminate flooring, an abundance of cabinetry, a pantry, and sliding patio doors leading out to your private rear yard. The main floor offers three generous bedrooms, including a primary suite with a convenient 2-piece ensuite, complemented by a full 4-piece main bathroom. The fully finished basement expands your living space significantly with a large recreation room, a fourth bedroom, a dedicated den/office space, a 3-piece bathroom, cold storage, and a large utility room. Located in North Regina, this wonderful home is close to all amenities, schools, and parks Coronation Park has to offer. (id:62370)
Property Details
| MLS® Number | SK045448 |
| Property Type | Single Family |
| Neigbourhood | Coronation Park |
| Features | Treed, Rectangular |
| Structure | Deck, Patio(s) |
Building
| Bathroom Total | 3 |
| Bedrooms Total | 4 |
| Appliances | Washer, Refrigerator, Dishwasher, Dryer, Window Coverings, Garage Door Opener Remote(s), Stove |
| Architectural Style | Bungalow |
| Basement Development | Finished |
| Basement Type | Full (finished) |
| Constructed Date | 1963 |
| Construction Style Attachment | Detached |
| Cooling Type | Central Air Conditioning |
| Fireplace Fuel | Gas |
| Fireplace Present | Yes |
| Fireplace Type | Conventional |
| Heating Fuel | Natural Gas |
| Heating Type | Forced Air |
| Stories Total | 1 |
| Size Interior | 1,111 Ft2 |
| Type | House |
Parking
| Detached Garage | |
| Heated Garage | |
| Parking Space(s) | 6 |
Land
| Acreage | No |
| Fence Type | Fence |
| Landscape Features | Lawn, Underground Sprinkler, Garden Area |
| Size Irregular | 6235.00 |
| Size Total | 6235 Sqft |
| Size Total Text | 6235 Sqft |
Rooms
| Level | Type | Length | Width | Dimensions |
|---|---|---|---|---|
| Basement | Other | 11 ft ,7 in | 27 ft ,1 in | 11 ft ,7 in x 27 ft ,1 in |
| Basement | Bedroom | 8 ft ,10 in | 11 ft ,11 in | 8 ft ,10 in x 11 ft ,11 in |
| Basement | Office | 8 ft ,5 in | 8 ft ,11 in | 8 ft ,5 in x 8 ft ,11 in |
| Basement | 3pc Bathroom | Measurements not available | ||
| Basement | Other | Measurements not available | ||
| Main Level | Living Room | 12 ft ,4 in | 16 ft ,3 in | 12 ft ,4 in x 16 ft ,3 in |
| Main Level | Kitchen | 8 ft ,10 in | 13 ft ,7 in | 8 ft ,10 in x 13 ft ,7 in |
| Main Level | Dining Room | 7 ft ,8 in | 12 ft ,8 in | 7 ft ,8 in x 12 ft ,8 in |
| Main Level | Primary Bedroom | 10 ft ,9 in | 12 ft ,5 in | 10 ft ,9 in x 12 ft ,5 in |
| Main Level | Bedroom | 8 ft ,10 in | 10 ft | 8 ft ,10 in x 10 ft |
| Main Level | Bedroom | 9 ft ,2 in | 10 ft ,2 in | 9 ft ,2 in x 10 ft ,2 in |
| Main Level | 4pc Bathroom | Measurements not available | ||
| Main Level | 2pc Bathroom | Measurements not available |



The trademarks REALTOR®, REALTORS®, and the REALTOR® logo are controlled by The Canadian Real Estate Association (CREA) and identify real estate professionals who are members of CREA. The trademarks MLS®, Multiple Listing Service® and the associated logos are owned by The Canadian Real Estate Association (CREA) and identify the quality of services provided by real estate professionals who are members of CREA. The trademark DDF® is owned by The Canadian Real Estate Association (CREA) and identifies CREA's Data Distribution Facility (DDF®)
August 13 2026 06:50:13
Saskatchewan REALTORS® Association
Royal LePage Next Level