
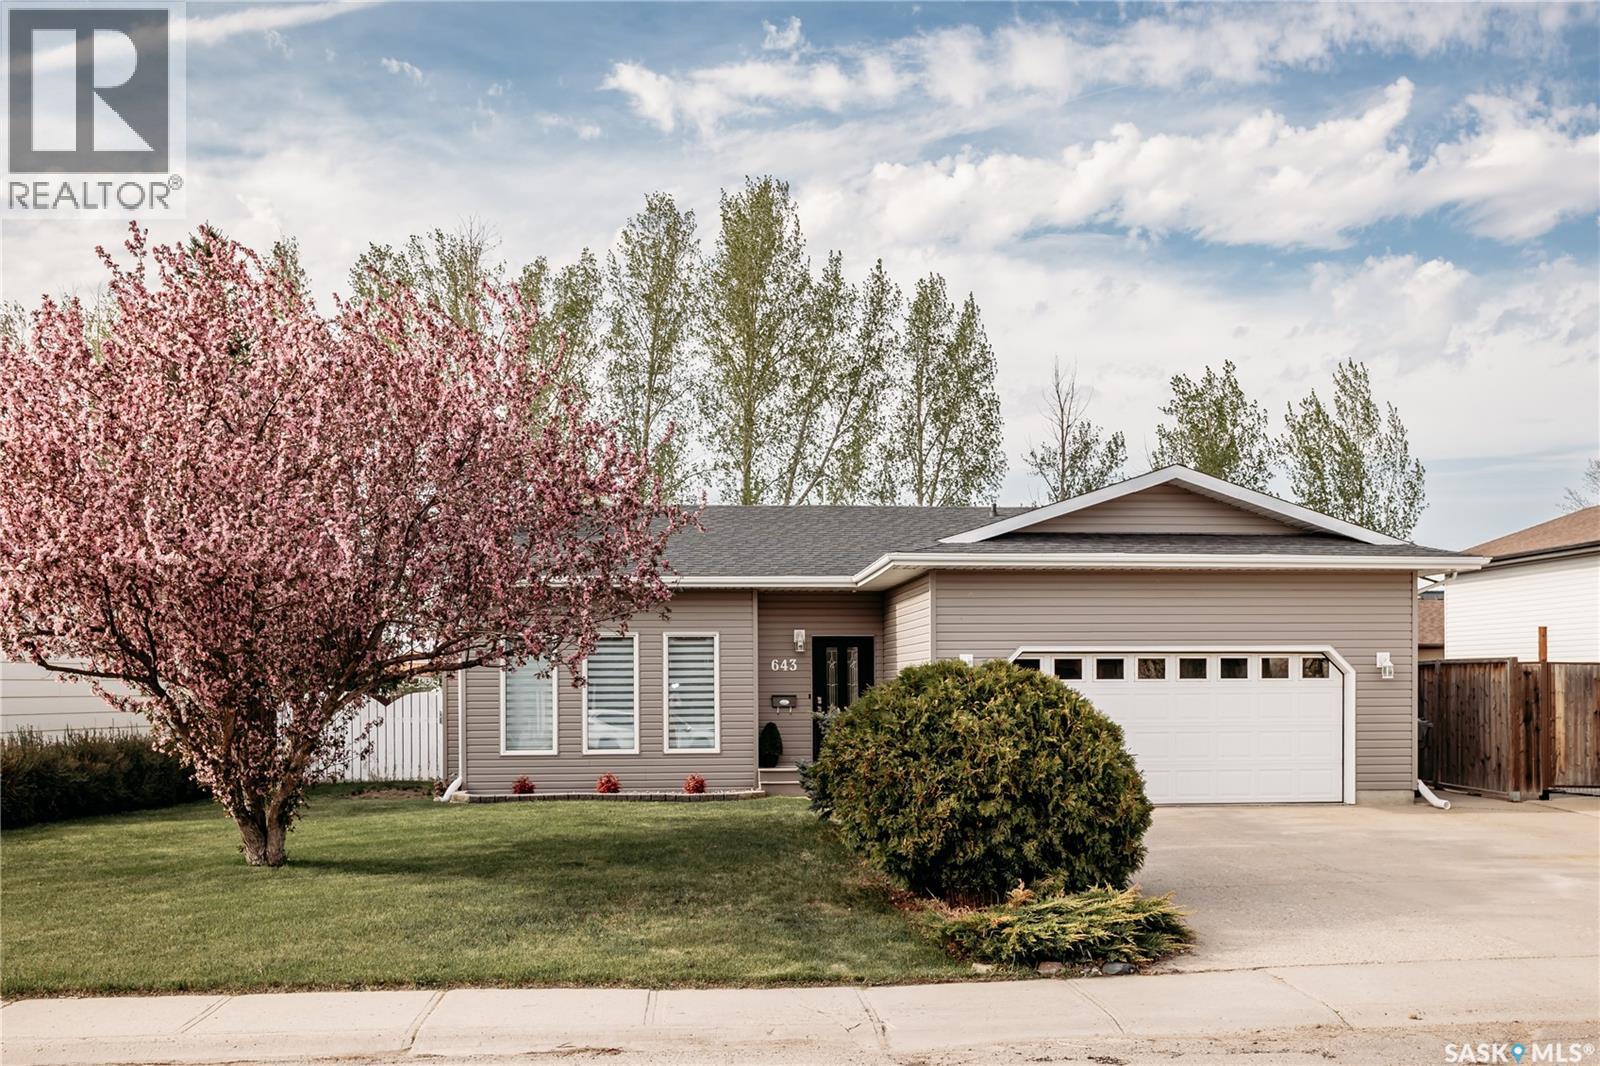
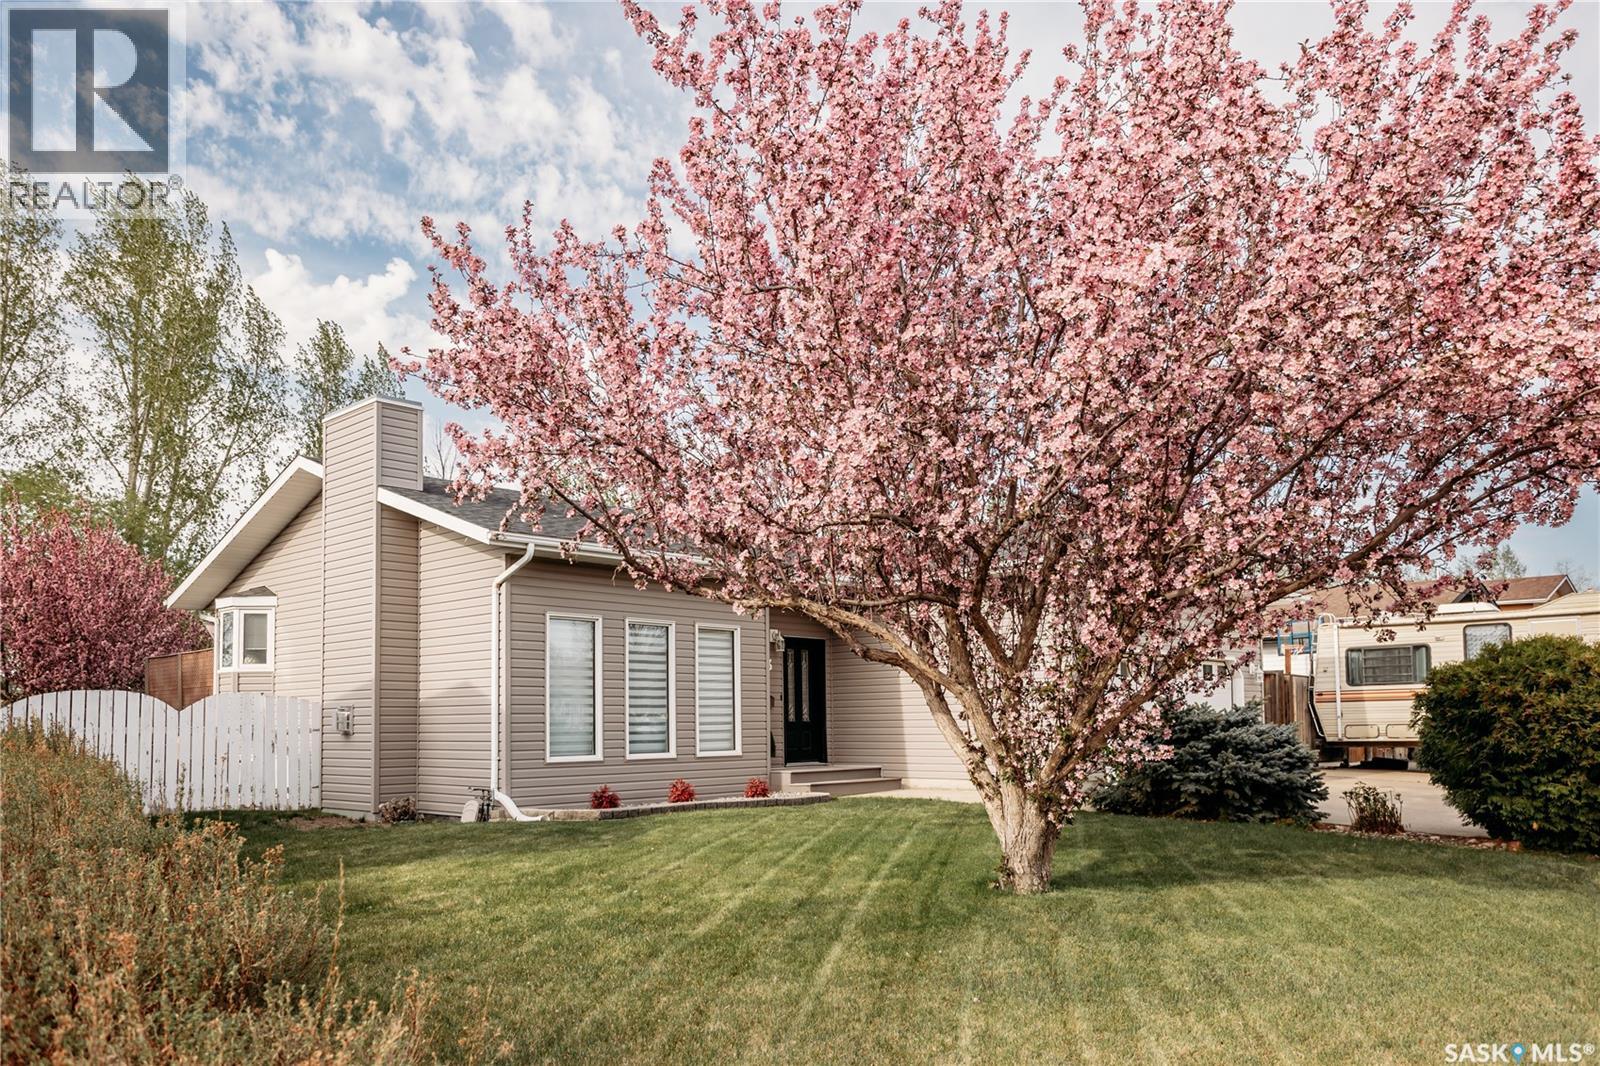
643 Dieppe Drive Weyburn, Saskatchewan S4H 3G4
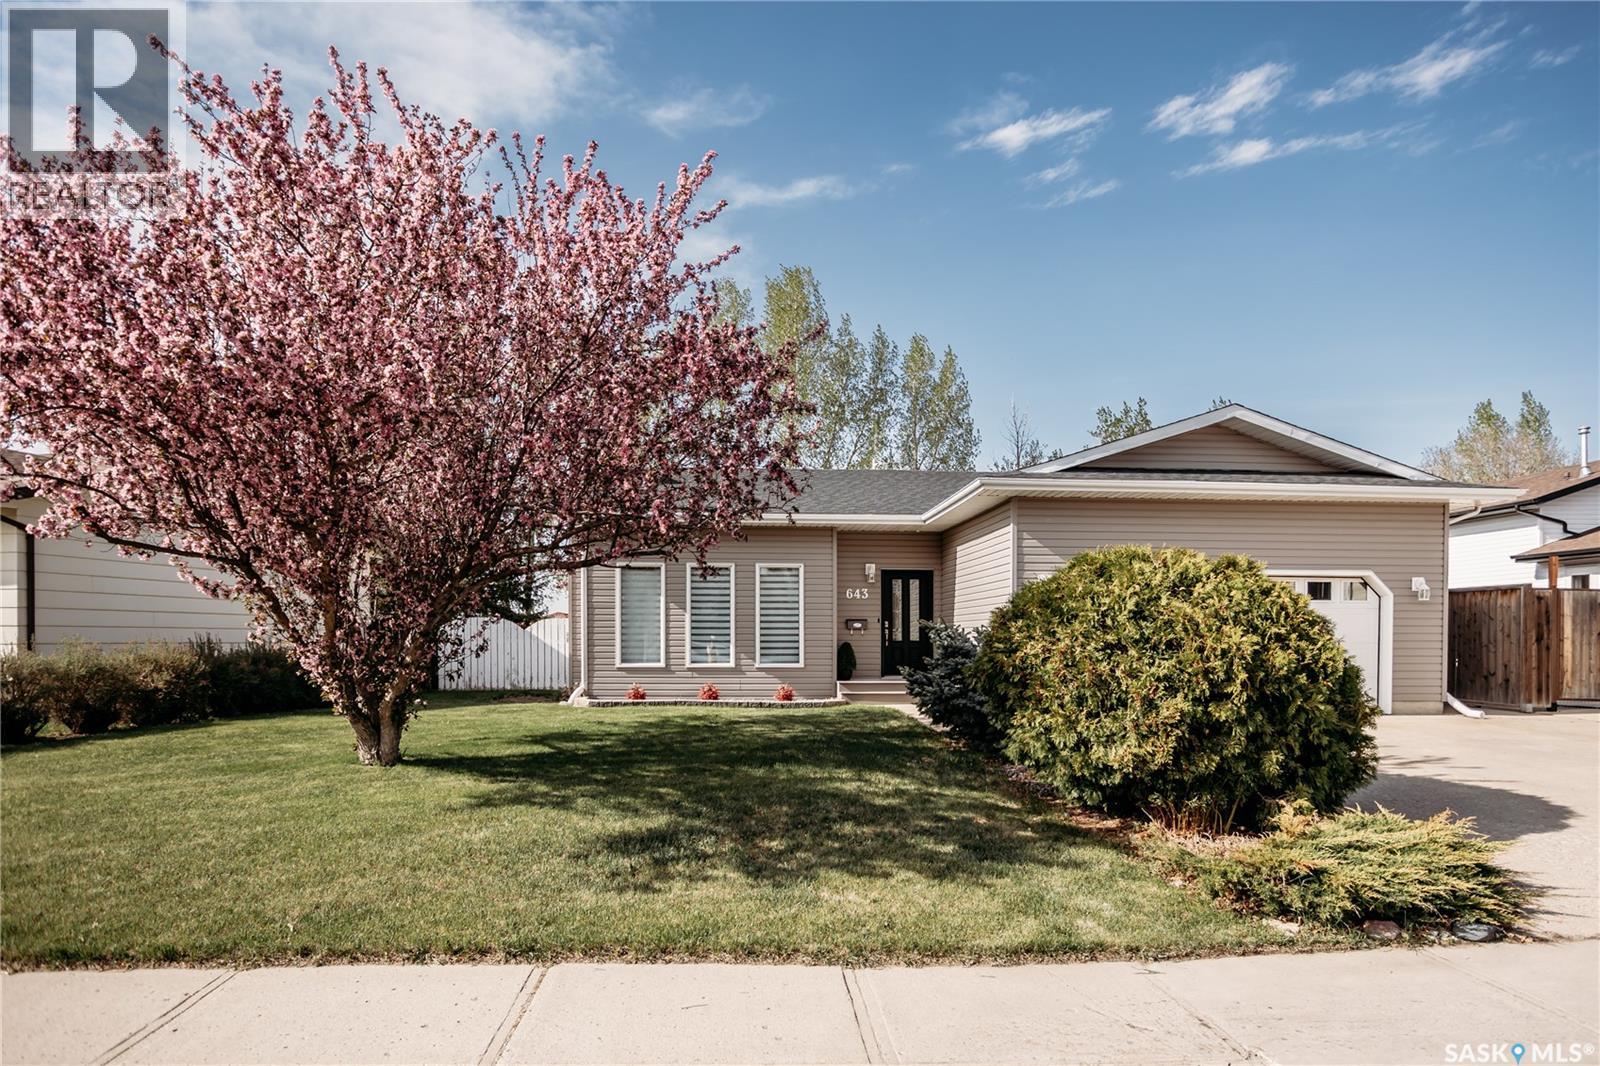

$429,900
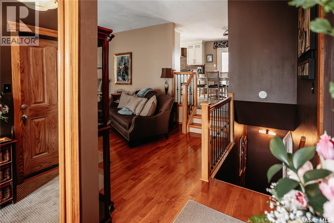
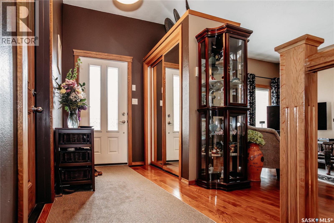
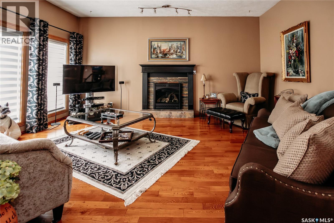
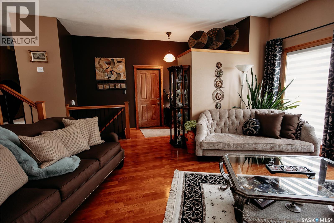
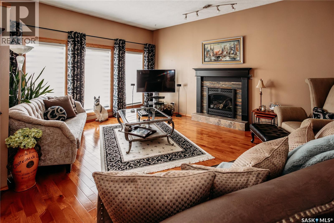
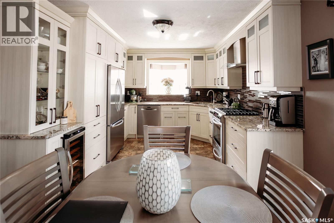
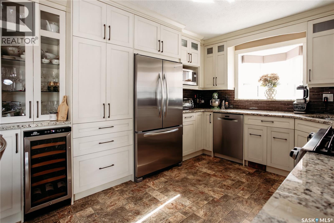
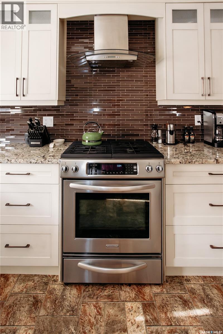
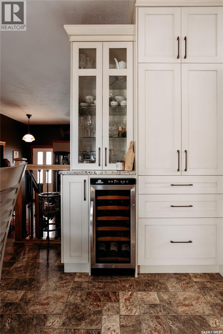
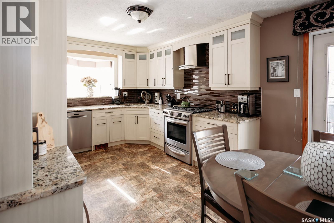
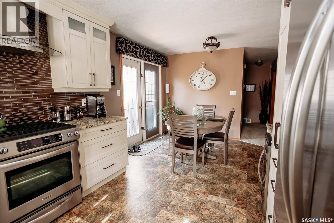
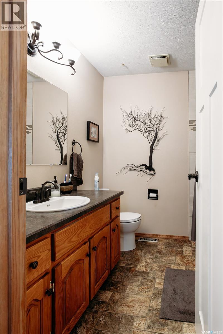
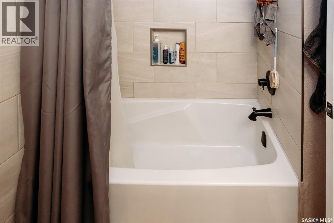
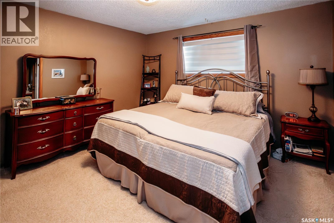
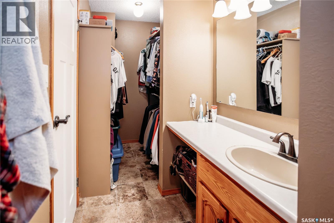
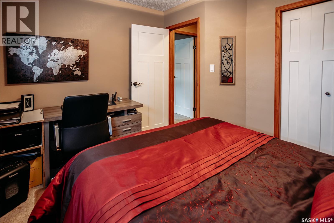
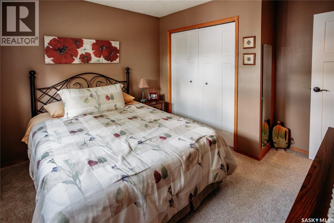
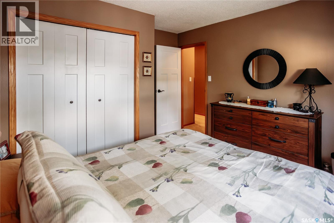
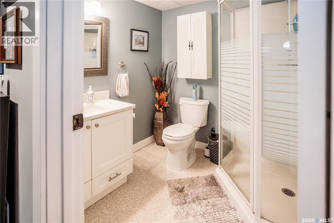
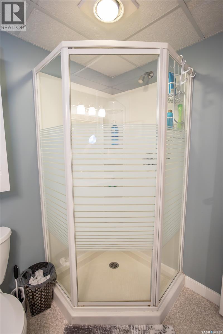
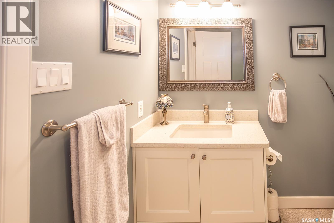
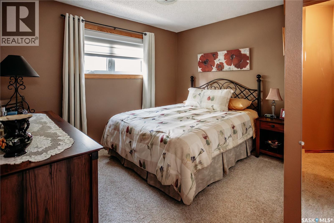
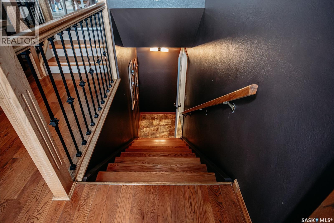
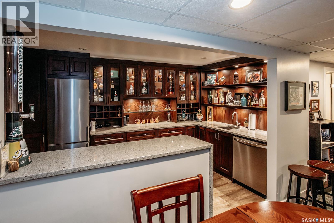
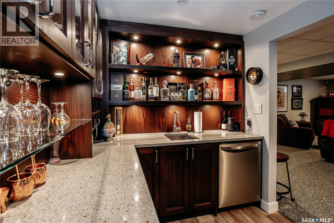
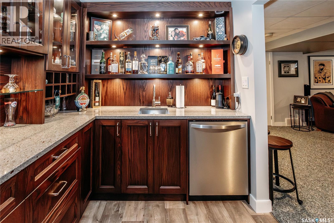
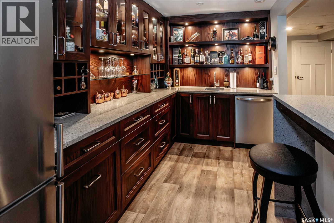
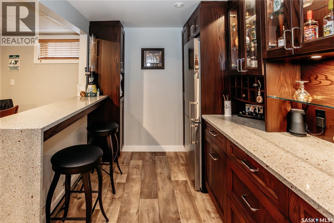
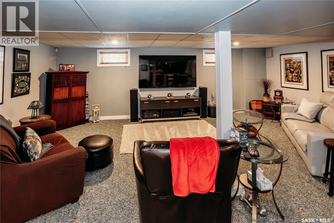
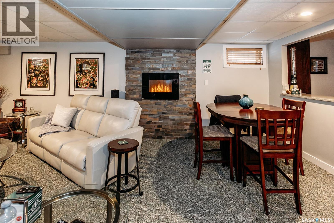
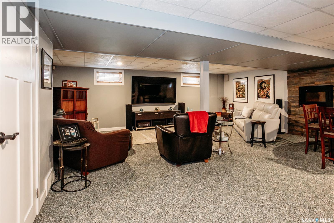
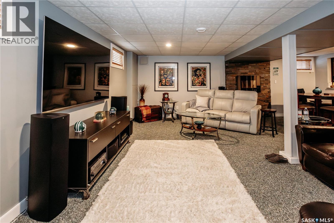
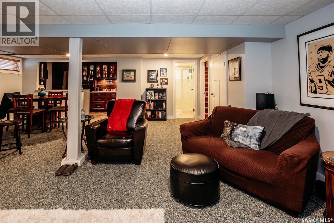
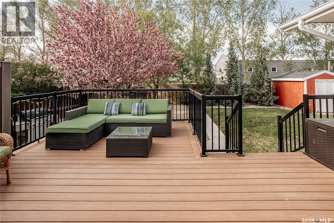
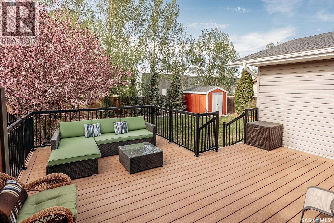
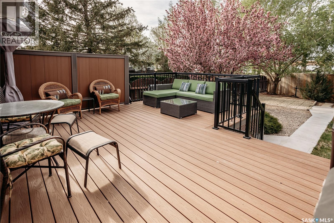
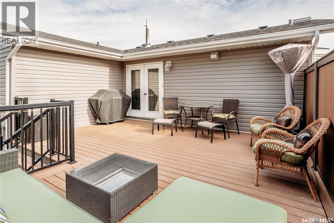
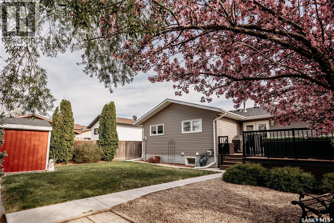
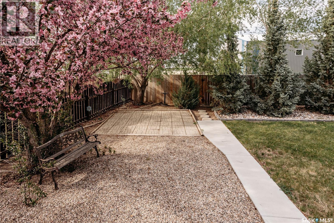
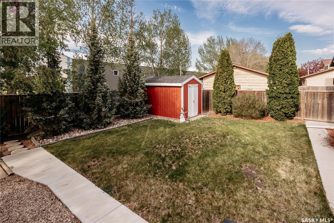
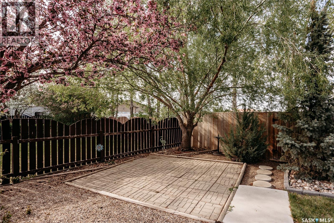
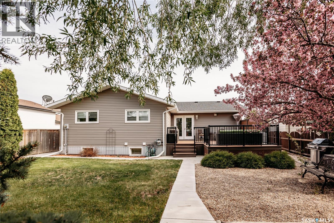
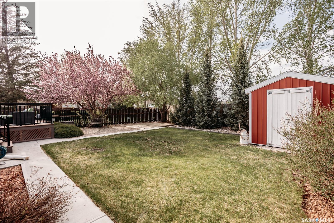
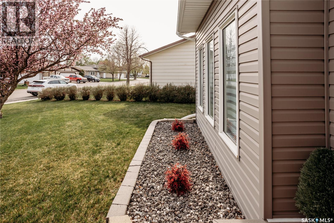
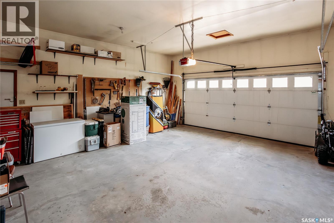
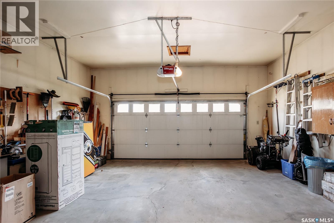
Welcome to this stunning 1,350 sq. ft. bungalow offering the perfect blend of luxury, comfort, and functionality. From the moment you step inside, you’ll be impressed by the gleaming hardwood floors, bright open-concept layout, and high-end finishes throughout. The heart of the home is the beautifully designed custom kitchen featuring granite countertops, premium appliances, ample cabinetry, and exceptional attention to detail — ideal for both everyday living and entertaining. The main floor offers three spacious bedrooms, providing plenty of room for family or guests, along with well-appointed bathrooms and an inviting living space filled with natural light. Downstairs, the fully finished basement is an entertainer’s dream, highlighted by an incredible custom-built bar kitchen crafted by Rick’s Cabinets. This beautifully developed lower level offers the perfect space for hosting, relaxing, or creating the ultimate family recreation area. Step outside to enjoy the fully fenced backyard complete with a private deck — perfect for summer evenings, BBQs, and outdoor gatherings. The double attached garage adds convenience and additional storage. This exceptional bungalow combines quality craftsmanship, thoughtful design, and pride of ownership in every detail. A must-see property that is truly move-in ready! (id:62370)
Property Details
| MLS® Number | SK037310 |
| Property Type | Single Family |
| Features | Treed, Rectangular, Double Width Or More Driveway |
| Structure | Deck, Patio(s) |
Building
| Bathroom Total | 3 |
| Bedrooms Total | 3 |
| Appliances | Washer, Refrigerator, Dishwasher, Dryer, Microwave, Freezer, Window Coverings, Garage Door Opener Remote(s), Hood Fan, Storage Shed, Stove |
| Architectural Style | Bungalow |
| Basement Development | Finished |
| Basement Type | Full (finished) |
| Constructed Date | 1987 |
| Construction Style Attachment | Detached |
| Cooling Type | Central Air Conditioning |
| Fireplace Fuel | Electric,gas |
| Fireplace Present | Yes |
| Fireplace Type | Conventional,conventional |
| Heating Fuel | Natural Gas |
| Heating Type | Forced Air |
| Stories Total | 1 |
| Size Interior | 1,352 Ft2 |
| Type | House |
Parking
| Attached Garage | |
| Parking Space(s) | 4 |
Land
| Acreage | No |
| Fence Type | Fence |
| Landscape Features | Lawn, Underground Sprinkler |
| Size Irregular | 9250.00 |
| Size Total | 9250 Sqft |
| Size Total Text | 9250 Sqft |
Rooms
| Level | Type | Length | Width | Dimensions |
|---|---|---|---|---|
| Basement | Other | 20 ft ,4 in | 21 ft ,1 in | 20 ft ,4 in x 21 ft ,1 in |
| Basement | Kitchen | 13 ft | 7 ft ,9 in | 13 ft x 7 ft ,9 in |
| Basement | 3pc Bathroom | Measurements not available | ||
| Basement | Other | Measurements not available | ||
| Main Level | Kitchen | 10 ft ,7 in | 12 ft ,4 in | 10 ft ,7 in x 12 ft ,4 in |
| Main Level | Dining Room | 8 ft ,7 in | 10 ft ,7 in | 8 ft ,7 in x 10 ft ,7 in |
| Main Level | Living Room | 16 ft ,7 in | 18 ft ,1 in | 16 ft ,7 in x 18 ft ,1 in |
| Main Level | 4pc Bathroom | Measurements not available | ||
| Main Level | Bedroom | 12 ft ,4 in | 12 ft ,11 in | 12 ft ,4 in x 12 ft ,11 in |
| Main Level | Bedroom | 9 ft ,7 in | 11 ft ,4 in | 9 ft ,7 in x 11 ft ,4 in |
| Main Level | Bedroom | 9 ft ,7 in | 11 ft ,3 in | 9 ft ,7 in x 11 ft ,3 in |
| Main Level | Laundry Room | Measurements not available | ||
| Main Level | 2pc Bathroom | Measurements not available |



The trademarks REALTOR®, REALTORS®, and the REALTOR® logo are controlled by The Canadian Real Estate Association (CREA) and identify real estate professionals who are members of CREA. The trademarks MLS®, Multiple Listing Service® and the associated logos are owned by The Canadian Real Estate Association (CREA) and identify the quality of services provided by real estate professionals who are members of CREA. The trademark DDF® is owned by The Canadian Real Estate Association (CREA) and identifies CREA's Data Distribution Facility (DDF®)
May 28 2026 01:14:39
Saskatchewan REALTORS® Association
Realty Executives Diversified Realty