
6422 Hird Crescent Regina, Saskatchewan S4X 4G8

$435,000
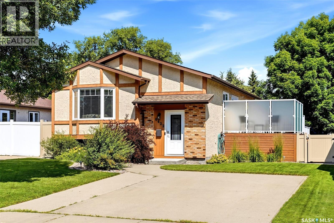
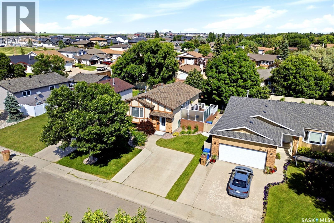
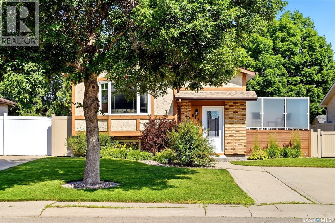
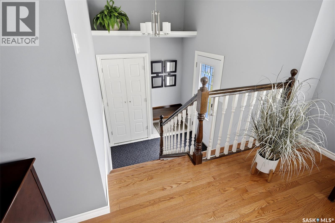
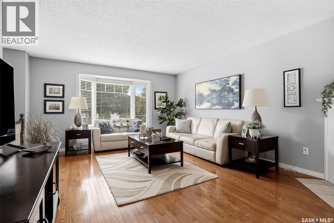
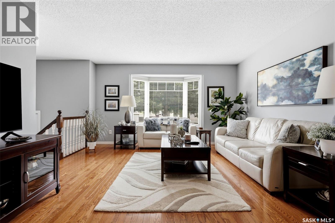
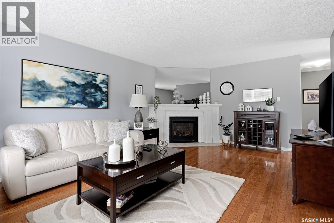
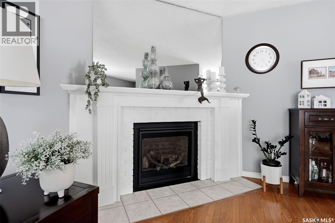
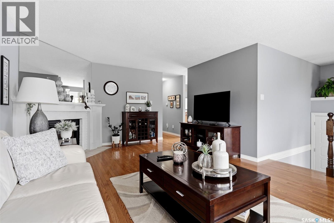
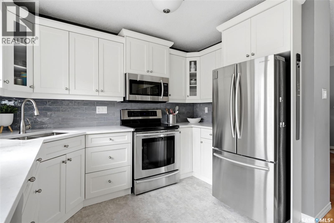
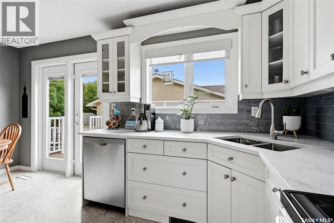
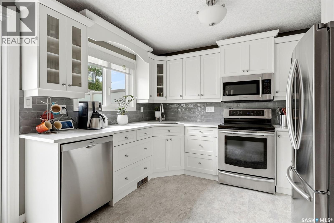
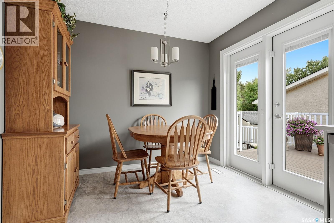
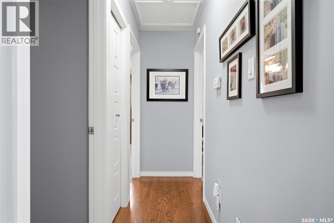
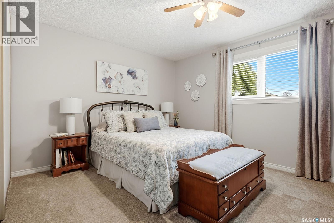
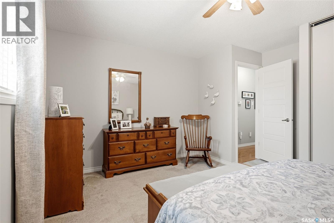
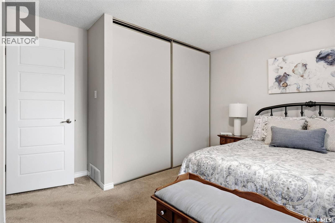
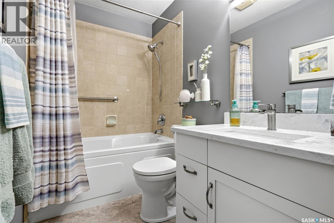
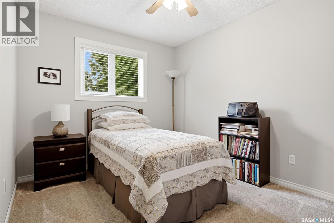
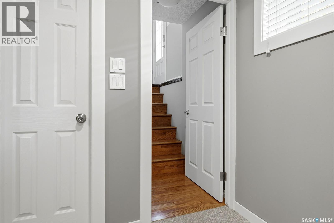
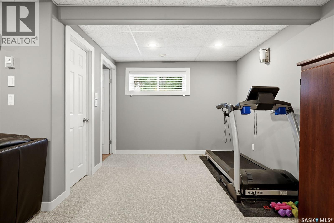
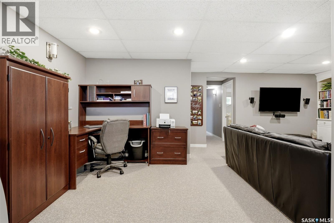
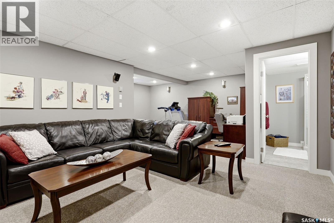
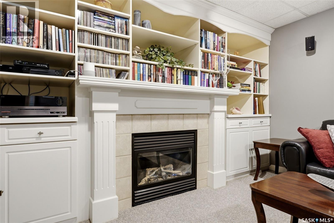
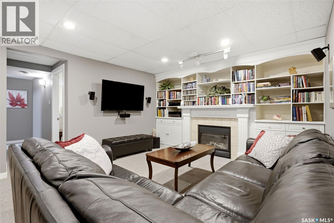
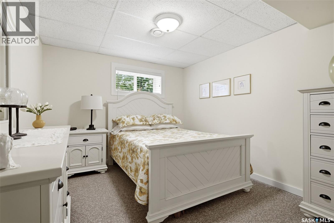
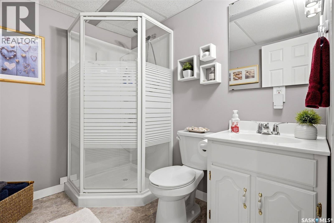
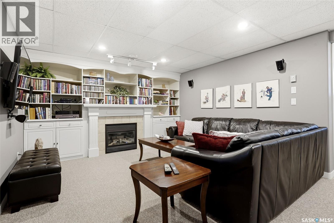
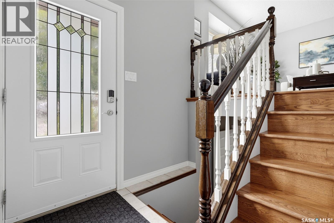
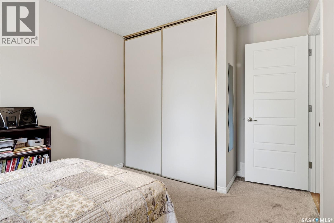
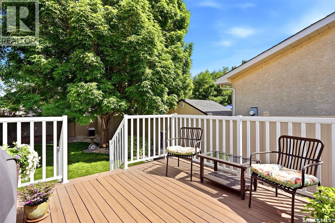
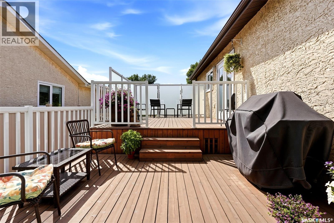
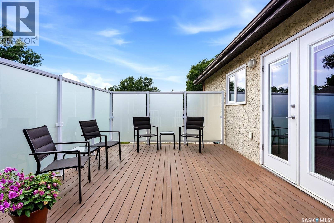
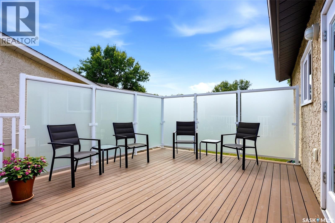
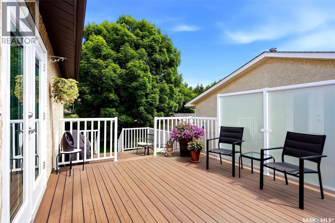
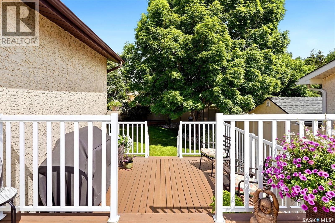
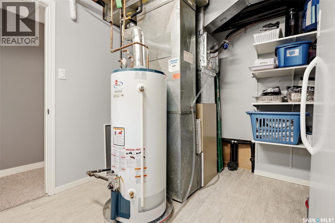
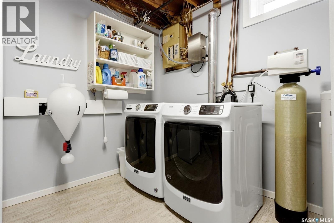
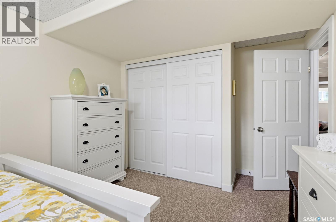
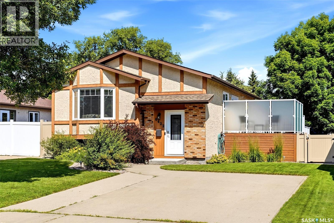
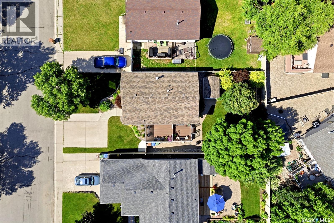
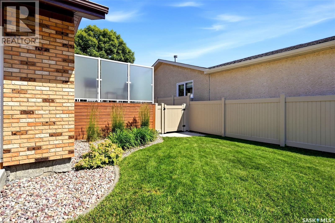
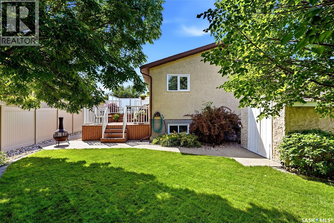
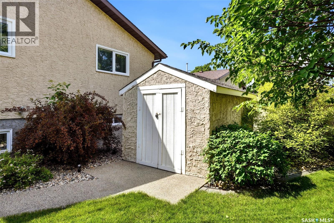
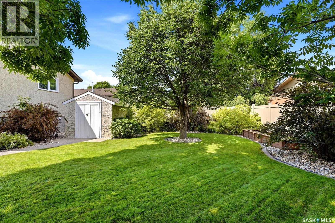
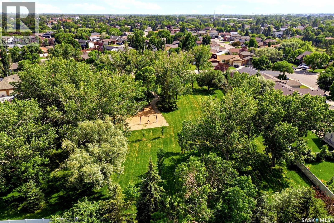
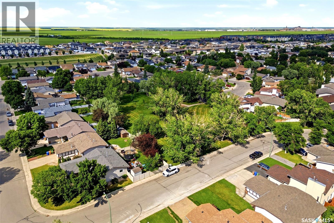
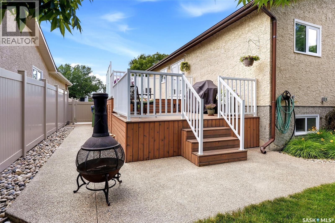
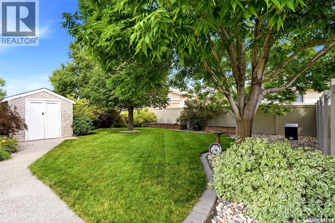
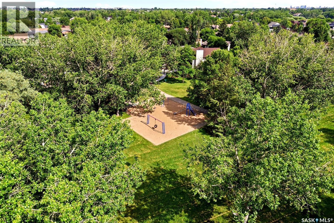
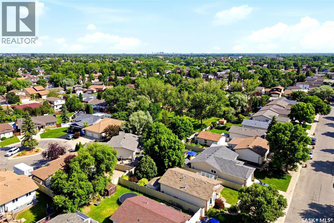
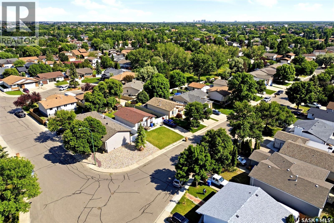
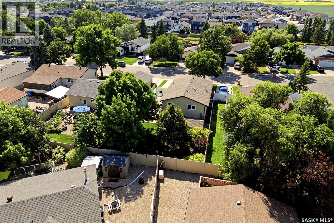
Welcome to this beautifully maintained and move-in-ready bi-level in Regina’s North End! Thoughtfully renovated and updated over the years, this home offers a bright, inviting layout with quality finishes throughout. The spacious entrance leads to a large living room featuring hardwood floors, custom blinds and a cozy gas fireplace. The bright, updated kitchen offers pristine white cabinetry, quartz countertops (approx. 2 years old), tiled backsplash, stainless-steel appliances and French doors leading to the newer tiered deck and beautifully landscaped, private backyard. The main floor features a spacious primary bedroom and second bedroom, both with newer carpet and custom blinds, plus an updated 4-piece bathroom with quartz counters. The lower level offers a large rec room with built-ins, pot lights and a second gas fireplace, a generous third bedroom with large window, updated 3-piece bath and fully finished laundry/utility room with vinyl plank flooring, 100-amp panel and tons of storage. Outside you’ll love the newer deck with metal railing and frosted privacy glass, gas BBQ hookup, underground sprinklers, mature trees, perennials, raised flower beds, shed and fully fenced PVC yard. Tons of curb appeal and truly move-in ready—just bring your suitcase! (id:62370)
Property Details
| MLS® Number | SK046994 |
| Property Type | Single Family |
| Neigbourhood | Lakewood |
| Features | Treed, Rectangular |
| Structure | Deck |
Building
| Bathroom Total | 2 |
| Bedrooms Total | 3 |
| Appliances | Washer, Refrigerator, Dishwasher, Dryer, Microwave, Window Coverings, Central Vacuum - Roughed In, Storage Shed, Stove |
| Architectural Style | Bi-level |
| Basement Development | Finished |
| Basement Type | Full (finished) |
| Constructed Date | 1986 |
| Construction Style Attachment | Detached |
| Cooling Type | Central Air Conditioning |
| Fireplace Fuel | Gas |
| Fireplace Present | Yes |
| Fireplace Type | Conventional |
| Heating Fuel | Natural Gas |
| Heating Type | Forced Air |
| Size Interior | 1,006 Ft2 |
| Type | House |
Parking
| None | |
| Parking Space(s) | 2 |
Land
| Acreage | No |
| Fence Type | Fence |
| Landscape Features | Lawn, Underground Sprinkler, Garden Area |
| Size Irregular | 5533.00 |
| Size Total | 5533 Sqft |
| Size Total Text | 5533 Sqft |
Rooms
| Level | Type | Length | Width | Dimensions |
|---|---|---|---|---|
| Basement | Other | 31 ft ,5 in | 16 ft ,1 in | 31 ft ,5 in x 16 ft ,1 in |
| Basement | 3pc Bathroom | 7 ft ,4 in | 5 ft ,11 in | 7 ft ,4 in x 5 ft ,11 in |
| Basement | Bedroom | 15 ft ,5 in | 9 ft ,10 in | 15 ft ,5 in x 9 ft ,10 in |
| Basement | Laundry Room | 15 ft ,5 in | 9 ft ,7 in | 15 ft ,5 in x 9 ft ,7 in |
| Main Level | Foyer | 7 ft ,2 in | 6 ft ,1 in | 7 ft ,2 in x 6 ft ,1 in |
| Main Level | Living Room | 19 ft | 13 ft ,4 in | 19 ft x 13 ft ,4 in |
| Main Level | Kitchen | 15 ft ,7 in | 9 ft ,7 in | 15 ft ,7 in x 9 ft ,7 in |
| Main Level | Primary Bedroom | 15 ft | 13 ft ,8 in | 15 ft x 13 ft ,8 in |
| Main Level | Bedroom | 13 ft ,8 in | 9 ft ,2 in | 13 ft ,8 in x 9 ft ,2 in |
| Main Level | 4pc Bathroom | 11 ft ,6 in | 4 ft ,11 in | 11 ft ,6 in x 4 ft ,11 in |



The trademarks REALTOR®, REALTORS®, and the REALTOR® logo are controlled by The Canadian Real Estate Association (CREA) and identify real estate professionals who are members of CREA. The trademarks MLS®, Multiple Listing Service® and the associated logos are owned by The Canadian Real Estate Association (CREA) and identify the quality of services provided by real estate professionals who are members of CREA. The trademark DDF® is owned by The Canadian Real Estate Association (CREA) and identifies CREA's Data Distribution Facility (DDF®)
August 29 2026 05:20:02
Saskatchewan REALTORS® Association
Boyes Group Realty Inc.