
635 Evergreen Boulevard Saskatoon, Saskatchewan S7W 0Y7

$425,000Maintenance,
$461 Monthly
Maintenance,
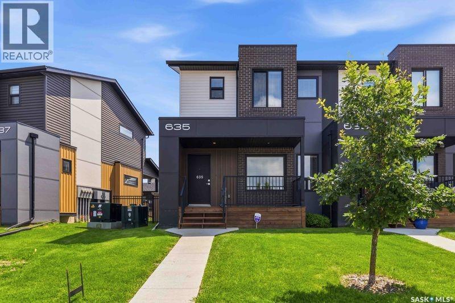
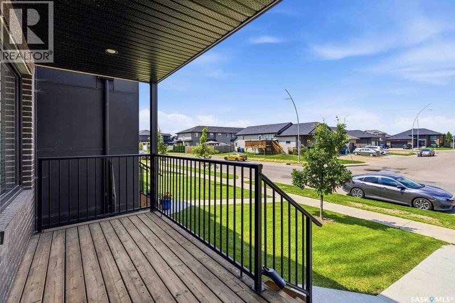
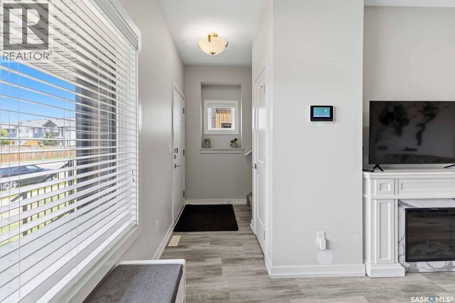
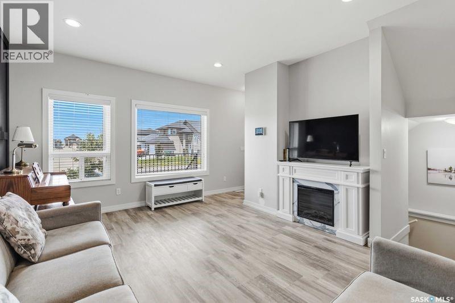
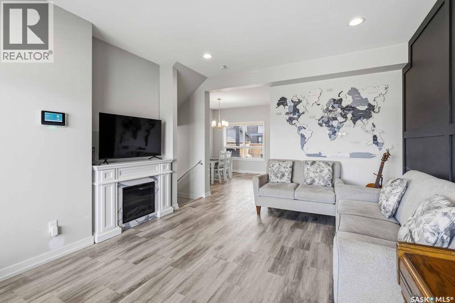
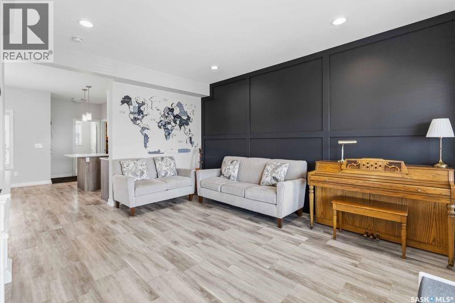
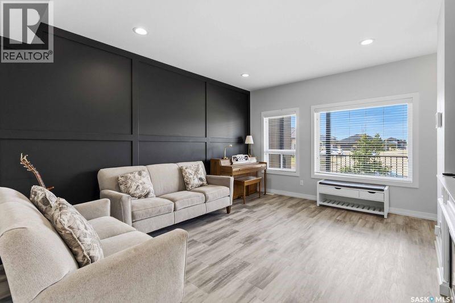
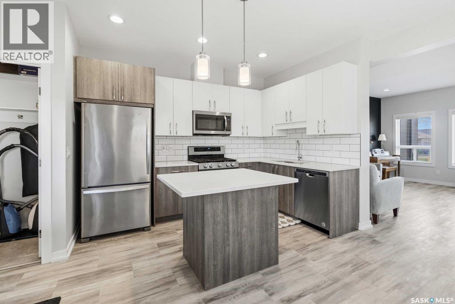
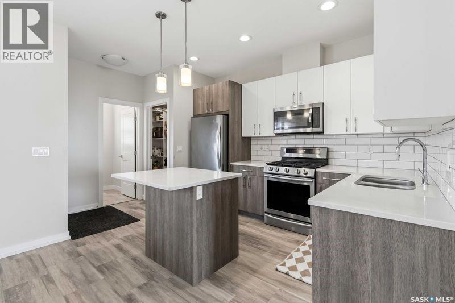
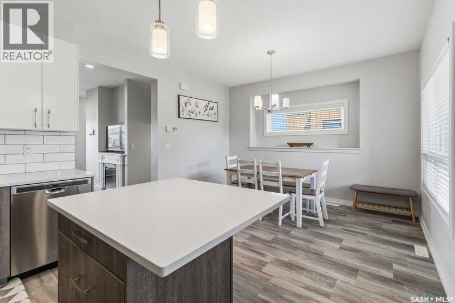
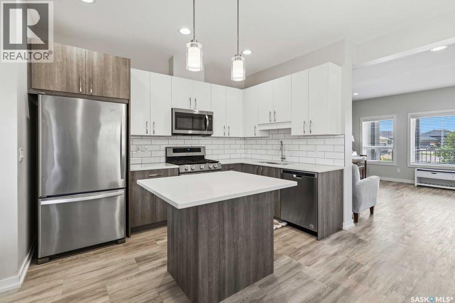
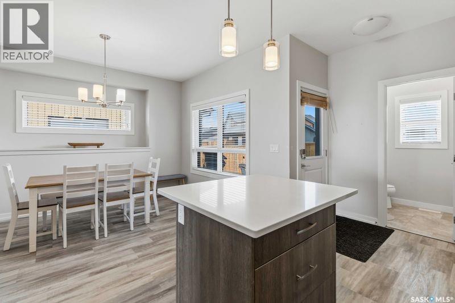
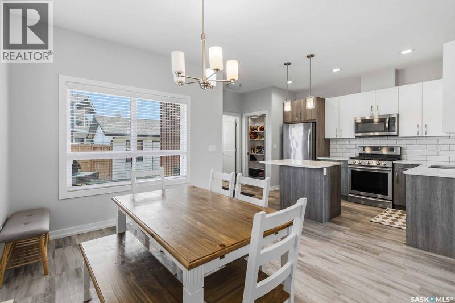
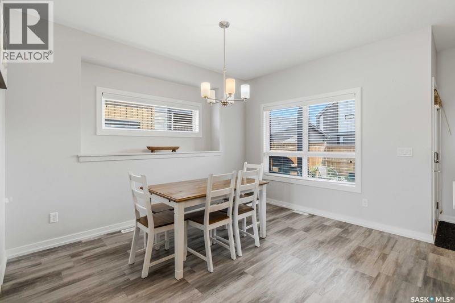
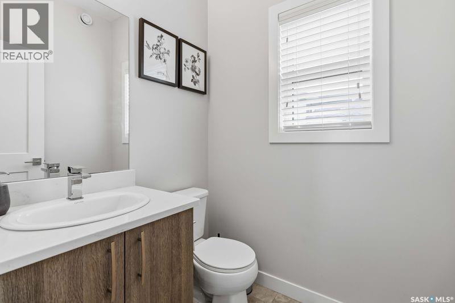
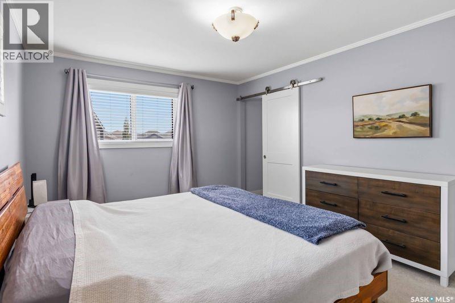
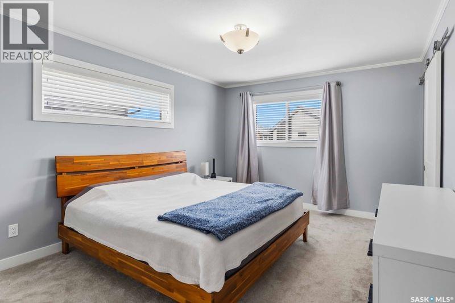
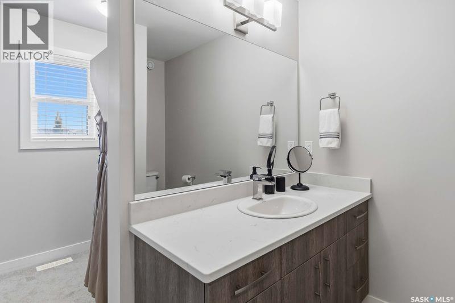
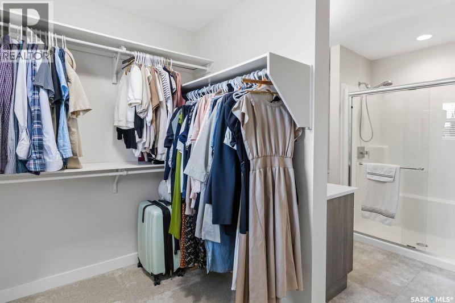
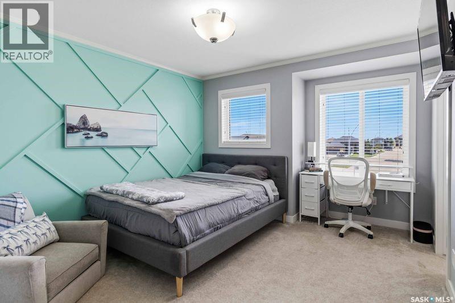
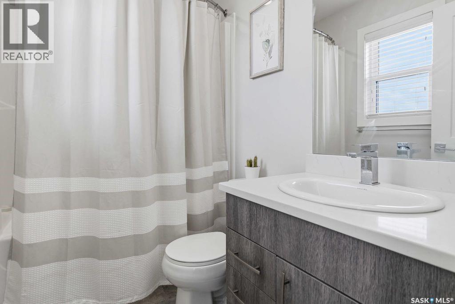
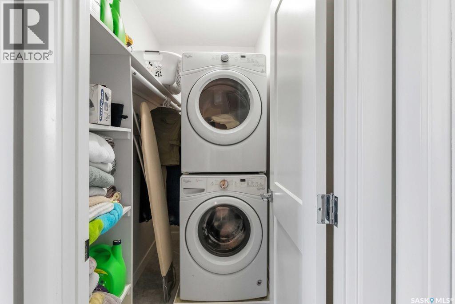
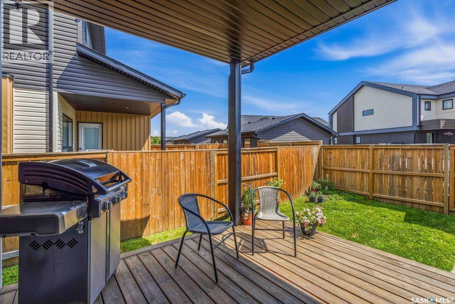
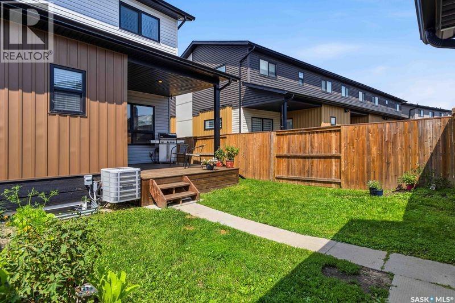
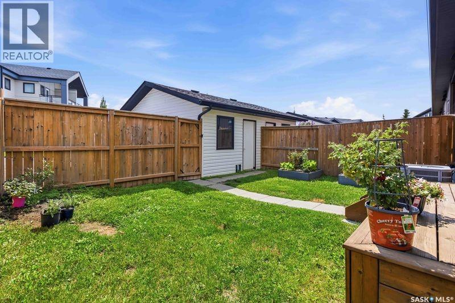
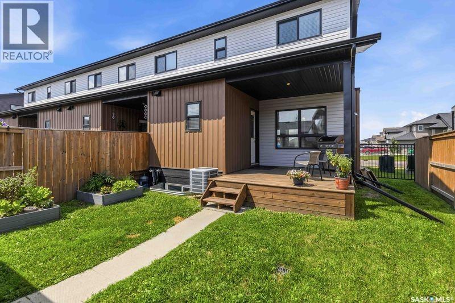
$461 MonthlyNot your typical townhouse. Elegant and tasteful describes this 2 bed, 3 bath townhouse at Compass Point in desirable Evergreen. This corner unit (no neighbors on one side) is very clean and ready to go with lots of big windows making the space bright and cheery. You will appreciate the modern vinyl plank flooring throughout the main floor. The kitchen/dining room area is a good size and features quartz countertops, stainless steel appliances (with gas range) and a massive walk-in pantry. There is also a 2-peice bath tucked away. Either bedroom upstairs could satisfy as the primary, as both are huge and feature their own walk in closets and en-suite baths. The laundry room is also conveniently located on the 2nd floor. The backyard is completely fenced (perfect for dog owners), and private, featuring a covered deck (12X11) with natural gas bbq hookup. There are 2 parking spots that provide off street parking. The first is a single detached garage and the second an asphalt paved surface spot. Call your favorite Saskatoon realtor to set up a private viewing. (id:62370)
Property Details
| MLS® Number | SK042822 |
| Property Type | Single Family |
| Neigbourhood | Evergreen |
| Community Features | Pets Allowed With Restrictions |
| Features | Treed, Rectangular, Sump Pump |
| Structure | Deck |
Building
| Bathroom Total | 3 |
| Bedrooms Total | 2 |
| Appliances | Washer, Refrigerator, Dishwasher, Dryer, Microwave, Window Coverings, Garage Door Opener Remote(s), Central Vacuum - Roughed In, Stove |
| Architectural Style | 2 Level |
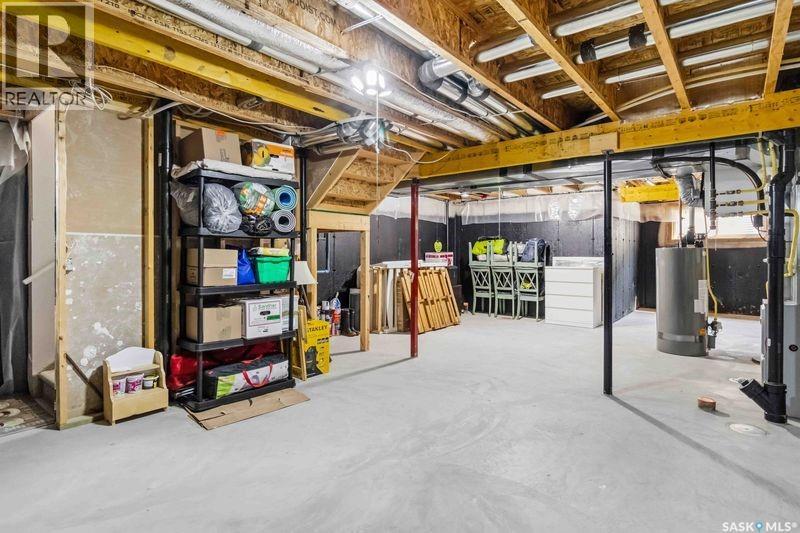
| Basement Development | Unfinished |
| Basement Type | Full (unfinished) |
| Constructed Date | 2018 |
| Construction Style Attachment | Attached |
| Cooling Type | Central Air Conditioning, Air Exchanger |
| Heating Fuel | Natural Gas |
| Heating Type | Forced Air |
| Stories Total | 2 |
| Size Interior | 1,358 Ft2 |
| Type | Row / Townhouse |
Parking
| Detached Garage | |
| Surfaced | 1 |
| Parking Pad | |
| Other | |
| Parking Space(s) | 2 |
Land
| Acreage | No |
| Fence Type | Fence |
| Landscape Features | Lawn |
Rooms
| Level | Type | Length | Width | Dimensions |
|---|---|---|---|---|
| Second Level | Primary Bedroom | 12 ft | 15 ft | 12 ft x 15 ft |
| Second Level | 3pc Ensuite Bath | x x x | ||
| Second Level | Bedroom | 12 ft | 14 ft | 12 ft x 14 ft |
| Second Level | 4pc Ensuite Bath | x x x | ||
| Second Level | Laundry Room | x x x | ||
| Basement | Other | Measurements not available | ||
| Main Level | Living Room | 12 ft ,5 in | 16 ft ,6 in | 12 ft ,5 in x 16 ft ,6 in |
| Main Level | Kitchen | 9 ft | 15 ft ,10 in | 9 ft x 15 ft ,10 in |
| Main Level | Dining Room | 13 ft ,5 in | 11 ft ,5 in | 13 ft ,5 in x 11 ft ,5 in |
| Main Level | 2pc Bathroom | x x x |



The trademarks REALTOR®, REALTORS®, and the REALTOR® logo are controlled by The Canadian Real Estate Association (CREA) and identify real estate professionals who are members of CREA. The trademarks MLS®, Multiple Listing Service® and the associated logos are owned by The Canadian Real Estate Association (CREA) and identify the quality of services provided by real estate professionals who are members of CREA. The trademark DDF® is owned by The Canadian Real Estate Association (CREA) and identifies CREA's Data Distribution Facility (DDF®)
July 17 2026 06:12:00
Saskatchewan REALTORS® Association
Realty Executives Saskatoon