
630 510 Prairie Avenue Saskatoon, Saskatchewan S7N 2V4

$217,500Maintenance,
$479.18 Monthly
Maintenance,
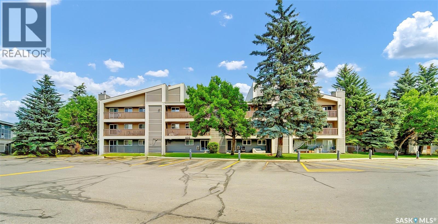
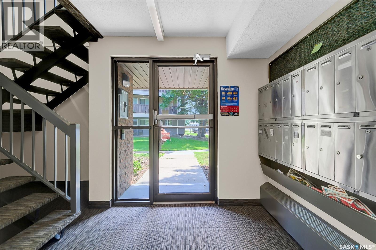
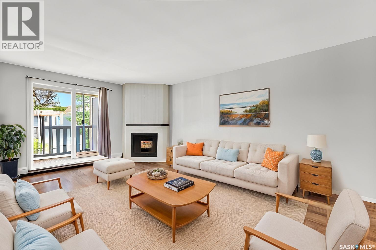
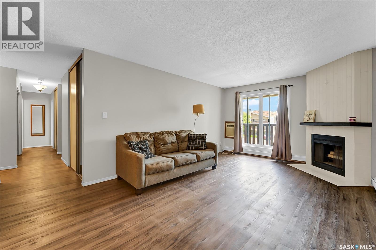
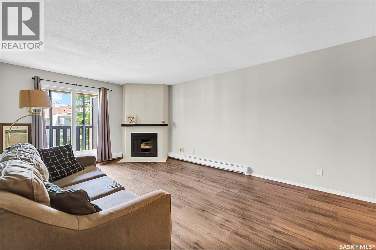
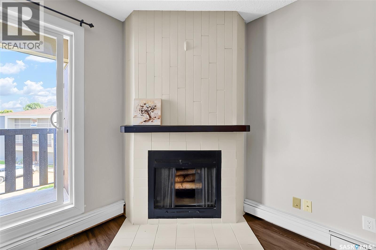
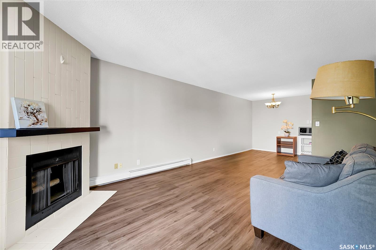
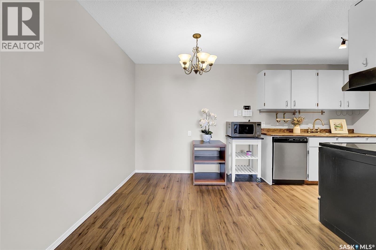
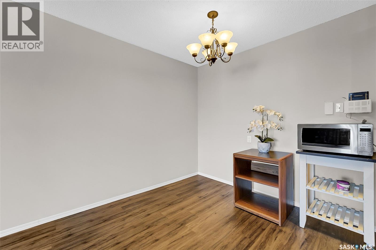
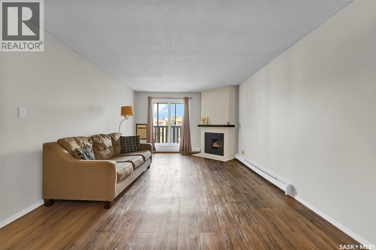
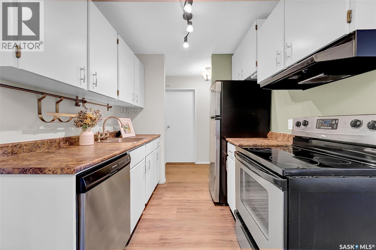
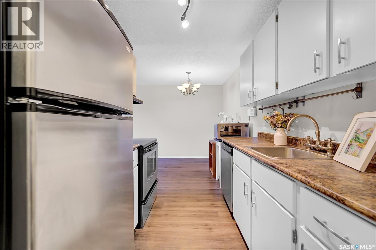
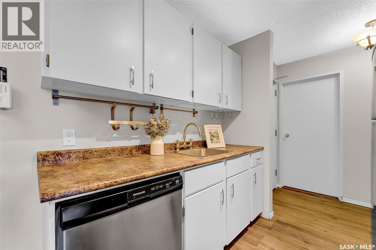
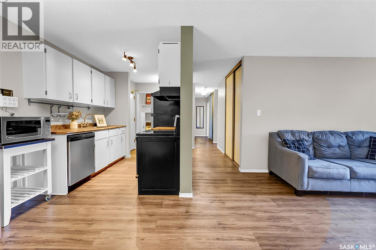
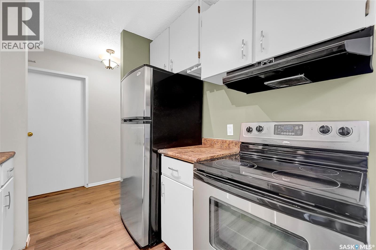
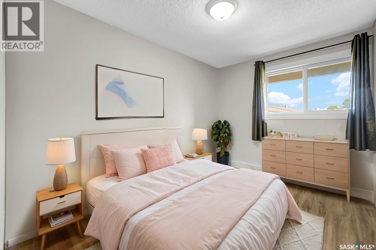
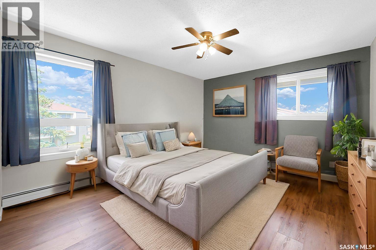
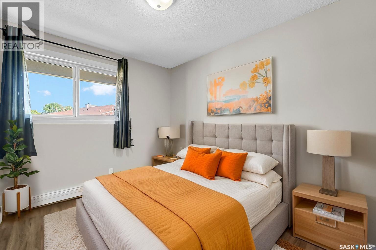
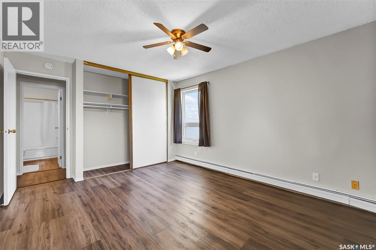
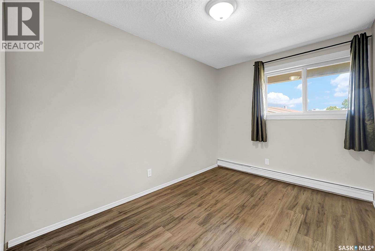
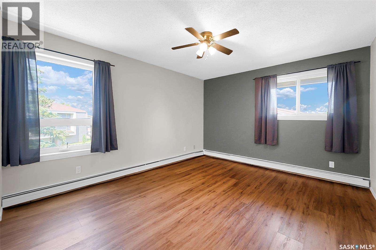
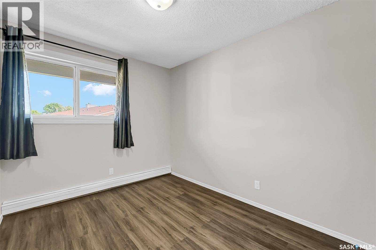
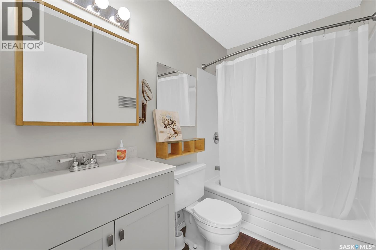
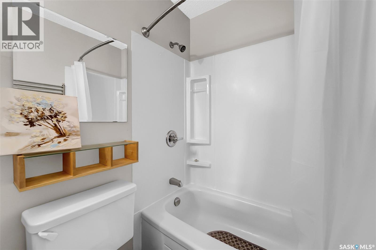
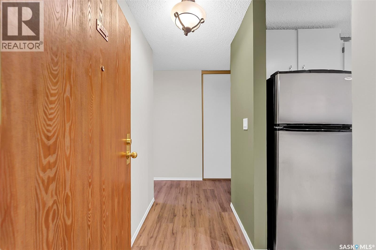
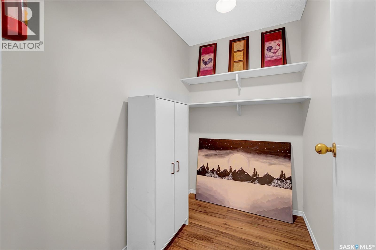
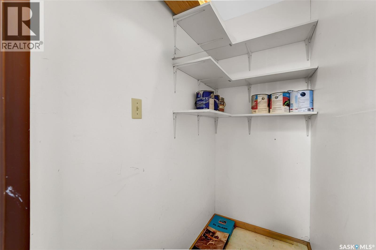
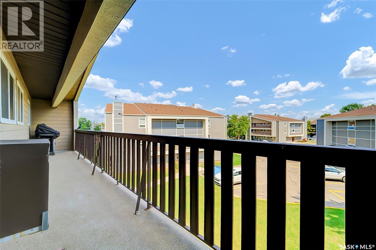
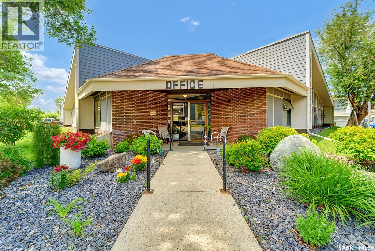
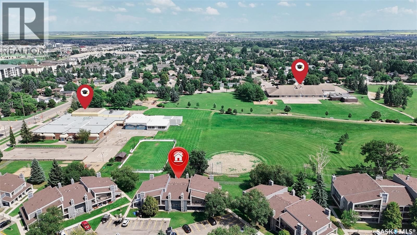
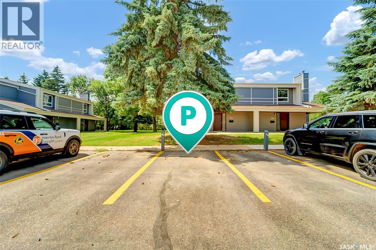
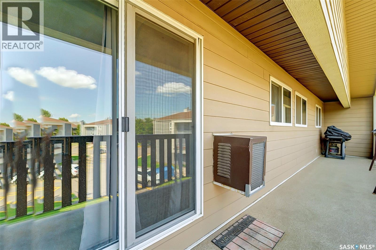
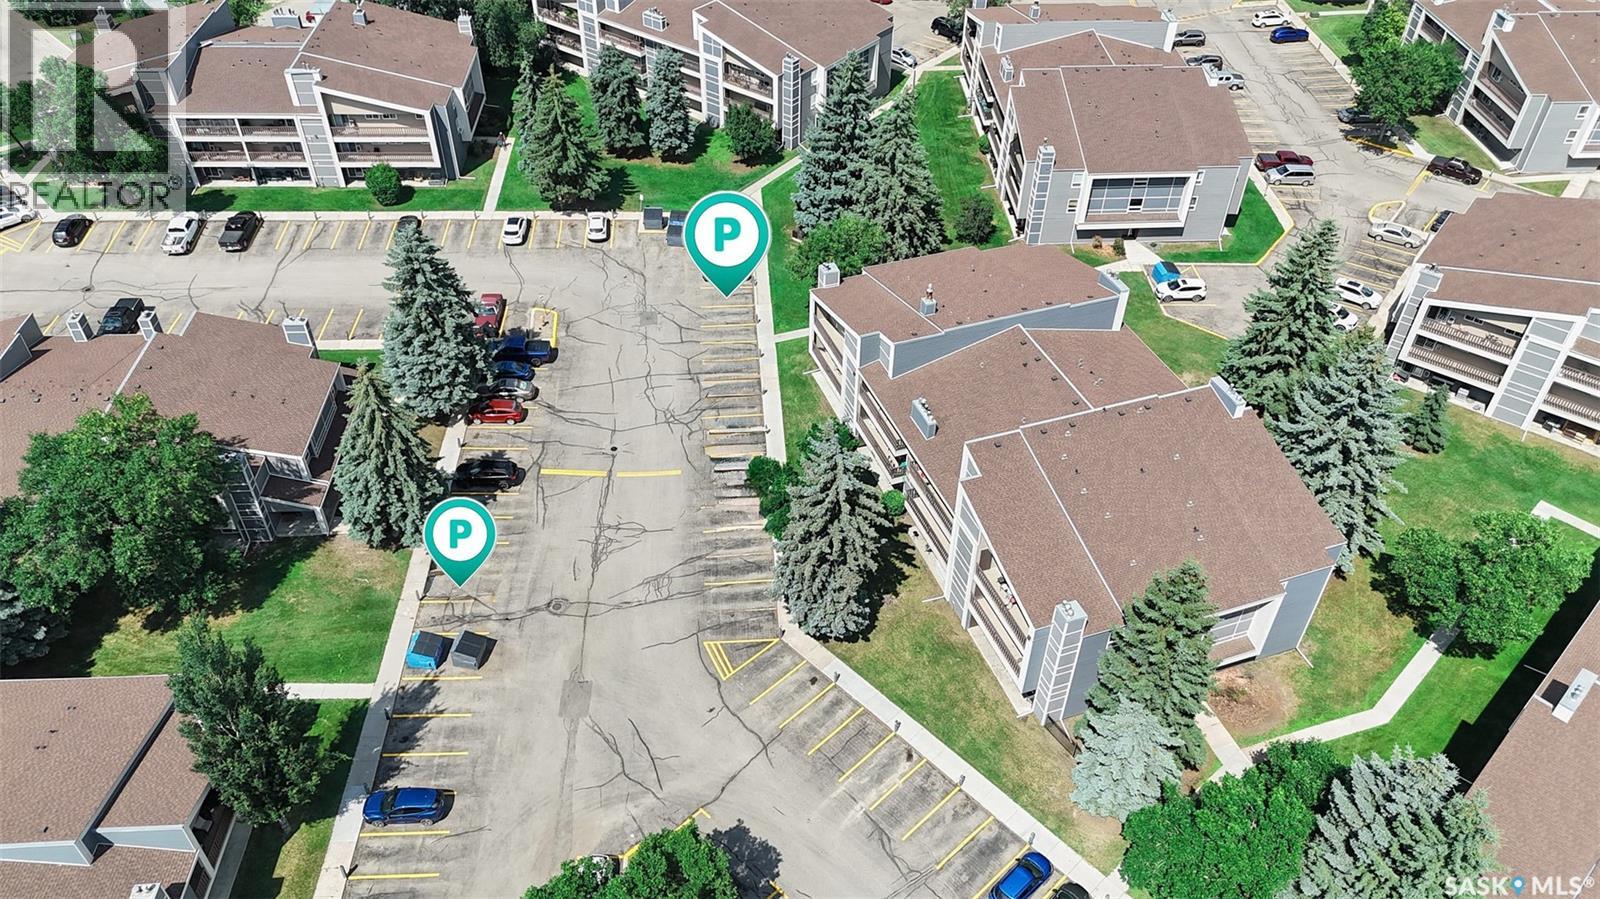
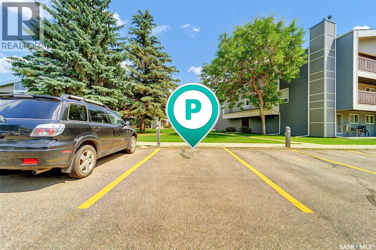
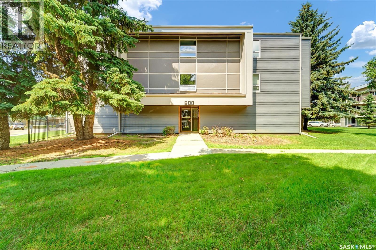
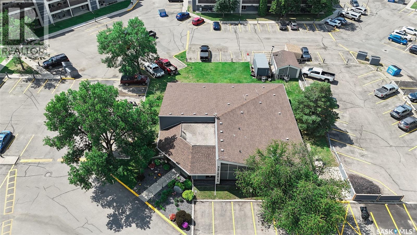
$479.18 MonthlyWelcome to this beautiful top floor corner unit in a great quiet well managed complex. This unit features three bedrooms, large storage room, 4 piece bathhroom,kitchen and a large living room. Large balcony with a storage unit. One parking stall, and one rented stall that could be transferred to a new buyer. Please use broker bay to book.Upgrades: window ac (2014),windows and patio door replaced, balconies enforced in 2016,vinyl plank flooring 2016,siding replaced in 2017,building boiler,bathroom vanity 2026,painted July 2016.Just move in and enjoy. (id:62370)
Property Details
| MLS® Number | SK043277 |
| Property Type | Single Family |
| Neigbourhood | Forest Grove |
| Community Features | Pets Not Allowed |
| Features | Treed, Balcony |
Building
| Bathroom Total | 1 |
| Bedrooms Total | 3 |
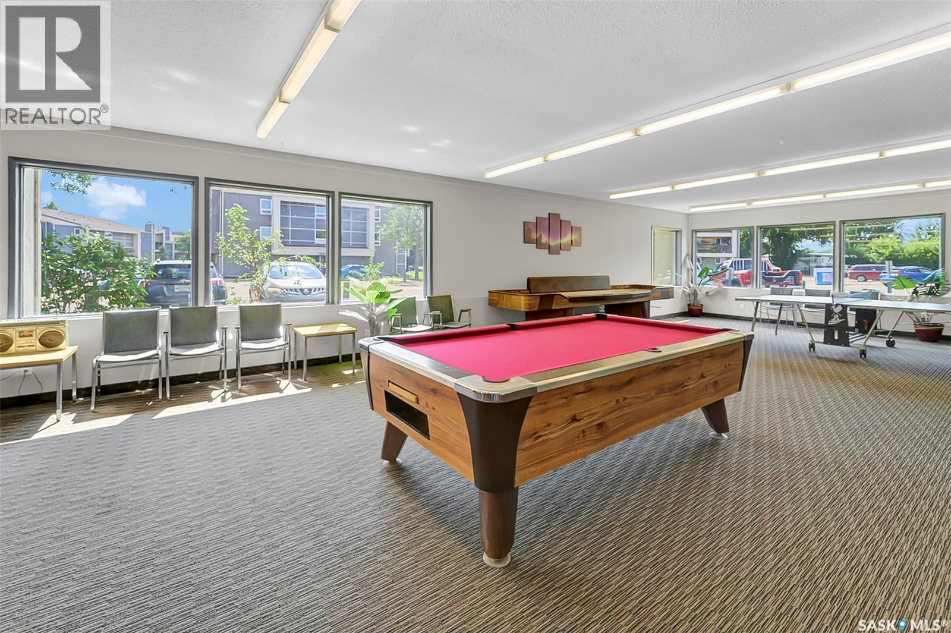
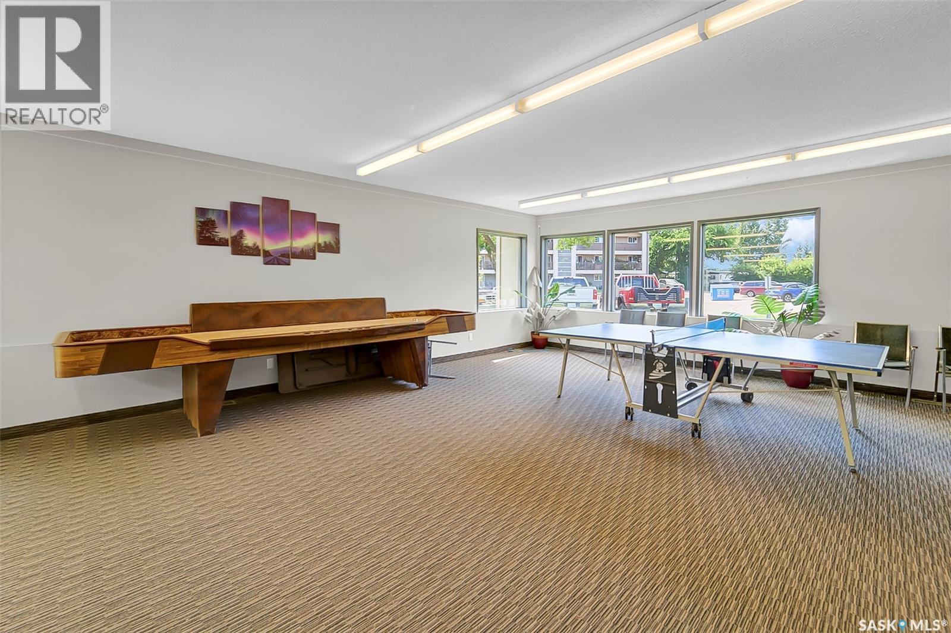
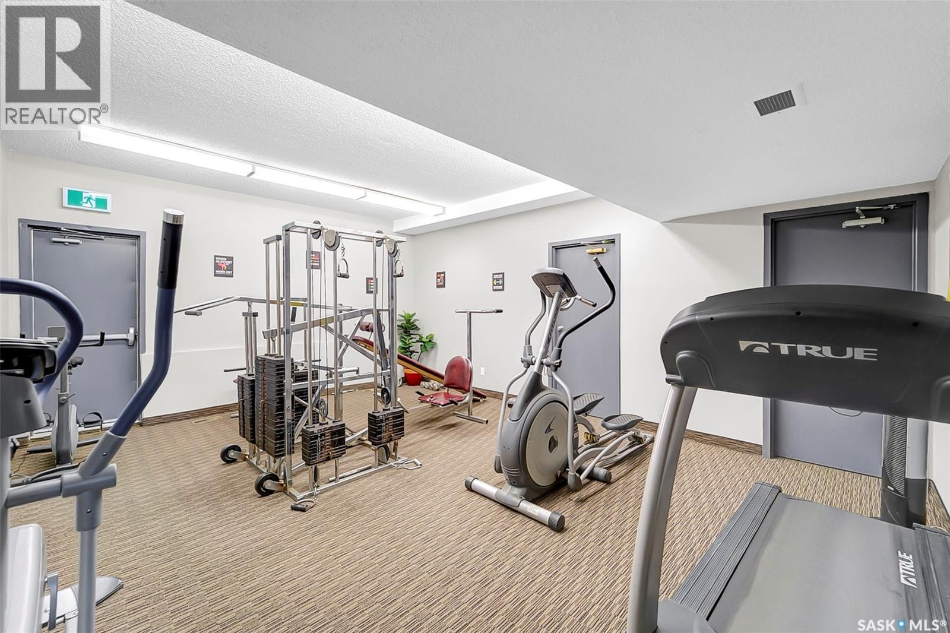
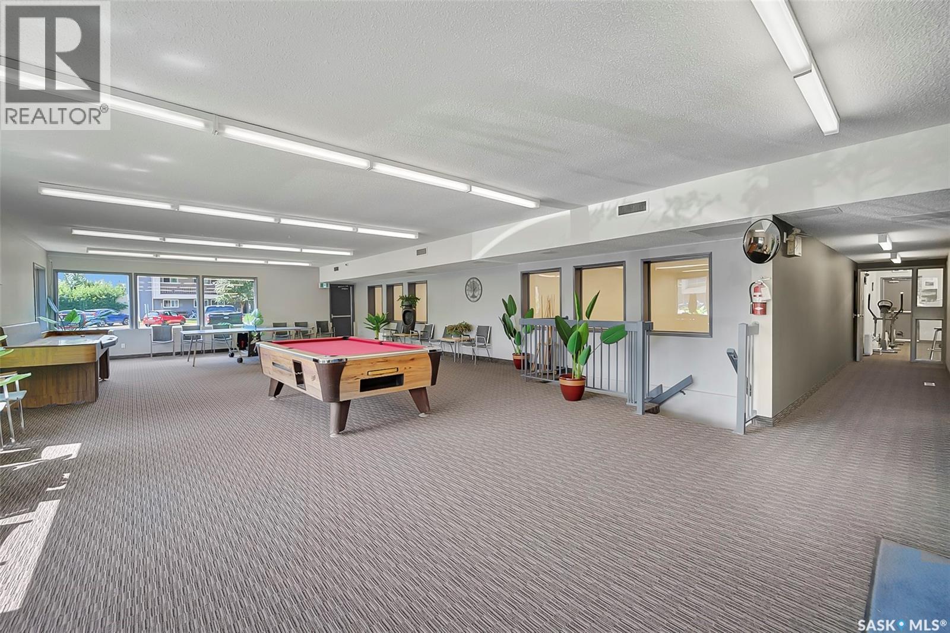
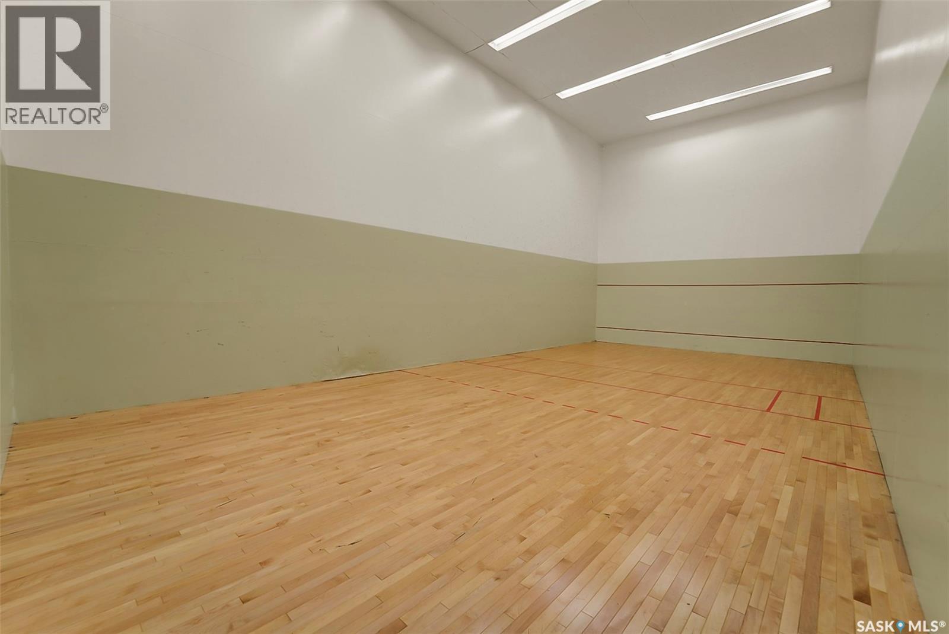
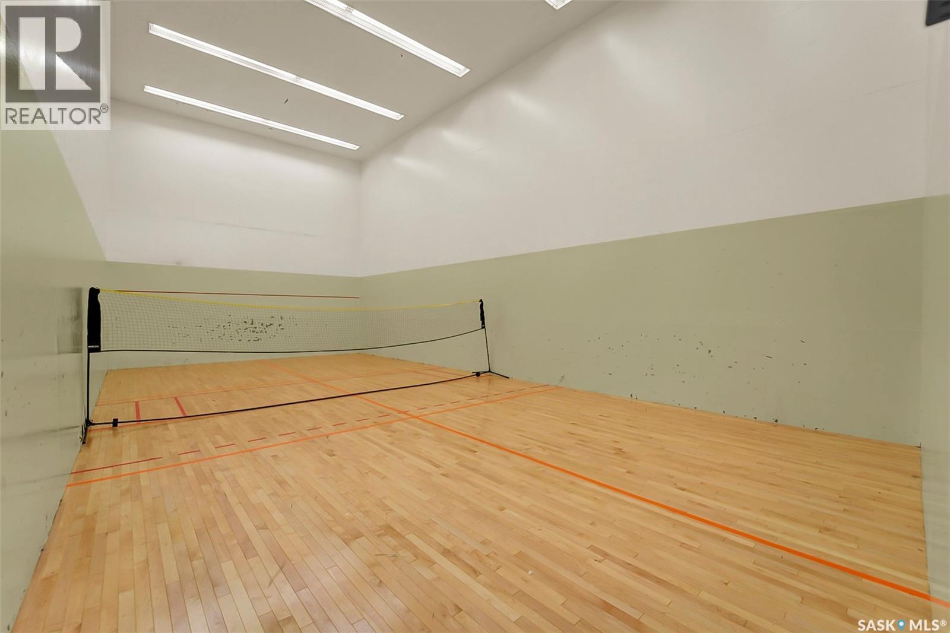
| Amenities | Clubhouse |
| Appliances | Washer, Refrigerator, Dishwasher, Dryer, Window Coverings, Stove |
| Architectural Style | Low Rise |
| Constructed Date | 1983 |
| Cooling Type | Wall Unit |
| Fireplace Fuel | Electric |
| Fireplace Present | Yes |
| Fireplace Type | Conventional |
| Heating Type | Baseboard Heaters, Hot Water |
| Size Interior | 1,063 Ft2 |
| Type | Apartment |
Parking
| Surfaced | 1 |
| Other | |
| Parking Space(s) | 1 |
Land
| Acreage | No |
Rooms
| Level | Type | Length | Width | Dimensions |
|---|---|---|---|---|
| Main Level | Living Room | 18 ft | 12 ft | 18 ft x 12 ft |
| Main Level | Kitchen | 7 ft ,5 in | 7 ft ,9 in | 7 ft ,5 in x 7 ft ,9 in |
| Main Level | Dining Room | 9 ft ,5 in | 8 ft ,6 in | 9 ft ,5 in x 8 ft ,6 in |
| Main Level | Bedroom | 10 ft | 8 ft ,4 in | 10 ft x 8 ft ,4 in |
| Main Level | Bedroom | 10 ft | 8 ft ,3 in | 10 ft x 8 ft ,3 in |
| Main Level | 4pc Bathroom | Measurements not available | ||
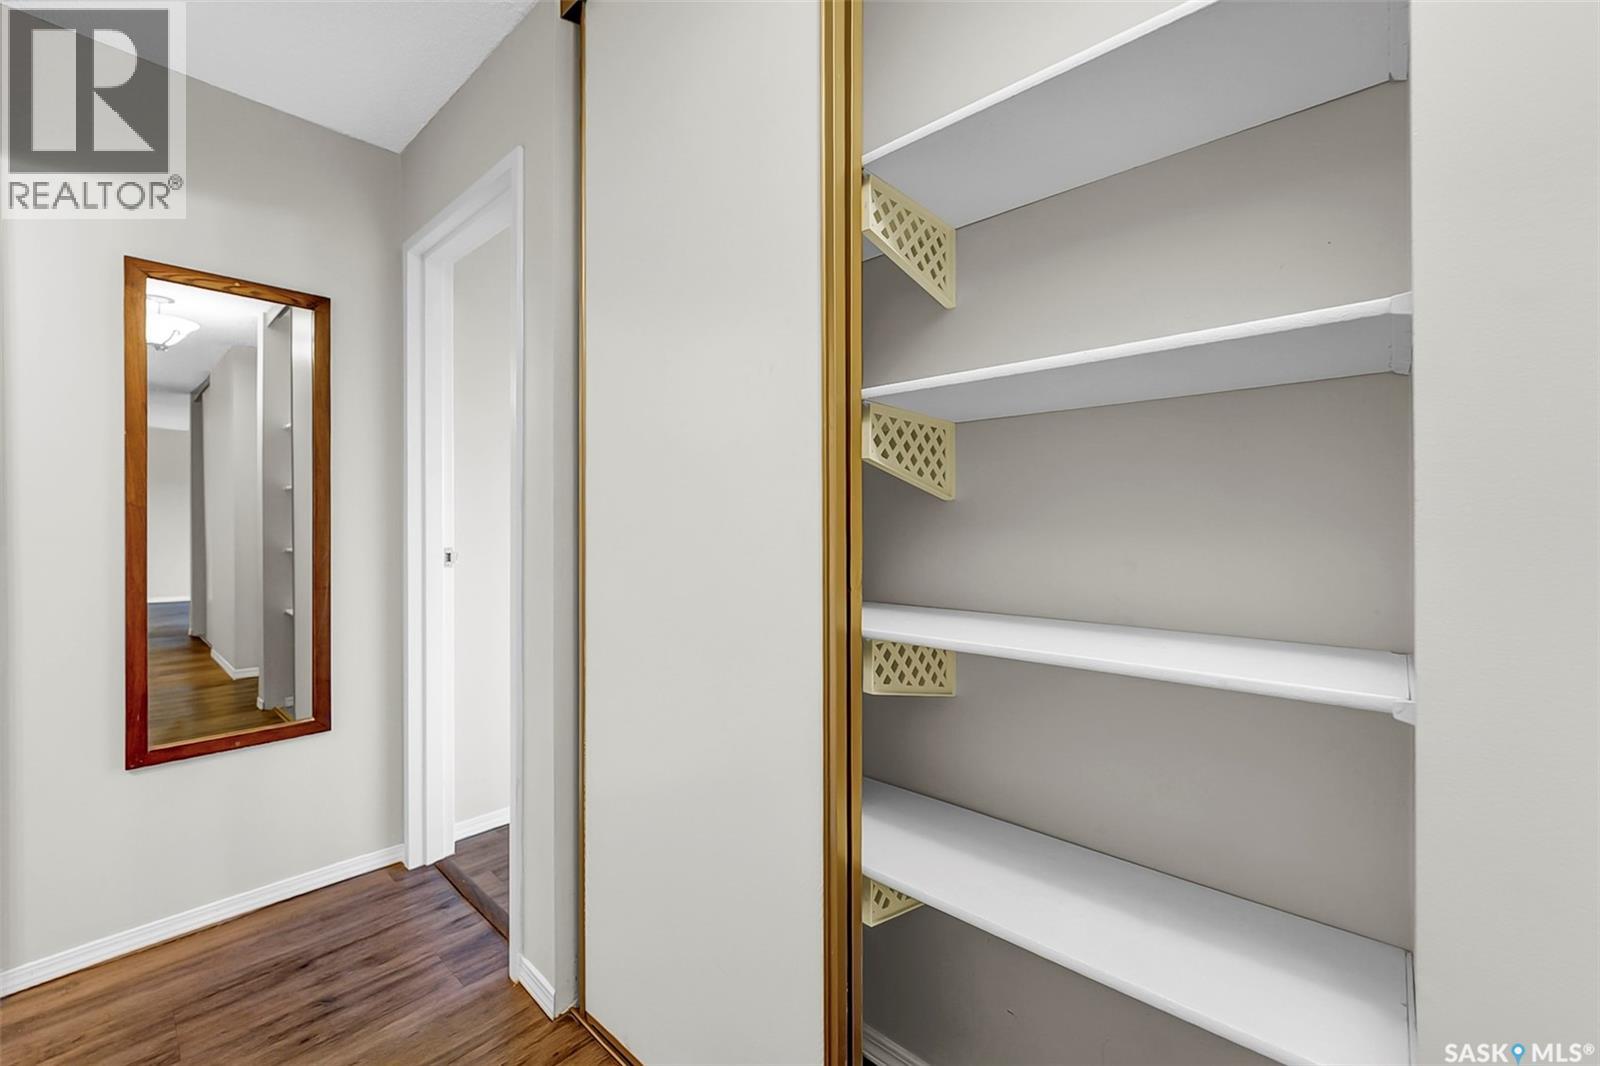
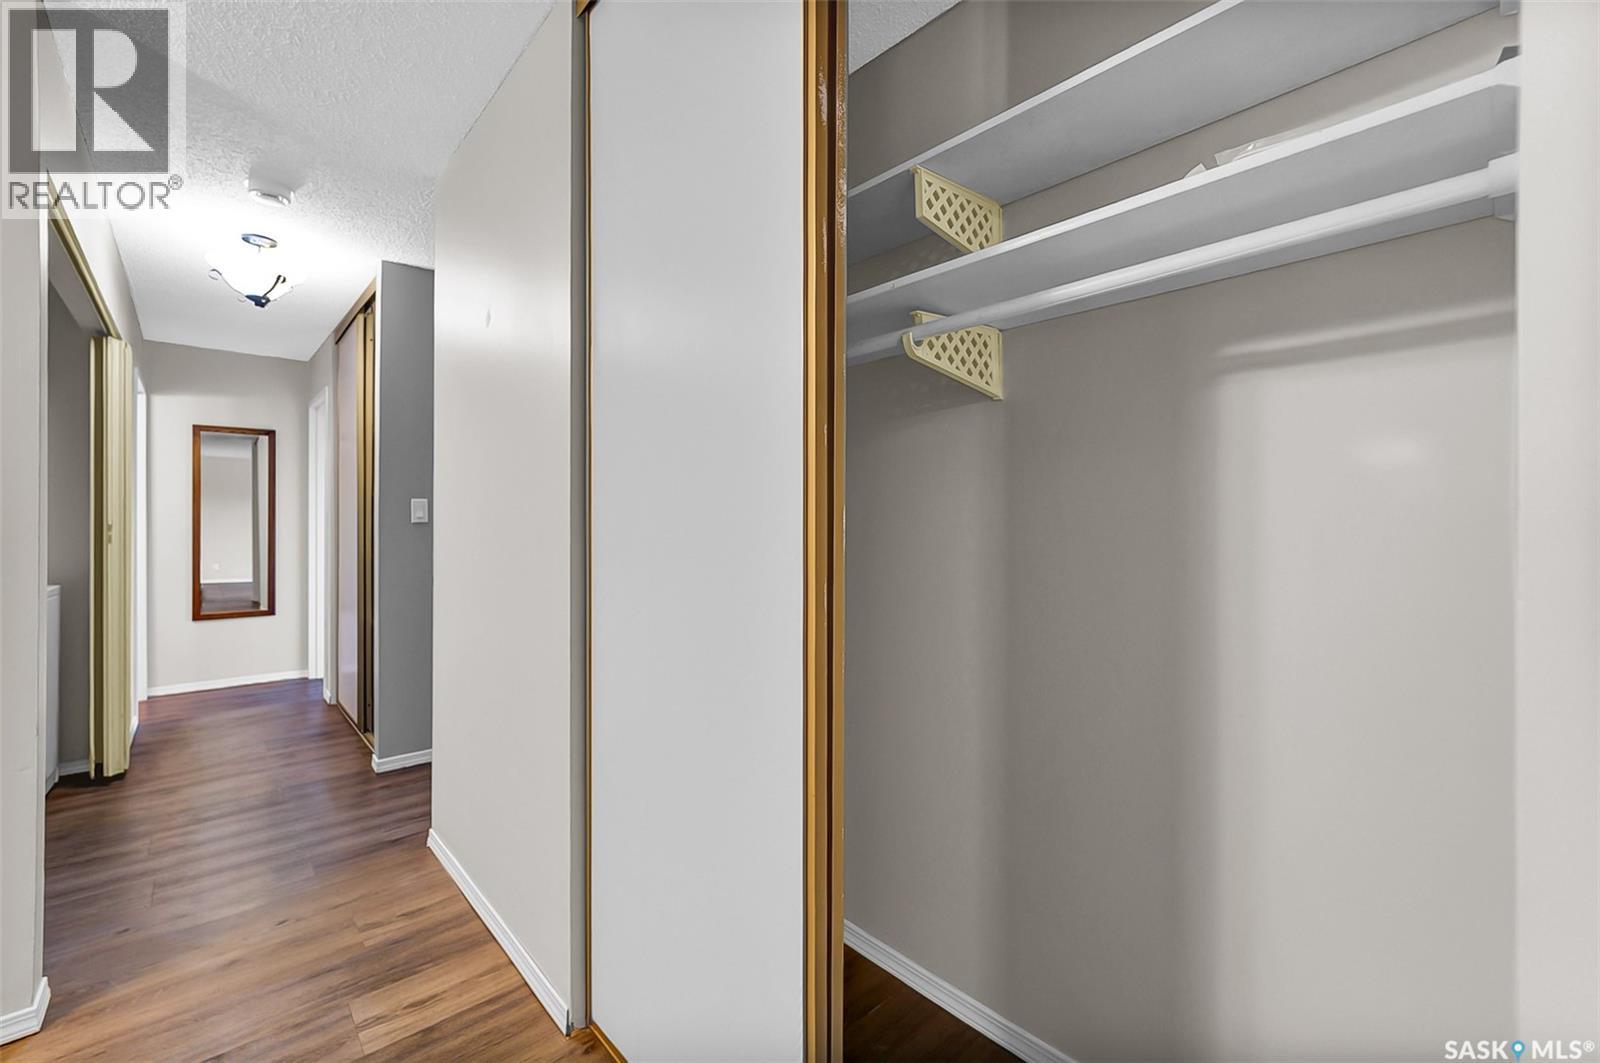
| Main Level | Storage | Measurements not available | ||
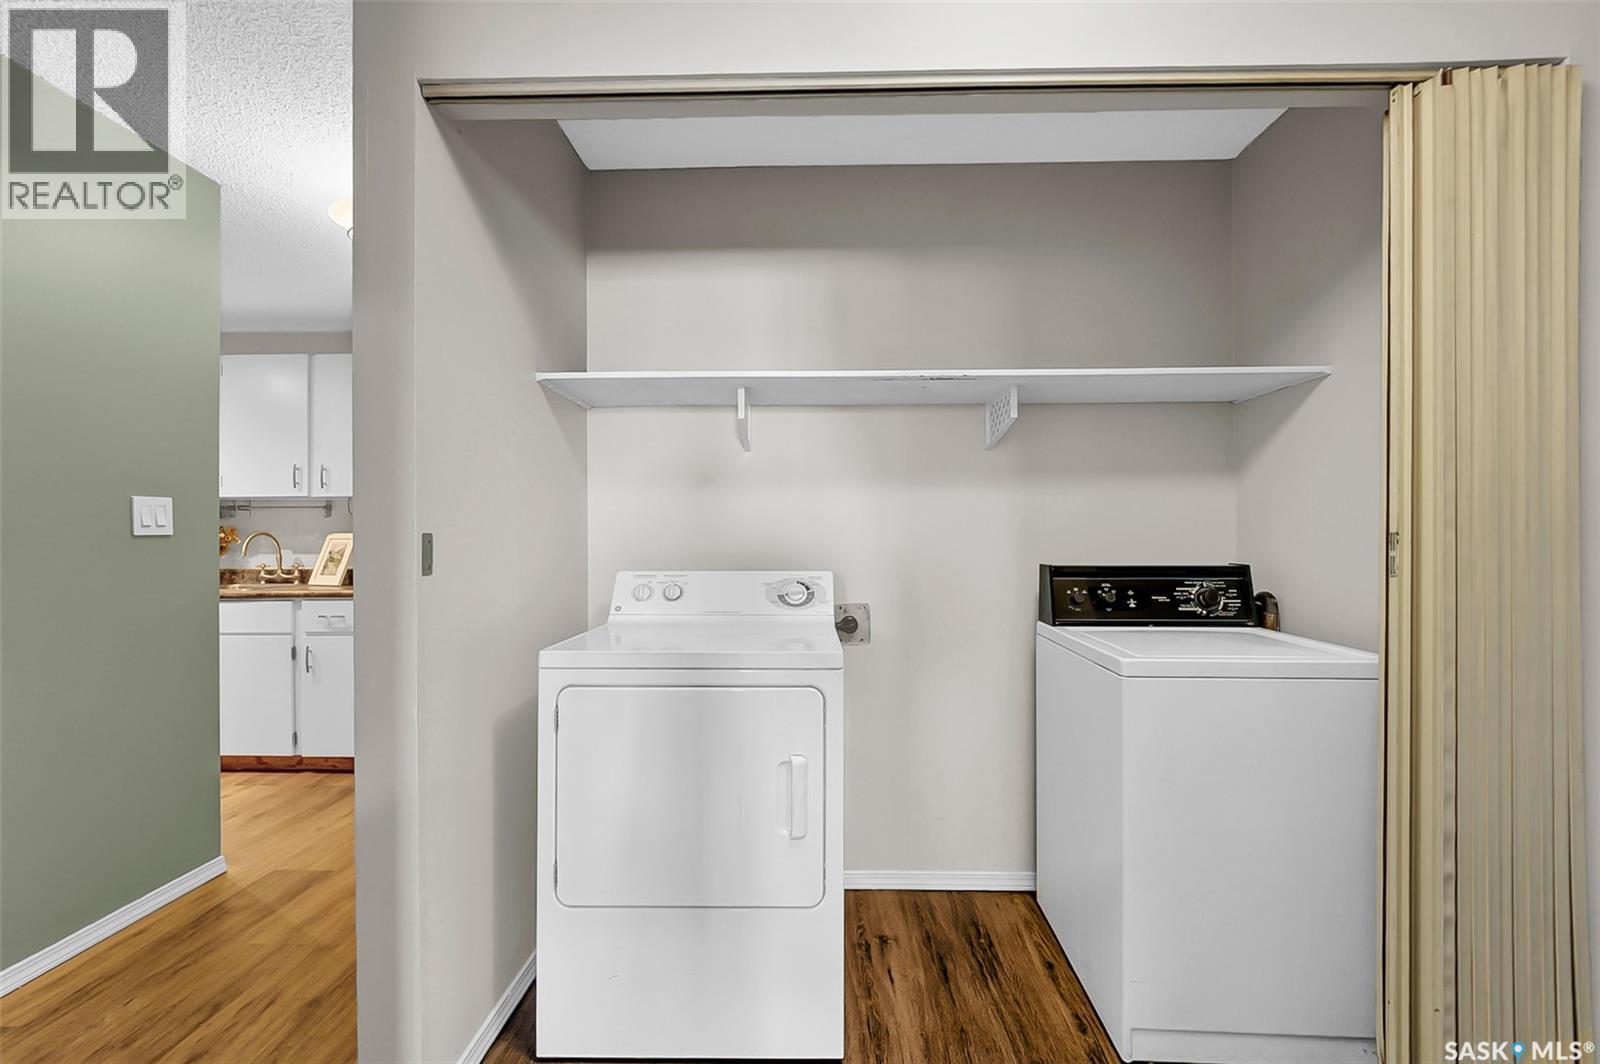
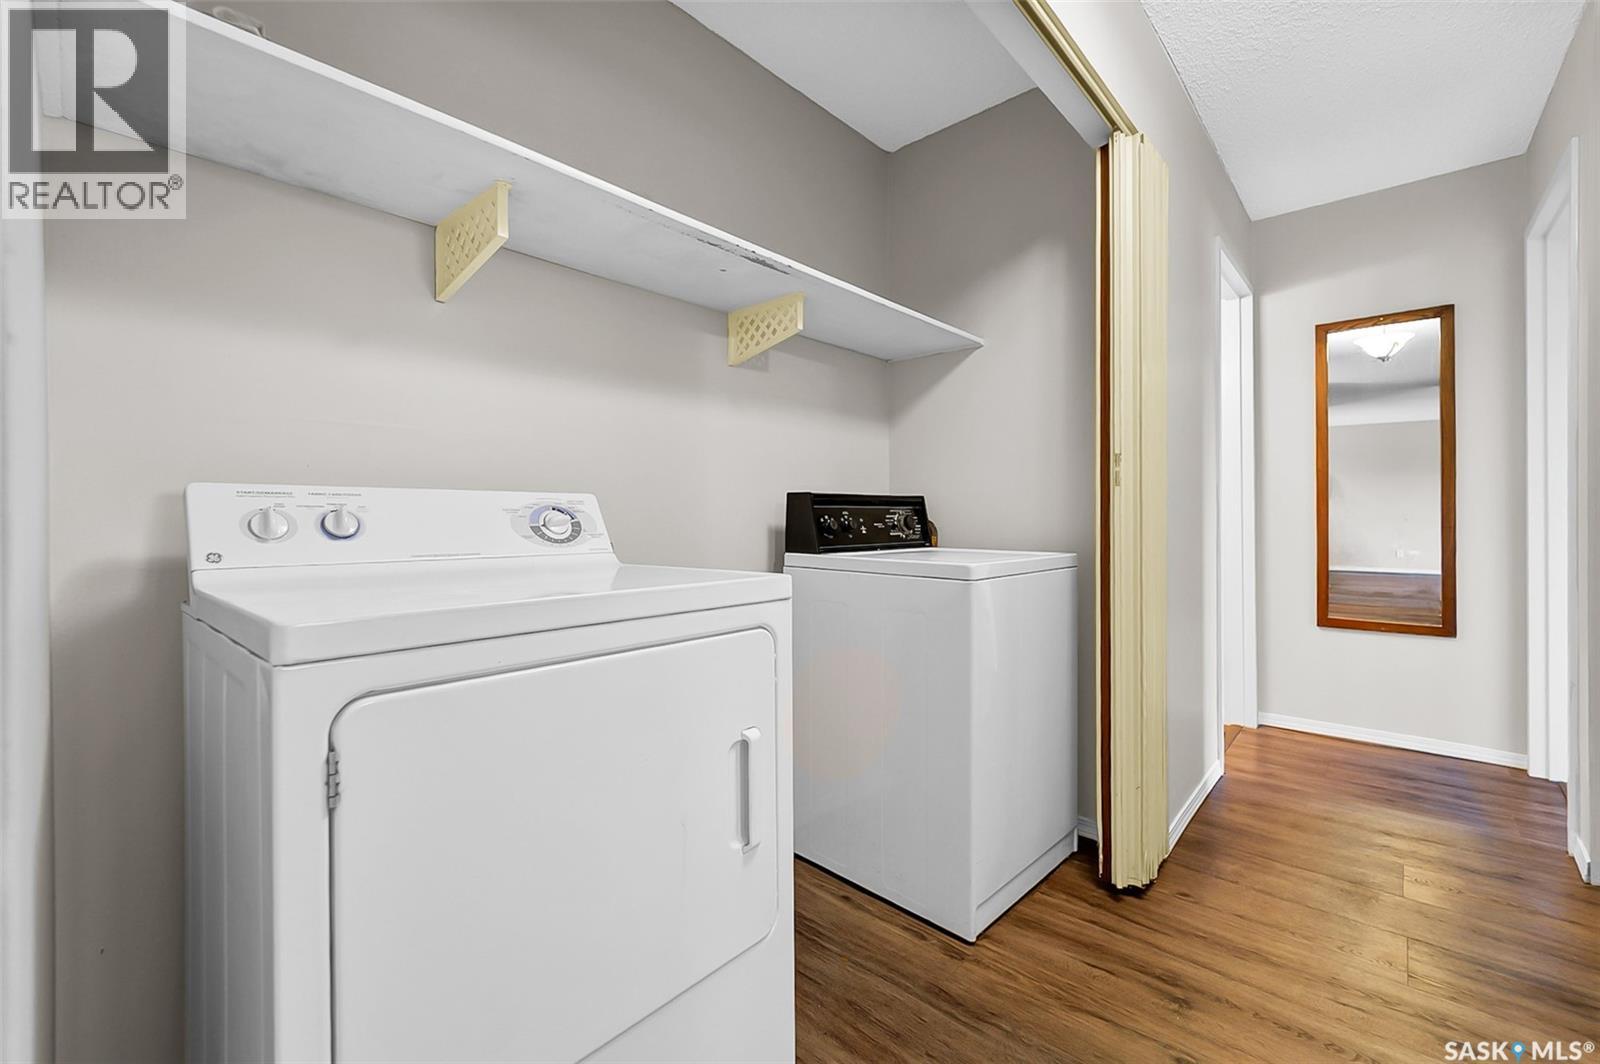
| Main Level | Laundry Room | 7 ft | 3 ft ,6 in | 7 ft x 3 ft ,6 in |
| Main Level | Bedroom | 14 ft | 11 ft ,6 in | 14 ft x 11 ft ,6 in |



The trademarks REALTOR®, REALTORS®, and the REALTOR® logo are controlled by The Canadian Real Estate Association (CREA) and identify real estate professionals who are members of CREA. The trademarks MLS®, Multiple Listing Service® and the associated logos are owned by The Canadian Real Estate Association (CREA) and identify the quality of services provided by real estate professionals who are members of CREA. The trademark DDF® is owned by The Canadian Real Estate Association (CREA) and identifies CREA's Data Distribution Facility (DDF®)
July 21 2026 11:11:30
Saskatchewan REALTORS® Association
Realty Hub Brokerage