
621 J Avenue S Saskatoon, Saskatchewan S7M 2A9

$389,900
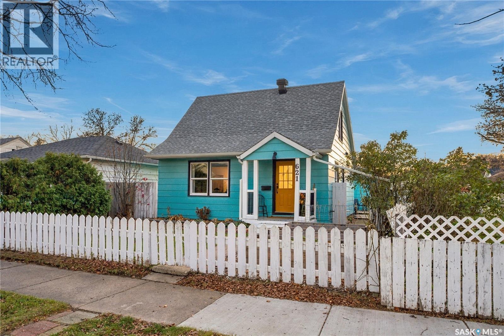
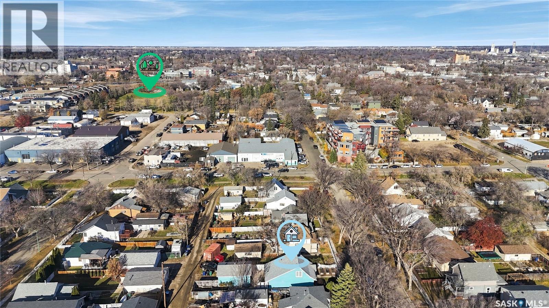
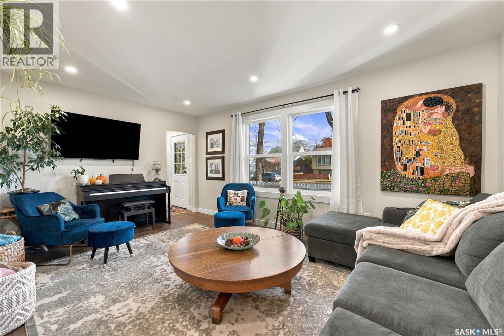
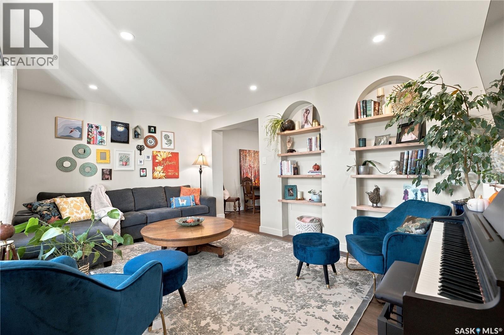
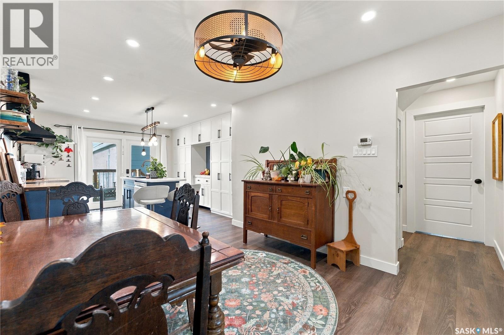
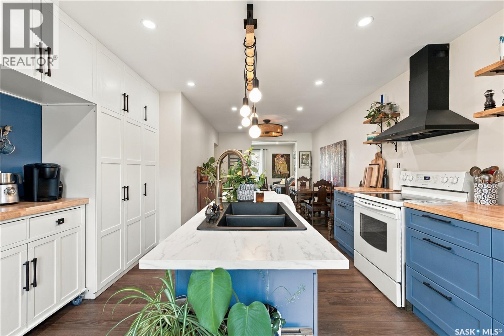
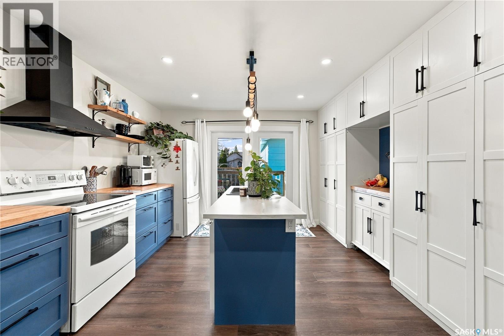
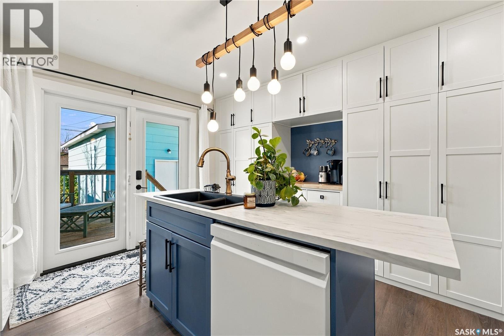
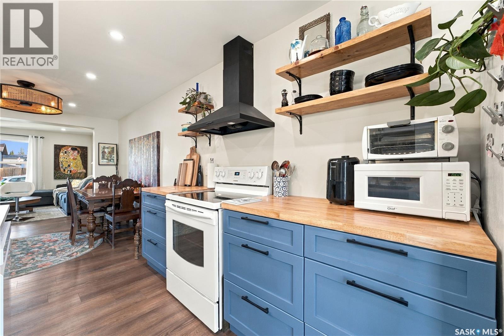
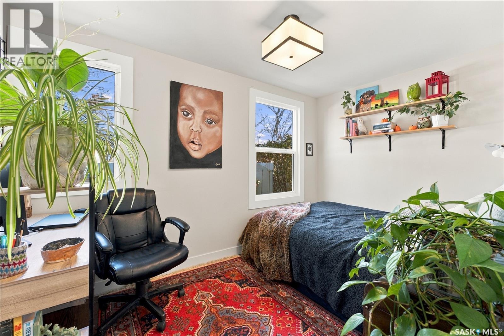
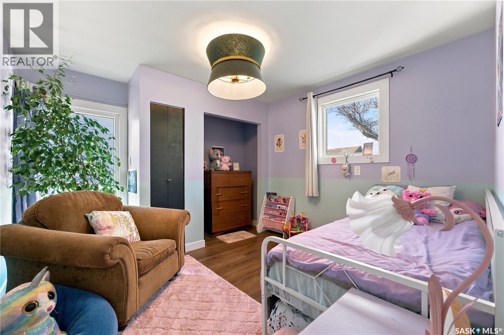
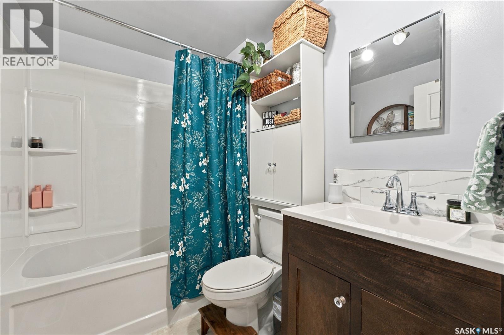
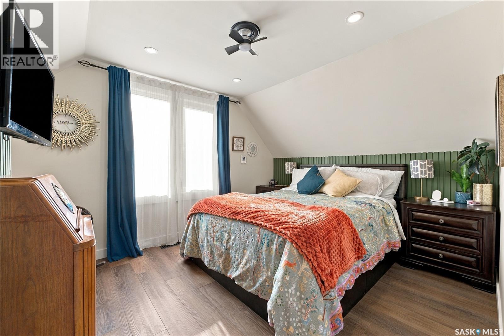
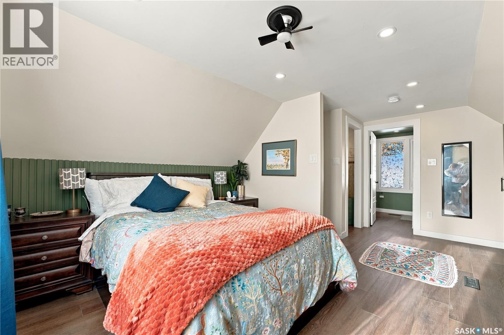
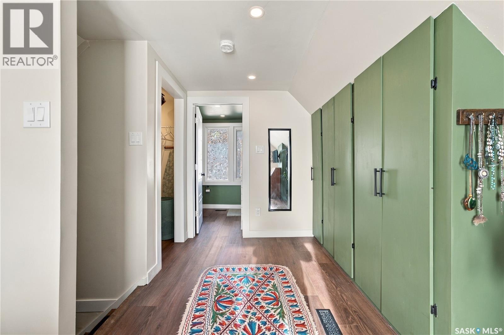
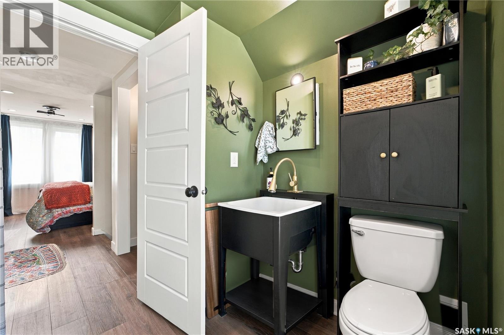
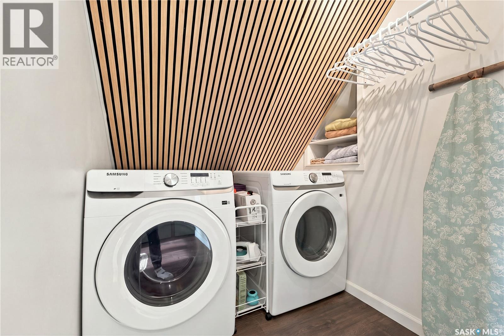
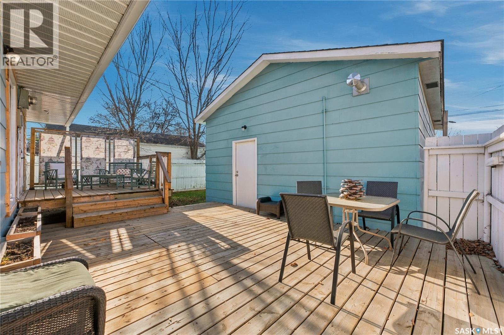
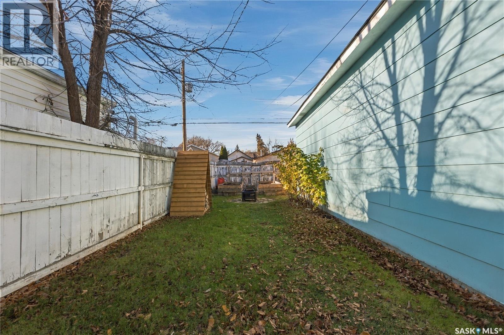
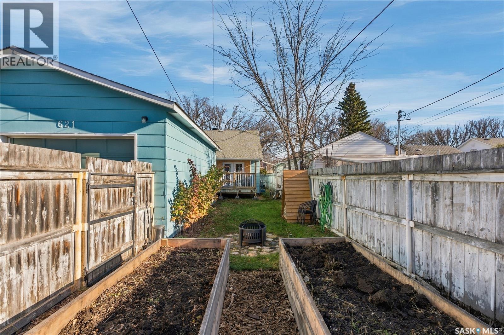
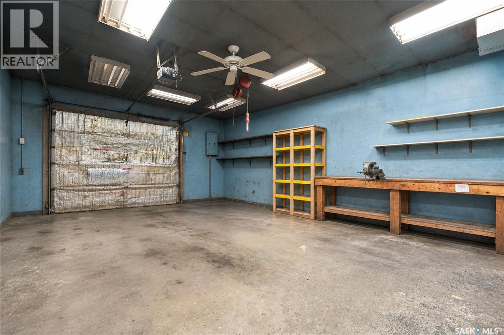
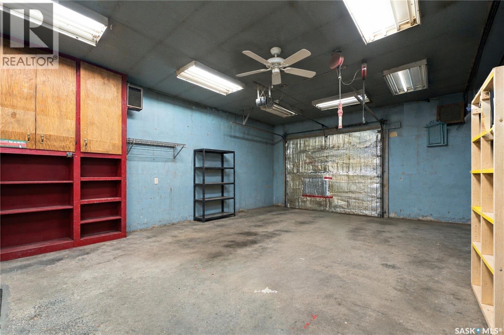
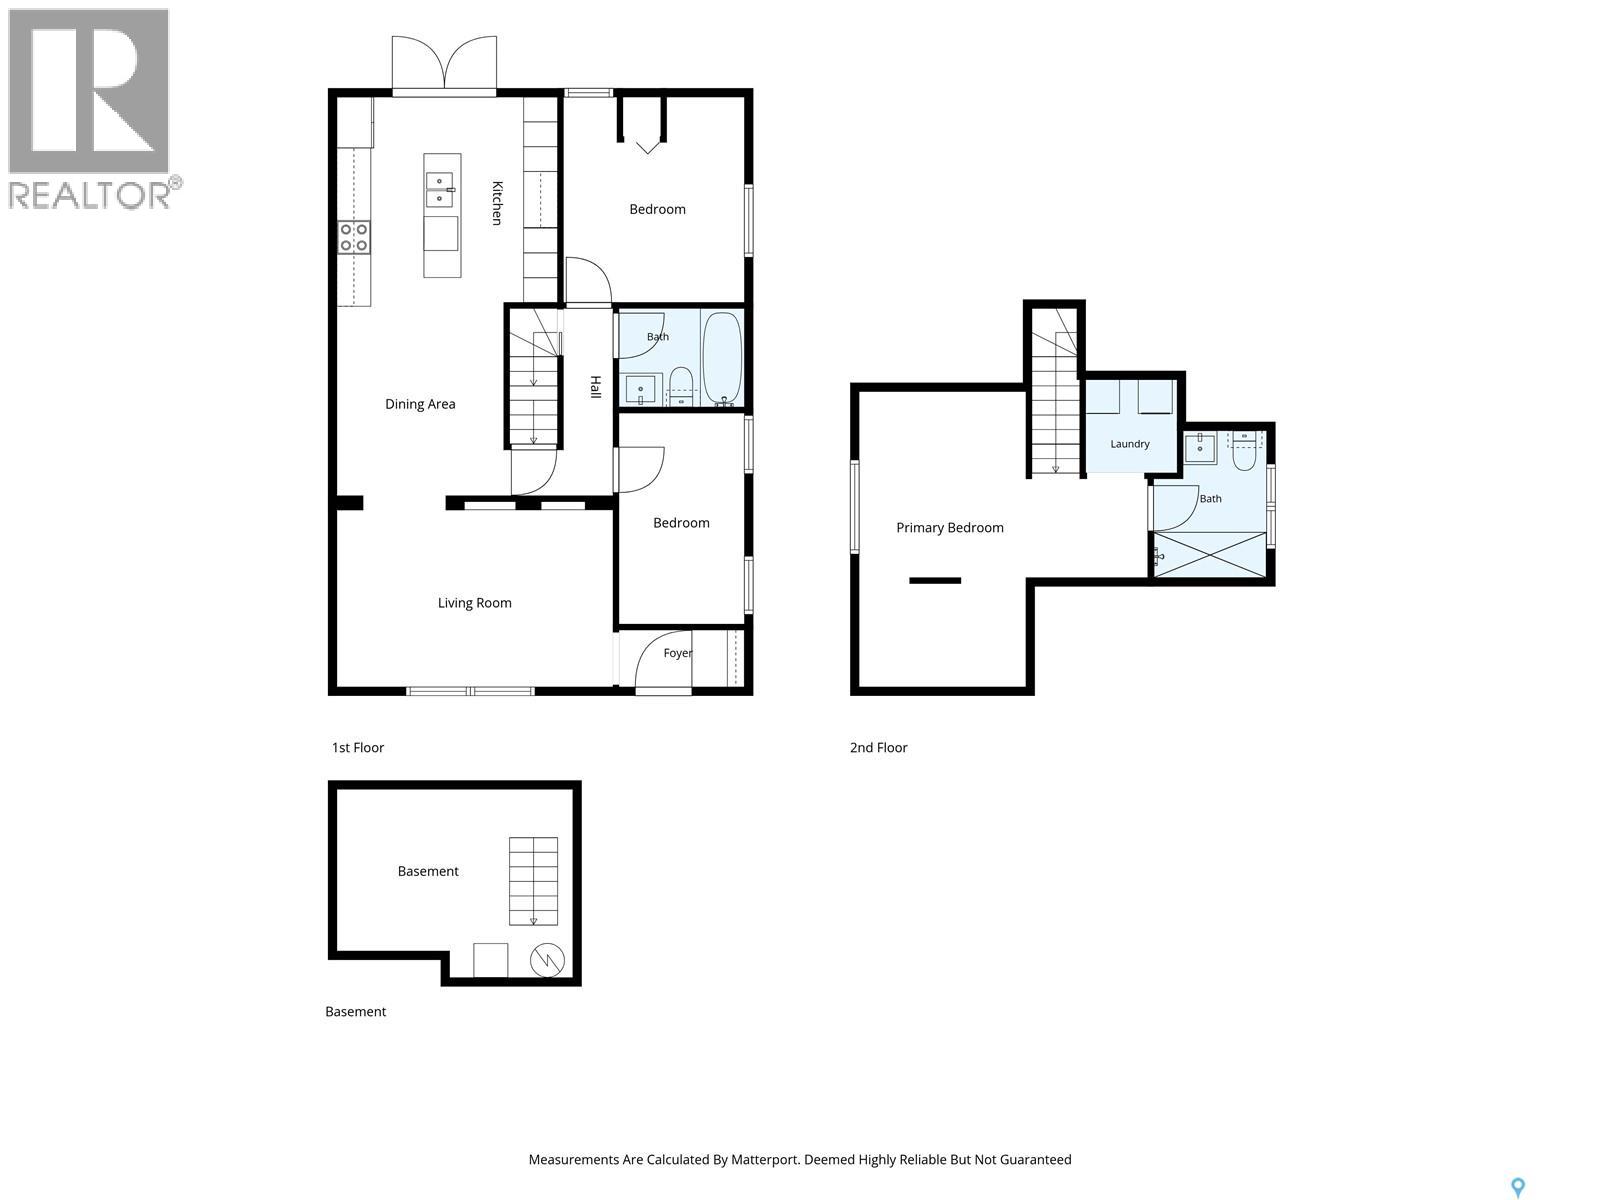
Welcome to 621 Avenue J South, a beautifully renovated three-bedroom, two- bathroom home offering 1,300 square feet of bright and functional living space. The open main floor features a spacious kitchen, large dining area, and comfortable living room that flow together for everyday living and entertaining. Extensive improvements include all-new wiring, updated flooring, lighting, paint, and interior finishes, along with replacement of almost all windows throughout the home. Upstairs, the large primary bedroom suite provides a private retreat with its own ensuite and convenient laundry. Outside, the heated 22-by-26-foot oversized double detached garage and workshop is a rare find. It comes equipped with 240-volt plugs and offers plenty of space for vehicles, tools, hobbies, or projects. Located near Victoria Park, the South Saskatchewan River, Meewasin trails, downtown, and everyday amenities, this impressive home combines character, modern comfort, and exceptional garage space. (id:62370)
Property Details
| MLS® Number | SK052785 |
| Property Type | Single Family |
| Neigbourhood | King George |
| Features | Rectangular |
| Structure | Deck |
Building
| Bathroom Total | 2 |
| Bedrooms Total | 3 |
| Appliances | Washer, Refrigerator, Dryer, Window Coverings, Hood Fan, Stove |
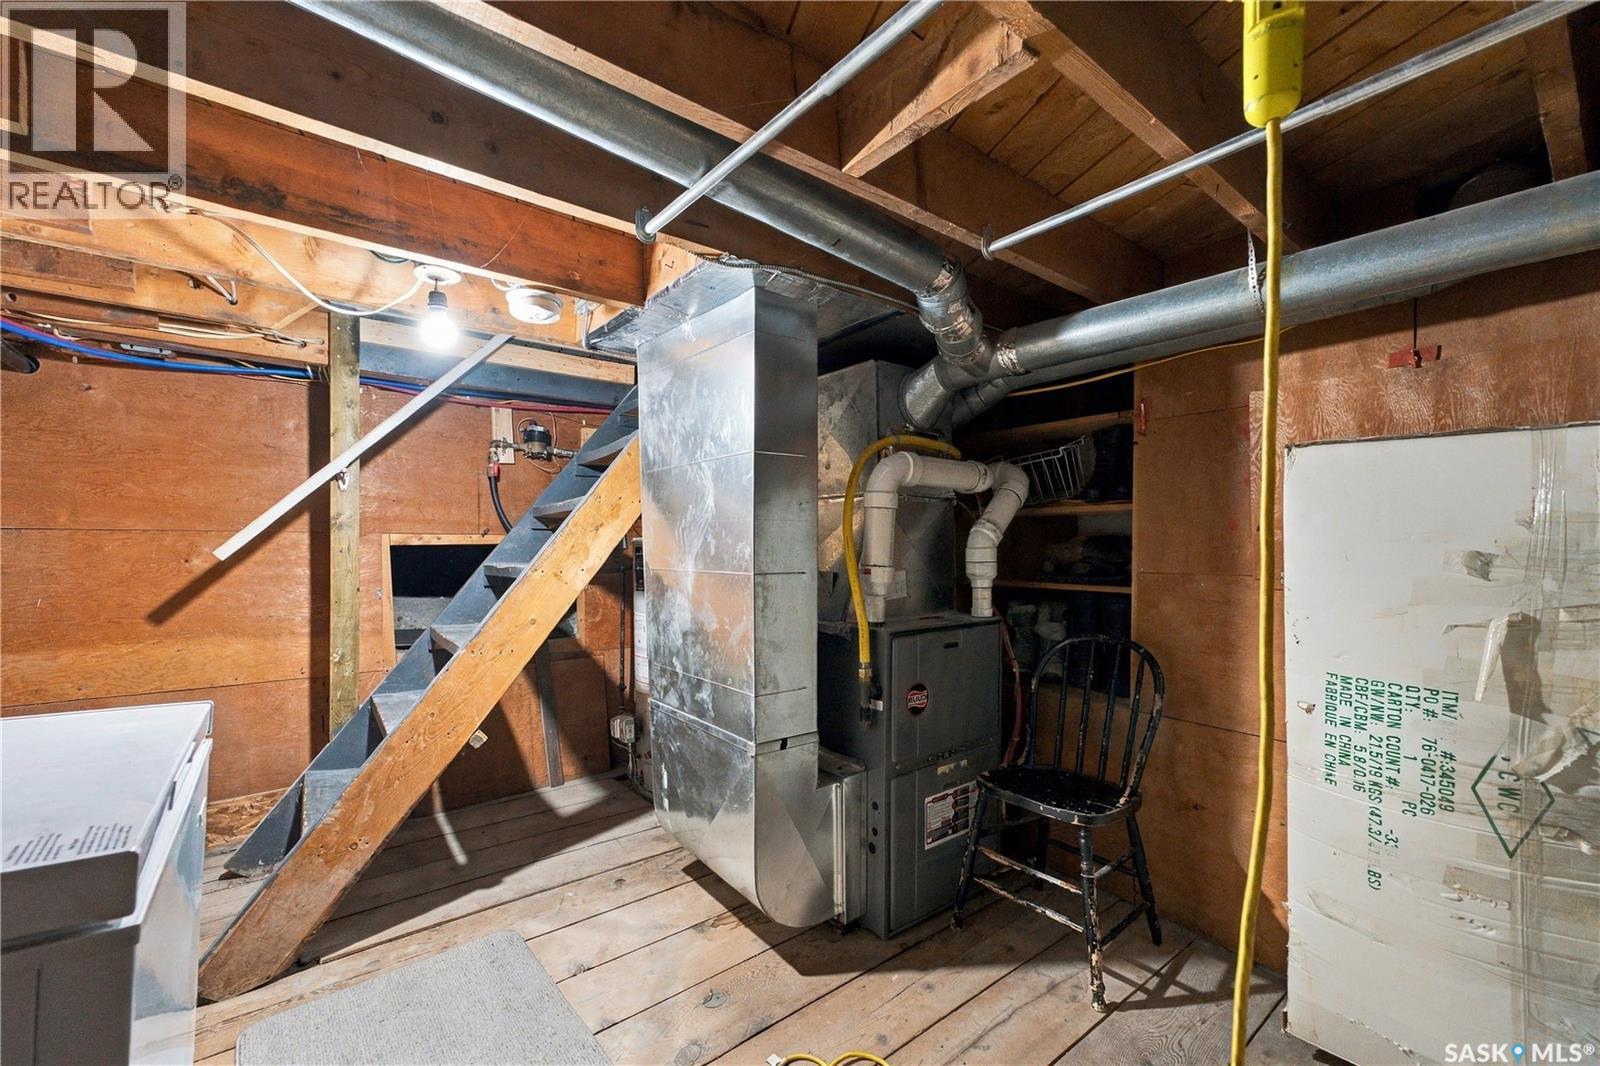
| Basement Development | Unfinished |
| Basement Type | Partial, Crawl Space (unfinished) |
| Constructed Date | 1958 |
| Construction Style Attachment | Detached |
| Cooling Type | Central Air Conditioning |
| Heating Fuel | Natural Gas |
| Heating Type | Forced Air |
| Stories Total | 2 |
| Size Interior | 1,315 Ft2 |
| Type | House |
Parking
| Heated Garage | |
| Parking Space(s) | 2 |
Land
| Acreage | No |
| Fence Type | Fence |
| Landscape Features | Lawn |
| Size Frontage | 37 Ft |
| Size Irregular | 37x120 |
| Size Total Text | 37x120 |
Rooms
| Level | Type | Length | Width | Dimensions |
|---|---|---|---|---|
| Second Level | Primary Bedroom | 17'1 x 16'9 | ||
| Second Level | Laundry Room | 5'5 x 5'4 | ||
| Second Level | 3pc Ensuite Bath | Measurements not available | ||
| Basement | Other | Measurements not available | ||
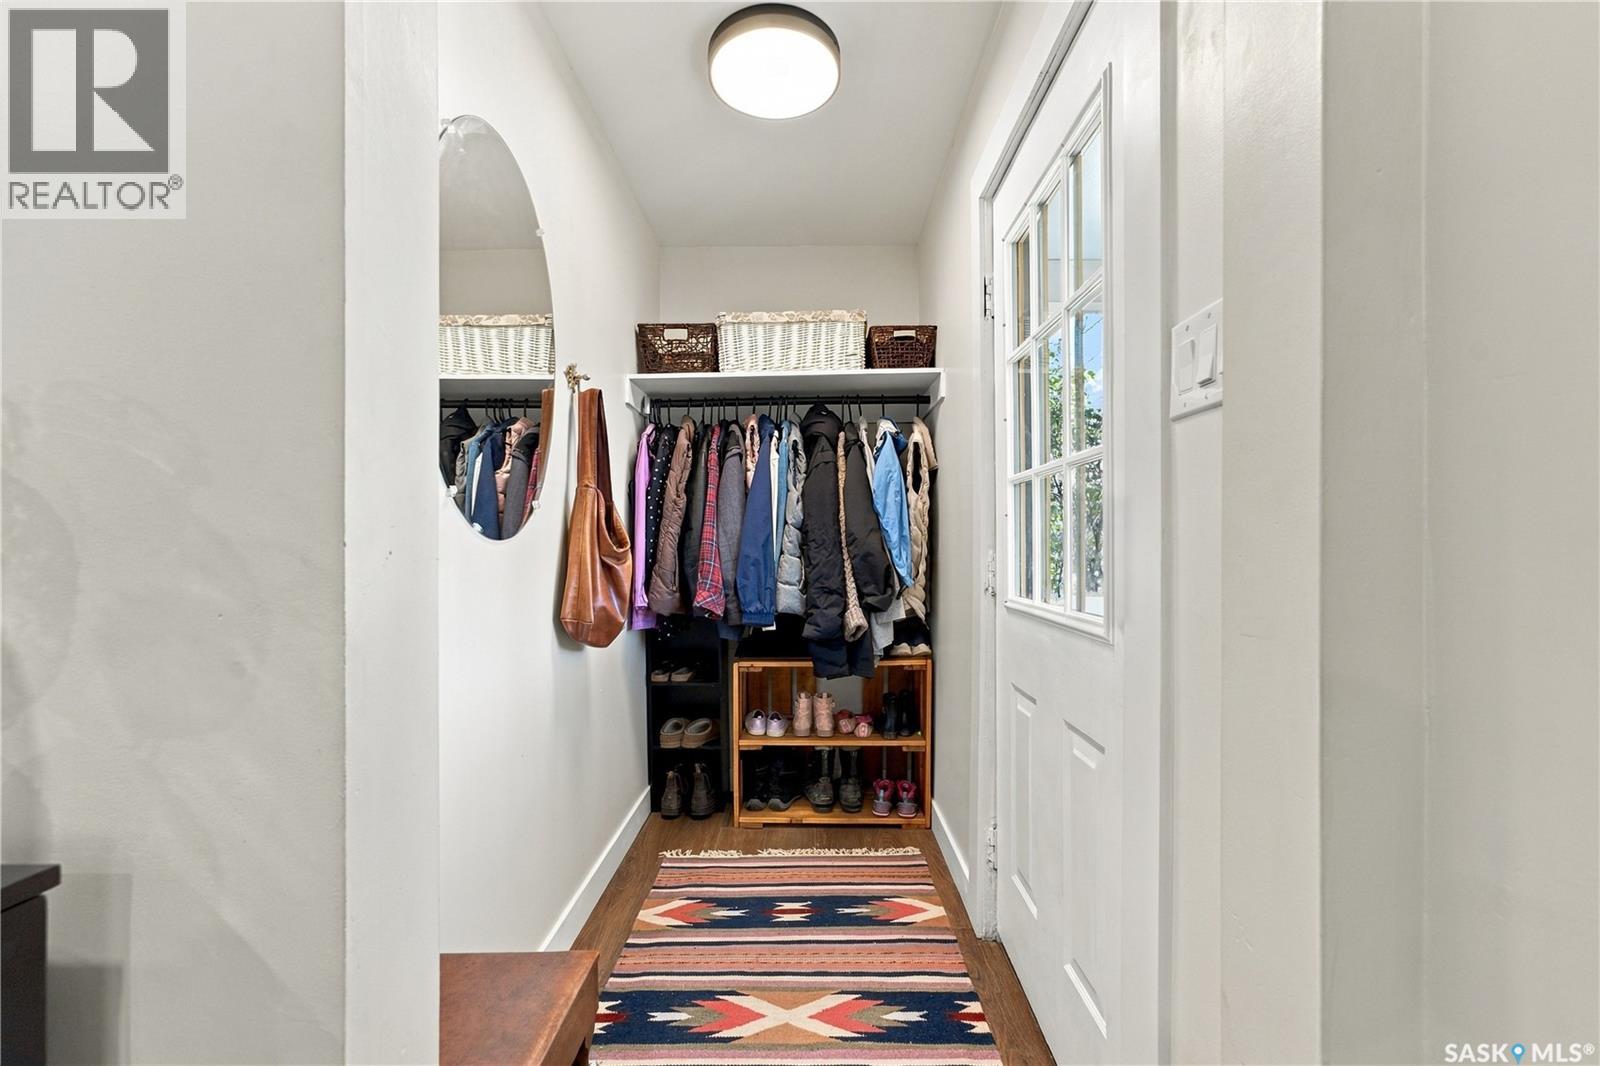
| Main Level | Foyer | 7'3 x 3'4 | ||
| Main Level | Living Room | 16'0 x 11'1 | ||
| Main Level | Dining Room | 11'2 x 9'8 | ||
| Main Level | Kitchen | 12'9 x 11'11 | ||
| Main Level | Bedroom | 12'3 x 7'3 | ||
| Main Level | 4pc Bathroom | Measurements not available | ||
| Main Level | Bedroom | 11'11 x 10'6 |



The trademarks REALTOR®, REALTORS®, and the REALTOR® logo are controlled by The Canadian Real Estate Association (CREA) and identify real estate professionals who are members of CREA. The trademarks MLS®, Multiple Listing Service® and the associated logos are owned by The Canadian Real Estate Association (CREA) and identify the quality of services provided by real estate professionals who are members of CREA. The trademark DDF® is owned by The Canadian Real Estate Association (CREA) and identifies CREA's Data Distribution Facility (DDF®)
November 06 2026 06:20:16
Saskatchewan REALTORS® Association
Exp Realty